Vender tu casa
Valoración gratuita de tu hogar
Contacto
Cuéntenos sobre sus necesidades

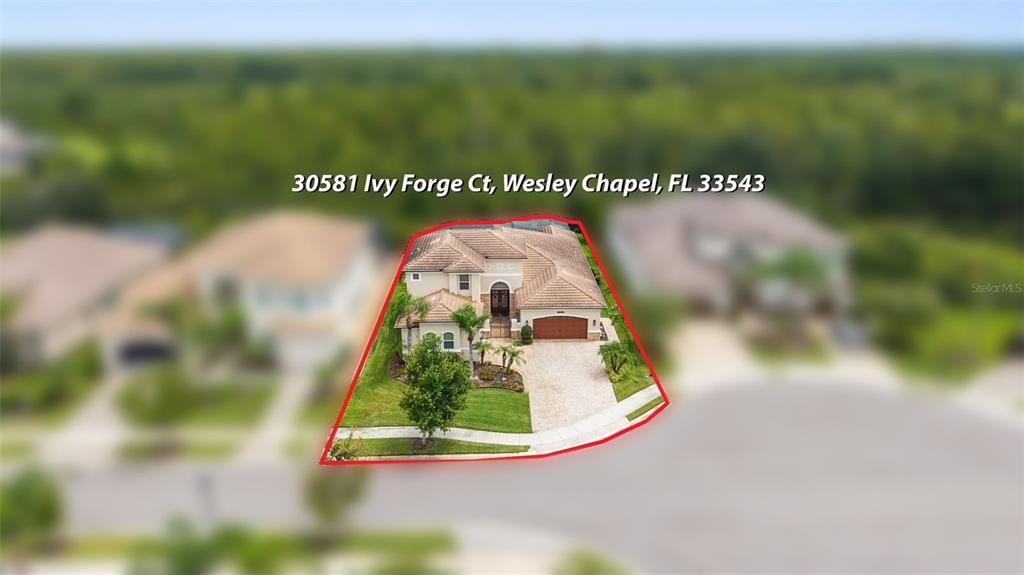
30581 IVY FORGE COURT

Casa En Venta
$1,137,500

BTC: 14.71539457

ETH: 464.47529604

23 días
4 camas
4 baños
3,751 sqft

Visión general

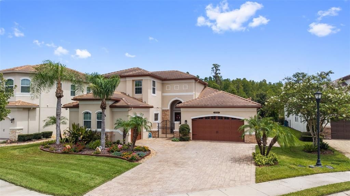
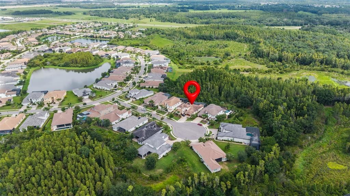
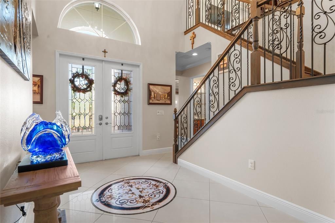
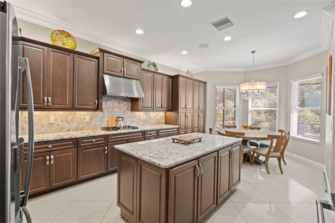
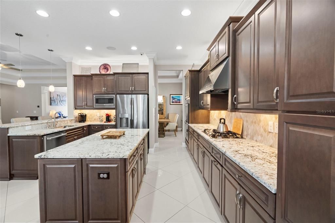
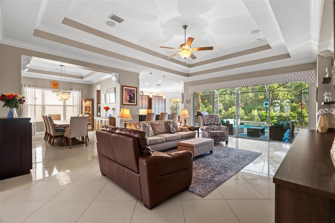
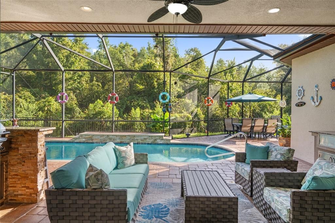
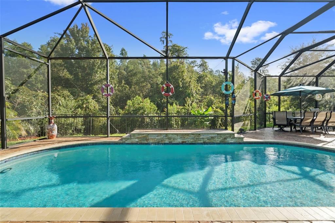
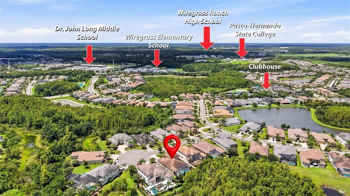
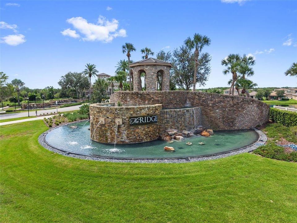
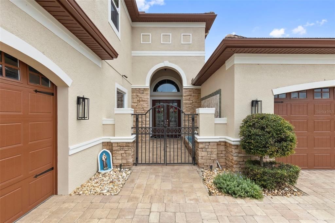
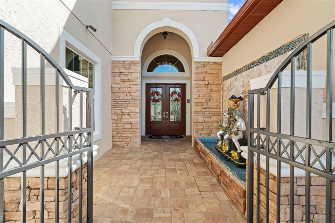
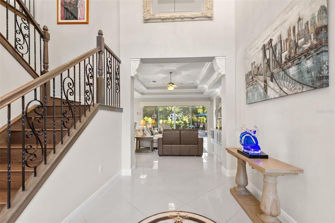
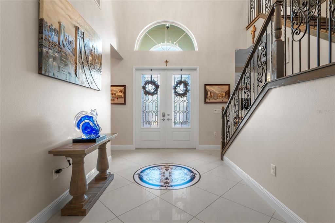
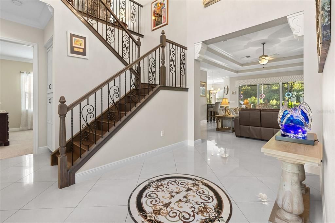
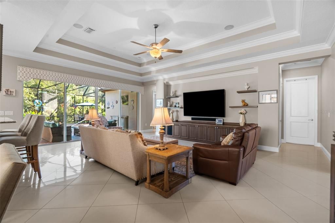
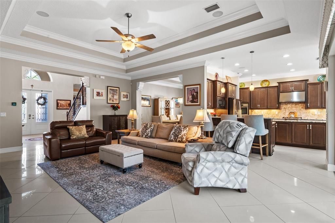
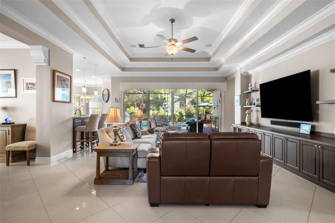
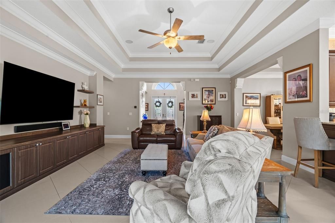
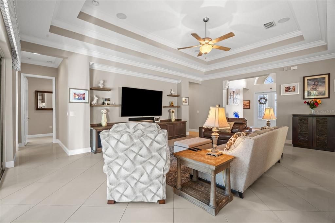
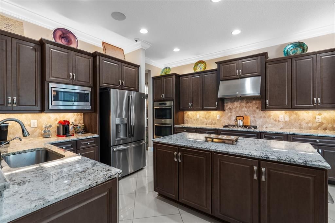
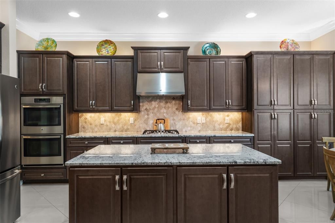
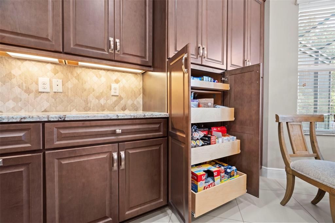
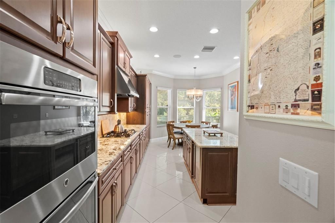
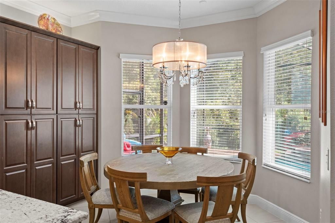
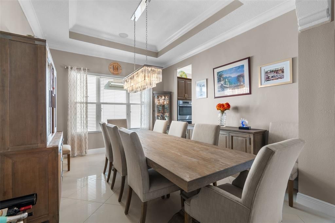
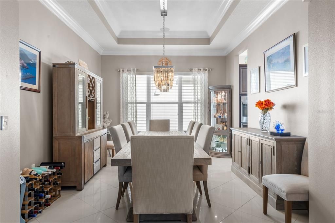
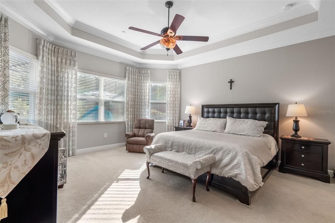
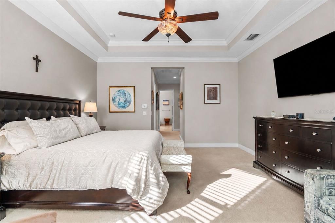
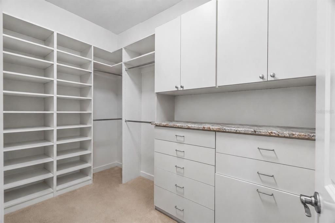
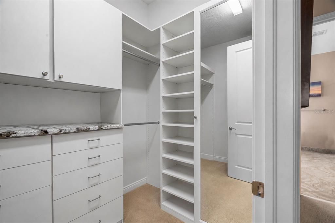
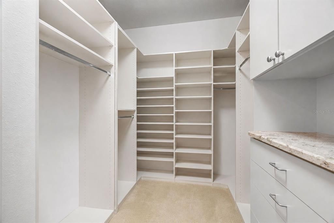
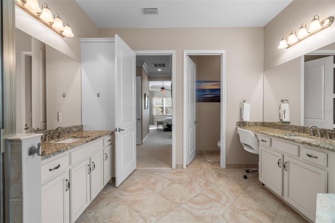
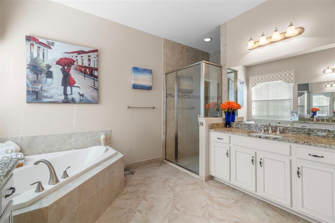
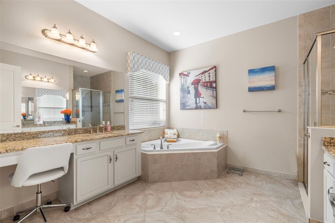
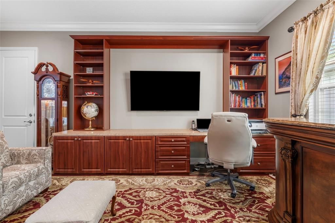
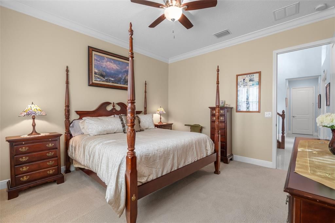
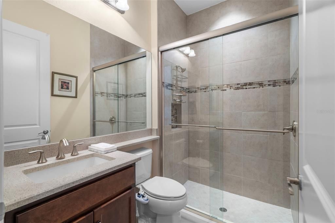
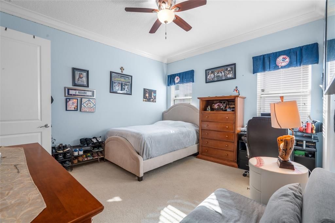
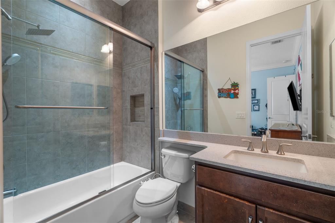
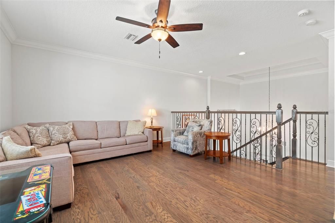
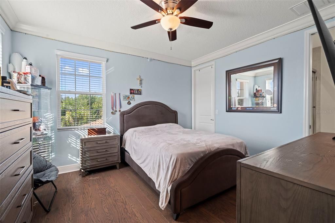
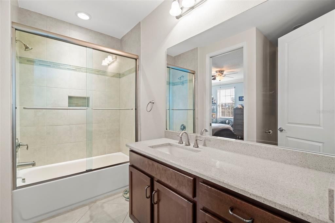
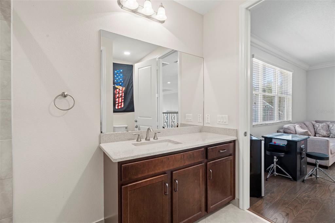
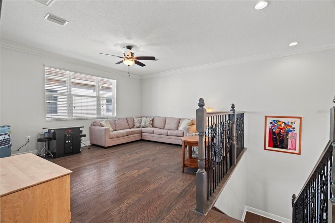
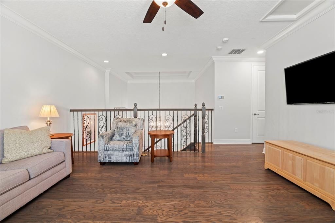
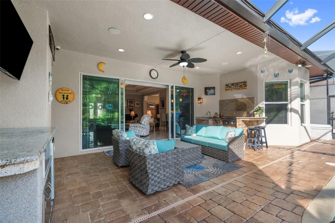
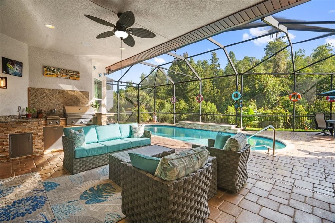
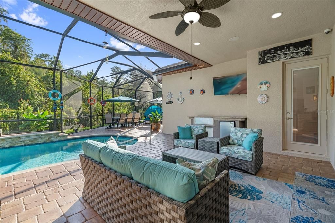
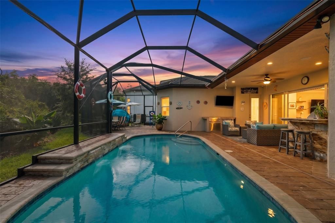
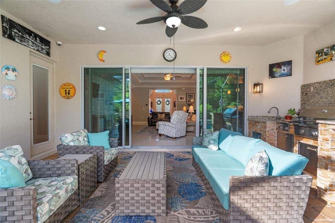
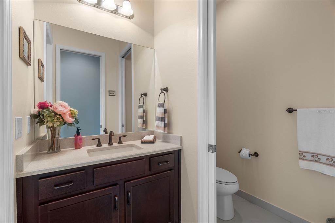
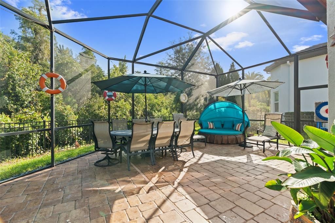
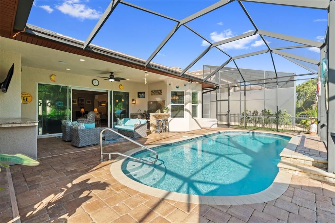
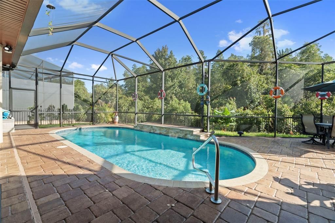
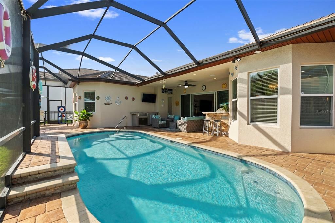
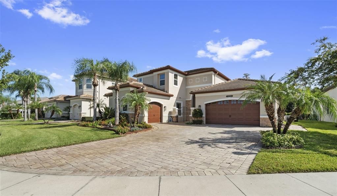
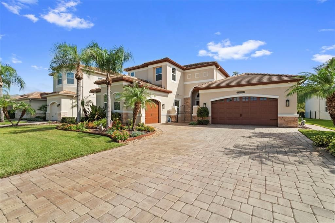
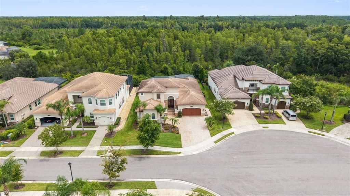
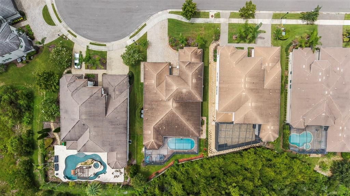
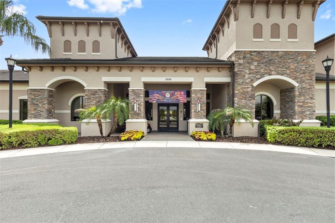
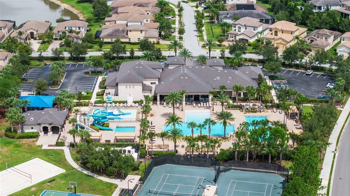
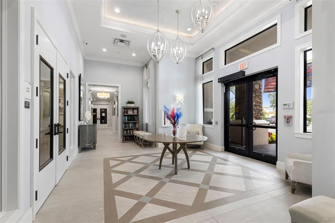
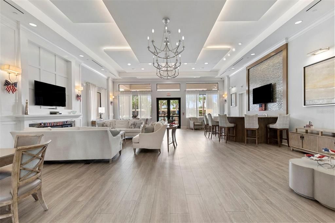
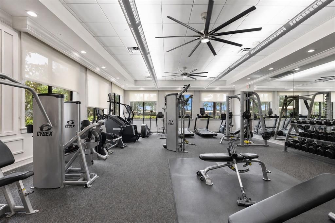
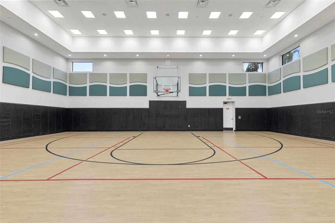
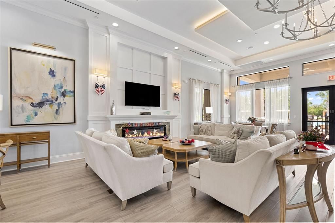
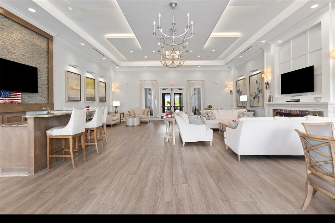
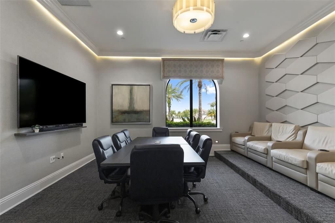
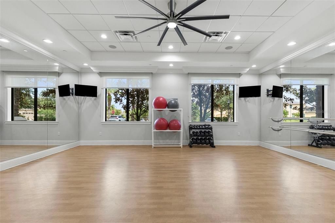
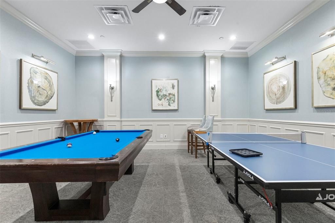
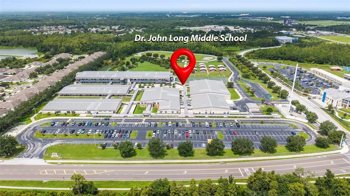
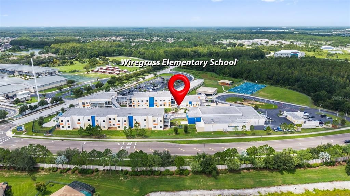
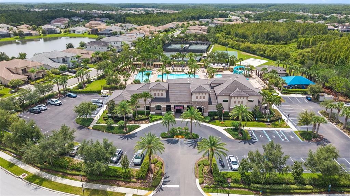
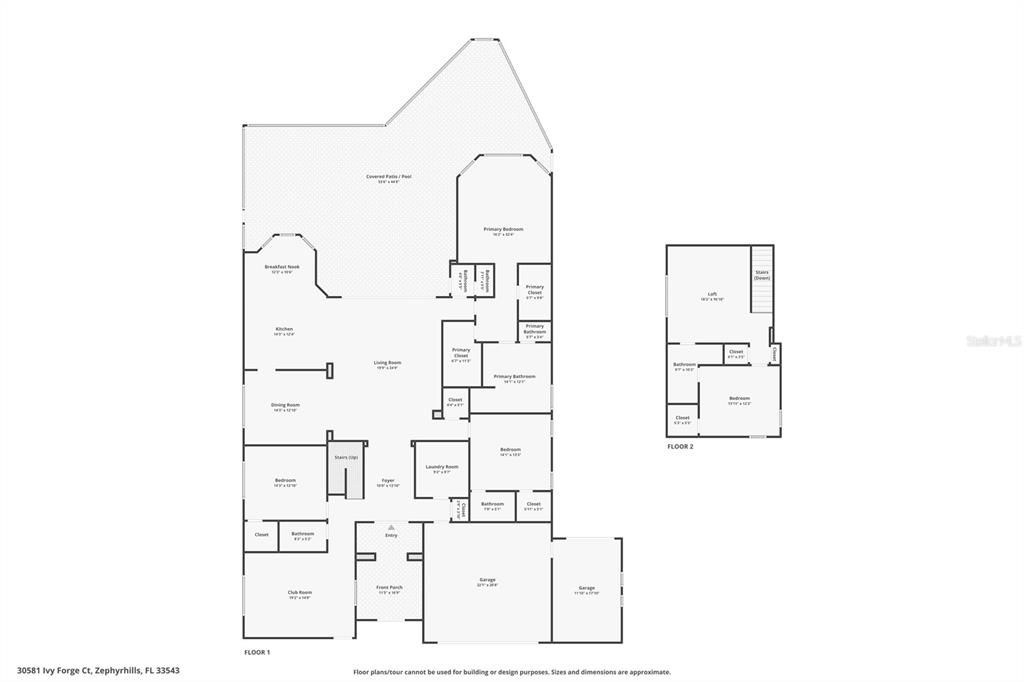
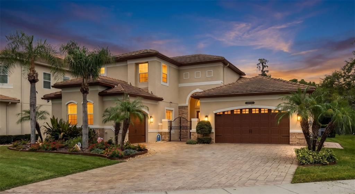
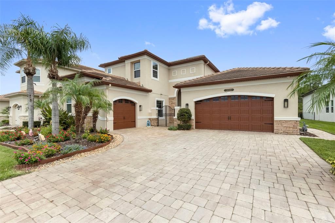
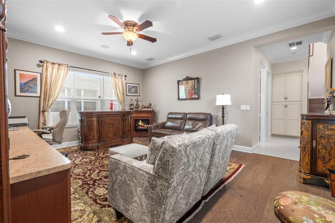
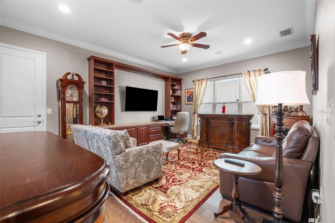
Virtually Staged. Perfectly positioned on a private CONSERVATON homesite on a quiet cul-de-sac with NO REAR neighbors. This exceptional Carlyle Grande by GL Homes offers 3,751 heated square feet of thoughtfully designed LUXURY living in The Ridge at Wiregrass Ranch, one of Wesley Chapel's premier GATED communities. Meticulously maintained and reflecting exceptional pride of ownership, this stunning 4-bedroom, 4.5-bath residence features a POOL, spacious three-car garage, soaring ceilings, elegant finishes, and beautiful conservation views throughout. The FIRST-FLOOR owner's suite offers a private retreat with two walk-in closets and a spa-inspired bath featuring dual granite vanities, soaking tub, glass-enclosed shower, built-in bench, and custom storage. Every bedroom includes a spacious walk-in closet professionally designed by Closets by Design. The 2nd bedroom features a private en-suite bathroom, the 3rd bedroom currently used as a guest room is private and large with close access to a full size bathroom . Additional highlights include a second-floor BONUS ROOM and private guest suite with an en-suite bathroom, wood flooring, wrought-iron staircase details and was an architectural upgrade when the home was built. Other upgrades include tray ceilings, interior surround sound, and a versatile elegant CLUB ROOM located on the first floor with built-in desk and shelving. The gourmet kitchen features upgraded cabinetry, granite countertops, gas cooktop and hood, oversized island with storage, extended breakfast bar, dinette, and custom pantry storage with pull out drawers. The family room showcases a custom entertainment center and seamless views of the outdoor pool area. Enjoy Florida living at its finest with a screened lanai and pool, paver decking, and fully equipped OUTDOOR KITCHEN and exterior surround sound perfect for entertaining! Thoughtful improvements include home surge protection for the garage electrical panel, HVAC system and the pool equipment. All kitchen and laundry appliances convey. This is the perfect NEXT-GEN home! Your HOA includes all of your lawn care, landscaping, mulching and fertilization. Homeowners will appreciate the resort-style amenities including a clubhouse, pool, splash pad, fitness center, tennis, pickleball, indoor basketball, playground, and golf cart-friendly streets. Located within a 1 mile radius from TOP-RATED schools. Top rated hospitals are also just minutes away which include Orlando Health, Advent Health, Baycare and Florida Medical Center. With close access to the Wiregrass Mall, Tampa Outlets, restaurants and shopping centers. Easy acess to I-75, about 35 mins from downtown Tampa, 1 hour from beaches and 1.5 from the Orlando Theme parks. This exceptional Carlyle Grande offers the perfect combination of luxury, privacy, and an unbeatable Wesley Chapel location. Schedule your tour today.

Ubicación

Detalles

Tipo:
Residential
Estacionamiento:
Driveway / Garage Door Opener / Oversized
Año de construcción:
2017
Lote:
0.25 Hectáreas
Calefacción:
Central / Electric / Natural Gas
precio por sq. medidor:
$303
Enfriamiento:
Central Air
HOA:
$1,416

Valuation

Our model vs. what's actually selling nearby.
Estimate
$944,450
$706K – $1.1M
Confidence Low
List vs. estimate
$193K above estimate
List $1,137,500 · +20.4%
Our model says this listing is priced above recent comparable activity. Room to negotiate.
Price per sq ft
$303
+42.7% vs. city median $212
Based on
6 MLS comparables
Median of recent comparable listings. Sold comps use closing price, active listings use list price.

Destacados

Annual tax
$12,165
2025
HOA
$1,416/qtr
Pool
Gunite
View
Trees/Woods
Garage
3 car garage
Pets
Allowed
Más hechos y características
  • Piso

    • Carpet

    • Porcelain Tile

    • Hardwood

    Calefacción

    • Central

    • Electric

    • Natural Gas

    Enfriamiento

    • Central Air

    Accesorios

    • Cooktop

    • Dishwasher

    • Disposal

    • Dryer

    • Microwave

    • Range Hood

    • Refrigerator

    • Tankless Water Heater

    • Washer

    • Water Softener

    • Wine Refrigerator

    Otras características interiores

    • Built-in Features

    • Ceiling Fan(s)

    • Coffered Ceiling(s)

    • Crown Molding

    • Eating Space In Kitchen

    • High Ceilings

    • Open Floorplan

    • Primary Bedroom Main Floor

    • Solid Wood Cabinets

    • Stone Counters

    • Tray Ceiling(s)

    • Walk-In Closet(s)

    • Window Treatments

    Dormitorios y baños

    • Dormitorios: 4

    • Baños: 1

    • Baños completos: 4

  • Estacionamiento

    • Driveway

    • Garage Door Opener

    • Oversized

    Propiedad

    • Pisos: Two

    • Piscina Privada: Si

    • Características Exteriores: Irrigation System / Lighting / Private Mailbox / Rain Gutters / Sidewalk / Sliding Doors

    Lote

    • Lote: 0.25 Hectáreas

    Otra Información de Propiedad

    • Número de Parcela: 202628001.0000.00178.0

    • Zonificación: MPUD

  • Tipo y estilo

    • Tipo de propiedad: Residential

    • Subtipo de propiedad: Single Family Residence

  • Utilidad

    • BB/HS Internet Available

    • Electricity Connected

    • Fiber Optics

    • Natural Gas Connected

    • Public

    • Street Lights

    • Underground Utilities

    • Water Connected

  • Otra información financiera

    • HOA: $1,416

    • Frecuencia HOA: Quarterly

    • Importe anual de impuestos: $12,166

  • Detalles de la fuente

    • MLS ID: TB8534995

    Otros hechos

    • Materiales de construcción: Block / Concrete / Stucco

    • Detalles de la fundación: Slab

    • Características de lavandería: Inside / Laundry Room

    • Características del lote: Cul-De-Sac / Landscaped / Oversized Lot / Sidewalk

    • Características del patio y el porche: Front Porch / Rear Porch / Screened

    • Características de la piscina: Gunite / Heated / In Ground / Lighting / Outside Bath Access / Salt Water / Screen Enclosure

    • Características de la ventana: Rods / Window Treatments

    • Caras de dirección: South

    • Estilo arquitectónico: Mediterranean

    • Espacios de garaje: 3

    • Garaje adjunto: Si

    • Garaje: Si

    • Salón: 3751

    • Fuente de agua: Public

    • Nombre de subdivisión: THE RIDGE AT WIREGRASS RANCH

Consulta privada
Habla con el asesor de este inmueble.
Planos, documentos del HOA, comparables off-market, agendar una visita privada — un solo mensaje directo al especialista local.

Más como esta

Nuevo
En Venta
$1,100,000
Casa
5 camas · 5 baños · 4,576 sqft
ESTANCIA PH 2B2, WESLEY CHAPEL
28661 PICANA LANE
En Venta
$1,225,000
Casa
5 camas · 5 baños · 4,576 sqft
ESTANCIA PH 2B2, WESLEY CHAPEL
29818 PICANA LANE
En Venta
$1,100,000
Casa
5 camas · 5 baños · 4,535 sqft
ESTANCIA PHASE 2B2, WESLEY CHAPEL
4441 ALBERO PLACE
-$30K
En Venta
$869,000
Casa
5 camas · 4 baños · 4,209 sqft
BASSET CREEK ESTATES PH 1, TAMPA
19304 YELLOW CLOVER DRIVE
-$90K
En Venta
$799,000
Casa
6 camas · 3 baños · 4,442 sqft
K-BAR RANCH PRCL L PH 1, TAMPA
19284 BRIARBROOK DRIVE
-$900
En Venta
$939,000
Casa
6 camas · 5 baños · 4,094 sqft
WIREGRASS M23 PH 1A & 1B, WESLEY CHAPEL
30229 SOUTHERNWOOD COURT
-$50K
En Venta
$1,099,990
Casa
5 camas · 4 baños · 4,443 sqft
ESTANCIA PH 1B, WESLEY CHAPEL
4335 ORTONA LANE
En Venta
$849,900
Casa
6 camas · 4 baños · 4,387 sqft
BASSET CREEK ESTATES PH 2D, TAMPA
10623 MISTFLOWER LANE

Mercado cerca de esta dirección

Conteos en vivo en la misma zona.
Ver todo

The multiple listing information is provided by the Stellar MLS from a copyrighted compilation of listings. The compilation of listings and each individual listing are ©2026-present Stellar MLS. All Rights Reserved. The information provided is for consumers' personal, noncommercial use and may not be used for any purpose other than to identify prospective properties consumers may be interested in purchasing. All properties are subject to prior sale or withdrawal. All information provided is deemed reliable but is not guaranteed accurate, and should be independently verified. Listing courtesy of: MIHARA & ASSOCIATES INC.