Vender tu casa
Valoración gratuita de tu hogar
Contacto
Cuéntenos sobre sus necesidades
30241 RUSTIC MILL STREET

Casa Activo con contrato
$484,990

BTC: 5.95481613

ETH: 199.42023026

-$350 (2026/07/15)
32 días
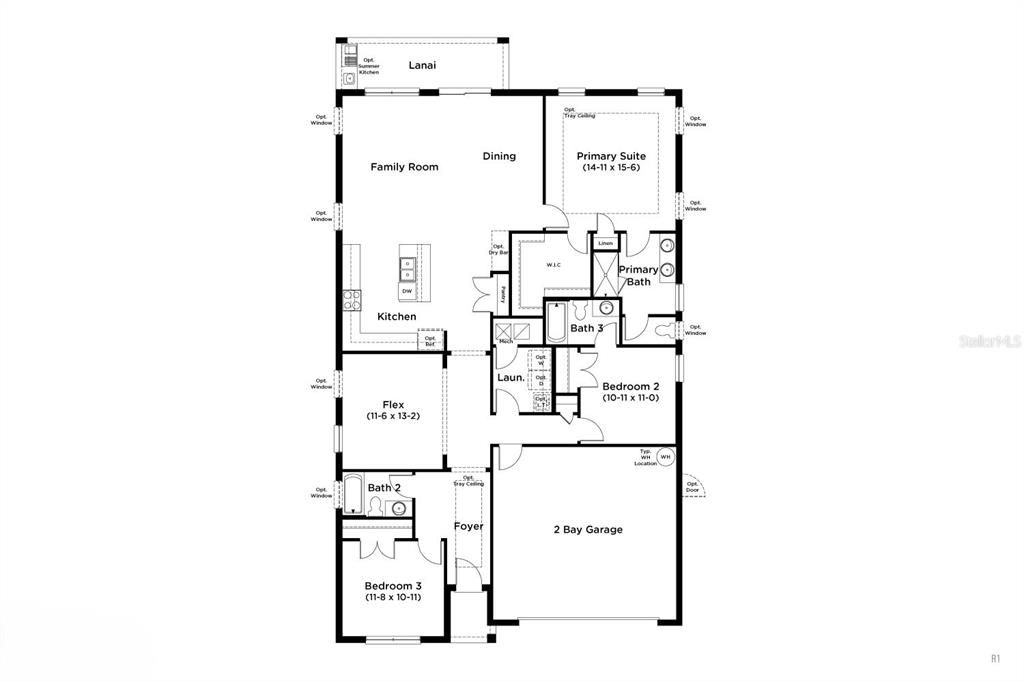
4 camas
3 baños
2,035 sqft

Visión general

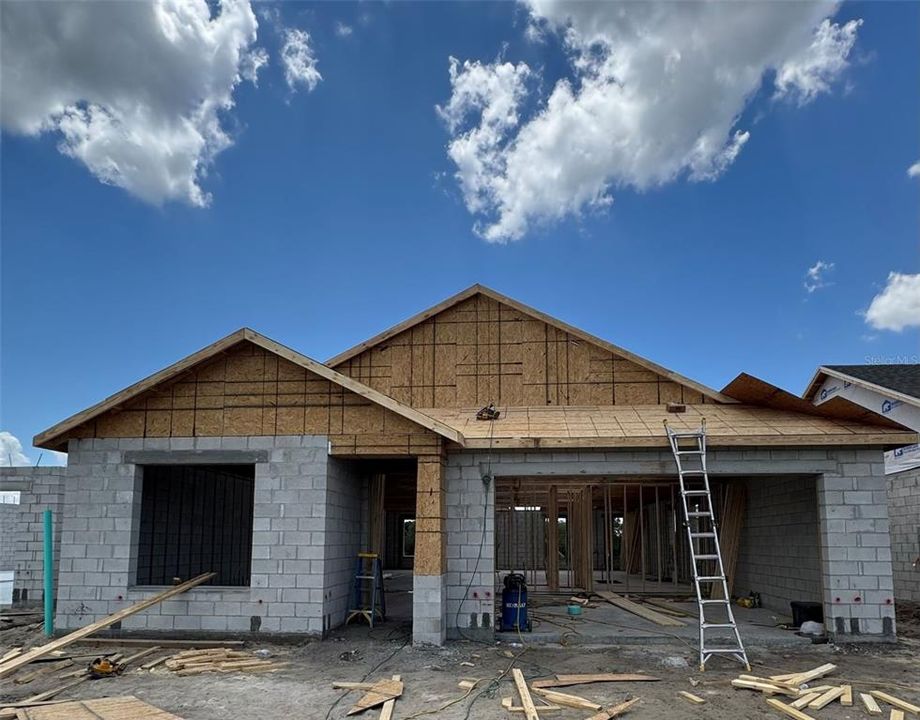
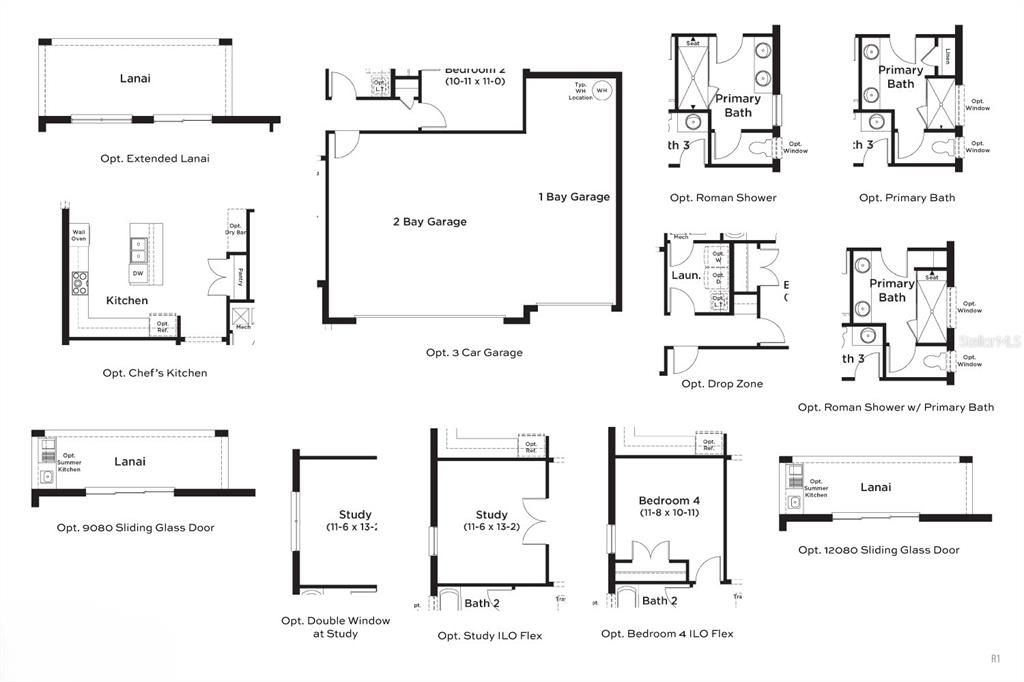
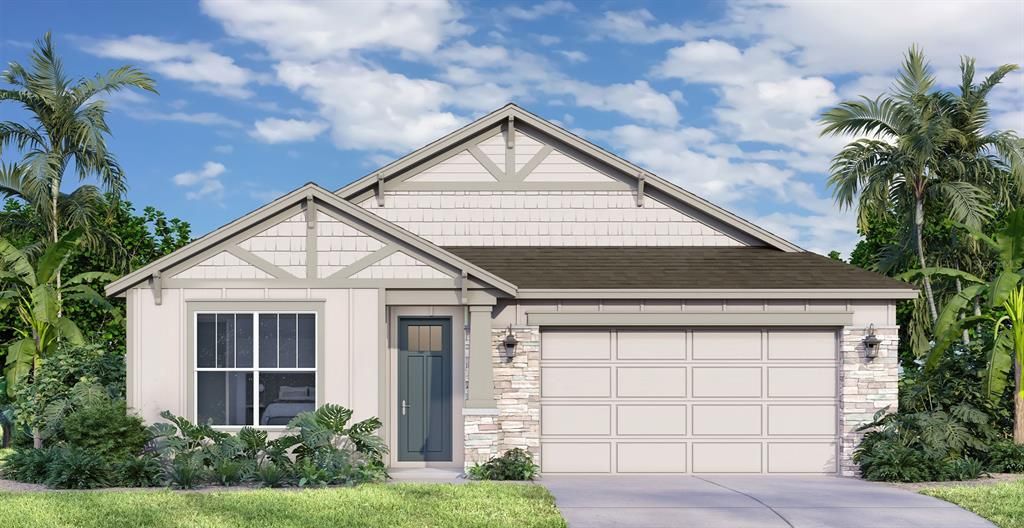
Under Construction. Ready October 2026! Welcome to this beautifully designed new construction home in the desirable Trailside community. This spacious 4-bedroom, 3-bath residence with a 2-car garage offers modern style, quality finishes, and smart home technology for today's lifestyle. The open-concept floor plan features elegant 12" x 24" ceramic tile flooring throughout the main living areas, quartz countertops, and stylish 42" upper cabinets that provide both beauty and ample storage. The well-appointed kitchen comes complete with a stainless steel refrigerator, range, and microwave, making it move-in ready. Enjoy impressive curb appeal with a brick paver driveway, walkway, and covered lanai, perfect for relaxing or entertaining outdoors. The home also features 8-foot interior doors throughout, along with an 8-foot-tall garage door that enhances both functionality and architectural appeal. Stay connected and secure with a built-in smart home package that includes an IQ smart home panel, Wi-Fi-enabled garage door opener, smart front door lock, and video doorbell. Don't miss the opportunity to own this exceptional new home in the sought-after Trailside community, where contemporary design, premium finishes, and modern convenience come together.

Ubicación

Detalles

Tipo:
Residential
Estacionamiento:
Driveway / Garage Door Opener
Año de construcción:
2026
Lote:
0.14 Hectáreas
Calefacción:
Central / Electric / Heat Pump
precio por sq. medidor:
$238
Enfriamiento:
Central Air
HOA:
$93

Valuation

Our model vs. what's actually selling nearby.
Estimate
$452,549
$415K – $495K
Confidence Medium
List vs. estimate
$32K above estimate
List $484,990 · +7.2%
Our model says this listing is priced above recent comparable activity. Room to negotiate.
Price per sq ft
$238
+4.9% vs. city median $227
Based on
52 MLS comparables
Median of recent comparable listings. Sold comps use closing price, active listings use list price.

Destacados

Annual tax
$955
2025
HOA
$93/mo
Community Pool, Maintenance Grounds, Pool Maintenance
Garage
2 car garage
Pets
Allowed
Más hechos y características
  • Piso

    • Carpet

    • Ceramic Tile

    Calefacción

    • Central

    • Electric

    • Heat Pump

    Enfriamiento

    • Central Air

    Accesorios

    • Dishwasher

    • Disposal

    • Electric Water Heater

    • Microwave

    • Range

    Otras características interiores

    • In Wall Pest System

    • Kitchen/Family Room Combo

    • Living Room/Dining Room Combo

    • Primary Bedroom Main Floor

    • Smart Home

    • Stone Counters

    • Thermostat

    • Tray Ceiling(s)

    • Walk-In Closet(s)

    Dormitorios y baños

    • Dormitorios: 4

    • Baños completos: 3

  • Estacionamiento

    • Driveway

    • Garage Door Opener

    Propiedad

    • Pisos: One

    • Características Exteriores: Irrigation System / Sidewalk / Sliding Doors

    Lote

    • Lote: 0.14 Hectáreas

    Otra Información de Propiedad

    • Número de Parcela: 351927001000024700

    • Zonificación: RES

  • Tipo y estilo

    • Tipo de propiedad: Residential

    • Subtipo de propiedad: Single Family Residence

  • Utilidad

    • BB/HS Internet Available

    • Electricity Connected

    • Public

    • Sewer Connected

    • Water Connected

    Energía verde

    • HVAC

    • Insulation

    • Thermostat

    • Windows

  • Otra información financiera

    • HOA: $93

    • Frecuencia HOA: Monthly

    • Importe anual de impuestos: $955

  • Detalles de la fuente

    • MLS ID: O6422453

    Otros hechos

    • Materiales de construcción: Concrete / Stucco

    • Detalles de la fundación: Slab

    • Características de lavandería: Electric Dryer Hookup / Inside / Laundry Room / Washer Hookup

    • Características del lote: Cleared / In County / Landscaped / Sidewalk

    • Características de la ventana: Double Pane Windows / Low-Emissivity Windows

    • Caras de dirección: East

    • Estilo arquitectónico: Craftsman

    • Espacios de garaje: 2

    • Garaje adjunto: Si

    • Garaje: Si

    • Salón: 2035

    • Fuente de agua: Public

    • Nombre de subdivisión: TRAILSIDE PHASE 1

Consulta privada
Habla con el asesor de este inmueble.
Planos, documentos del HOA, comparables off-market, agendar una visita privada — un solo mensaje directo al especialista local.

Más como esta

Activo con contrato
$539,990
Casa
5 camas · 3 baños · 3,076 sqft
CROSSROADS AT KELLY PARK, APOPKA
5426 MARSHELDER STREET
Activo con contrato
$412,822
Casa
3 camas · 2 baños · 1,772 sqft
CROSSROADS AT KELLY PARK, APOPKA
5128 WAYPOINTE BOULEVARD
Activo con contrato
$463,990
Casa
5 camas · 3 baños · 2,077 sqft
CROSSROADS/KELLY PK PH 2B, APOPKA
6714 SCRUB HICKORY AVENUE
Activo con contrato
$458,285
Casa
4 camas · 3 baños · 2,102 sqft
CROSSROADS AT KELLY PARK, APOPKA
5356 SPADERDOCK LANE
Activo con contrato
$612,960
Casa
4 camas · 3 baños · 2,283 sqft
CROSSROADS AT KELLY PARK, APOPKA
5559 NICKERBEAN STREET
Activo con contrato
$622,425
Casa
4 camas · 3 baños · 2,102 sqft
CROSSROADS AT KELLY PARK, APOPKA
5340 SPADERDOCK LANE
Activo con contrato
$556,745
Casa
5 camas · 4 baños · 2,706 sqft
CROSSROADS AT KELLY PARK, APOPKA
5308 SPADERDOCK LANE
Nuevo
Activo con contrato
$345,000
Casa
3 camas · 2 baños · 1,540 sqft
STONEYBROOK HILLS, MOUNT DORA
5083 TANZANITE DRIVE

Mercado cerca de esta dirección

Conteos en vivo en la misma zona.
Ver todo

The multiple listing information is provided by the Stellar MLS from a copyrighted compilation of listings. The compilation of listings and each individual listing are ©2026-present Stellar MLS. All Rights Reserved. The information provided is for consumers' personal, noncommercial use and may not be used for any purpose other than to identify prospective properties consumers may be interested in purchasing. All properties are subject to prior sale or withdrawal. All information provided is deemed reliable but is not guaranteed accurate, and should be independently verified. Listing courtesy of: DRB GROUP REALTY, LLC