Vender tu casa
Valoración gratuita de tu hogar
Contacto
Cuéntenos sobre sus necesidades
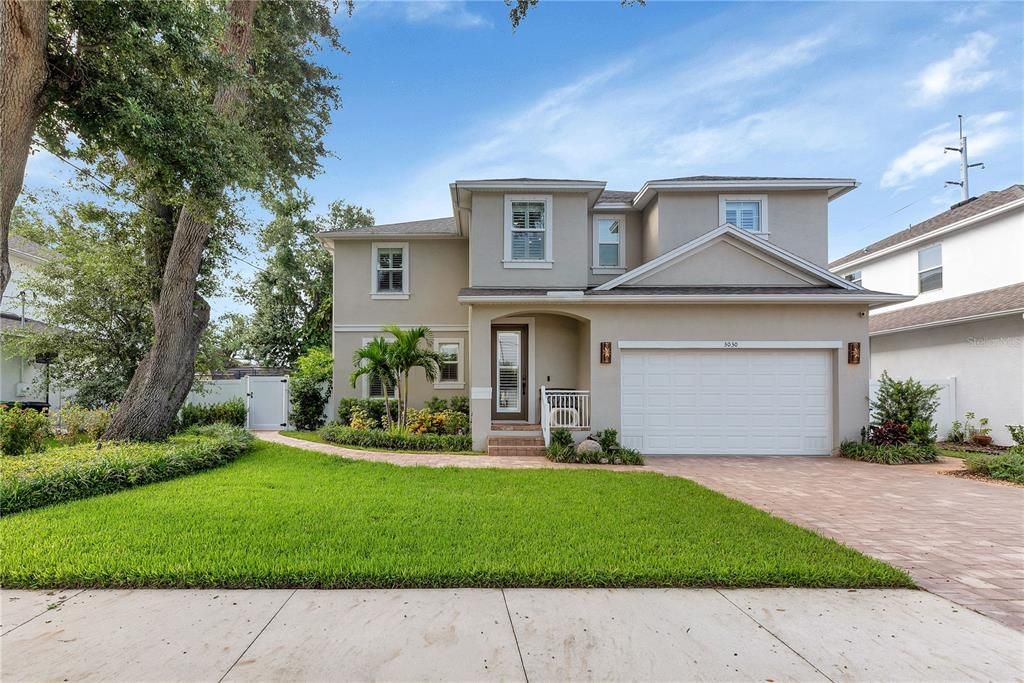
3030 W VAN BUREN DRIVE

Casa En Venta
$925,000

BTC: 11.76096631

ETH: 365.54040703

1 días
4 camas
3 baños
2,620 sqft

Visión general

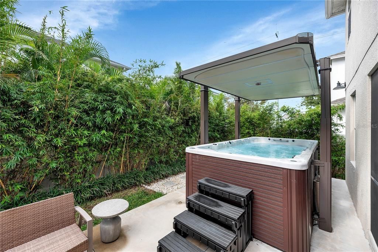
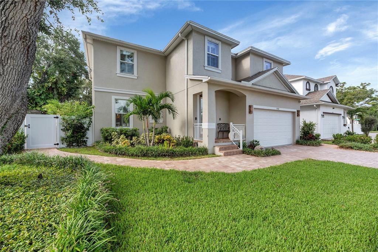
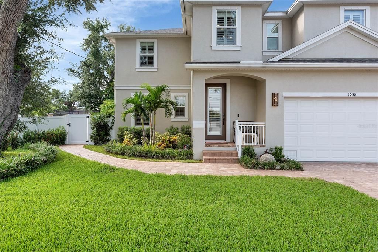
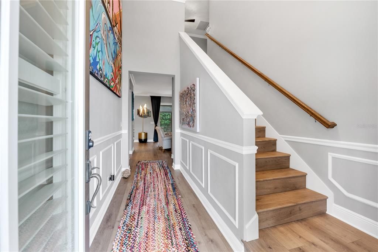
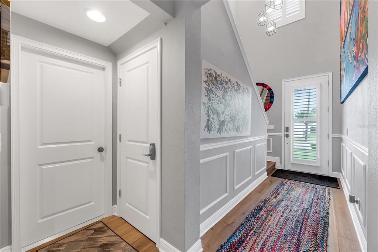
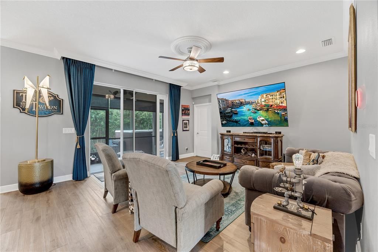
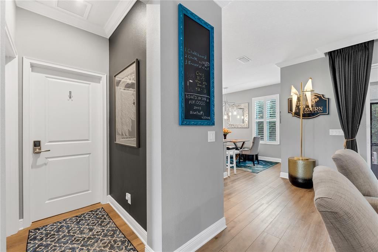
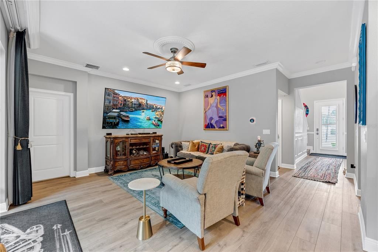
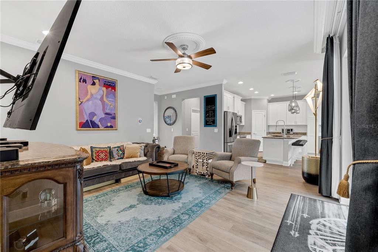
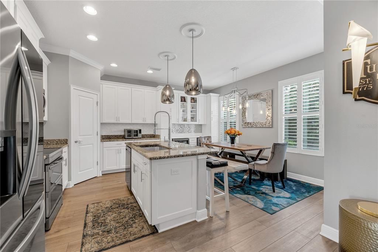
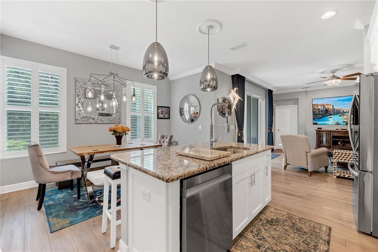
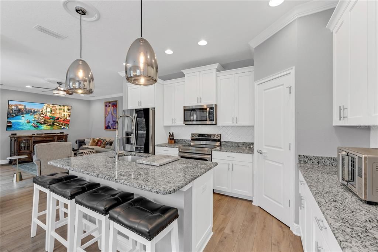
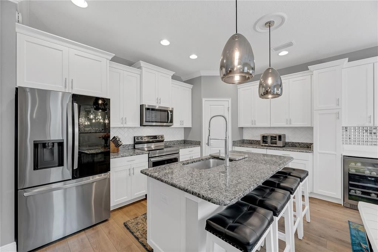
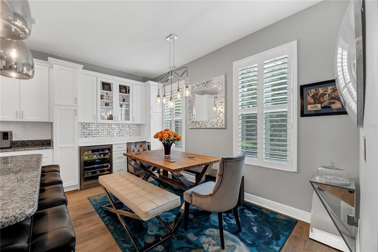
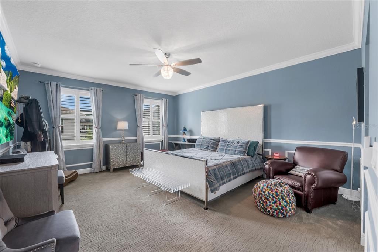
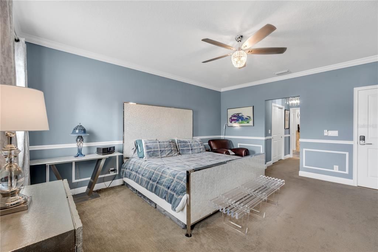
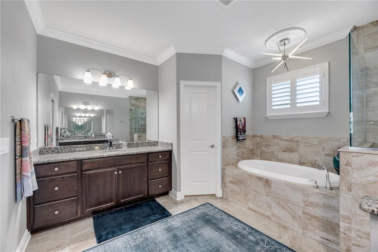
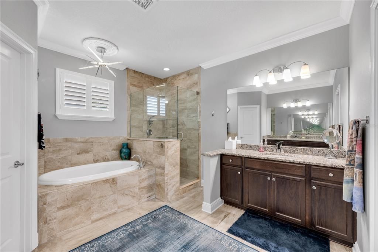
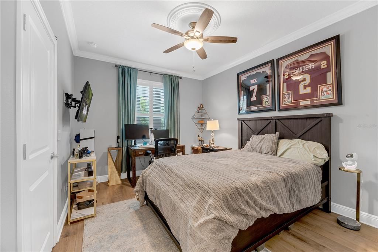
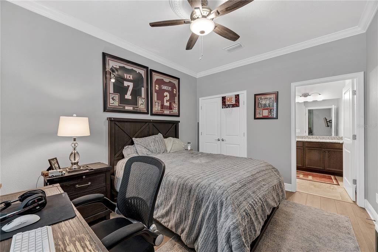
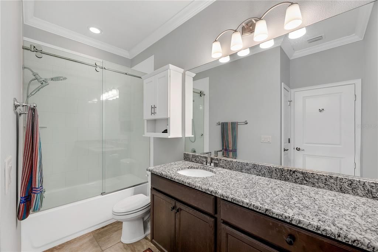
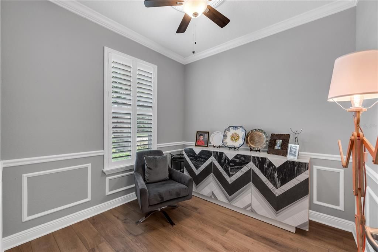
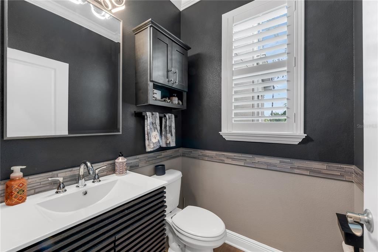
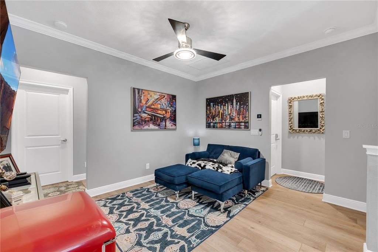
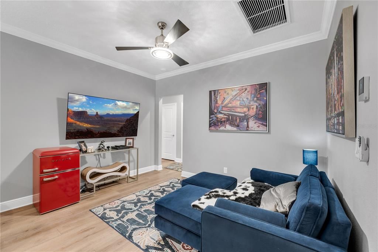
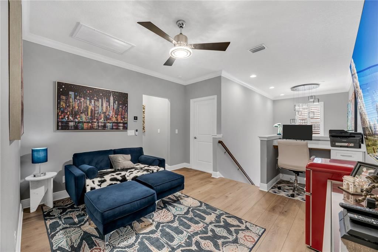
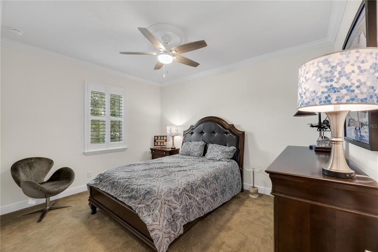
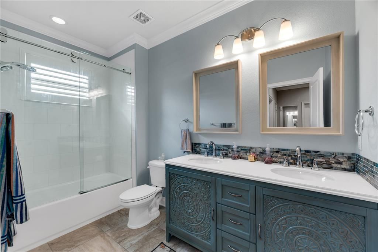
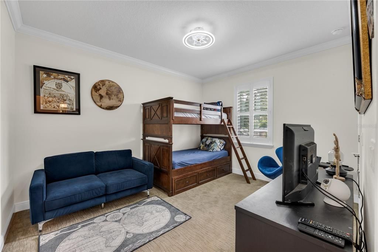
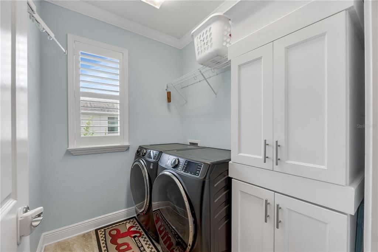
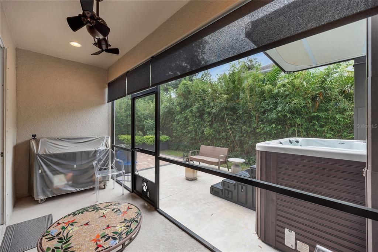
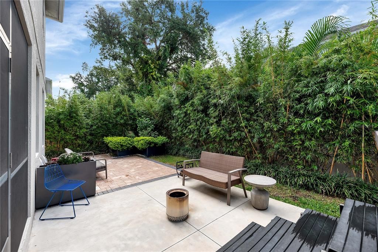
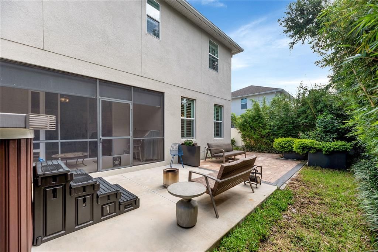
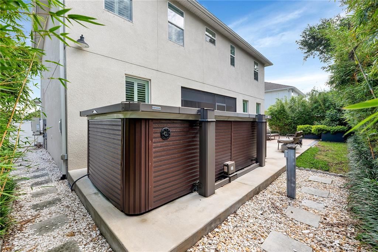
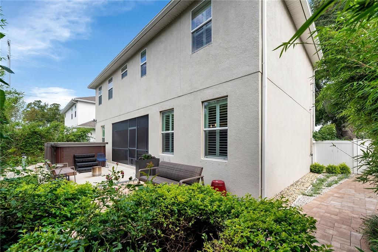
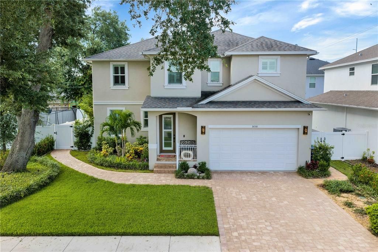
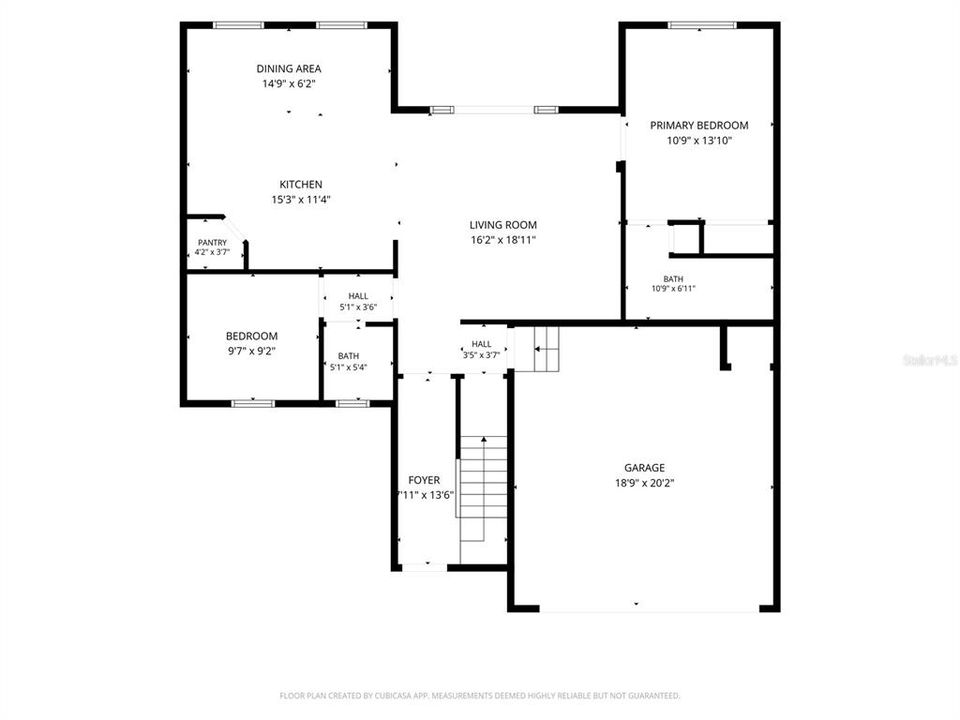
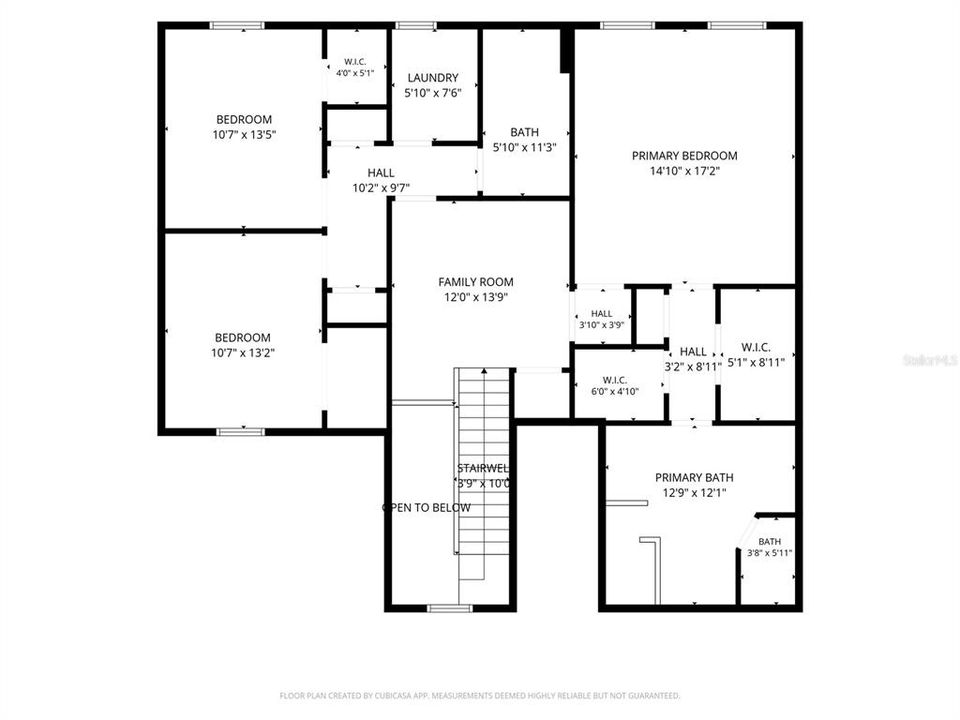
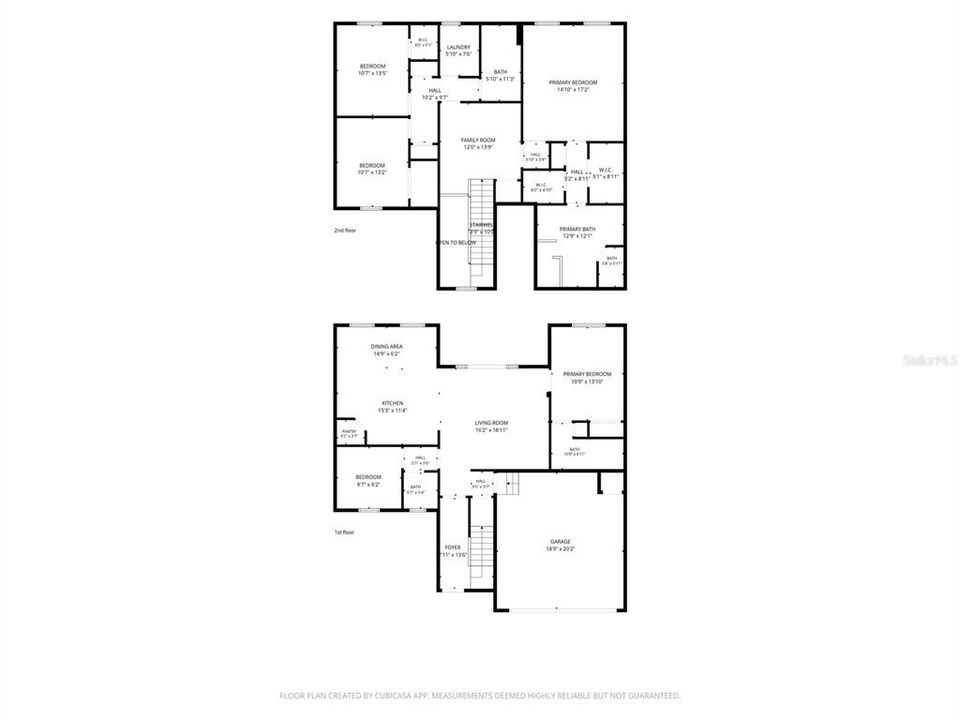
Newer construction, an exceptional floor plan and a backyard swim spa—3030 W Van Buren Drive checks boxes that are hard to find together in South Tampa. This beautifully maintained 4-bedroom, 3.5-bath home offers a dedicated office, upstairs loft/flex space, first-floor guest accommodations and an attached 2-car garage, all in a move-in-ready package just minutes from Ballast Point and Bayshore Boulevard. The main living area flows seamlessly into the kitchen and dining space, creating a bright, comfortable gathering area. The kitchen features white cabinetry, granite countertops, stainless steel appliances, a large center island with seating and a walk-in pantry. A first-floor bedroom with access to a full bath provides an ideal setup for guests or multigenerational living, while the separate office offers a quiet space for working from home. Upstairs, the spacious primary suite offers plenty of room to unwind and includes two walk-in closets and a well-appointed bath with dual vanities, soaking tub and separate shower. Two additional bedrooms, another full bath, a dedicated laundry room and a large loft/family room provide exceptional flexibility for a playroom, media space or second living area. Outside, the home continues to impress with a private, landscaped backyard highlighted by a large swim spa beneath a covered structure, creating a unique year-round space for relaxing, exercising or entertaining. The fenced yard, paver driveway, mature landscaping and attractive curb appeal complete the property. Conveniently located in South Tampa near Ballast Point, Bayshore Boulevard, MacDill Air Force Base, shopping, dining and major commuter routes, this move-in-ready home offers the combination of newer construction, flexible living space and outdoor amenities today's buyers are looking for. Schedule your private showing and experience 3030 W Van Buren Drive for yourself.
Ubicación

Florida TAMPA 33611 Casa En Venta

Detalles

Tipo:
Residential
Estacionamiento:
Electric Vehicle Charging Station(s) / Garage Door Opener
Año de construcción:
2020
Lote:
0.12 Hectáreas
Calefacción:
Central / Electric
precio por sq. medidor:
$353
Enfriamiento:
Central Air
HOA:
Sin datos

Valuation

Our model vs. what's actually selling nearby.
Estimate
$669,900
$449K – $768K
Confidence Low
List vs. estimate
$255K above estimate
List $925,000 · +38.1%
Our model says this listing is priced above recent comparable activity. Room to negotiate.
Price per sq ft
$353
+20.2% vs. city median $293
Based on
9 MLS comparables
Median of recent comparable listings. Sold comps use closing price, active listings use list price.

Destacados

Annual tax
$10,533
2025
Pool
Other
Garage
2 car garage
Furnished
Negotiable
Más hechos y características
  • Piso

    • Luxury Vinyl

    Calefacción

    • Central

    • Electric

    Enfriamiento

    • Central Air

    Accesorios

    • Cooktop

    • Dishwasher

    • Disposal

    • Microwave

    • Range

    • Refrigerator

    • Wine Refrigerator

    Otras características interiores

    • Ceiling Fan(s)

    • Crown Molding

    • Eating Space In Kitchen

    • In Wall Pest System

    • Kitchen/Family Room Combo

    • Open Floorplan

    • PrimaryBedroom Upstairs

    • Solid Surface Counters

    • Solid Wood Cabinets

    • Split Bedroom

    • Stone Counters

    • Walk-In Closet(s)

    • Window Treatments

    Dormitorios y baños

    • Dormitorios: 4

    • Baños: 1

    • Baños completos: 3

  • Estacionamiento

    • Electric Vehicle Charging Station(s)

    • Garage Door Opener

    Propiedad

    • Pisos: Two

    • Piscina Privada: Si

    • Características Exteriores: Hurricane Shutters / Irrigation System / Lighting / Sliding Doors

    Lote

    • Lote: 0.12 Hectáreas

    Otra Información de Propiedad

    • Número de Parcela: A153018B5A00000000004.0

    • Zonificación: CG

  • Tipo y estilo

    • Tipo de propiedad: Residential

    • Subtipo de propiedad: Single Family Residence

  • Utilidad

    • BB/HS Internet Available

    • Cable Connected

    • Electricity Connected

    • Fiber Optics

  • Otra información financiera

    • Importe anual de impuestos: $10,533

  • Detalles de la fuente

    • MLS ID: TB8547494

    Otros hechos

    • Materiales de construcción: Block / Stucco

    • Detalles de la fundación: Stem Wall

    • Características de lavandería: Laundry Room / Upper Level

    • Características del patio y el porche: Rear Porch / Screened

    • Características de la piscina: Other

    • Caras de dirección: North

    • Estilo arquitectónico: Florida

    • Espacios de garaje: 2

    • Garaje adjunto: Si

    • Garaje: Si

    • Salón: 2620

    • Fuente de agua: Public

    • Nombre de subdivisión: HIGHFIELD MDW

Consulta privada
Habla con el asesor de este inmueble.
Planos, documentos del HOA, comparables off-market, agendar una visita privada — un solo mensaje directo al especialista local.

Más como esta

Nuevo
En Venta
$825,000
Casa
4 camas · 3 baños · 2,922 sqft
PORT TAMPA CITY MAP, TAMPA
7514 S KISSIMMEE STREET
Nuevo
En Venta
$680,000
Casa
3 camas · 2 baños · 2,140 sqft
PORT TAMPA CITY MAP, TAMPA
7611 S DESOTO STREET
Nuevo
En Venta
$1,100,000
Adosados
3 camas · 4 baños · 2,575 sqft
ASBURY PARK, TAMPA
4907 PILGRIMS PATH WAY
En Venta
$950,000
Casa
3 camas · 2 baños · 2,257 sqft
CHAMBRAY SUB REP, TAMPA
2706 CHAMBRAY LANE
En Venta
$1,000,000
Condo / Coop
3 camas · 3 baños · 2,296 sqft
BAYSHORE ON THE BLVD A CO, TAMPA
4950 BAYSHORE BOULEVARD UNIT 25D
En Venta
$910,000
Adosados
3 camas · 3 baños · 2,725 sqft
WESTSHORE YACHT CLUB PH 2 P, TAMPA
5923 PRINTERY STREET
En Venta
$825,000
Multifamiliar
4 camas · 2,124 sqft
BAYBRIDGE REV, TAMPA
4511 W MCELROY AVENUE
En Venta
$795,000
Multifamiliar
4 camas · 2,124 sqft
BAYBRIDGE REV, TAMPA
4513 W MCELROY AVENUE

Mercado cerca de esta dirección

Conteos en vivo en la misma zona.
Ver todo

The multiple listing information is provided by the Stellar MLS from a copyrighted compilation of listings. The compilation of listings and each individual listing are ©2026-present Stellar MLS. All Rights Reserved. The information provided is for consumers' personal, noncommercial use and may not be used for any purpose other than to identify prospective properties consumers may be interested in purchasing. All properties are subject to prior sale or withdrawal. All information provided is deemed reliable but is not guaranteed accurate, and should be independently verified. Listing courtesy of: CAP X REAL ESTATE LLC