Vender tu casa
Valoración gratuita de tu hogar
Contacto
Cuéntenos sobre sus necesidades

7514 S KISSIMMEE STREET

Casa En Venta
$825,000

BTC: 10.31250000

ETH: 330.00000000

6 días
4 camas
3 baños
2,922 sqft

Visión general

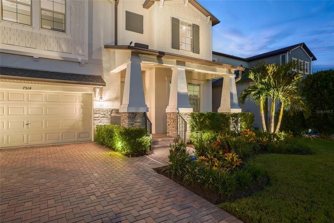
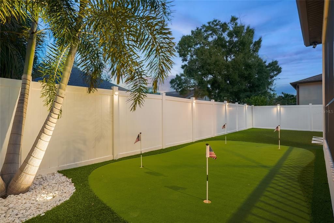
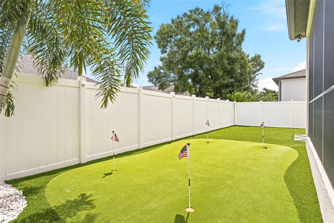
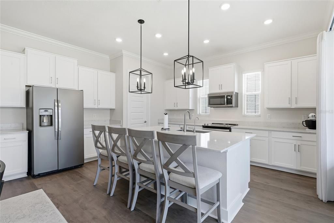
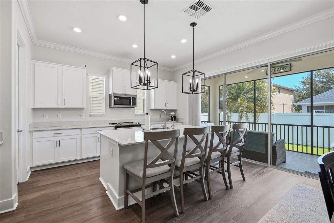
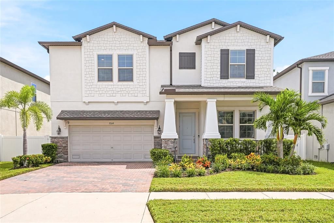
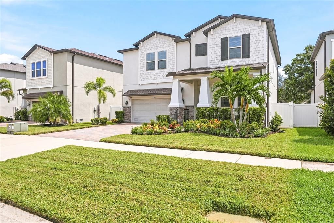
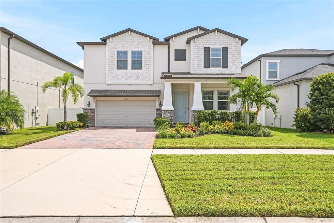
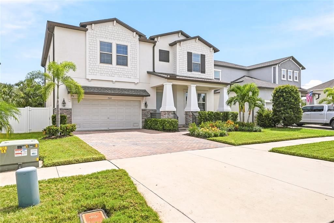
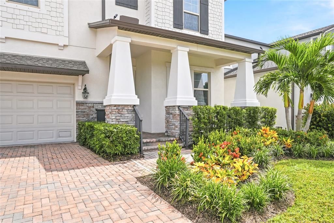
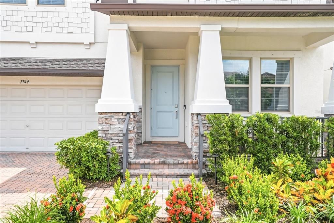
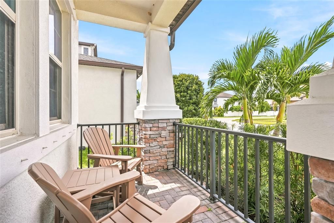
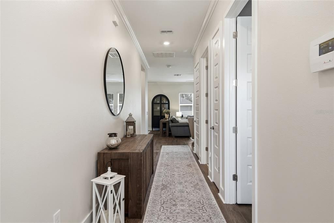
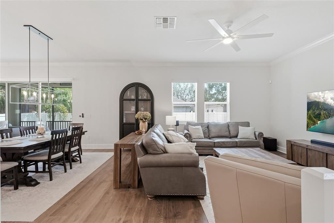
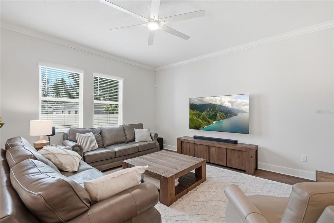
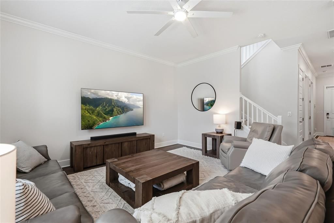
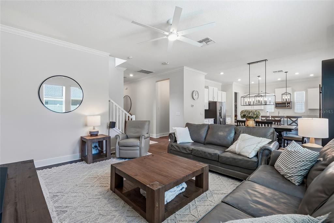
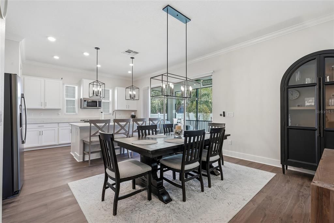
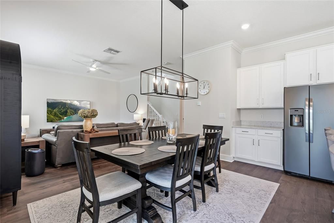
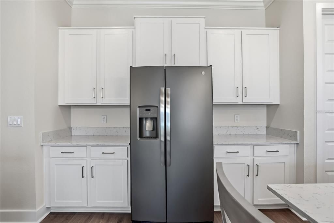
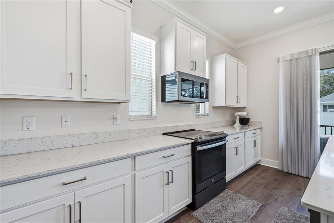
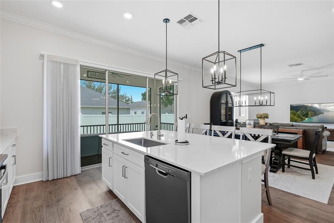
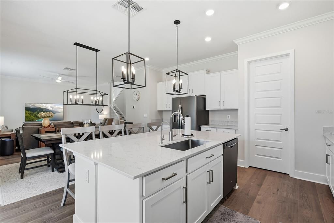
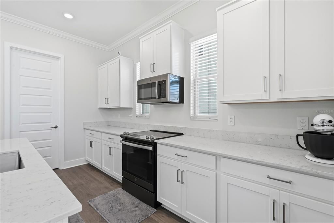
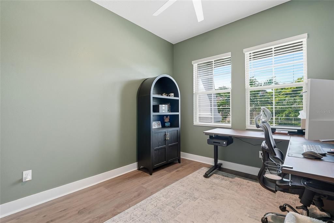
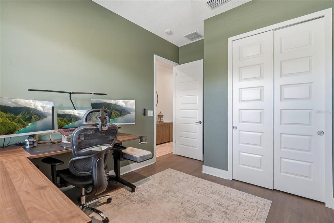
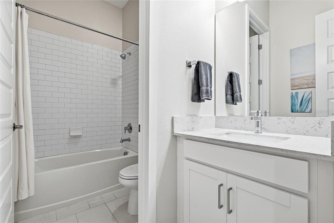
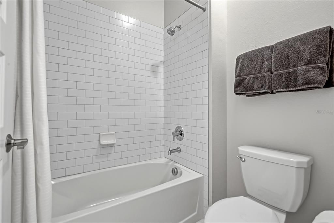
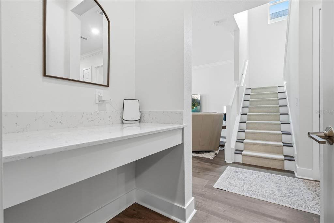
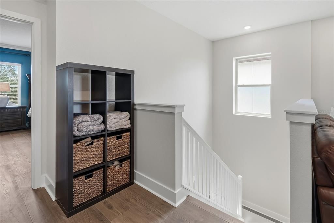
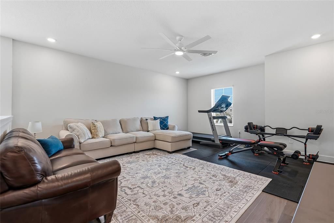
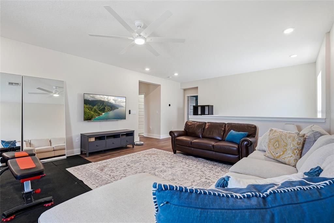
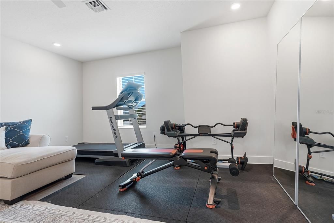
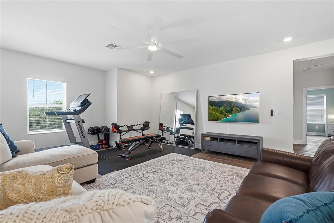
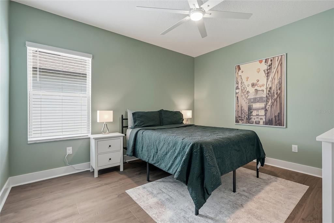
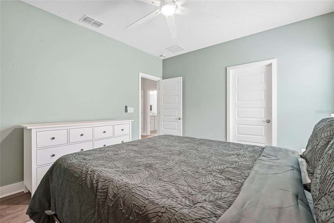
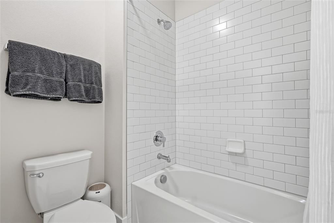
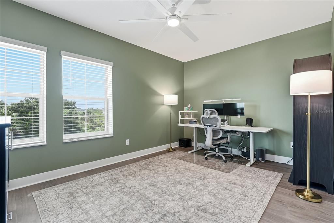
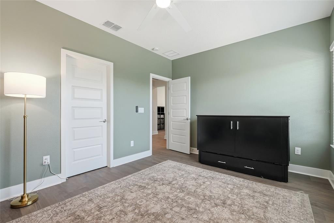
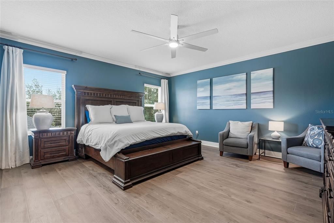
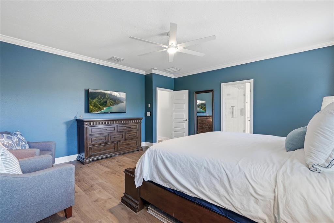
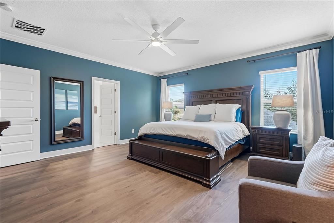
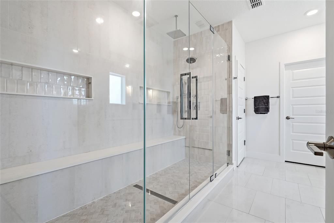
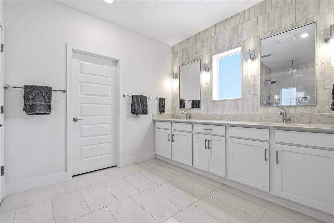
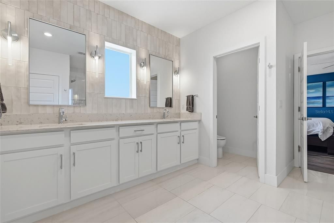
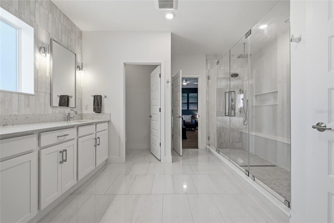
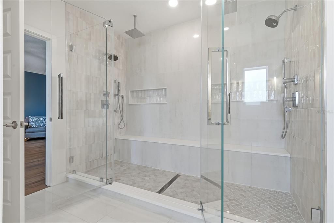
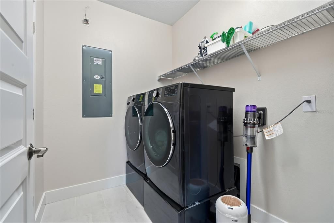
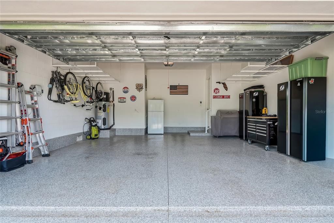
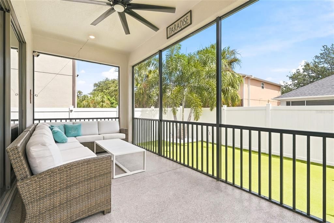
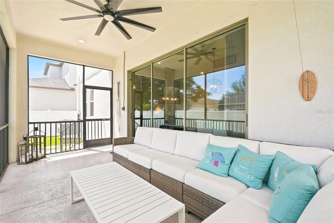
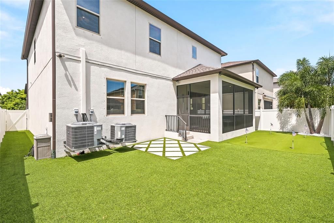
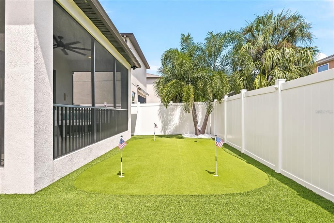
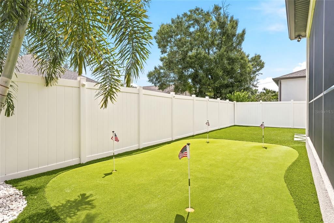
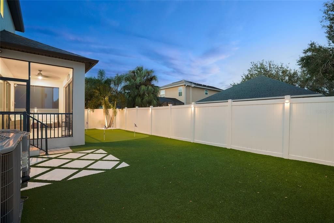
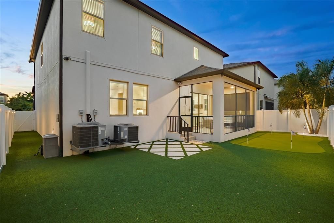
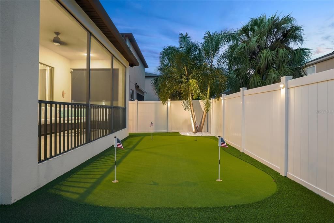
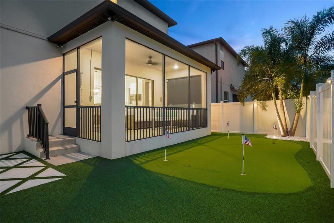
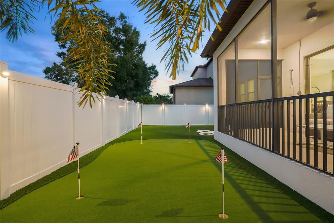
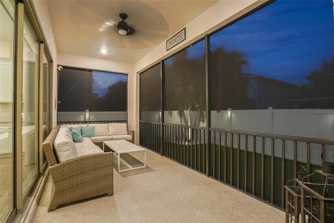
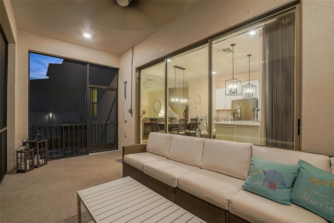
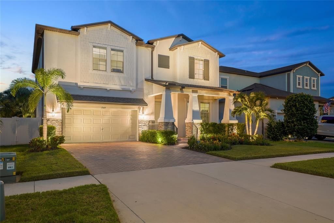
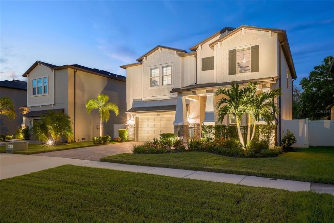
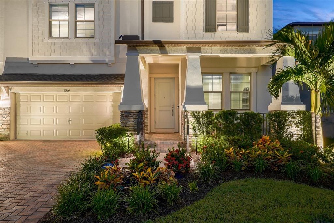
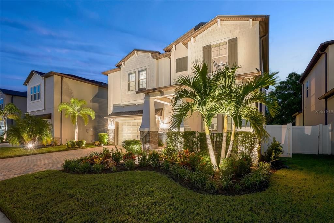
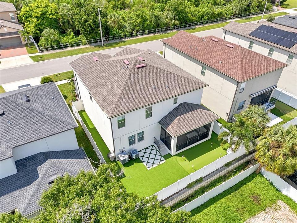
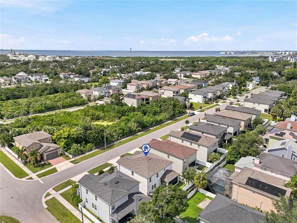
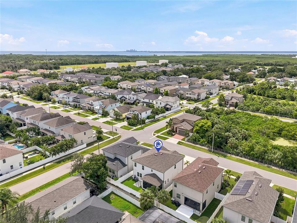
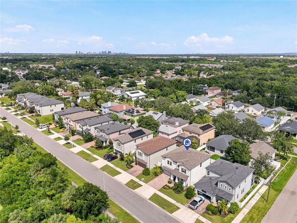
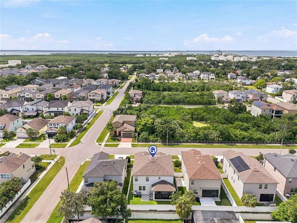
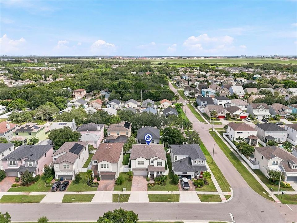
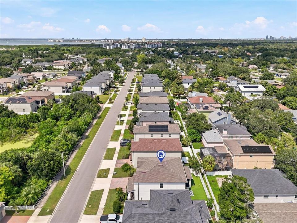
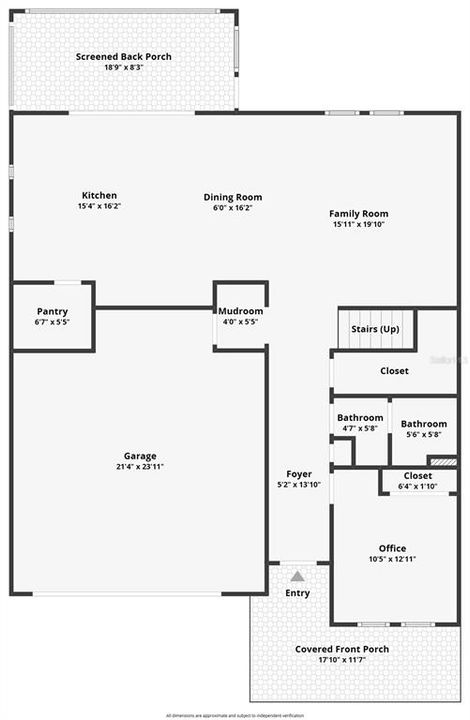
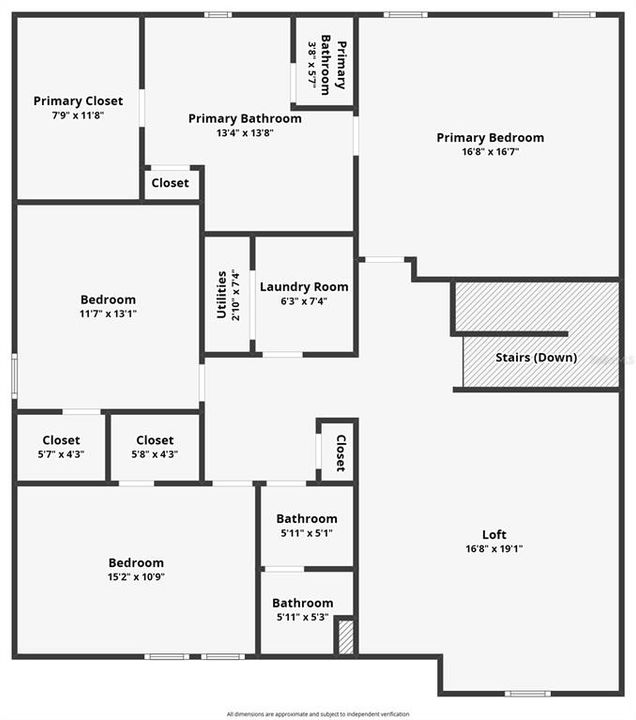
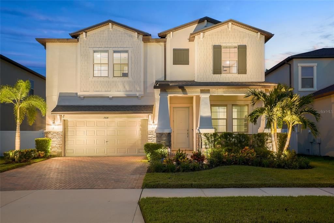
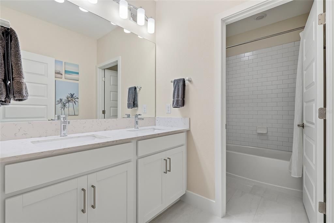
Welcome home to 7514 S Kissimmee Street, a meticulously upgraded four bedroom, three full bathroom residence tucked into South Port, one of Tampa's true hidden gem neighborhoods. Built in 2021 and never affected by flooding, this 4 bedroom, 3 bathroom, 2,922 square foot home has been transformed with more than $220,000 in premium capital improvements, delivering a level of finish and function rarely found outside custom new construction. Step inside to Karastan Belleluxe waterproof wood laminate flooring with a matching stair runner flowing throughout, complemented by luxury crown molding and designer paint formulated to stand up to pets and kids alike. Upgraded ceiling fans with integrated lighting and remote controls are featured throughout the home, and the kitchen and dining spaces are elevated with custom designer island and dining light fixtures. Motorized luxury blinds on the sliding glass door and wall mounted remote convenience. Every bathroom has been finished with upgraded tile, and the primary suite has undergone a true spa quality renovation featuring a walk in shower, a bidet toilet, and premium Kohler fixtures throughout, representing nearly $120,000 of this investment alone. Even the laundry room has been elevated with a pedestal washer and dryer set backed by a five year protection plan. Outdoors, the backyard has been reimagined as a true entertainer's retreat. Artificial turf spans the back and side yards complete with a private putting green, while overhead backyard lighting and low voltage fence lighting set the mood for evening gatherings. Architectural front lighting, fully app controlled with color changing capability, adds curb appeal day and night. The screened lanai has been upgraded to a premium twenty by twenty mesh enclosure, and a custom matched epoxy flake coating finishes both the lanai and garage floors for a clean, resort style look. The yard is fully fenced with gates on both sides, and two paint matched overhead garage storage units keep the garage organized and functional. Peace of mind comes standard with a comprehensive security system featuring five Ring cameras, motion detection, door and window sensors, and fire detection, along with a whole house Culligan water softener and a kitchen reverse osmosis system for pure water throughout the home. Beyond the front door, South Port offers a lifestyle that is genuinely hard to match at this price point. New sidewalks wind through a community known for its unbeatable location, just five minutes from MacDill Air Force Base, fifteen minutes to downtown Tampa, and twenty five minutes to downtown St Petersburg. Enjoy a short golf cart ride to Picnic Island for unforgettable sunsets, or head just one mile north to the Westshore Yacht Club and the Marina District for waterfront dining, boating and a private pool on the water. This is not a builder grade production home. Every major system and finish has already been thoughtfully upgraded, saving the next owner both time and money while delivering true move in ready luxury. With this rare combination of location, lifestyle, and more than $220,000 in completed premium upgrades, this South Port gem will not last.

Ubicación

Florida TAMPA 33616 Casa En Venta

Detalles

Tipo:
Residential
Estacionamiento:
Sin datos
Año de construcción:
2021
Lote:
0.11 Hectáreas
Calefacción:
Central
precio por sq. medidor:
$282
Enfriamiento:
Central Air
HOA:
$61

Valuation

Our model vs. what's actually selling nearby.
Estimate
$729,085
$645K – $952K
Confidence Low
List vs. estimate
$95K above estimate
List $825,000 · +13.2%
Our model says this listing is priced above recent comparable activity. Room to negotiate.
Price per sq ft
$282
-3.8% vs. city median $293
Based on
37 MLS comparables
Median of recent comparable listings. Sold comps use closing price, active listings use list price.

Destacados

Annual tax
$10,566
2025
HOA
$61/mo
Common Area Taxes
Garage
2 car garage
Pets
Allowed
Más hechos y características
  • Piso

    • Luxury Vinyl

    • Tile

    Calefacción

    • Central

    Enfriamiento

    • Central Air

    Accesorios

    • Convection Oven

    • Cooktop

    • Dishwasher

    • Disposal

    • Dryer

    • Electric Water Heater

    • Exhaust Fan

    • Kitchen Reverse Osmosis System

    • Microwave

    • Range

    • Refrigerator

    • Washer

    • Water Filtration System

    Otras características interiores

    • Ceiling Fan(s)

    • Crown Molding

    • High Ceilings

    • In Wall Pest System

    • Living Room/Dining Room Combo

    • Open Floorplan

    • Smart Home

    • Thermostat

    • Walk-In Closet(s)

    • Window Treatments

    Dormitorios y baños

    • Dormitorios: 4

    • Baños completos: 3

  • Propiedad

    • Pisos: Two

    • Características Exteriores: Hurricane Shutters / Irrigation System / Lighting / Sidewalk

    Lote

    • Lote: 0.11 Hectáreas

    Otra Información de Propiedad

    • Número de Parcela: A20301842J00020100010.0

    • Zonificación: PD

  • Tipo y estilo

    • Tipo de propiedad: Residential

    • Subtipo de propiedad: Single Family Residence

  • Utilidad

    • BB/HS Internet Available

    • Electricity Connected

    • Public

    • Sewer Connected

    • Street Lights

    • Water Connected

  • Otra información financiera

    • HOA: $61

    • Frecuencia HOA: Monthly

    • Importe anual de impuestos: $10,566

  • Detalles de la fuente

    • MLS ID: TB8547107

    Otros hechos

    • Materiales de construcción: Block

    • Detalles de la fundación: Slab

    • Características de lavandería: Inside / Laundry Room / Upper Level

    • Características del lote: City Lot / Landscaped / Sidewalk

    • Características de la ventana: Blinds / Double Pane Windows

    • Caras de dirección: West

    • Espacios de garaje: 2

    • Garaje adjunto: Si

    • Garaje: Si

    • Salón: 2922

    • Fuente de agua: Public

    • Nombre de subdivisión: PORT TAMPA CITY MAP

Consulta privada
Habla con el asesor de este inmueble.
Planos, documentos del HOA, comparables off-market, agendar una visita privada — un solo mensaje directo al especialista local.

Más como esta

En Venta
$749,900
Casa
4 camas · 2 baños · 1,689 sqft
GANDY BLVD PARK ADD, TAMPA
3509 W ROGERS AVENUE
En Venta
$649,000
Casa
4 camas · 4 baños · 1,852 sqft
ALTA VISTA TRACTS, TAMPA
4107 W WYOMING AVENUE
Nuevo
En Venta
$584,000
Casa
4 camas · 2 baños · 1,825 sqft
GANDY GARDENS 1, TAMPA
4710 W TRILBY AVENUE
Nuevo
En Venta
$810,500
Casa
3 camas · 2 baños · 1,842 sqft
ASBURY PARK, TAMPA
3002 W MARLIN AVENUE
Nuevo
En Venta
$716,500
Casa
3 camas · 2 baños · 1,686 sqft
ASBURY PARK, TAMPA
3004 W MARLIN AVENUE
Nuevo
En Venta
$925,000
Casa
4 camas · 3 baños · 2,620 sqft
HIGHFIELD MDW, TAMPA
3030 W VAN BUREN DRIVE
Nuevo
En Venta
$680,000
Casa
3 camas · 2 baños · 2,140 sqft
PORT TAMPA CITY MAP, TAMPA
7611 S DESOTO STREET
En Venta
$910,000
Adosados
3 camas · 3 baños · 2,725 sqft
WESTSHORE YACHT CLUB PH 2 P, TAMPA
5923 PRINTERY STREET

Mercado cerca de esta dirección

Conteos en vivo en la misma zona.
Ver todo

The multiple listing information is provided by the Stellar MLS from a copyrighted compilation of listings. The compilation of listings and each individual listing are ©2026-present Stellar MLS. All Rights Reserved. The information provided is for consumers' personal, noncommercial use and may not be used for any purpose other than to identify prospective properties consumers may be interested in purchasing. All properties are subject to prior sale or withdrawal. All information provided is deemed reliable but is not guaranteed accurate, and should be independently verified. Listing courtesy of: EXIT BAYSHORE REALTY