Vender tu casa
Valoración gratuita de tu hogar
Contacto
Cuéntenos sobre sus necesidades
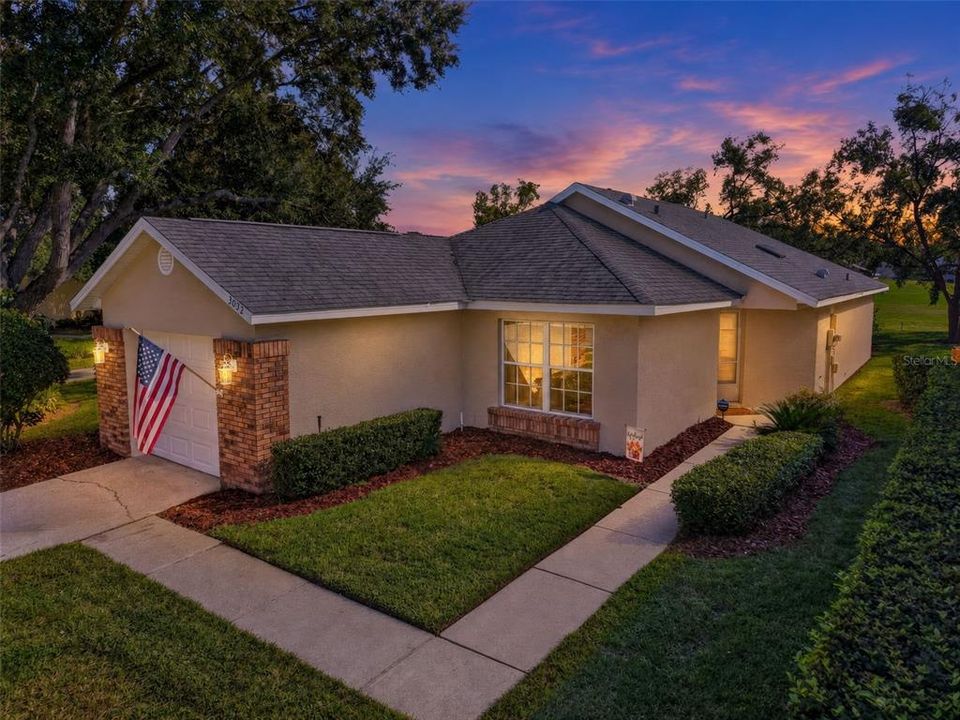
3032 ANDOVER COURT

Casa En Venta
$298,700

BTC: 3.67133727

ETH: 122.82072368

Nuevo
3 camas
2 baños
1,517 sqft

Visión general

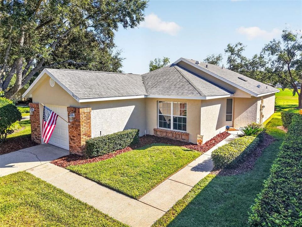
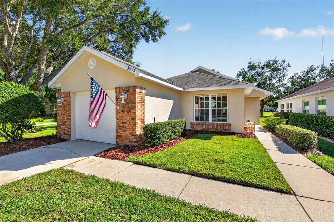
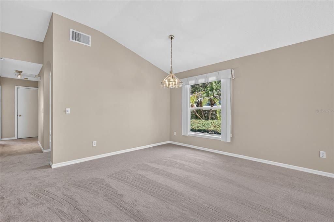
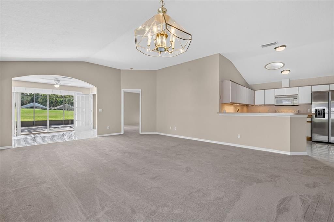
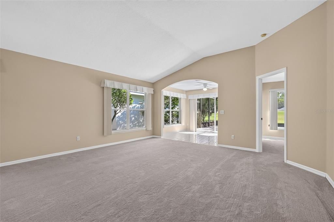
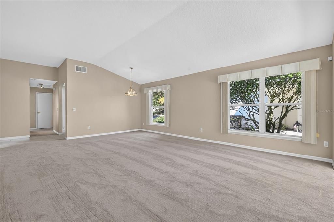
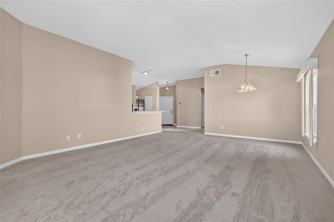
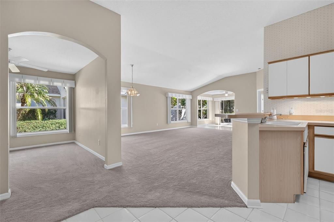
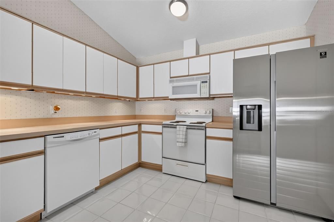
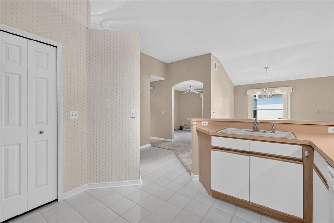
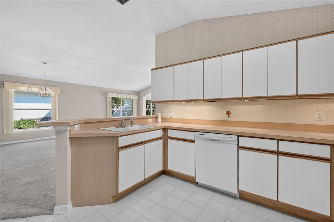
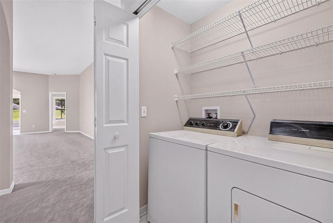
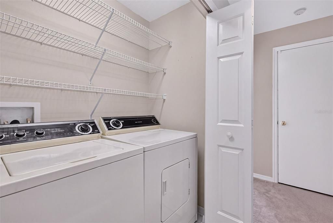
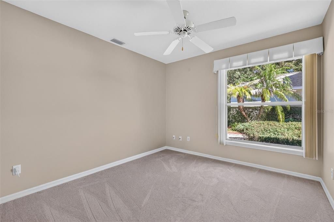
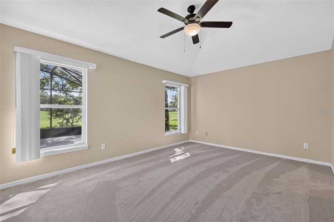
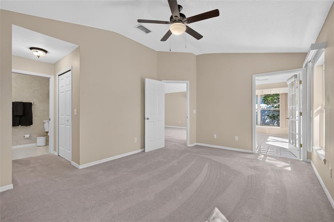
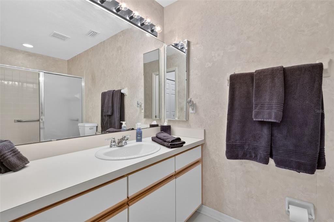
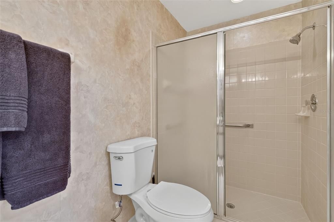
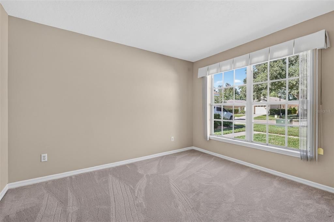
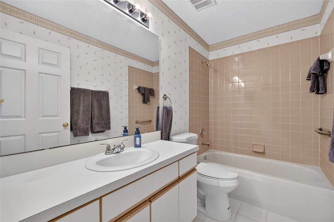
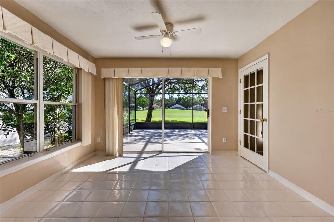
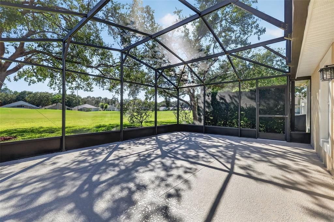
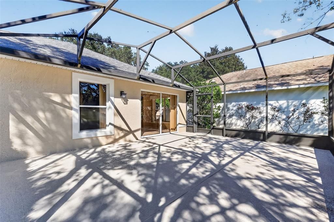
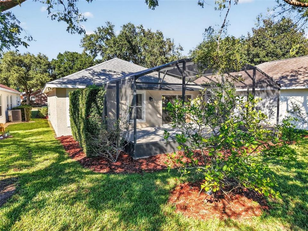
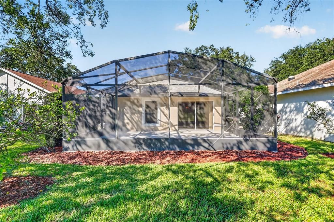
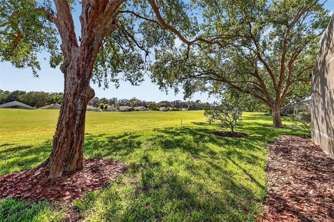
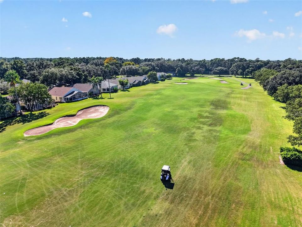
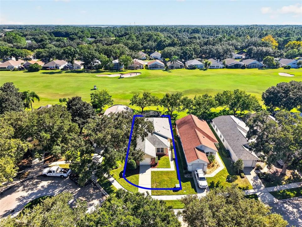
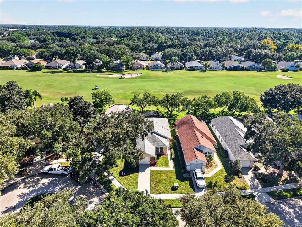
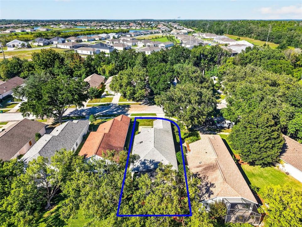
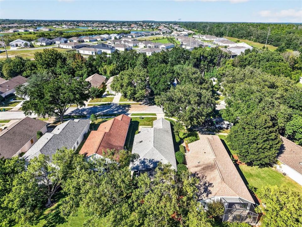
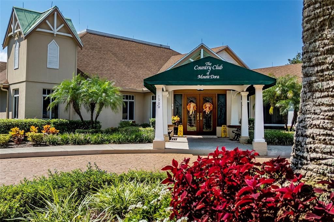
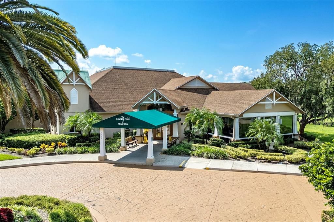
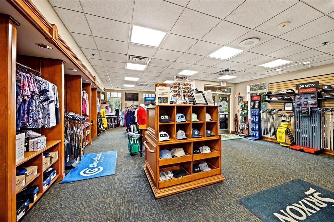
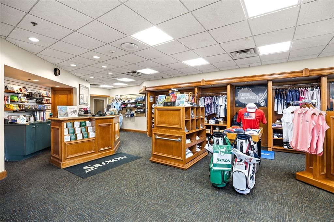
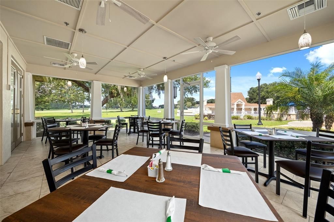
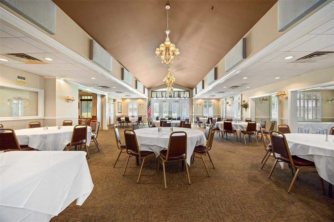
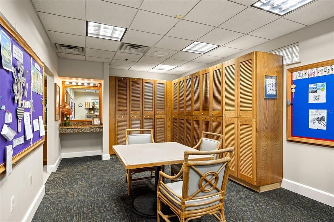
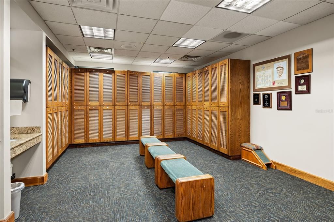
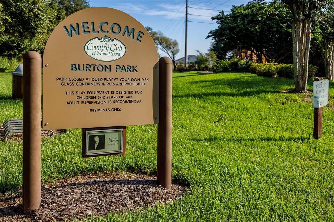
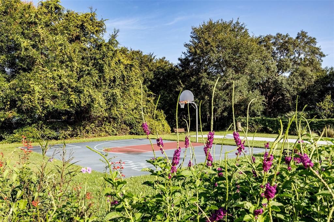
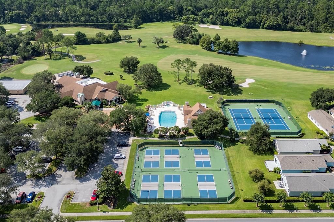
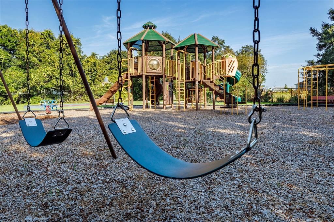
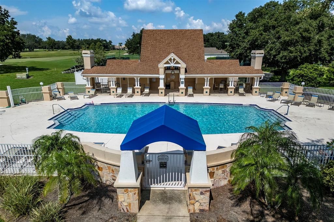
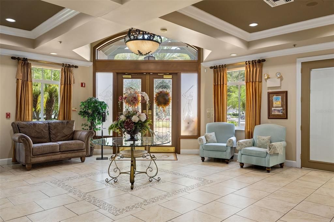
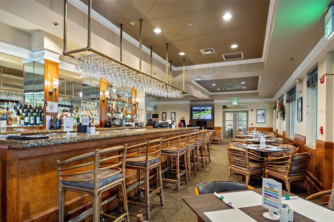
Enjoy golf course living in the desirable Country Club of Mount Dora! This inviting 2-bedroom, 2-bath home features a split-bedroom floor plan, vaulted ceilings, and new carpet. The freshly painted exterior welcomes you into this move in ready home! Spacious living room and dining room combination creates a welcoming atmosphere, while the kitchen offers a breakfast bar and pantry. The primary suite includes a walk-in closet and en-suite bathroom with a walk-in shower. The nicely sized guest bedroom and adjacent guest bathroom with a tub and shower combination provide comfortable accommodations for family and visitors. A dedicated office/den offers flexibility for working from home, hobbies, or additional living space. The bonus room or Florida room extends the living area, with sliding glass doors leading to the screened porch overlooking the scenic 18th hole. An inside utility room and attached one-car garage add everyday convenience. Enjoy the relaxed lifestyle of the Country Club of Mount Dora, featuring an 18-hole golf course, swimming pool, tennis and pickleball courts, practice facilities, and clubhouse dining at Beacon 19 Bar & Grille. An optional Social Membership offers additional opportunities to enjoy club amenities, social events, dining and pro shop discounts, and discounted golf fees, subject to current membership terms. Whether you enjoy golf, staying active, socializing with neighbors, or simply relaxing with beautiful fairway views, this home offers a wonderful opportunity to enjoy the Mount Dora lifestyle!
Ubicación

Detalles

Tipo:
Residential
Estacionamiento:
Driveway / Garage Door Opener / Guest
Año de construcción:
1994
Lote:
0.12 Hectáreas
Calefacción:
Central / Electric
precio por sq. medidor:
$197
Enfriamiento:
Central Air
HOA:
$250

Valuation

Our model vs. what's actually selling nearby.
Estimate
$309,950
$249K – $379K
Confidence Low
List vs. estimate
$11K below estimate
List $298,700 · -3.6%
Our model says this listing is priced below recent comparable activity. Expect competition.
Price per sq ft
$196
-13.3% vs. city median $227
Based on
14 MLS comparables
Median of recent comparable listings. Sold comps use closing price, active listings use list price.

Destacados

Annual tax
$2,028
2025
HOA
$250/qtr
View
Golf Course
Garage
1 car garage
Pets
Allowed
Más hechos y características
  • Piso

    • Carpet

    Calefacción

    • Central

    • Electric

    Enfriamiento

    • Central Air

    Accesorios

    • Dishwasher

    • Dryer

    • Electric Water Heater

    • Microwave

    • Range

    • Refrigerator

    • Washer

    Otras características interiores

    • Ceiling Fan(s)

    • Living Room/Dining Room Combo

    • Open Floorplan

    • Primary Bedroom Main Floor

    • Skylight(s)

    • Split Bedroom

    • Vaulted Ceiling(s)

    • Walk-In Closet(s)

    • Window Treatments

    Dormitorios y baños

    • Dormitorios: 3

    • Baños completos: 2

  • Estacionamiento

    • Driveway

    • Garage Door Opener

    • Guest

    Propiedad

    • Pisos: One

    • Características Exteriores: Irrigation System / Sidewalk / Sliding Doors

    Lote

    • Lote: 0.12 Hectáreas

    Otra Información de Propiedad

    • Número de Parcela: 201927152000B01700

    • Zonificación: PUD

  • Tipo y estilo

    • Tipo de propiedad: Residential

    • Subtipo de propiedad: Single Family Residence

  • Utilidad

    • BB/HS Internet Available

    • Electricity Connected

    • Public

    • Sewer Connected

    • Water Connected

  • Otra información financiera

    • HOA: $250

    • Frecuencia HOA: Quarterly

    • Importe anual de impuestos: $2,028

  • Detalles de la fuente

    • MLS ID: G5119050

    Otros hechos

    • Materiales de construcción: Stucco

    • Detalles de la fundación: Slab

    • Características de lavandería: Inside / Laundry Closet

    • Características del lote: Cul-De-Sac / City Lot / Near Golf Course

    • Características de la ventana: Blinds

    • Caras de dirección: North

    • Estilo arquitectónico: Traditional

    • Espacios de garaje: 1

    • Garaje adjunto: Si

    • Garaje: Si

    • Salón: 1517

    • Fuente de agua: Public

    • Nombre de subdivisión: MOUNT DORA COUNTRY CLUB MOUNT DORA PH 02-1

Consulta privada
Habla con el asesor de este inmueble.
Planos, documentos del HOA, comparables off-market, agendar una visita privada — un solo mensaje directo al especialista local.

Más como esta

En Venta
$225,000
Condo / Coop
2 camas · 2 baños · 1,088 sqft
SOUTHLOCH, MOUNT DORA
786 GLADSTONE WAY UNIT 786
Nuevo
En Venta
$359,000
Casa
3 camas · 2 baños · 1,702 sqft
ORANGE SUMMIT, EUSTIS
106 FRUITWOOD AVENUE
Nuevo
En Venta
$345,000
Casa
3 camas · 2 baños · 1,582 sqft
COUNTRY CLUB/MOUNT DORA PH II-, MOUNT DORA
8002 SAINT ANDREWS WAY
Nuevo
En Venta
$349,000
Casa
3 camas · 2 baños · 1,437 sqft
SULLIVAN RANCH, MOUNT DORA
30348 LIPIZZAN TERRACE
Nuevo
En Venta
$275,000
Casa
3 camas · 2 baños · 1,297 sqft
ROLLING ACRES ESTATES, EUSTIS
552 HIGHLAND DRIVE
Nuevo
En Venta
$335,000
Casa
3 camas · 2 baños · 1,494 sqft
MT DORA COUNTRY CLUB MT DORA PH 02-7, MOUNT DORA
8023 SAINT ANDREWS WAY
Nuevo
En Venta
$295,000
Condo / Coop
2 camas · 2 baños · 1,209 sqft
MOUNT DORA VILLA DORA CONDO UNIT 103, MOUNT DORA
601 N MCDONALD STREET UNIT 103
En Venta
$375,000
Casa
3 camas · 2 baños · 1,794 sqft
LAKES OF MOUNT DORA PH 1, MOUNT DORA
3003 NEW HAVEN PLACE

Mercado cerca de esta dirección

Conteos en vivo en la misma zona.
Ver todo

The multiple listing information is provided by the Stellar MLS from a copyrighted compilation of listings. The compilation of listings and each individual listing are ©2026-present Stellar MLS. All Rights Reserved. The information provided is for consumers' personal, noncommercial use and may not be used for any purpose other than to identify prospective properties consumers may be interested in purchasing. All properties are subject to prior sale or withdrawal. All information provided is deemed reliable but is not guaranteed accurate, and should be independently verified. Listing courtesy of: DAVE LOWE REALTY, INC.