
Vender tu casa
Valoración gratuita de tu hogar
Contacto
Cuéntenos sobre sus necesidades
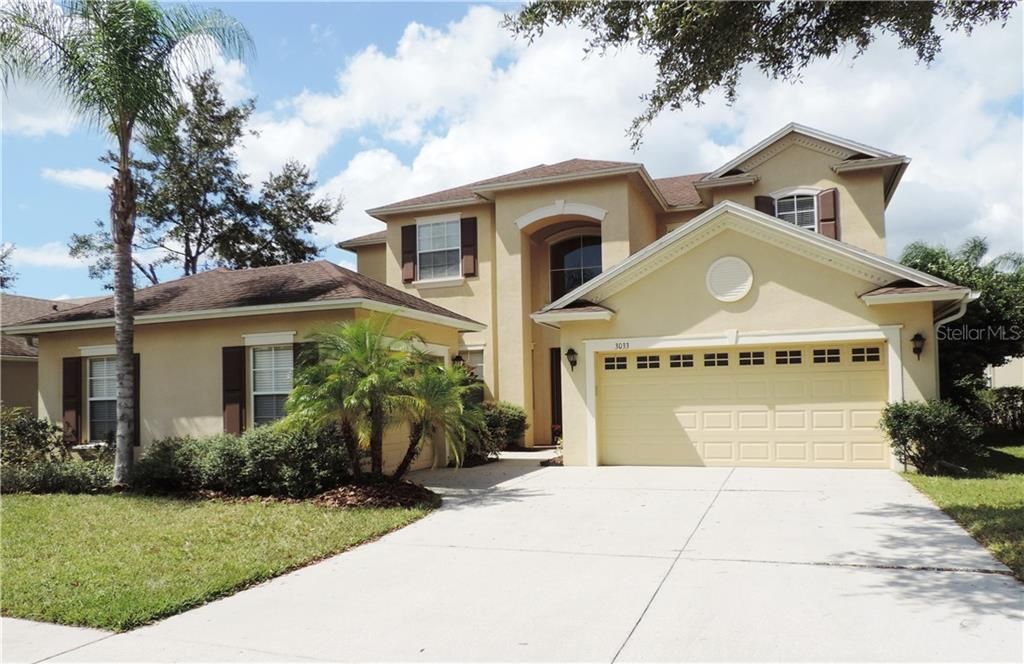
3033 STONEGATE FALLS DRIVE

Casa Vendido Recientemente
$414,500

BTC: 4.98556651

ETH: 156.41509434

Fecha de venta: 2020-02-11
107 días
4 camas
3 baños
3,301 sqft

Visión general

*NEW LOWER $*This move in ready home has 4 bedroom 3.5 full bath with screened POOL & SPA with lovely views of a pond. The gourmet kitchen has stainless steel appliances with a gas stove and dark granite counter tops. A lovely eating area that overlooks the pond and pool views. Spacious Master Suite on Bottom Floor with two large walk in closets. The master bath has large separate shower and his and her sinks with garden tub. Ample size bedrooms upstairs with two full baths. This home has an office with French Doors and can be used as a 5th bedroom. Formal living room and dining room and large great room so plenty of space for everyone. This home has a split three car garage perfect for a work room or storage. The HOA's of this property *INCLUDE * home phone, basic cable, internet,security, and all the communities amenities and walking trails and fishing. Conveniently located near 54/41 intersection and the Suncoast/Veteran's expressway. Minutes from outlet mall and 75

Ubicación

Detalles

Tipo:
Residential
Estacionamiento:
Garage Door Opener / Garage Faces Side / Split Garage
Año de construcción:
2007
Lote:
0.19 Hectáreas
Calefacción:
Central / Natural Gas / Zoned
precio por sq. medidor:
$130
Enfriamiento:
Central Air / Zoned
HOA:
$683

Valuation

Our model vs. what's actually selling nearby.
Estimate
$414,500
$341K – $589K
Confidence Low
List vs. estimate
$14K above estimate
List $429,000 · +3.5%
Our model says this listing is priced above recent comparable activity. Room to negotiate.
Price per sq ft
$129
Based on
14 MLS comparables
Median of recent comparable listings. Sold comps use closing price, active listings use list price.

Destacados

Annual tax
$5,042
2018
HOA
$683/qtr
Cable TV, Community Pool, Internet
Pool
Gunite
View
Water
Garage
3 car garage
Pets
Allowed
Más hechos y características
  • Piso

    • Carpet

    • Ceramic Tile

    Calefacción

    • Central

    • Natural Gas

    • Zoned

    Enfriamiento

    • Central Air

    • Zoned

    Accesorios

    • Dishwasher

    • Disposal

    • Dryer

    • Gas Water Heater

    • Microwave

    • Other

    • Refrigerator

    • Washer

    Otras características interiores

    • Cathedral Ceiling(s)

    • Ceiling Fan(s)

    • Eating Space In Kitchen

    • Kitchen/Family Room Combo

    • Primary Bedroom Main Floor

    • Solid Surface Counters

    • Solid Wood Cabinets

    • Stone Counters

    • Tray Ceiling(s)

    • Walk-In Closet(s)

    • Window Treatments

    Dormitorios y baños

    • Dormitorios: 4

    • Baños: 1

    • Baños completos: 3

  • Estacionamiento

    • Garage Door Opener

    • Garage Faces Side

    • Split Garage

    Propiedad

    • Pisos: Two

    • Piscina Privada: Si

    • Características Exteriores: Irrigation System / Sliding Doors / Sprinkler Metered

    Lote

    • Lote: 0.19 Hectáreas

    Otra Información de Propiedad

    • Número de Parcela: 2326180080007000020

    • Zonificación: MPUD

  • Tipo y estilo

    • Tipo de propiedad: Residential

    • Subtipo de propiedad: Single Family Residence

  • Utilidad

    • Cable Connected

    • Electricity Available

    • Natural Gas Connected

    • Natural Gas Available

    • Sewer Connected

    • Sprinkler Meter

  • Otra información financiera

    • HOA: $683

    • Frecuencia HOA: Quarterly

    • Importe anual de impuestos: $5,042

  • Detalles de la fuente

    • MLS ID: T3201409

    Otros hechos

    • Materiales de construcción: Block / Stucco / Wood Frame

    • Detalles de la fundación: Slab

    • Características de lavandería: Laundry Room

    • Características del lote: Sidewalk

    • Características del patio y el porche: Screened

    • Características de la piscina: Gunite / Heated / In Ground / Screen Enclosure

    • Características de la ventana: Blinds

    • Caras de dirección: Southwest

    • Estilo arquitectónico: Contemporary / Mediterranean

    • Espacios de garaje: 3

    • Garaje adjunto: Si

    • Garaje: Si

    • Salón: 3301

    • Fuente de agua: Public

    • Nombre de subdivisión: STONEGATE PH 01

Consulta privada
Habla con el asesor de este inmueble.
Planos, documentos del HOA, comparables off-market, agendar una visita privada — un solo mensaje directo al especialista local.

Más como esta

Vendido Recientemente
$363,000
3 camas · 2 baños · 1,818 sqft
OAKSTEAD TWNHMS, LAND O LAKES
2857 DEER PINE TRAIL
Nuevo
Vendido Recientemente
$368,000
Adosados
3 camas · 2 baños · 2,153 sqft
LONG LAKE RANCH VILLAGE 8, LUTZ
18889 FLORIDIAN WAY
Nuevo
Vendido Recientemente
$305,000
Casa
2 camas · 2 baños · 1,706 sqft
OAKSTEAD PRCL 08, LAND O LAKES
2819 TORRANCE DRIVE
Vendido Recientemente
$447,000
Casa
4 camas · 3 baños · 2,689 sqft
LAKE TALIA PH 01, LAND O LAKES
5118 HARTWELL LOOP
Vendido Recientemente
$470,000
Casa
5 camas · 3 baños · 3,291 sqft
CONCORD STATION PH 3 UN C, LAND O LAKES
19194 ALEXANDREA LEE COURT
Vendido Recientemente
$0
Casa
4 camas · 3 baños · 3,340 sqft
STONEBRIER PH 02A-PARTIAL REP, LUTZ
3107 MAPLERIDGE DRIVE
Vendido Recientemente
$390,000
Comercial
0 room(s) · 1,440 sqft
ACREAGE, LAND O LAKES
2035 CAMP INDIANHEAD ROAD
Vendido Recientemente
$423,931
Casa
5 camas · 3 baños · 3,336 sqft
BEXLEY SOUTH PHASE 4 PHASE 3B, LAND O LAKES
4825 BALLANTRAE BOULEVARD

Mercado cerca de esta dirección

Conteos en vivo en la misma zona.
Ver todo

The multiple listing information is provided by the Stellar MLS from a copyrighted compilation of listings. The compilation of listings and each individual listing are ©2026-present Stellar MLS. All Rights Reserved. The information provided is for consumers' personal, noncommercial use and may not be used for any purpose other than to identify prospective properties consumers may be interested in purchasing. All properties are subject to prior sale or withdrawal. All information provided is deemed reliable but is not guaranteed accurate, and should be independently verified. Listing courtesy of: FUTURE HOME REALTY INC