Vender tu casa
Valoración gratuita de tu hogar
Contacto
Cuéntenos sobre sus necesidades
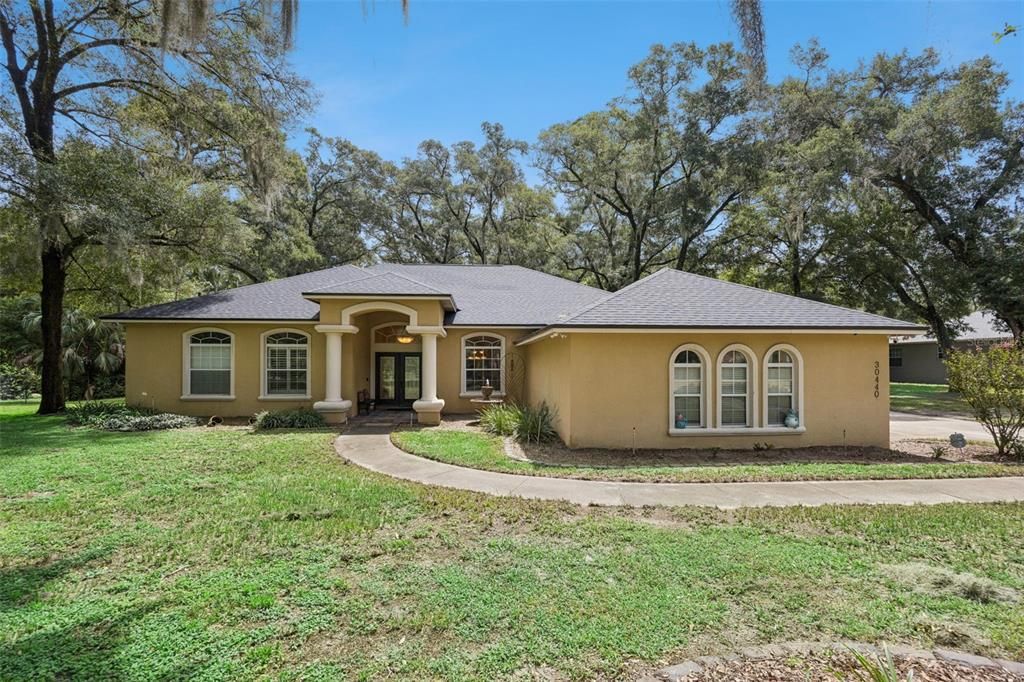
30440 JUBILEE WAY

Casa En Venta
$899,900

BTC: 11.56460837

ETH: 374.95833333

8 días
4 camas
3 baños
3,136 sqft

Visión general

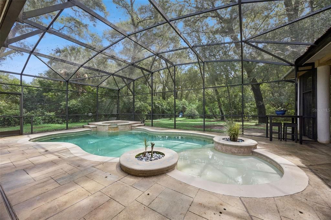
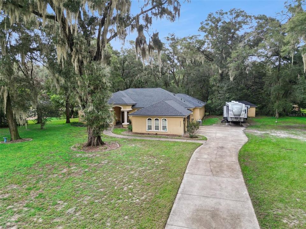
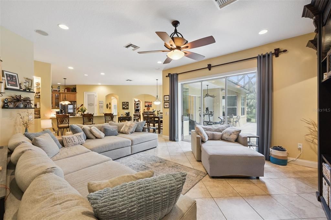
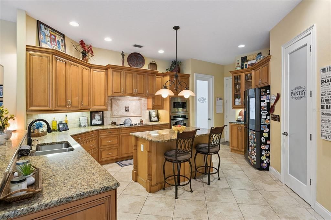
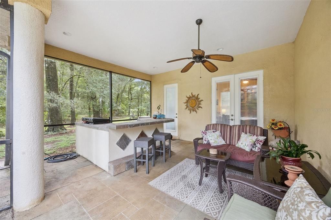
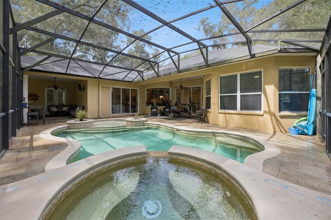
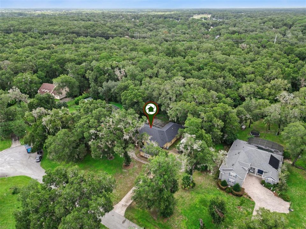
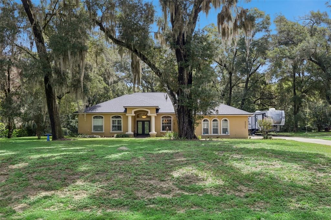
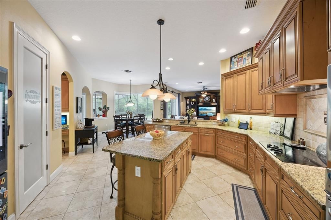
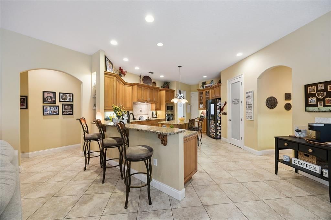
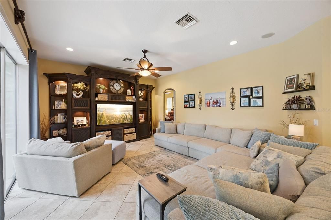
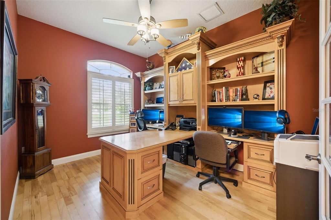
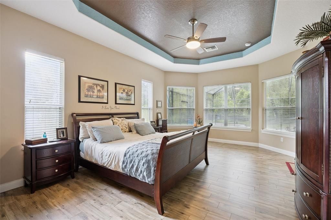
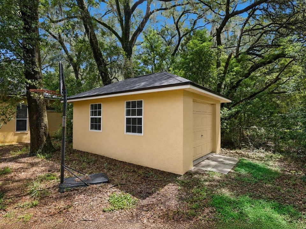
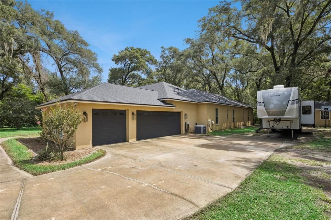
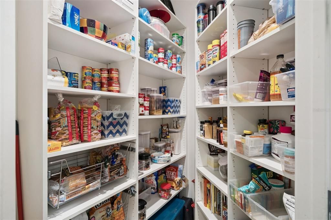
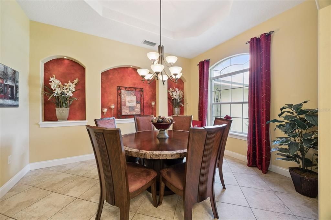
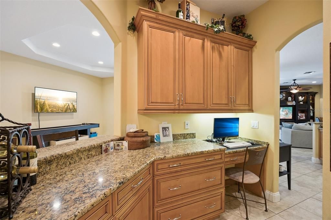
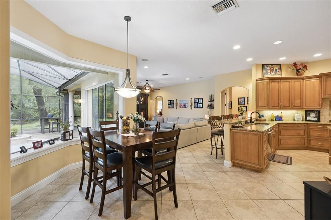
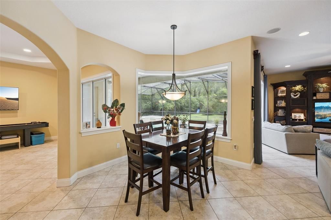
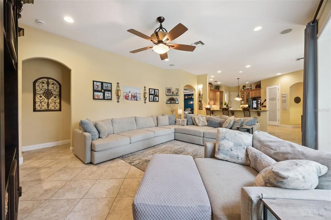
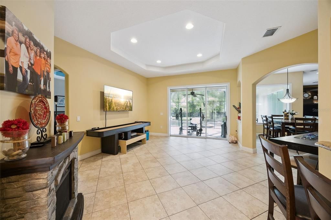
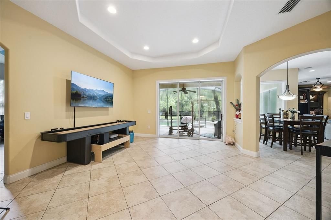
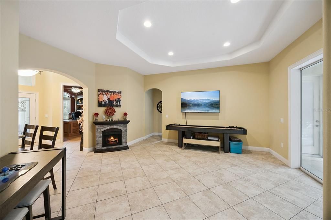
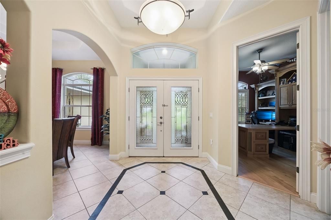
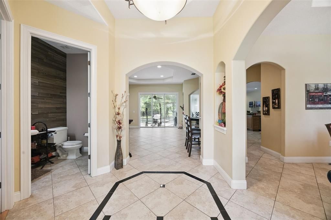
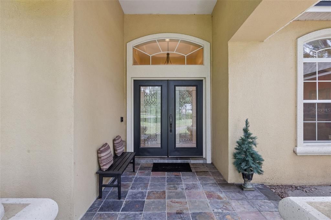
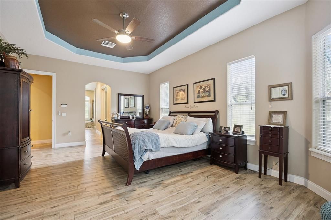
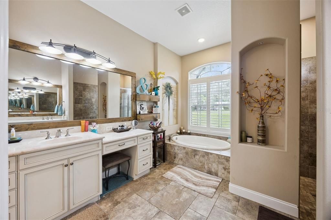
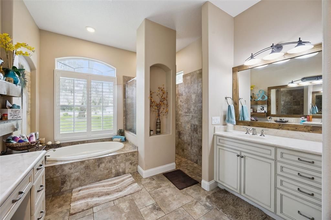
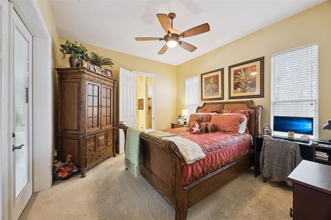
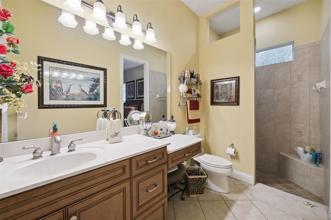
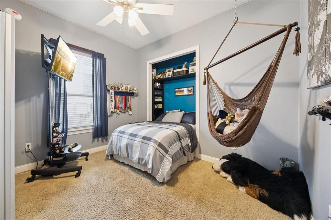
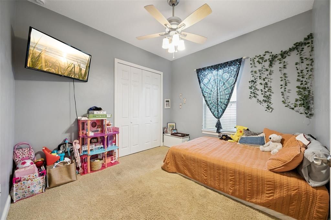
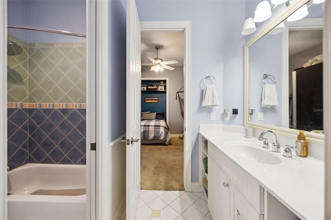
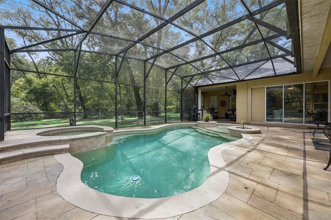
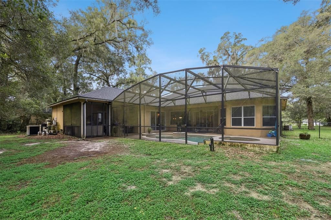
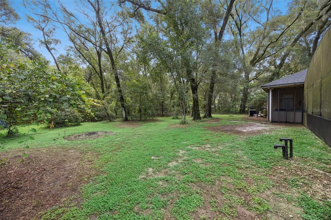
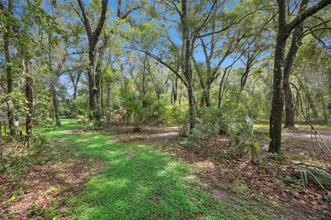
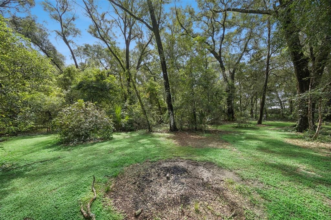
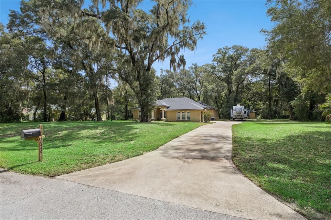
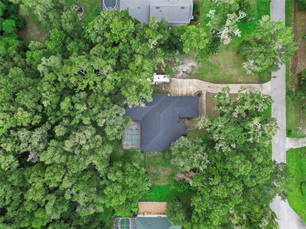
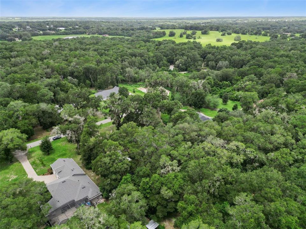
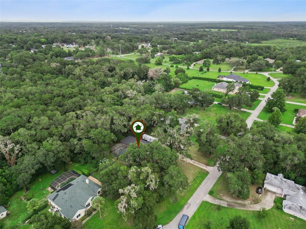
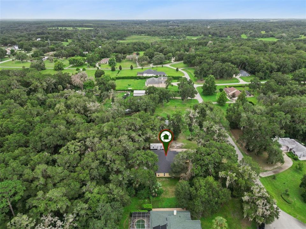
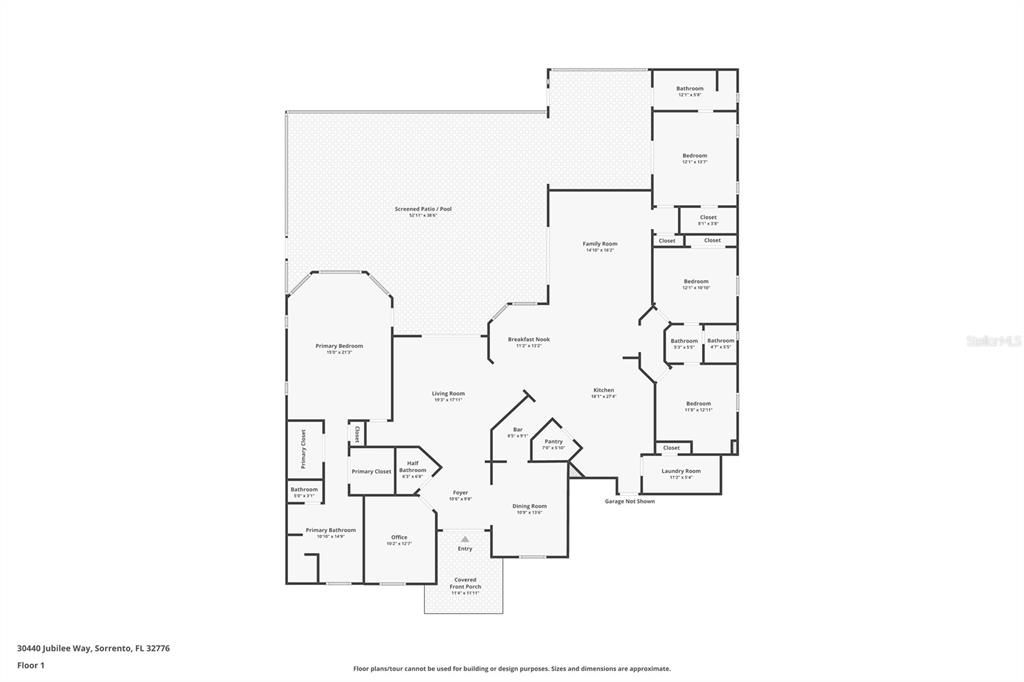
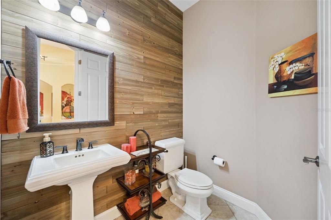
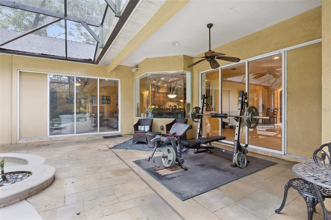
Set on 1.14 acres in Sorrento, this 3,136-square-foot home combines the privacy and space of an acreage property with an interior designed for everyday living and entertaining. Step inside to an open floor plan where the kitchen flows naturally into the main living areas and overlooks the screened pool and backyard. The updated kitchen offers generous cabinetry and counter space, a large center island, breakfast seating and a walk-in pantry, with a separate butler’s pantry connecting to the formal dining room. Multiple living spaces provide flexibility without sacrificing the open feel of the home. In addition to the main living room, there is a separate family room, breakfast area, formal dining room and a dedicated office with built-in cabinetry. The split-bedroom design creates privacy on both sides of the home. The spacious primary suite is positioned on its own side of the house, while a secondary ensuite bedroom on the opposite side provides an excellent setup for guests or multigenerational living. Outside is where this property really separates itself. A large screened lanai surrounds the pool and spa, with plenty of covered space for relaxing or entertaining and a built-in outdoor kitchen that makes the backyard an extension of the living space. Beyond the screen enclosure, the wooded acreage provides additional privacy and room to enjoy the property. Storage and parking are equally well covered with an attached three-car garage with extra depth, plus a separate detached storage building. With acreage, a pool, multiple living areas, flexible bedroom space and an outdoor setup designed to be enjoyed year-round, 30440 Jubilee Way offers a combination that is increasingly difficult to find. **Roof-24', AC-Jul19'/Dec14', Water Heater-24'**
Ubicación

Detalles

Tipo:
Residential
Estacionamiento:
Boat / Garage Door Opener / Garage Faces Side / RV Parking
Año de construcción:
2006
Lote:
1.14 Hectáreas
Calefacción:
Central / Electric
precio por sq. medidor:
$287
Enfriamiento:
Central Air
HOA:
$10

Valuation

Our model vs. what's actually selling nearby.
Estimate
$887,350
$610K – $1.2M
Confidence Low
List vs. estimate
At estimate
List $899,900 · +1.4%
List is in line with recent comparable activity.
Price per sq ft
$286
+29.0% vs. city median $222
Based on
10 MLS comparables
Median of recent comparable listings. Sold comps use closing price, active listings use list price.

Destacados

Annual tax
$4,814
2025
HOA
$10/yr
Pool
Gunite
View
Trees/Woods
Garage
3 car garage
Pets
Allowed
Más hechos y características
  • Piso

    • Carpet

    • Ceramic Tile

    Calefacción

    • Central

    • Electric

    Enfriamiento

    • Central Air

    Accesorios

    • Bar Fridge

    • Cooktop

    • Disposal

    • Electric Water Heater

    • Range Hood

    • Refrigerator

    Otras características interiores

    • Cathedral Ceiling(s)

    • Ceiling Fan(s)

    • Eating Space In Kitchen

    • High Ceilings

    • Kitchen/Family Room Combo

    • Open Floorplan

    • Primary Bedroom Main Floor

    • Solid Surface Counters

    • Tray Ceiling(s)

    • Walk-In Closet(s)

    • Wet Bar

    Dormitorios y baños

    • Dormitorios: 4

    • Baños: 1

    • Baños completos: 3

  • Estacionamiento

    • Boat

    • Garage Door Opener

    • Garage Faces Side

    • RV Parking

    Propiedad

    • Pisos: One

    • Piscina Privada: Si

    • Características Exteriores: Irrigation System / Outdoor Grill / Outdoor Kitchen / Private Yard / RV Hookup / Sliding Doors / Storage

    Lote

    • Lote: 1.14 Hectáreas

    Otra Información de Propiedad

    • Número de Parcela: 311928050000001300

    • Zonificación: R-1

  • Tipo y estilo

    • Tipo de propiedad: Residential

    • Subtipo de propiedad: Single Family Residence

  • Utilidad

    • Electricity Connected

  • Otra información financiera

    • HOA: $10

    • Frecuencia HOA: Annually

    • Importe anual de impuestos: $4,814

  • Detalles de la fuente

    • MLS ID: G5116345

    Otros hechos

    • Materiales de construcción: Block / Stucco

    • Detalles de la fundación: Slab

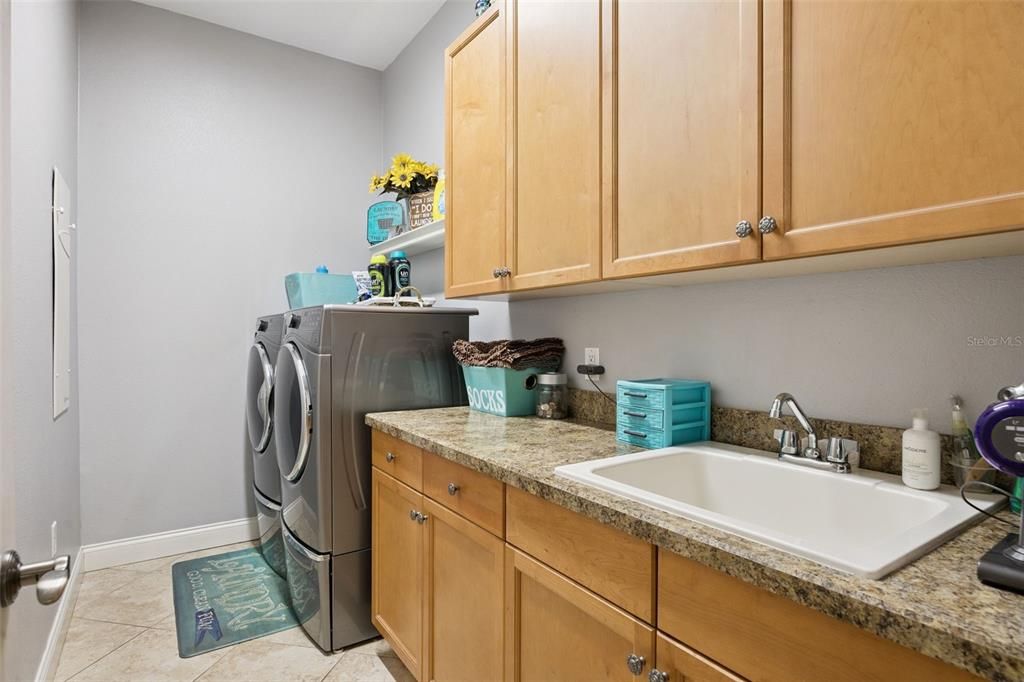
    • Características de lavandería: Inside

    • Características del lote: Cul-De-Sac / Landscaped / Level

    • Características del patio y el porche: Covered / Patio / Screened

    • Características de la piscina: Gunite / Salt Water

    • Caras de dirección: West

    • Otras estructuras: Outdoor Kitchen / Storage / Workshop

    • Espacios de garaje: 3

    • Garaje adjunto: Si

    • Garaje: Si

    • Salón: 3136

    • Fuente de agua: Well

    • Nombre de subdivisión: EDEN ESTATES

Consulta privada
Habla con el asesor de este inmueble.
Planos, documentos del HOA, comparables off-market, agendar una visita privada — un solo mensaje directo al especialista local.

Más como esta

En Venta
$895,990
Casa
4 camas · 3 baños · 2,917 sqft
HEATHROW COUNTRY ESTATE, SORRENTO
25858 CROSSINGS BLUFF LANE
En Venta
$800,000
Casa
4 camas · 3 baños · 2,826 sqft
HEATHROW COUNTRY ESTATE, SORRENTO
25962 HIGH HAMPTON CIRCLE
En Venta
$685,000
Casa
5 camas · 4 baños · 3,354 sqft
OAKS AT KELLY PARK, APOPKA
2783 ARBOR DUNE AVENUE
En Venta
$840,000
Casa
4 camas · 3 baños · 4,233 sqft
HEATHROW COUNTRY ESTATE, SORRENTO
25609 HAWKS RUN LANE
En Venta
$699,999
3 camas · 2 baños · 1,296 sqft
N/A, SORRENTO
25429 SHETLAND TRAIL
-$15K
En Venta
$844,000
Casa
5 camas · 4 baños · 3,570 sqft
SERENITY AT REDTAIL SUB, SORRENTO
31948 GEOFF WAY
En Venta
$1,090,000
Casa
5 camas · 3 baños · 4,105 sqft
HEATHROW COUNTRY ESTATE, SORRENTO
25622 HAWKS RUN LANE
-$36K
En Venta
$899,000
Casa
4 camas · 3 baños · 4,053 sqft
HEATHROW COUNTRY ESTATES, SORRENTO
25846 FEATHER RIDGE LANE

Mercado cerca de esta dirección

Conteos en vivo en la misma zona.
Ver todo

The multiple listing information is provided by the Stellar MLS from a copyrighted compilation of listings. The compilation of listings and each individual listing are ©2026-present Stellar MLS. All Rights Reserved. The information provided is for consumers' personal, noncommercial use and may not be used for any purpose other than to identify prospective properties consumers may be interested in purchasing. All properties are subject to prior sale or withdrawal. All information provided is deemed reliable but is not guaranteed accurate, and should be independently verified. Listing courtesy of: OLYMPUS EXECUTIVE REALTY INC