Vender tu casa
Valoración gratuita de tu hogar
Contacto
Cuéntenos sobre sus necesidades

25962 HIGH HAMPTON CIRCLE

Casa En Venta
$800,000

BTC: 10.28079419

ETH: 333.33333333

15 días
4 camas
3 baños
2,826 sqft

Visión general

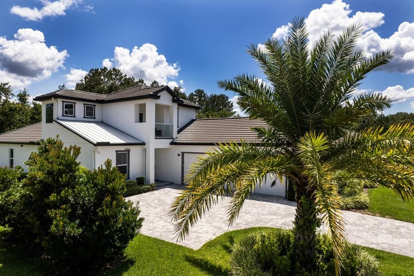
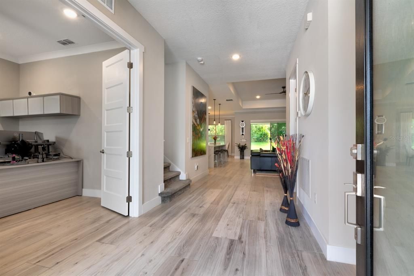
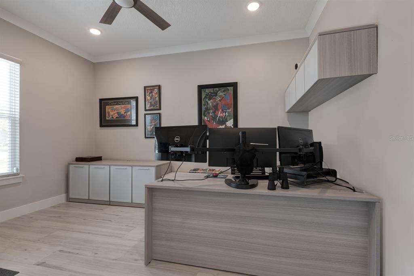
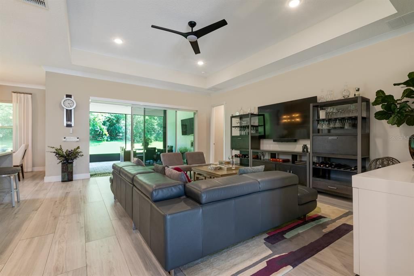
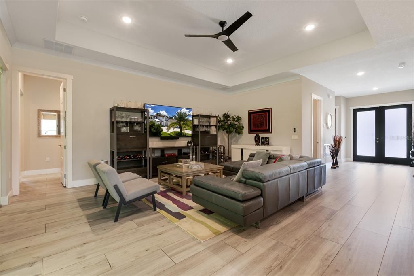
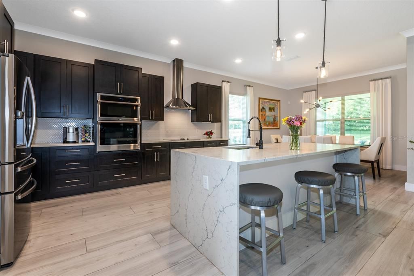
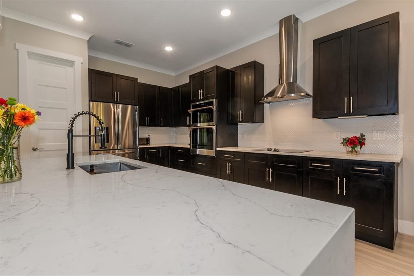
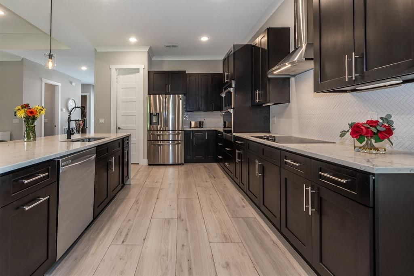
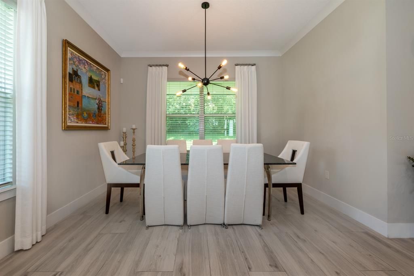
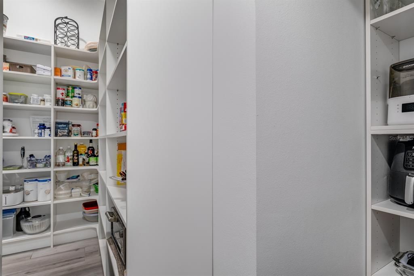
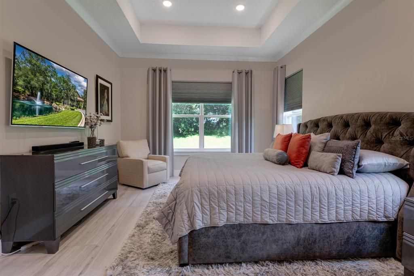
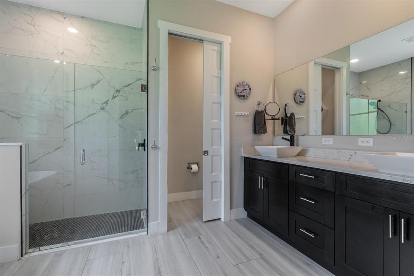
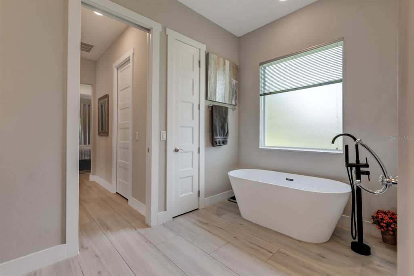
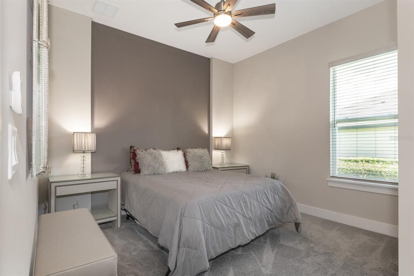
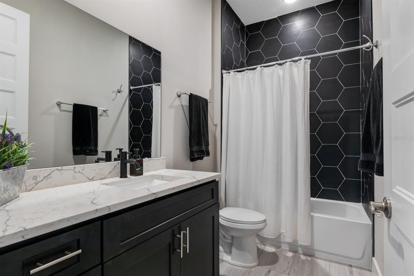
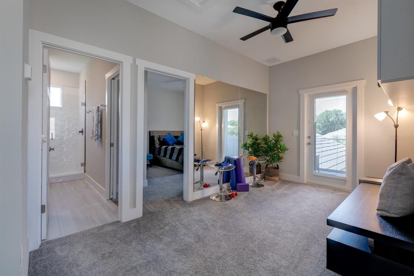
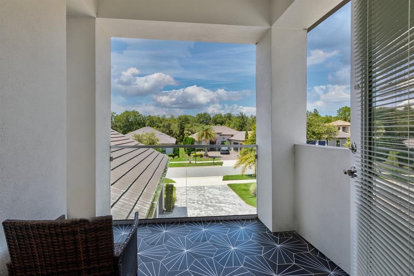
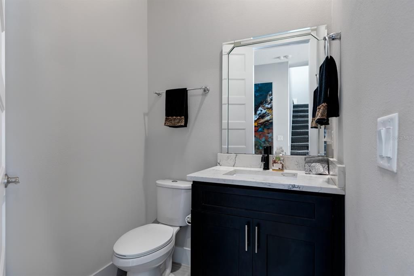
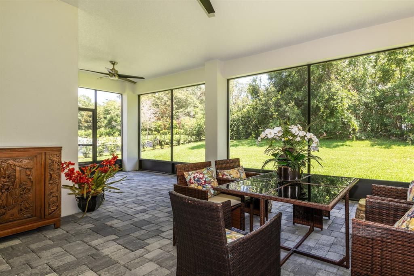
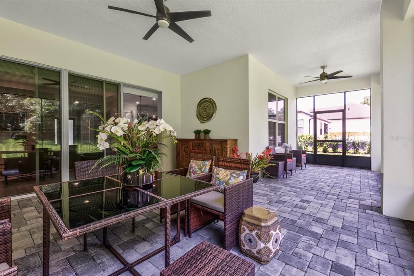
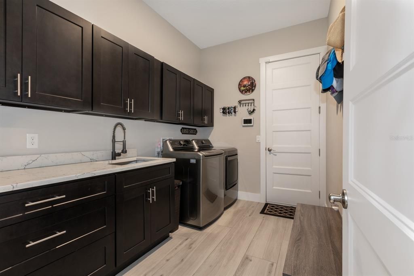
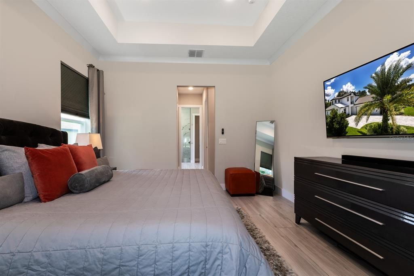
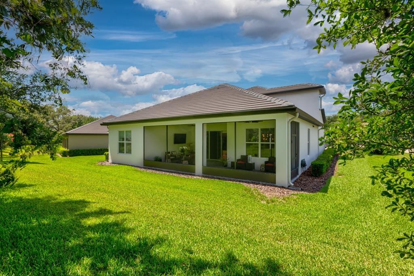
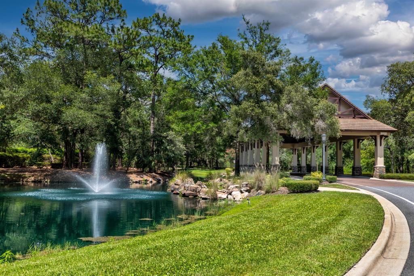
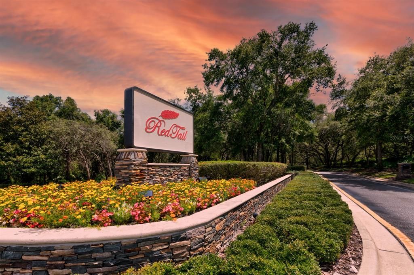
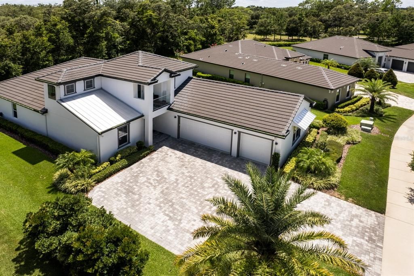
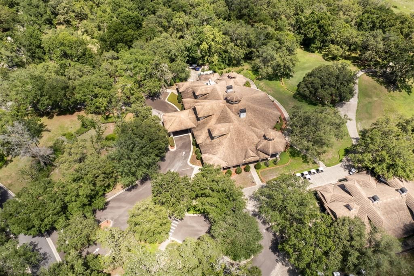
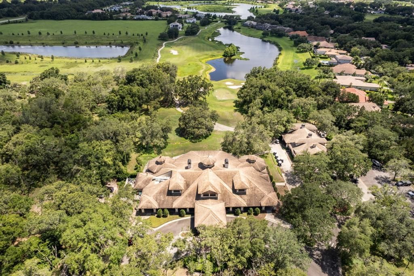
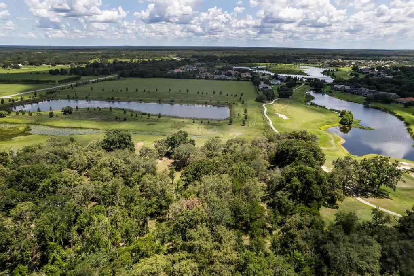
Luxurious, modern, and simply beautiful, this Redtail estate home offers refined living within one of Central Florida’s most sought-after gated golf communities. Social Membership privileges, granting access to the clubhouse restaurant, tennis courts, fitness center, and community pool—all just a short walk from your front door. Designed with an open, spacious layout, this like-new home is ideal for both everyday comfort and entertaining. The kitchen, dining, and living areas blend seamlessly and extend into the lanai, creating a true indoor–outdoor lifestyle. The master retreat is a serene escape at the end of the day, featuring a stunning ensuite with double sinks, a large walk-in shower, free-standing soaking tub, and his & hers walk-in closets. A dedicated office near the front of the home provides excellent privacy for working remotely. Perfect for a teenager, in-laws, or long-term guests, the upstairs level offers its own secluded living space with a flex room (office/workout area), generously sized bedroom, full bathroom, and a private balcony. Two additional well-sized bedrooms and a full bath are located on the main floor, along with a separate powder room for guests. A true focal point of the home, the kitchen features: Massive quartz waterfall island, Extensive quartz counter surfaces, Cooktop and stainless-steel appliances, Custom soft-close cabinetry, A secret walk-in pantry with exceptional storage. Whole-home interior and exterior water filtration system. The lanai is a masterpiece of design—fully screened, beautifully paved, and perfectly integrated with the main living areas to bring the outdoors in. The oversized 3-car garage easily accommodates vehicles, tools, and additional storage. Light on traffic yet incredibly convenient: Quick access to 429 for commuting to Orlando or Sanford, Less than 15 minutes to Mount Dora or Eustis, Close to shopping, medical centers, restaurants, festivals, parks, schools, and more. This exceptional home in an acclaimed golf community offers luxury, comfort, and convenience in one perfect package. Schedule your private viewing today. l

Ubicación

Detalles

Tipo:
Residential
Estacionamiento:
Sin datos
Año de construcción:
2021
Lote:
0.31 Hectáreas
Calefacción:
Central
precio por sq. medidor:
$283
Enfriamiento:
Central Air
HOA:
$1,040

Valuation

Our model vs. what's actually selling nearby.
Estimate
$649,900
$478K – $770K
Confidence Low
List vs. estimate
$150K above estimate
List $800,000 · +23.1%
Our model says this listing is priced above recent comparable activity. Room to negotiate.
Price per sq ft
$283
+27.3% vs. city median $222
Based on
7 MLS comparables
Median of recent comparable listings. Sold comps use closing price, active listings use list price.

Destacados

Annual tax
$8,053
2025
HOA
$1,040/qtr
Garage
3 car garage
Pets
Allowed
Más hechos y características
  • Piso

    • Carpet

    • Ceramic Tile

    Calefacción

    • Central

    Enfriamiento

    • Central Air

    Accesorios

    • Built-In Oven

    • Cooktop

    • Dishwasher

    • Disposal

    • Exhaust Fan

    • Microwave

    • Range Hood

    • Refrigerator

    • Washer

    • Water Filtration System

    • Whole House R.O. System

    Otras características interiores

    • Ceiling Fan(s)

    • Crown Molding

    • Eating Space In Kitchen

    • High Ceilings

    • Kitchen/Family Room Combo

    • Open Floorplan

    • Primary Bedroom Main Floor

    • Solid Surface Counters

    • Solid Wood Cabinets

    • Window Treatments

    Dormitorios y baños

    • Dormitorios: 4

    • Baños: 1

    • Baños completos: 3

  • Propiedad

    • Pisos: Two

    • Características Exteriores: Sidewalk

    Lote

    • Lote: 0.31 Hectáreas

    Otra Información de Propiedad

    • Número de Parcela: 201928080300031100

  • Tipo y estilo

    • Tipo de propiedad: Residential

    • Subtipo de propiedad: Single Family Residence

  • Utilidad

    • Cable Connected

    • Electricity Connected

    • Sewer Connected

    • Street Lights

  • Otra información financiera

    • HOA: $1,040

    • Frecuencia HOA: Quarterly

    • Importe anual de impuestos: $8,054

  • Detalles de la fuente

    • MLS ID: G5116173

    Otros hechos

    • Materiales de construcción: Block

    • Detalles de la fundación: Slab

    • Características de lavandería: Laundry Room

    • Caras de dirección: Northeast

    • Espacios de garaje: 3

    • Garaje adjunto: Si

    • Garaje: Si

    • Salón: 2826

    • Fuente de agua: Public

    • Nombre de subdivisión: HEATHROW COUNTRY ESTATE

Consulta privada
Habla con el asesor de este inmueble.
Planos, documentos del HOA, comparables off-market, agendar una visita privada — un solo mensaje directo al especialista local.

Más como esta

Nuevo
En Venta
$593,000
Lotes / Tierras
5.28 acres
LAKEWOOD RANCHES, EUSTIS
24150 GREENWOOD CROSSING
En Venta
$899,900
Casa
4 camas · 3 baños · 3,136 sqft
EDEN ESTATES, SORRENTO
30440 JUBILEE WAY
En Venta
$895,990
Casa
4 camas · 3 baños · 2,917 sqft
HEATHROW COUNTRY ESTATE, SORRENTO
25858 CROSSINGS BLUFF LANE
En Venta
$870,000
3 camas · 2 baños · 1,930 sqft
NONE, SORRENTO
24948 WALKABOUT RANCH ROAD
En Venta
$840,000
Casa
4 camas · 3 baños · 4,233 sqft
HEATHROW COUNTRY ESTATE, SORRENTO
25609 HAWKS RUN LANE
En Venta
$699,999
3 camas · 2 baños · 1,296 sqft
N/A, SORRENTO
25429 SHETLAND TRAIL
-$15K
En Venta
$844,000
Casa
5 camas · 4 baños · 3,570 sqft
SERENITY AT REDTAIL SUB, SORRENTO
31948 GEOFF WAY
-$36K
En Venta
$899,000
Casa
4 camas · 3 baños · 4,053 sqft
HEATHROW COUNTRY ESTATES, SORRENTO
25846 FEATHER RIDGE LANE

Mercado cerca de esta dirección

Conteos en vivo en la misma zona.
Ver todo

The multiple listing information is provided by the Stellar MLS from a copyrighted compilation of listings. The compilation of listings and each individual listing are ©2026-present Stellar MLS. All Rights Reserved. The information provided is for consumers' personal, noncommercial use and may not be used for any purpose other than to identify prospective properties consumers may be interested in purchasing. All properties are subject to prior sale or withdrawal. All information provided is deemed reliable but is not guaranteed accurate, and should be independently verified. Listing courtesy of: DAVE LOWE REALTY, INC.