Vender tu casa
Valoración gratuita de tu hogar
Contacto
Cuéntenos sobre sus necesidades
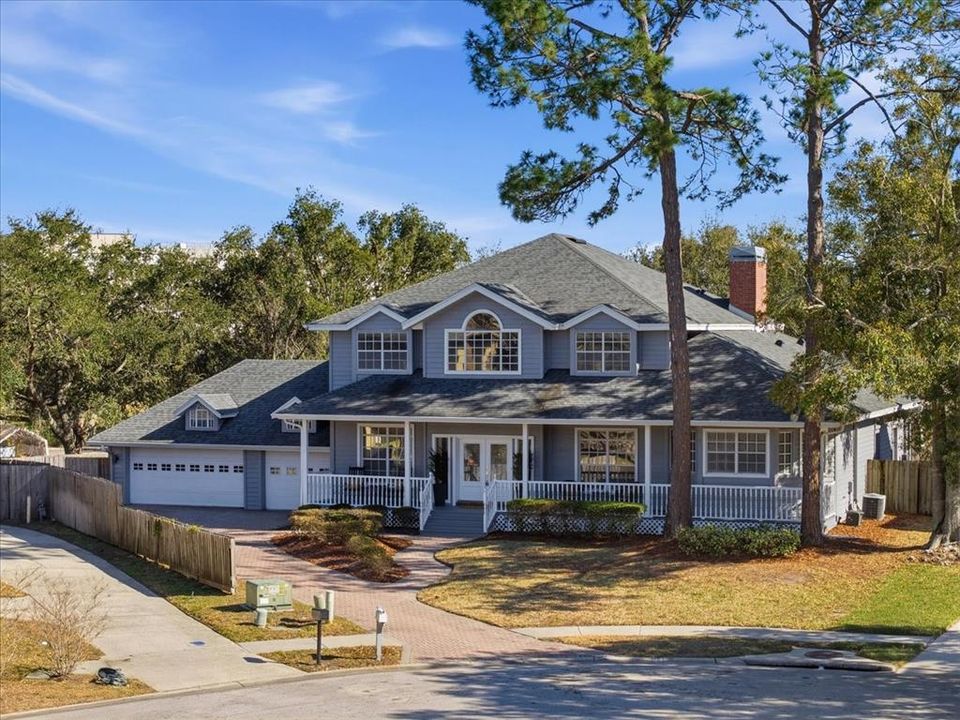
3049 GEIGER COURT

Casa Activo con contrato
$1,250,000

BTC: 15.53180915

ETH: 513.98026316

174 días
5 camas
4 baños
4,290 sqft

Visión general

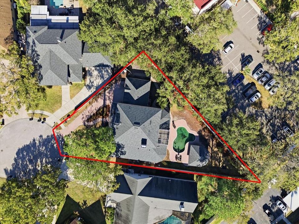
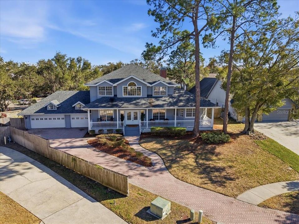
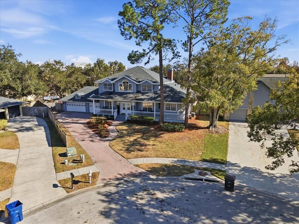
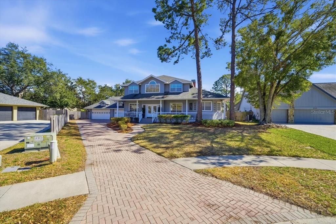
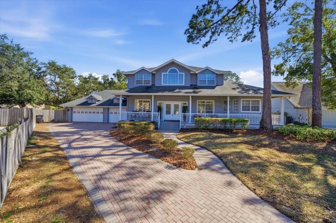
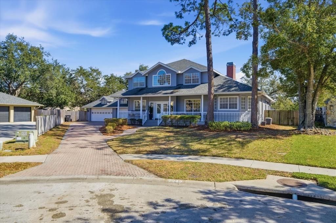
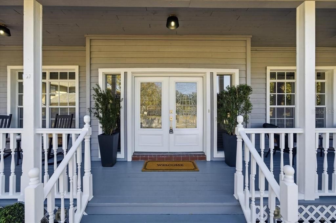
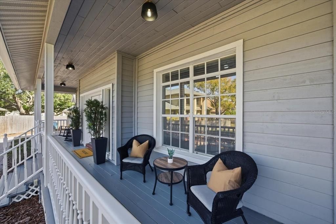
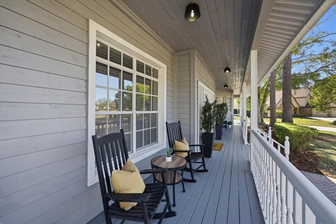
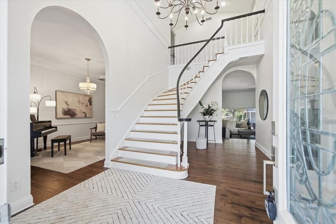
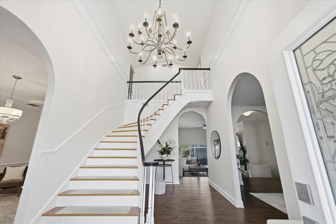
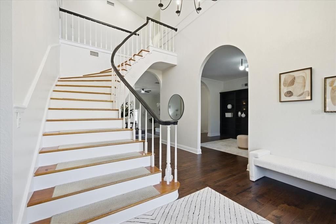
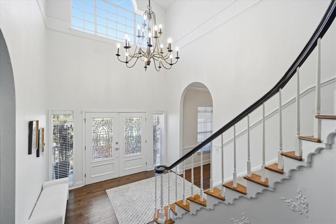
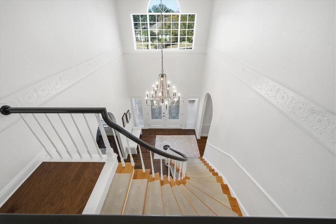
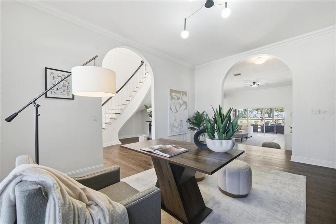
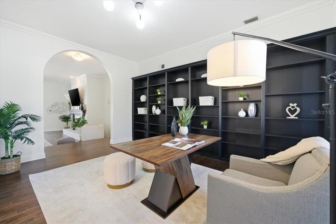
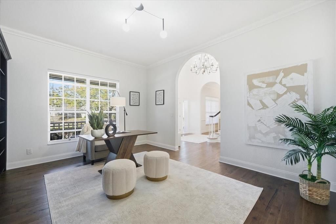
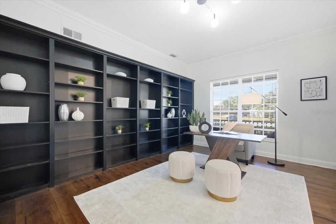
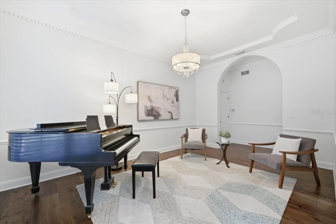
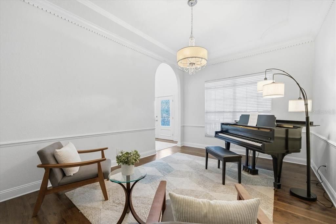
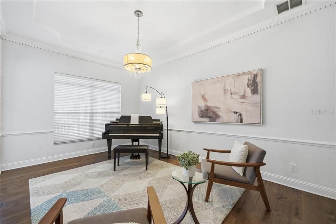
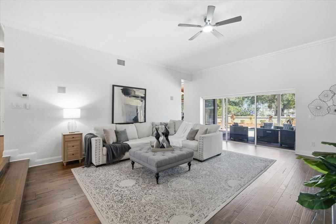
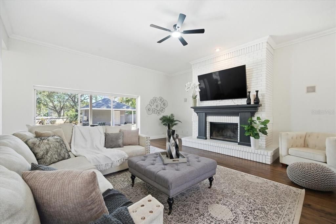
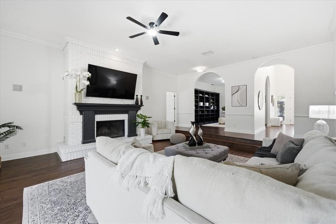
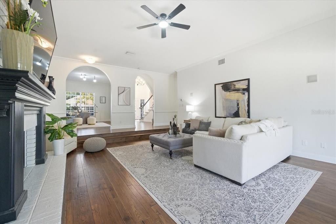
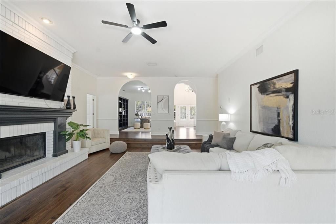
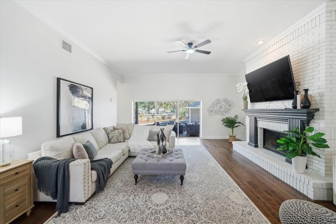
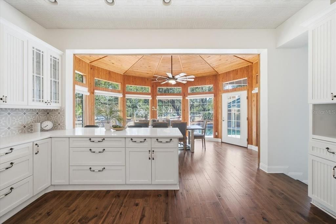
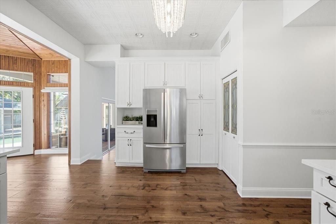
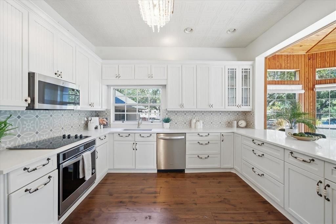
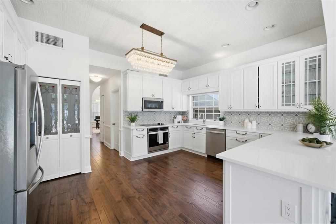
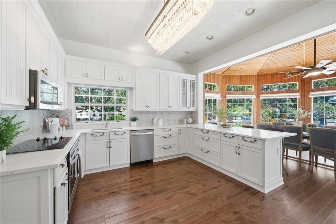
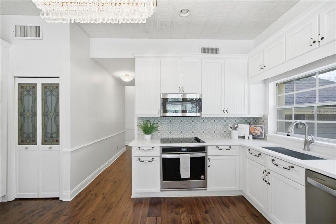
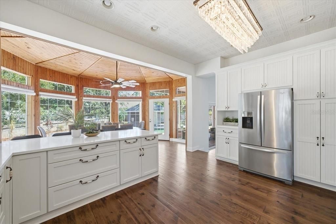
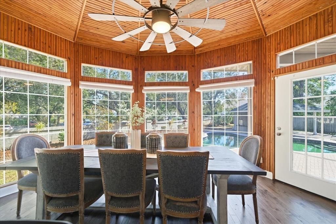
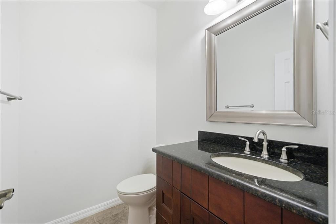
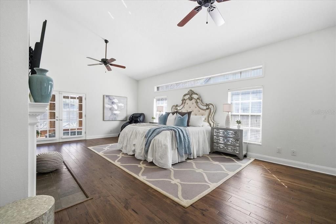
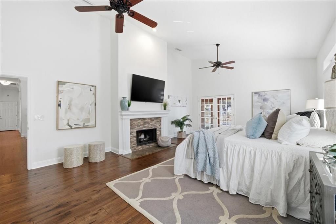
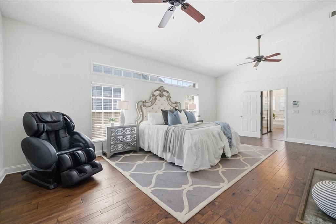
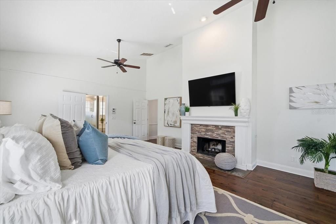
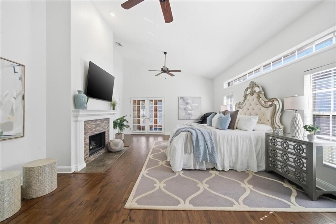
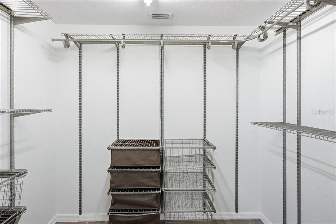
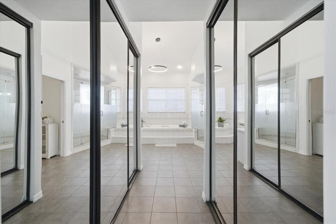
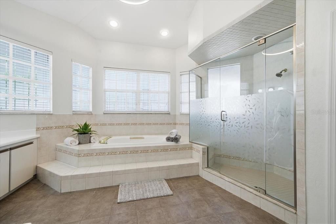
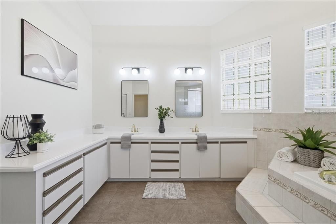
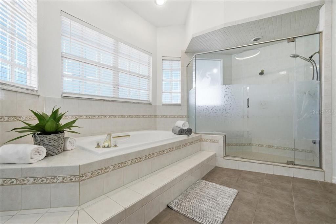
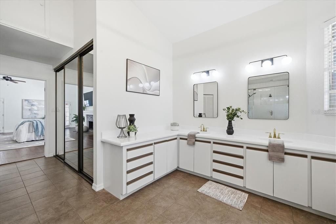
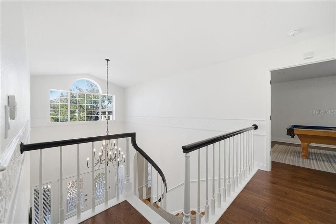
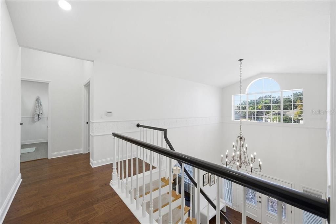
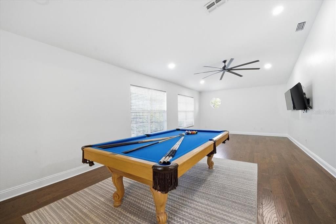
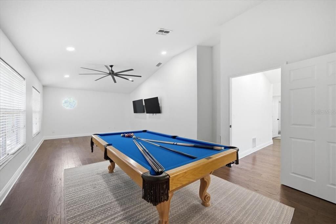
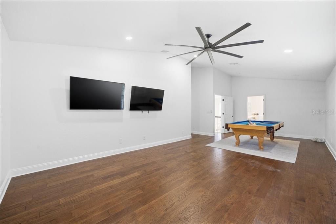
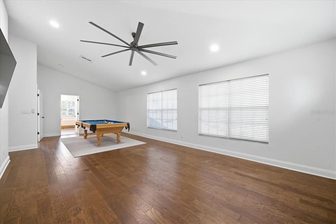
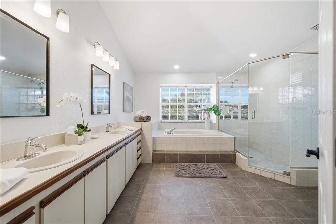
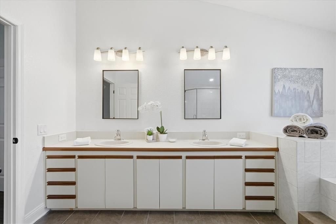
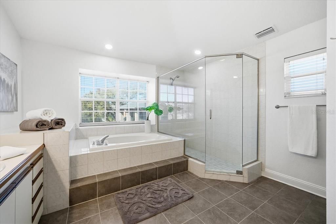
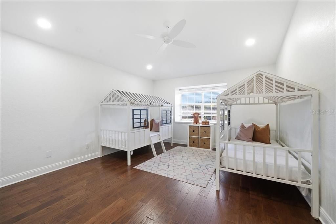
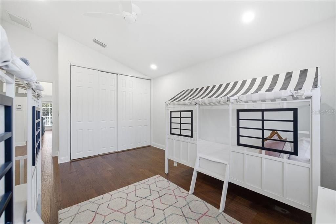
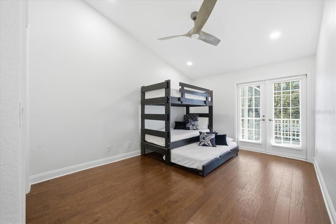
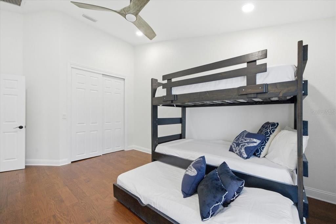
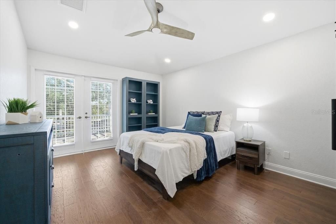
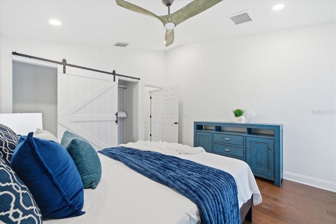
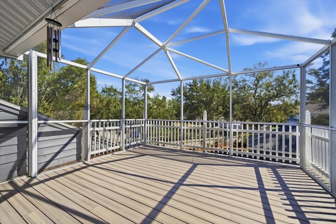
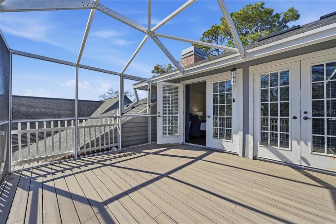
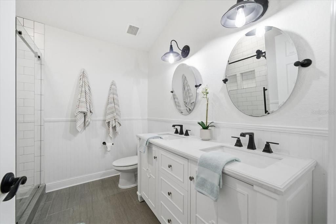
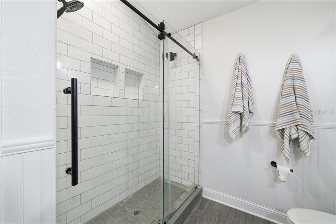
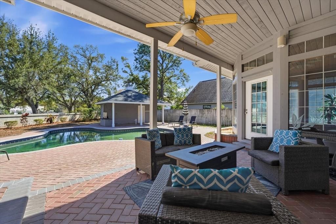
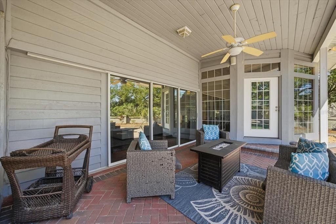
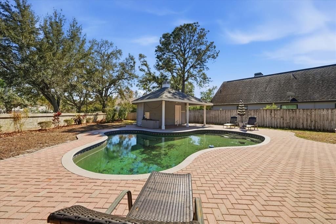
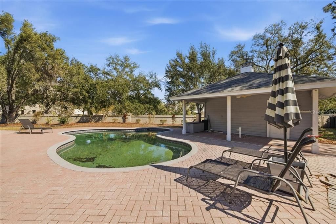
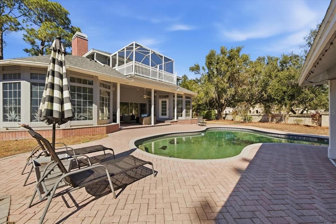
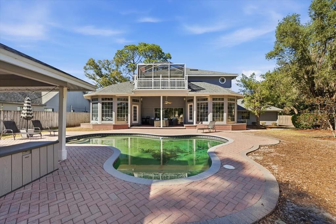
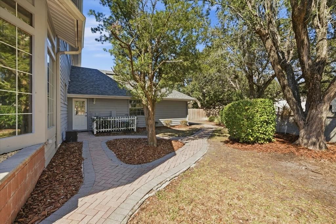
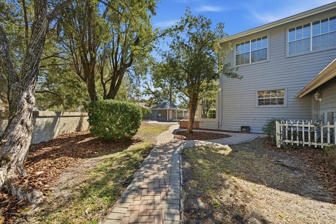
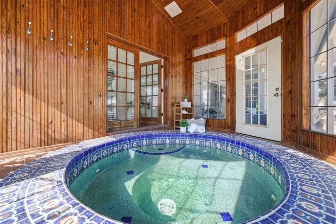
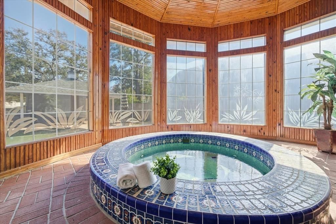
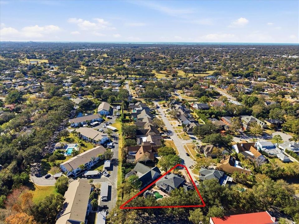
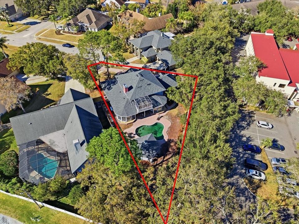
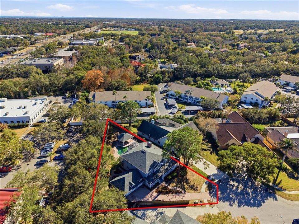
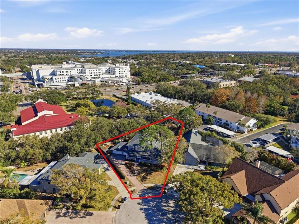
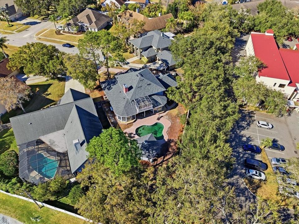
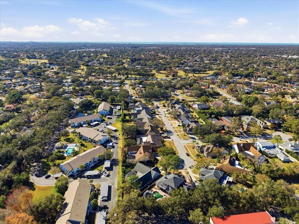
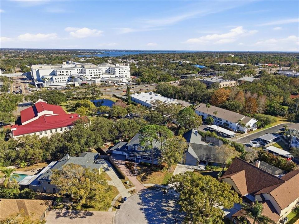
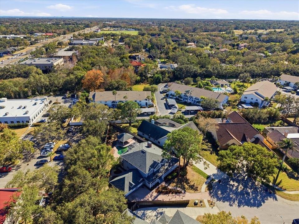
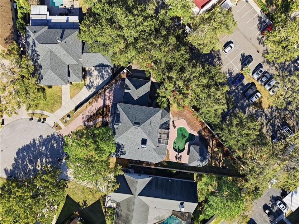
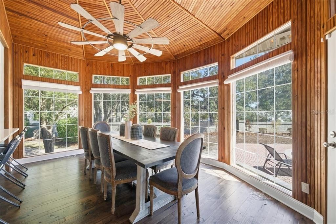
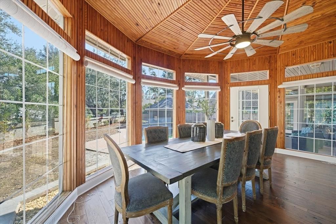
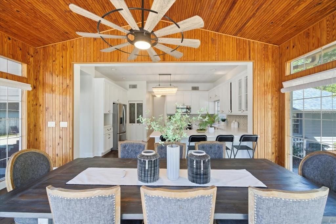
Under contract-accepting backup offers. Stunning Key West–style pool home located on a private cul-de-sac in desirable Landmark Palms. This spacious residence offers 5 bedrooms, including two master suites (one downstairs and one upstairs), 4 baths, and a 3-car garage with exceptional indoor/outdoor living. Dramatic two-story foyer with sweeping staircase and beautiful hardwood flooring. Formal dining room, private office/library, and oversized family room with wood-burning fireplace overlooking the lanai and pool. Gourmet kitchen features wood cabinetry, solid surface countertops, stainless steel appliances, walk-in pantry, and a bright breakfast area with floor-to-ceiling windows and stunning wood ceiling detail. The first-floor primary suite occupies a private wing and includes a fireplace, French doors to an enclosed spa room, and a luxurious bath with steam shower, soaking tub, and dual vanities. The upstairs living area offers a second master suite with private bath plus three additional bedrooms, two with access to a screened balcony. Resort-style backyard features a Pebble Tec-finished pool, gas-heated pool and spa, expansive paver deck, and poolside cabana with full bath and pre-plumbing ready for a future outdoor kitchen or bar. Fully fenced yard for privacy. Recent improvements include a new roof (2019), new hot water heater, and fresh interior paint. Conveniently located near beaches, shopping, medical facilities, airports, and top-rated schools. A rare opportunity in Landmark Palms — schedule your private showing today!
Ubicación

Detalles

Tipo:
Residential
Estacionamiento:
Driveway
Año de construcción:
1987
Lote:
0.37 Hectáreas
Calefacción:
Central / Electric
precio por sq. medidor:
$291
Enfriamiento:
Central Air
HOA:
$500

Valuation

Our model vs. what's actually selling nearby.
Estimate
$1,179,500
$866K – $1.5M
Confidence Low
List vs. estimate
$70K above estimate
List $1,250,000 · +6.0%
Our model says this listing is priced above recent comparable activity. Room to negotiate.
Price per sq ft
$291
-0.4% vs. city median $292
Based on
10 MLS comparables
Median of recent comparable listings. Sold comps use closing price, active listings use list price.

Destacados

Annual tax
$11,854
2025
HOA
$500/yr
Pool
In Ground
Garage
3 car garage
Pets
Allowed
Más hechos y características
  • Piso

    • Tile

    • Hardwood

    Calefacción

    • Central

    • Electric

    Enfriamiento

    • Central Air

    Accesorios

    • Dishwasher

    • Microwave

    • Range

    • Refrigerator

    Otras características interiores

    • Ceiling Fan(s)

    • Crown Molding

    • Eating Space In Kitchen

    • High Ceilings

    • Primary Bedroom Main Floor

    • Solid Surface Counters

    • Split Bedroom

    • Walk-In Closet(s)

    Dormitorios y baños

    • Dormitorios: 5

    • Baños: 1

    • Baños completos: 4

  • Estacionamiento

    • Driveway

    Propiedad

    • Pisos: Two

    • Piscina Privada: Si

    • Características Exteriores: Balcony / French Doors / Lighting / Private Mailbox / Sidewalk / Sliding Doors

    Lote

    • Lote: 0.37 Hectáreas

    Otra Información de Propiedad

    • Número de Parcela: 212816498540000090

  • Tipo y estilo

    • Tipo de propiedad: Residential

    • Subtipo de propiedad: Single Family Residence

  • Utilidad

    • BB/HS Internet Available

    • Cable Available

    • Electricity Connected

    • Public

    • Sewer Connected

    • Water Connected

  • Otra información financiera

    • HOA: $500

    • Frecuencia HOA: Annually

    • Importe anual de impuestos: $11,855

  • Detalles de la fuente

    • MLS ID: TB8478694

    Otros hechos

    • Materiales de construcción: Block / Stucco

    • Detalles de la fundación: Slab

    • Características de la chimenea: Living Room / Master Bedroom

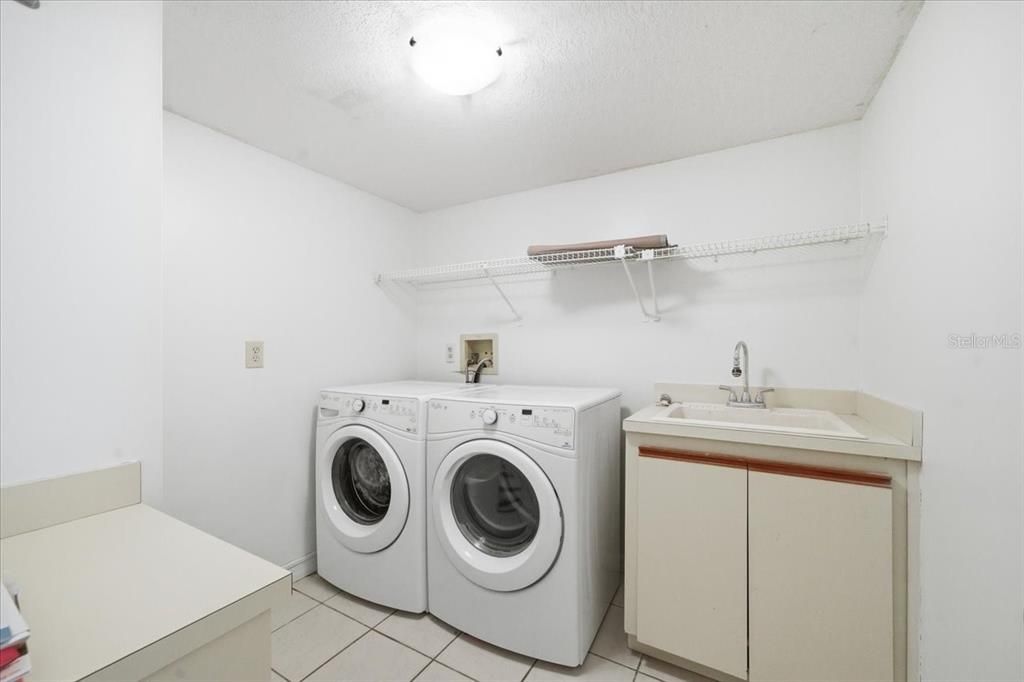
    • Características de lavandería: Inside / Laundry Room

    • Características del patio y el porche: Covered / Enclosed / Front Porch / Other / Rear Porch / Screened

    • Características de la piscina: In Ground

    • Caras de dirección: Northwest

    • Hogar: Si

    • Espacios de garaje: 3

    • Garaje adjunto: Si

    • Garaje: Si

    • Salón: 4290

    • Fuente de agua: Public

    • Tamaño de la parcela: 105 x 169

    • Nombre de subdivisión: LANDMARK PALMS

Consulta privada
Habla con el asesor de este inmueble.
Planos, documentos del HOA, comparables off-market, agendar una visita privada — un solo mensaje directo al especialista local.

Más como esta

-$30K
Activo con contrato
$919,900
Casa
5 camas · 3 baños · 2,915 sqft
COUNTRYSIDE TRACTS 92/93-II III/94-II III, CLEARWATER
2717 REDFORD COURT E
-$25K
Activo con contrato
$1,125,000
Casa
4 camas · 2 baños · 3,144 sqft
COUNTRYSIDE TR 55, CLEARWATER
3230 SANDY RIDGE DRIVE
-$125K
Activo con contrato
$1,074,999
Casa
4 camas · 4 baños · 3,553 sqft
CYPRESS KNOLL, SAFETY HARBOR
2348 MESSENGER CIRCLE
-$40K
Activo con contrato
$1,259,000
Casa
4 camas · 3 baños · 4,320 sqft
CLUBHOUSE ESTATES OF COUNTRYSIDE, CLEARWATER
2668 CONCORDE COURT
-$400K
Activo con contrato
$1,199,000
Casa
3 camas · 3 baños · 2,634 sqft
WATER VIEW HEIGHTS, SAFETY HARBOR
108 IRWIN STREET E
-$50K
Activo con contrato
$899,000
Casa
4 camas · 3 baños · 3,312 sqft
CLUBHOUSE ESTATES OF COUNTRYSIDE, CLEARWATER
2674 CONCORDE COURT

Mercado cerca de esta dirección

Conteos en vivo en la misma zona.
Ver todo

The multiple listing information is provided by the Stellar MLS from a copyrighted compilation of listings. The compilation of listings and each individual listing are ©2026-present Stellar MLS. All Rights Reserved. The information provided is for consumers' personal, noncommercial use and may not be used for any purpose other than to identify prospective properties consumers may be interested in purchasing. All properties are subject to prior sale or withdrawal. All information provided is deemed reliable but is not guaranteed accurate, and should be independently verified. Listing courtesy of: BURWELL REAL ESTATE