Vender tu casa
Valoración gratuita de tu hogar
Contacto
Cuéntenos sobre sus necesidades
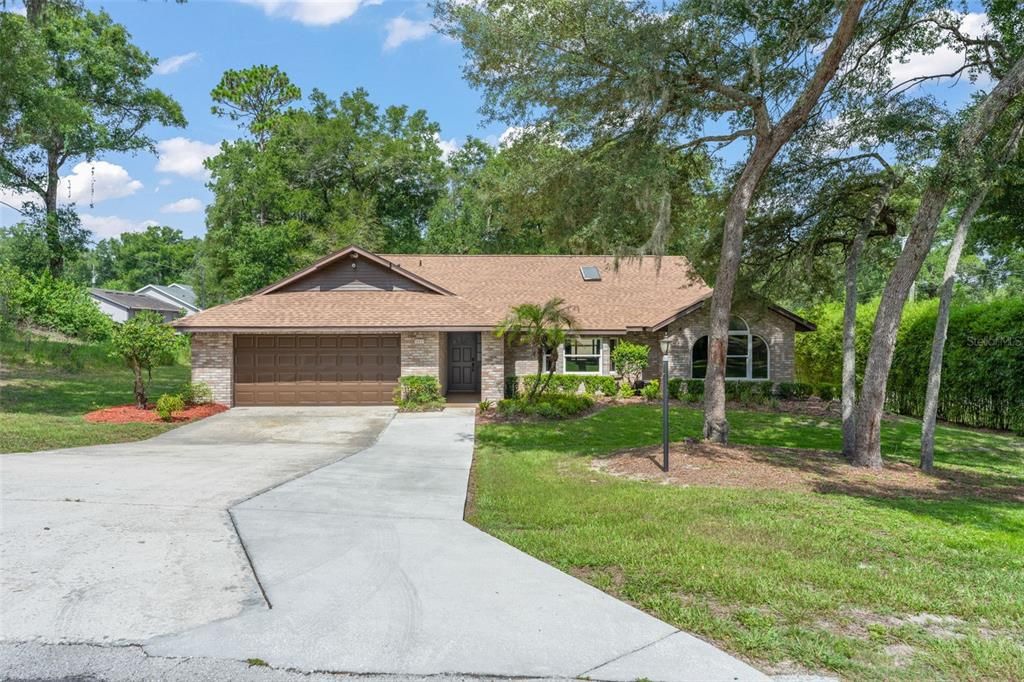
30543 SEAFORTH DRIVE

Casa Activo con contrato
$428,000

BTC: 6.56643142

ETH: 224.95059496

10 días
3 camas
2 baños
1,835 sqft

Visión general

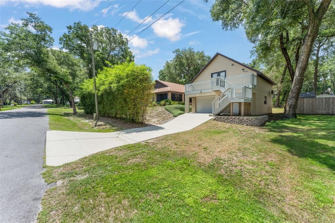
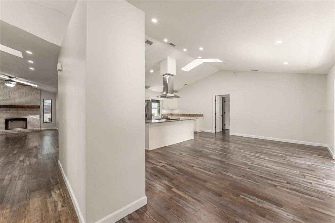
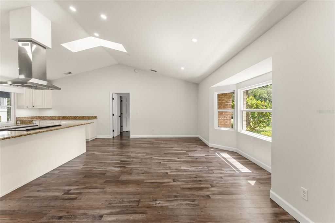
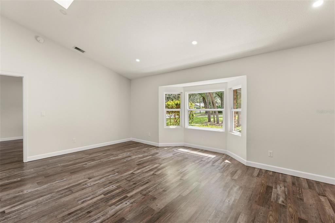
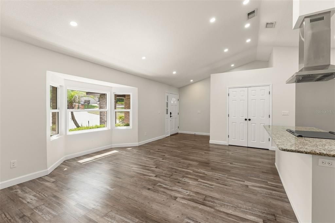
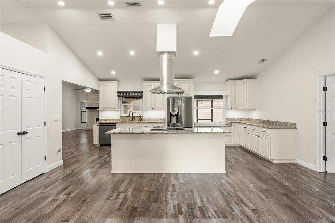
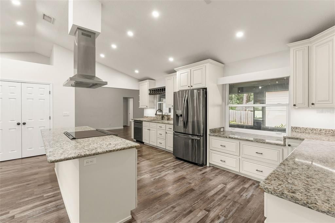
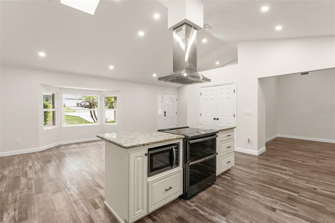
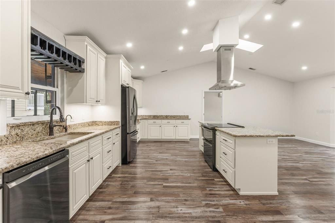
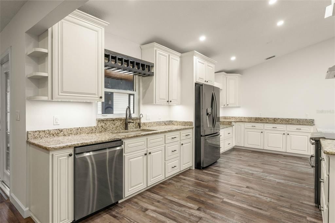
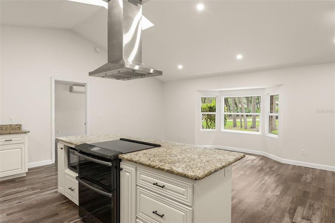
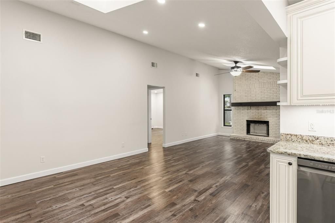
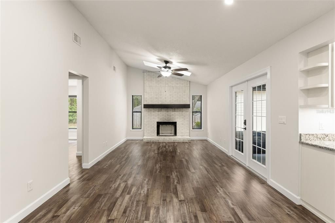
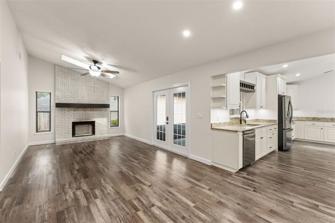
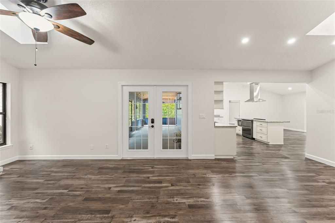
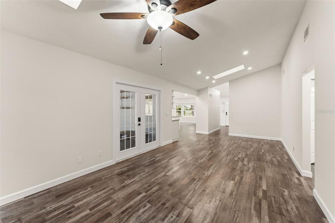
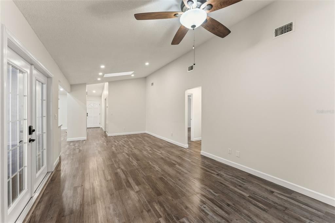
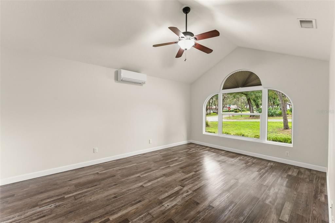
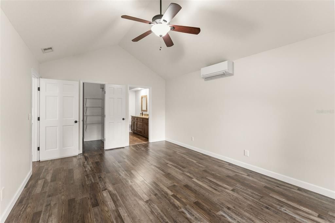
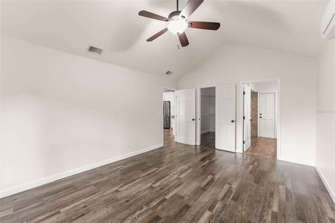
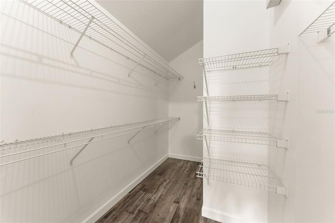
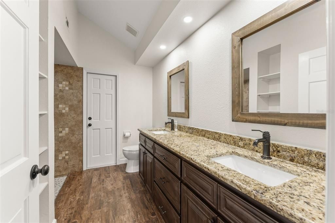
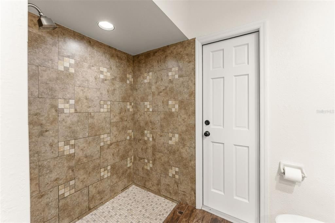
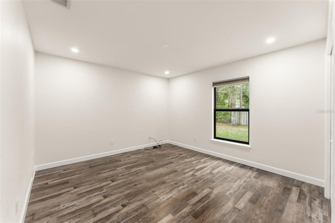
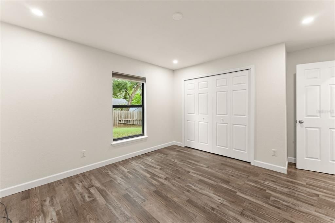
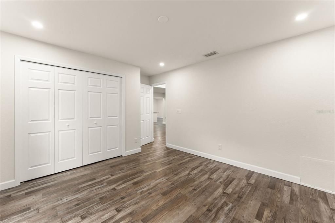
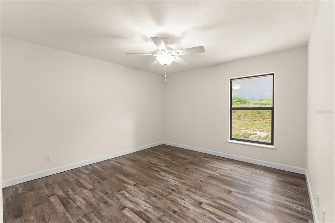
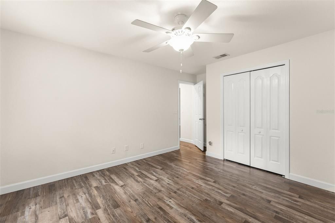
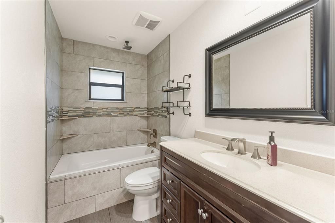
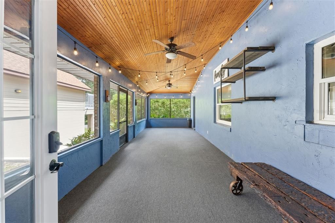
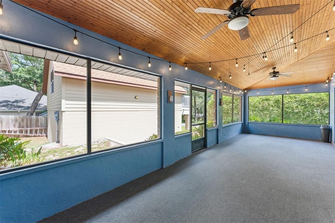
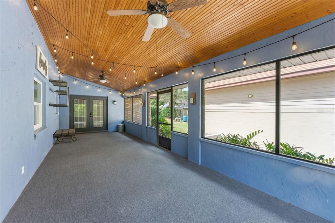
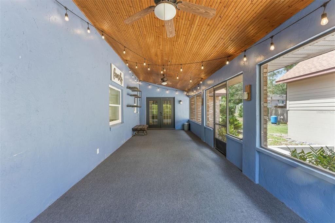
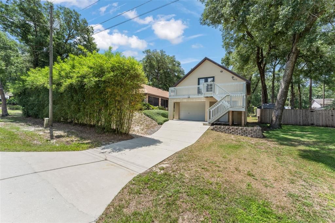
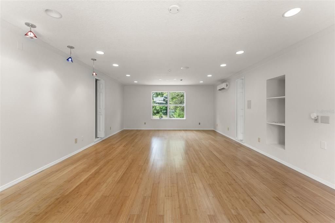
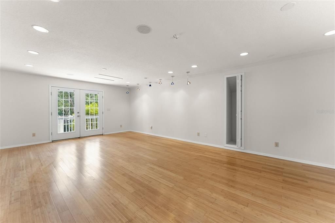
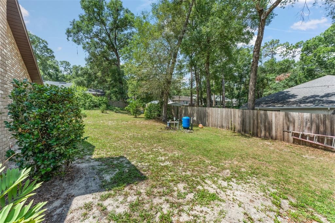
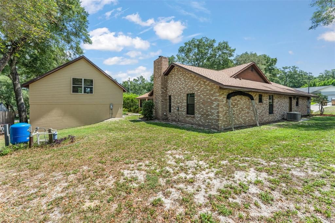
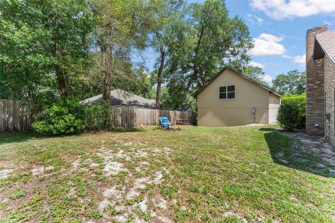
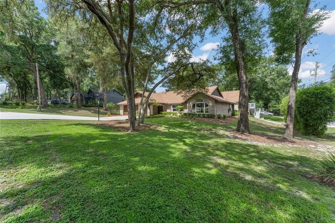
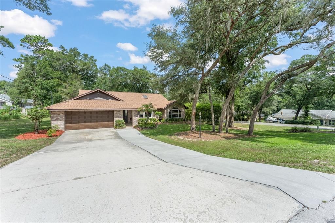
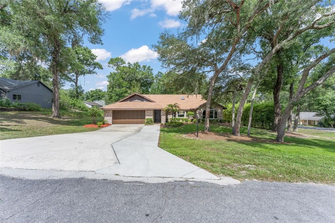
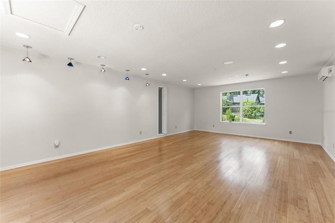
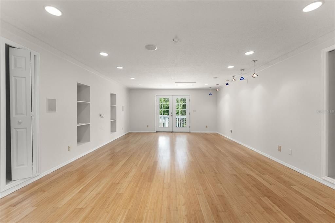
Under contract-accepting backup offers. Welcome to 30543 Seaforth Drive in Sorrento, a 3-bedroom, 2-bath no HOA home designed for comfortable everyday living with an additional detached 675sqft garage workshop with a finished bonus room on the second floor. The open-concept layout brings the main living areas together, creating a natural flow for daily routines, casual gatherings, and entertaining. The living room is anchored by a fireplace that adds warmth and character to the space. Three bedrooms and two full bathrooms provide a practical setup with flexibility for guests, a home office, creative space, or changing household needs. Step outside to a covered, screened patio that extends the living area and offers a comfortable spot for morning coffee, outdoor dining, or relaxing while enjoying the fresh air. The detached building has it's own driveway and entrance and boasts 675sqft of workshop, parking, and storage on the bottom floor, but upstairs, a completely finished loft creates a versatile bonus area that can be tailored as a media room, fitness space, hobby room, home office, game room, or private retreat. Set in Sorrento, the home offers a peaceful Central Florida setting with convenient access to nearby shopping, dining, parks, and everyday services. Mount Dora, Lake Mary, Sanford, and Orlando are all within reach, making this location a great fit for buyers who want extra space without feeling far from surrounding amenities.
Ubicación

Detalles

Tipo:
Residential
Estacionamiento:
Driveway / Garage Door Opener / Workshop in Garage
Año de construcción:
1992
Lote:
0.35 Hectáreas
Calefacción:
Central / Wall Units / Window Unit
precio por sq. medidor:
$233
Enfriamiento:
Central Air / Wall/Window Unit(s)
HOA:
Sin datos

Valuation

Our model vs. what's actually selling nearby.
Estimate
$393,500
$328K – $456K
Confidence Low
List vs. estimate
$34K above estimate
List $428,000 · +8.8%
Our model says this listing is priced above recent comparable activity. Room to negotiate.
Price per sq ft
$233
+6.2% vs. city median $219
Based on
14 MLS comparables
Median of recent comparable listings. Sold comps use closing price, active listings use list price.

Destacados

Annual tax
$2,518
2025
View
Garden, Trees/Woods
Garage
4 car garage
Más hechos y características
  • Piso

    • Bamboo

    • Tile

    • Vinyl

    Calefacción

    • Central

    • Wall Units / Window Unit

    Enfriamiento

    • Central Air

    • Wall/Window Unit(s)

    Accesorios

    • Dishwasher

    • Electric Water Heater

    • Microwave

    • Range

    • Range Hood

    • Refrigerator

    Otras características interiores

    • Ceiling Fan(s)

    • Eating Space In Kitchen

    • Open Floorplan

    • Primary Bedroom Main Floor

    • Skylight(s)

    • Stone Counters

    • Vaulted Ceiling(s)

    • Walk-In Closet(s)

    Dormitorios y baños

    • Dormitorios: 3

    • Baños completos: 2

  • Estacionamiento

    • Driveway

    • Garage Door Opener

    • Workshop in Garage

    Propiedad

    • Pisos: One

    • Características Exteriores: French Doors / Garden

    Lote

    • Lote: 0.35 Hectáreas

    Otra Información de Propiedad

    • Número de Parcela: 281928060000C00100

    • Zonificación: R-6

  • Tipo y estilo

    • Tipo de propiedad: Residential

    • Subtipo de propiedad: Single Family Residence

  • Utilidad

    • Cable Connected

    • Electricity Available

  • Otra información financiera

    • Importe anual de impuestos: $2,519

  • Detalles de la fuente

    • MLS ID: O6419644

    Otros hechos

    • Materiales de construcción: Block / Stucco

    • Detalles de la fundación: Slab

    • Características de la chimenea: Living Room

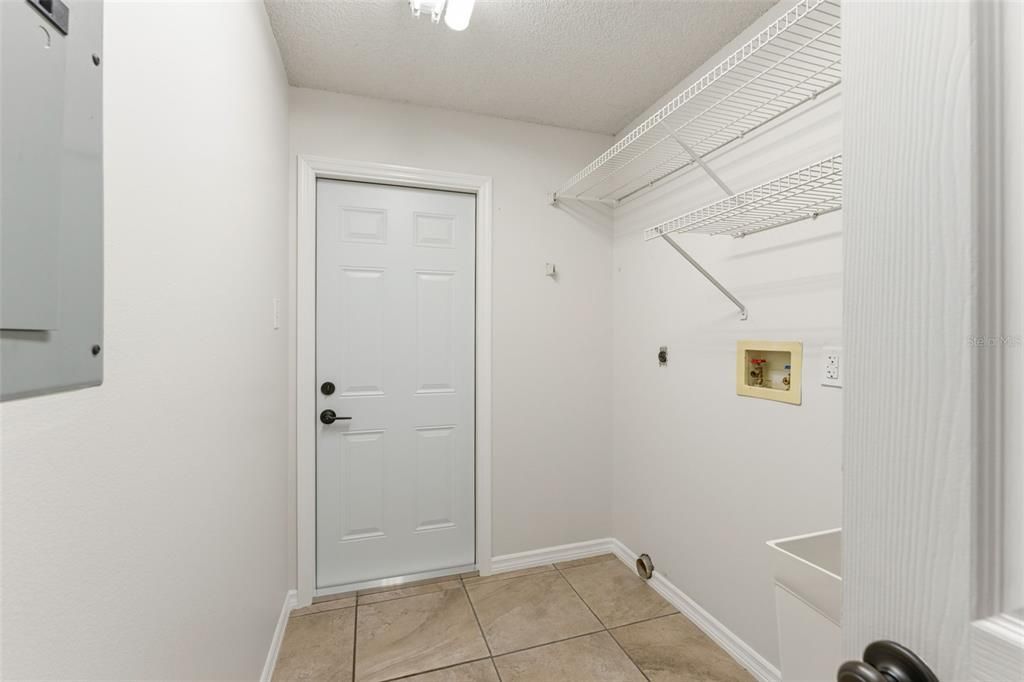
    • Características de lavandería: Inside / Laundry Room

    • Características del lote: Corner Lot / Landscaped

    • Características del patio y el porche: Covered / Front Porch / Patio / Screened

    • Características de la ventana: Double Pane Windows

    • Caras de dirección: East

    • Otras estructuras: Guest House / Workshop

    • Hogar: Si

    • Espacios de garaje: 4

    • Garaje adjunto: Si

    • Garaje: Si

    • Salón: 1835

    • Fuente de agua: Well

    • Tamaño de la parcela: 65 x 132

    • Nombre de subdivisión: MY PLYMOUTH FIFTH ADD

Consulta privada
Habla con el asesor de este inmueble.
Planos, documentos del HOA, comparables off-market, agendar una visita privada — un solo mensaje directo al especialista local.

Más como esta

Activo con contrato
$494,990
Casa
4 camas · 3 baños · 2,283 sqft
CROSSROADS AT KELLY PARK, APOPKA
5295 SPADERDOCK LANE
Nuevo
Activo con contrato
$350,000
Casa
4 camas · 2 baños · 1,612 sqft
MOUNT PLYMOUTH FIFTH ADD, SORRENTO
25121 ALGONQUIN AVENUE
Nuevo
Activo con contrato
$471,990
Casa
4 camas · 2 baños · 2,807 sqft
CROSSROADS AT KELLY PARK, APOPKA
5194 WAYPOINTE BOULEVARD
Activo con contrato
$443,990
Casa
4 camas · 2 baños · 2,308 sqft
CROSSROADS AT KELLY PARK, APOPKA
5124 WAYPOINTE BOULEVARD
Activo con contrato
$325,000
Casa
3 camas · 2 baños · 1,285 sqft
MOUNT PLYMOUTH, SORRENTO
26141 BILTMORE STREET
-$15K
Activo con contrato
$399,000
Casa
4 camas · 2 baños · 1,749 sqft
MOUNT PLYMOUTH, SORRENTO
30603 TURNBERRY AVENUE
Activo con contrato
$421,000
Casa
3 camas · 2 baños · 1,907 sqft
OAKS AT KELLY PARK, APOPKA
2524 LONG PINE AVENUE
Activo con contrato
$454,990
Casa
4 camas · 3 baños · 2,102 sqft
CROSSROADS AT KELLY PARK, APOPKA
5292 SPADERDOCK LANE

Mercado cerca de esta dirección

Conteos en vivo en la misma zona.
Ver todo

The multiple listing information is provided by the Stellar MLS from a copyrighted compilation of listings. The compilation of listings and each individual listing are ©2026-present Stellar MLS. All Rights Reserved. The information provided is for consumers' personal, noncommercial use and may not be used for any purpose other than to identify prospective properties consumers may be interested in purchasing. All properties are subject to prior sale or withdrawal. All information provided is deemed reliable but is not guaranteed accurate, and should be independently verified. Listing courtesy of: KELLER WILLIAMS REALTY AT THE PARKS