Недвижимость
Ознакомьтесь с нашими объявлениями
Продать дом
Бесплатная оценка дома
Контакты
Расскажите нам о своих потребностях
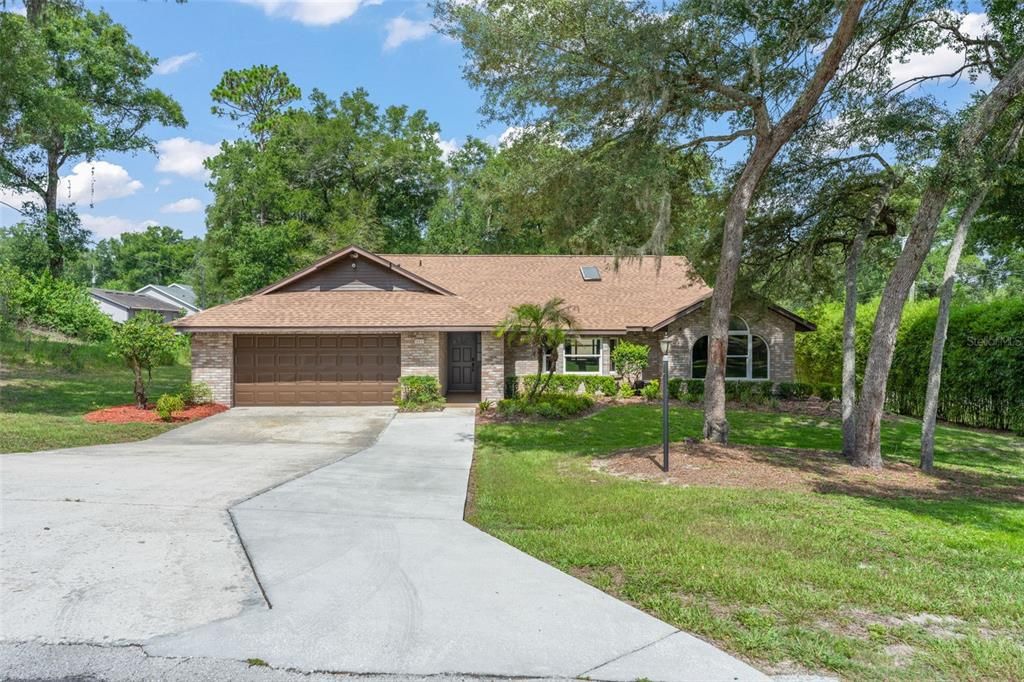
30543 SEAFORTH DRIVE

Дом Под контрактом
$428,000

BTC: 6.56643142

ETH: 224.95059496

10 Дней
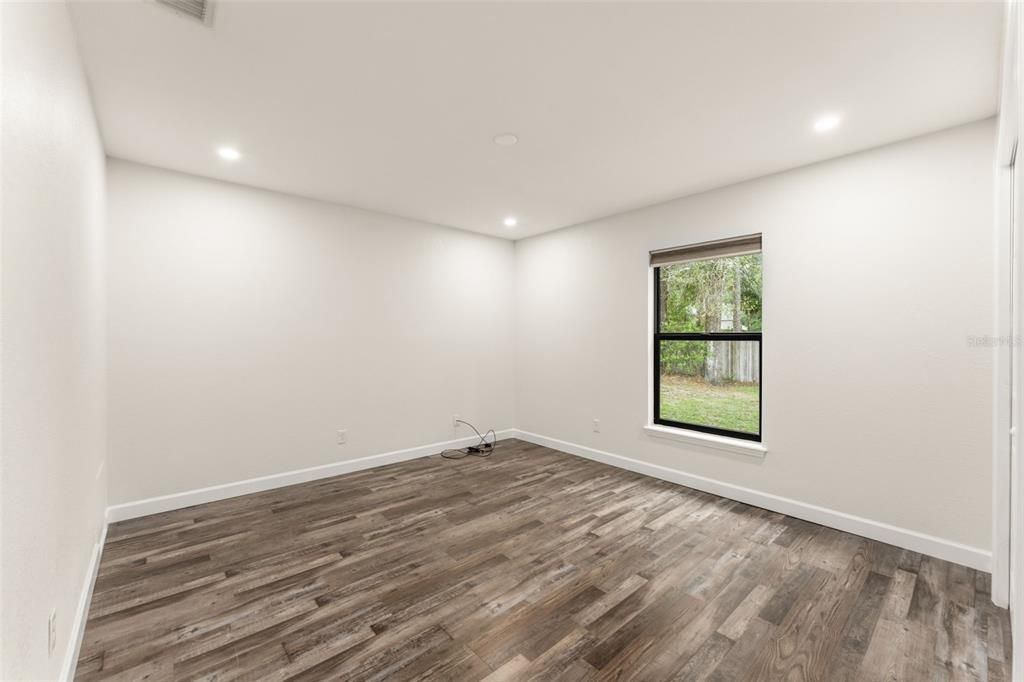
3 спален
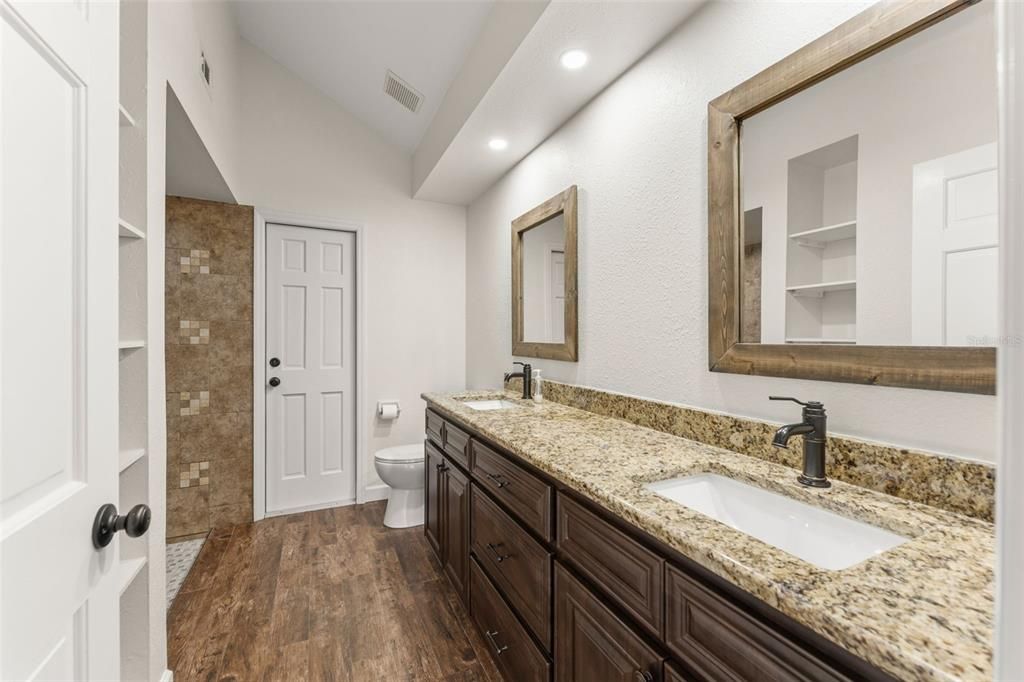
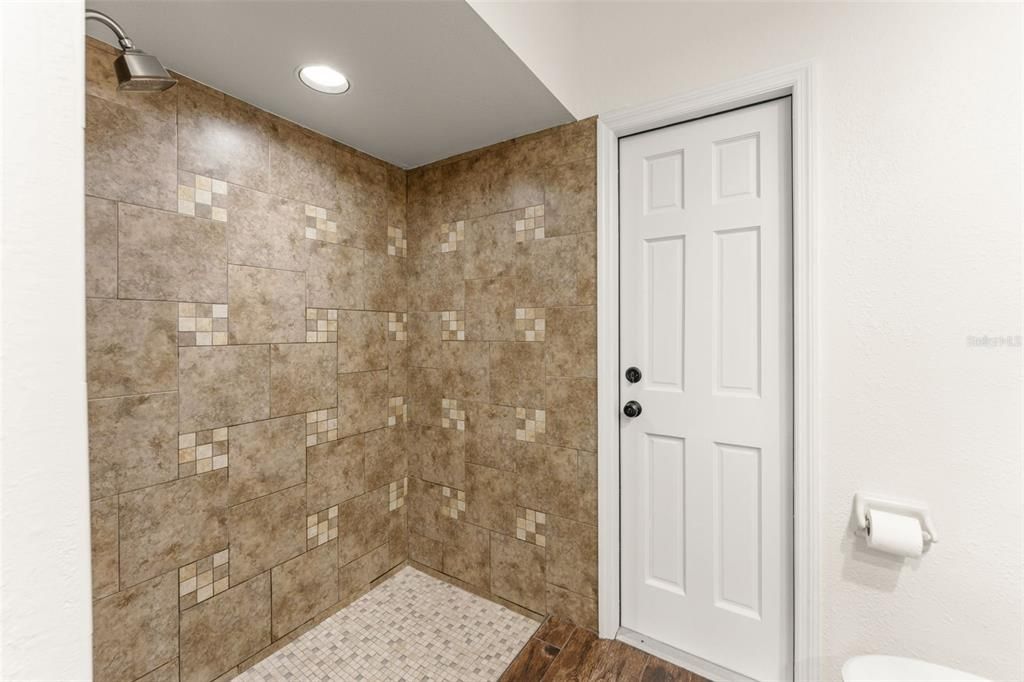
2 ванн
1,835 кв.фт.

Обзор

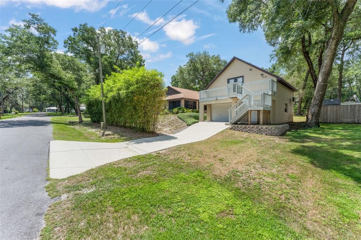
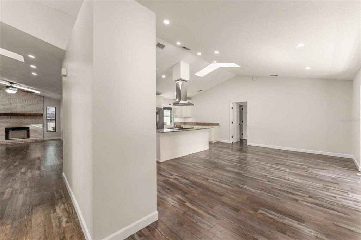
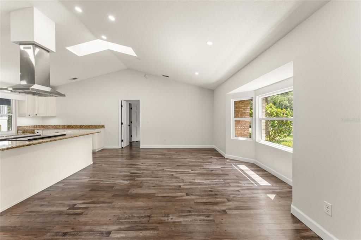
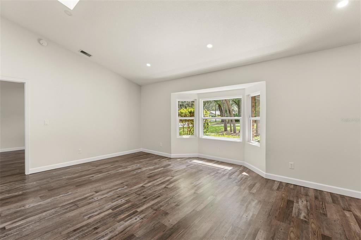
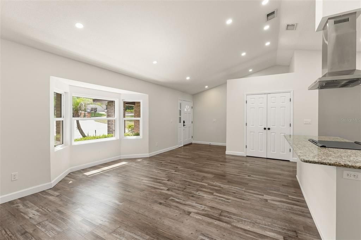
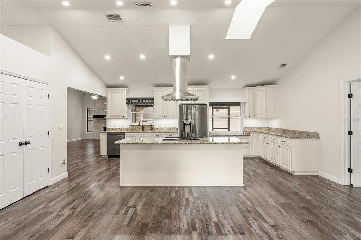
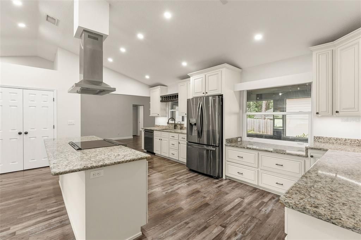
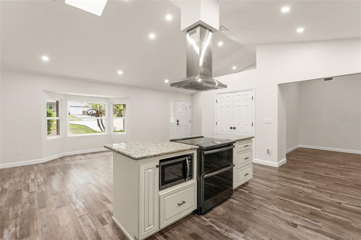
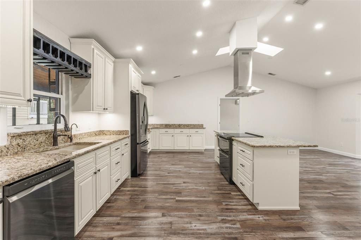
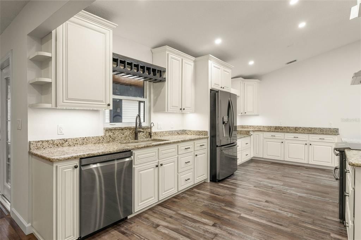
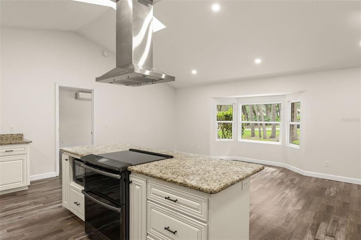
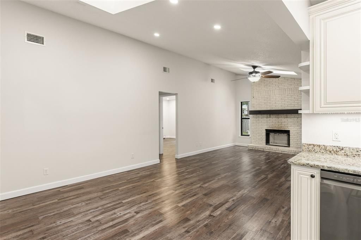
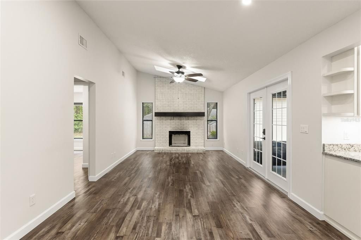
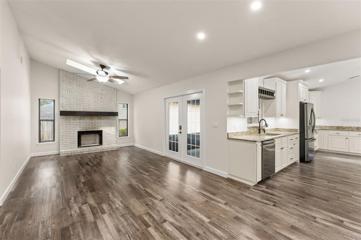
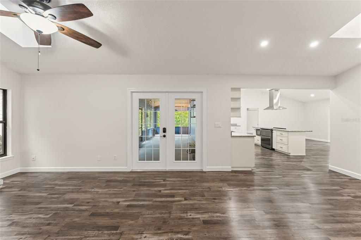
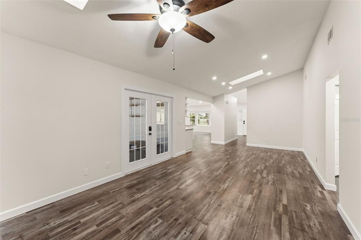
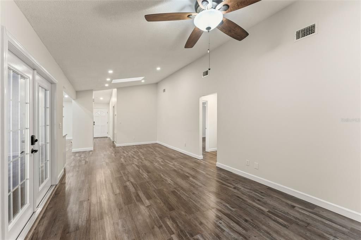
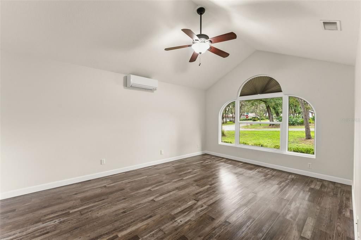
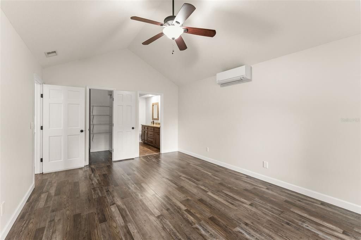
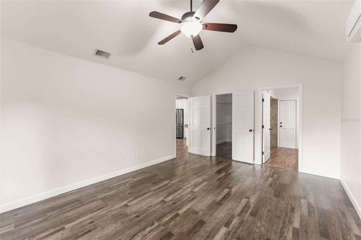
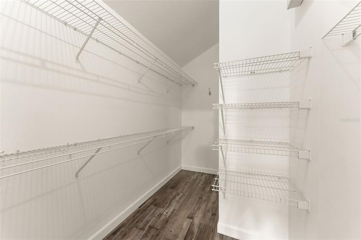
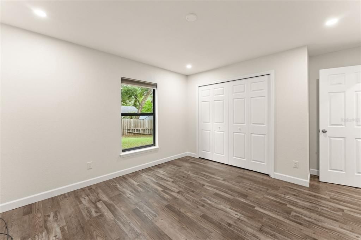
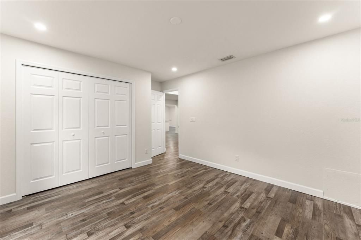
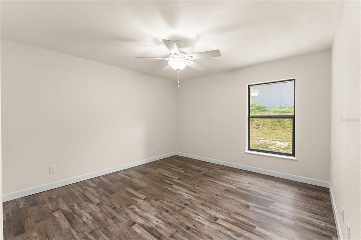
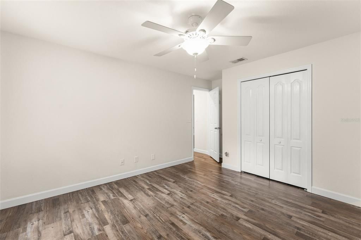
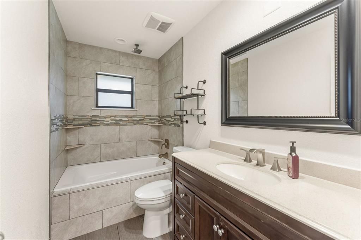
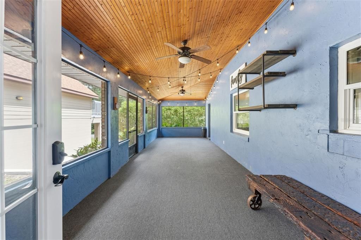
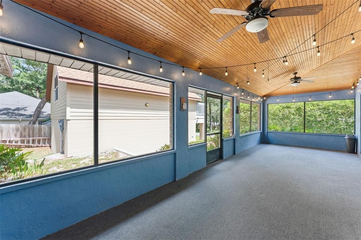
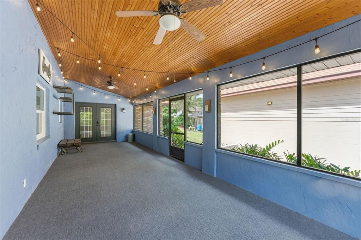
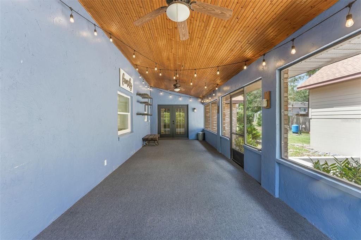
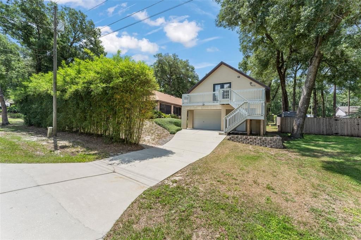
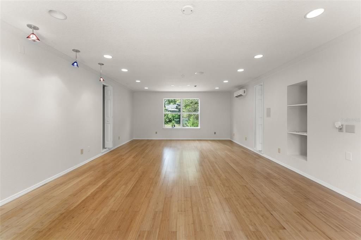
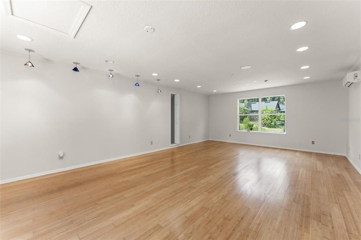
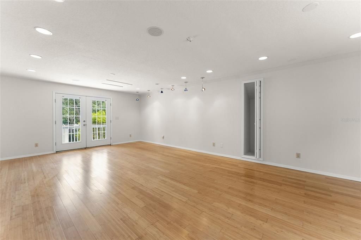
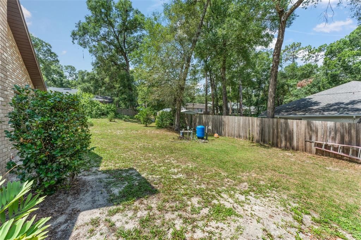
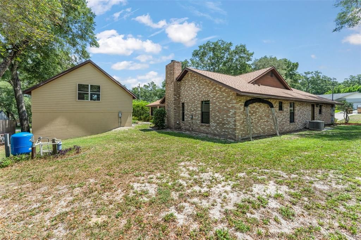
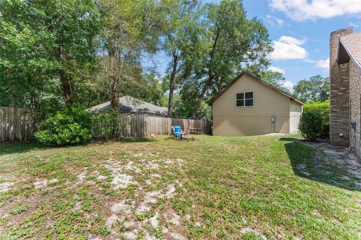
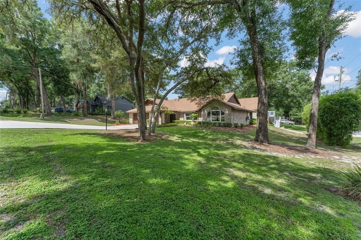
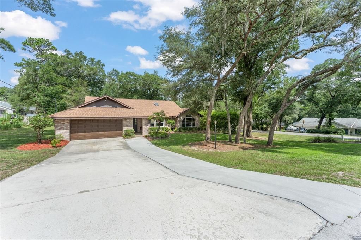
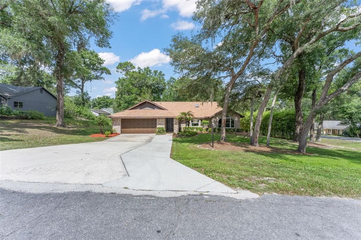
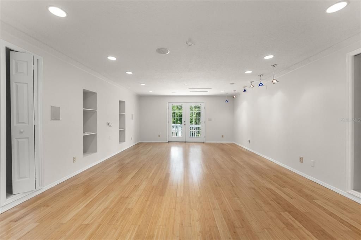
Under contract-accepting backup offers. Welcome to 30543 Seaforth Drive in Sorrento, a 3-bedroom, 2-bath no HOA home designed for comfortable everyday living with an additional detached 675sqft garage workshop with a finished bonus room on the second floor. The open-concept layout brings the main living areas together, creating a natural flow for daily routines, casual gatherings, and entertaining. The living room is anchored by a fireplace that adds warmth and character to the space. Three bedrooms and two full bathrooms provide a practical setup with flexibility for guests, a home office, creative space, or changing household needs. Step outside to a covered, screened patio that extends the living area and offers a comfortable spot for morning coffee, outdoor dining, or relaxing while enjoying the fresh air. The detached building has it's own driveway and entrance and boasts 675sqft of workshop, parking, and storage on the bottom floor, but upstairs, a completely finished loft creates a versatile bonus area that can be tailored as a media room, fitness space, hobby room, home office, game room, or private retreat. Set in Sorrento, the home offers a peaceful Central Florida setting with convenient access to nearby shopping, dining, parks, and everyday services. Mount Dora, Lake Mary, Sanford, and Orlando are all within reach, making this location a great fit for buyers who want extra space without feeling far from surrounding amenities.

Локация

Детали

Тип:
Residential
Парковка:
Driveway / Garage Door Opener / Workshop in Garage
Год постройки:
1992
Лот:
0.35 Акров
Отопление:
Central / Wall Units / Window Unit
Цена/кв.фут:
$233
Охлаждение:
Central Air / Wall/Window Unit(s)
HOA:
Нет данных
Valuation

Our model vs. what's actually selling nearby.
Estimate
$393,500
$328K – $456K
Confidence Low
List vs. estimate
$34K above estimate
List $428,000 · +8.8%
Our model says this listing is priced above recent comparable activity. Room to negotiate.
Price per sq ft
$233
+6.2% vs. city median $219
Based on
14 MLS comparables
Median of recent comparable listings. Sold comps use closing price, active listings use list price.

Главное

Annual tax
$2,518
2025
View
Garden, Trees/Woods
Garage
4 car garage
Больше фактов и особенностей
  • Напольное покрытие

    • Bamboo

    • Tile

    • Vinyl

    Отопление

    • Central

    • Wall Units / Window Unit

    Охлаждение

    • Central Air

    • Wall/Window Unit(s)

    Бытовая техника

    • Dishwasher

    • Electric Water Heater

    • Microwave

    • Range

    • Range Hood

    • Refrigerator

    Другие особенности интерьера

    • Ceiling Fan(s)

    • Eating Space In Kitchen

    • Open Floorplan

    • Primary Bedroom Main Floor

    • Skylight(s)

    • Stone Counters

    • Vaulted Ceiling(s)

    • Walk-In Closet(s)

    Спальни и ванные комнаты

    • Спальни: 3

    • Полные ванные комнаты: 2

  • Парковка

    • Driveway

    • Garage Door Opener

    • Workshop in Garage

    Имущество

    • Этажи: One

    • Особенности Экстерьера: French Doors / Garden

    Лот

    • Лот: 0.35 Акров

    Другая Информация о Недвижимости

    • Номер Земельного Участка: 281928060000C00100

    • Зонирование: R-6

  • Тип и стиль

    • Тип недвижимости: Residential

    • Подтип недвижимости: Single Family Residence

  • Общественное благосостояние

    • Cable Connected

    • Electricity Available

  • Другая финансовая информация

    • Годовая сумма налога: $2,519

  • Детали источника

    • MLS ID: O6419644

    Другие факты

    • Строительные материалы: Block / Stucco

    • Детали фундамента: Slab

    • Особенности камина: Living Room

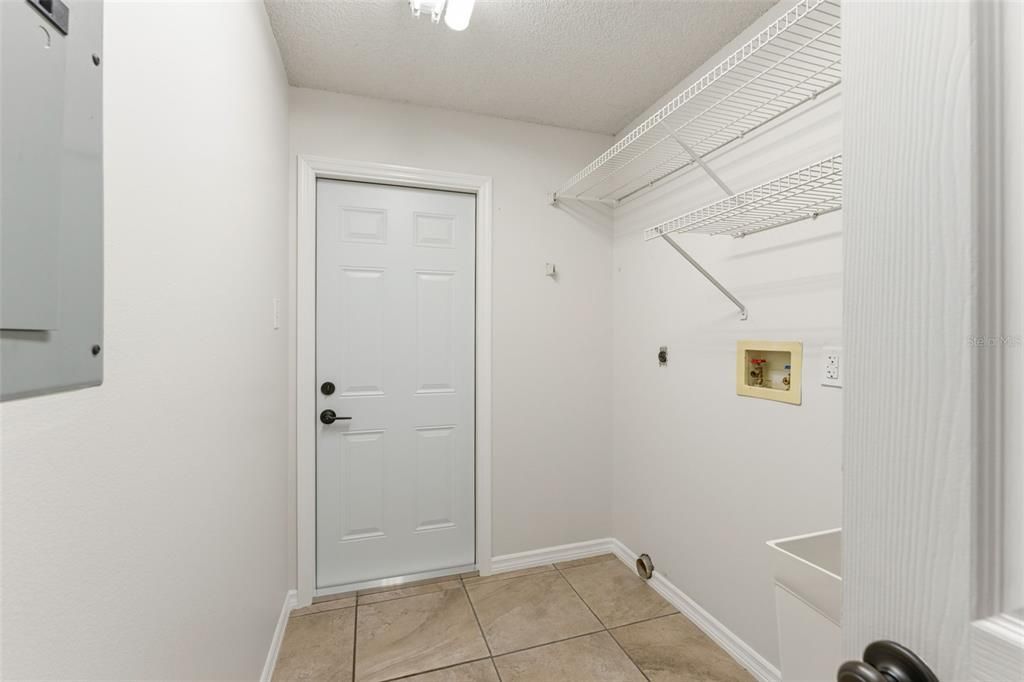
    • Особенности прачечной: Inside / Laundry Room

    • Особенности лота: Corner Lot / Landscaped

    • Особенности двора и крыльца: Covered / Front Porch / Patio / Screened

    • Особенности окна: Double Pane Windows

    • Направленные лица: East

    • Другие структуры: Guest House / Workshop

    • Камин: Да

    • Мест в гараже: 4

    • Прикрепленный гараж: Да

    • Гараж: Да

    • Жилая площадь: 1835

    • Источник воды: Well

    • Размеры участка: 65 x 132

    • Название подразделения: MY PLYMOUTH FIFTH ADD

Частный запрос
Поговорите со специалистом по этому объекту.
Планировки, HOA-документы, off-market сравнимые объекты, частный показ — одно сообщение напрямую локальному специалисту.

Ещё такие

Под контрактом
$494,990
Дом
4 спален · 3 ванн · 2,283 кв.фт.
CROSSROADS AT KELLY PARK, APOPKA
5295 SPADERDOCK LANE
Новое
Под контрактом
$350,000
Дом
4 спален · 2 ванн · 1,612 кв.фт.
MOUNT PLYMOUTH FIFTH ADD, SORRENTO
25121 ALGONQUIN AVENUE
Новое
Под контрактом
$471,990
Дом
4 спален · 2 ванн · 2,807 кв.фт.
CROSSROADS AT KELLY PARK, APOPKA
5194 WAYPOINTE BOULEVARD
Под контрактом
$443,990
Дом
4 спален · 2 ванн · 2,308 кв.фт.
CROSSROADS AT KELLY PARK, APOPKA
5124 WAYPOINTE BOULEVARD
Под контрактом
$325,000
Дом
3 спален · 2 ванн · 1,285 кв.фт.
MOUNT PLYMOUTH, SORRENTO
26141 BILTMORE STREET
-$15K
Под контрактом
$399,000
Дом
4 спален · 2 ванн · 1,749 кв.фт.
MOUNT PLYMOUTH, SORRENTO
30603 TURNBERRY AVENUE
Под контрактом
$421,000
Дом
3 спален · 2 ванн · 1,907 кв.фт.
OAKS AT KELLY PARK, APOPKA
2524 LONG PINE AVENUE
Под контрактом
$454,990
Дом
4 спален · 3 ванн · 2,102 кв.фт.
CROSSROADS AT KELLY PARK, APOPKA
5292 SPADERDOCK LANE

Рынок вокруг этого адреса

Актуальные данные по району.
Смотреть все

The multiple listing information is provided by the Stellar MLS from a copyrighted compilation of listings. The compilation of listings and each individual listing are ©2026-present Stellar MLS. All Rights Reserved. The information provided is for consumers' personal, noncommercial use and may not be used for any purpose other than to identify prospective properties consumers may be interested in purchasing. All properties are subject to prior sale or withdrawal. All information provided is deemed reliable but is not guaranteed accurate, and should be independently verified. Listing courtesy of: KELLER WILLIAMS REALTY AT THE PARKS