Vender tu casa
Valoración gratuita de tu hogar
Contacto
Cuéntenos sobre sus necesidades

3055 OAK CREEK DRIVE N

Casa En Venta
$999,000

BTC: 12.56603774

ETH: 410.77302632

1 días
4 camas
3 baños
5,425 sqft

Visión general

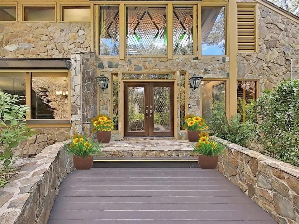
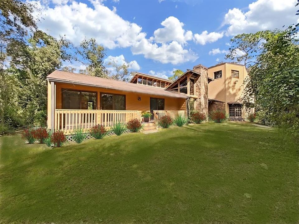
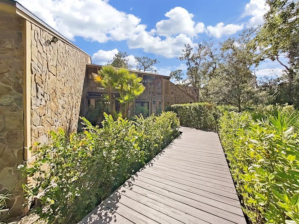
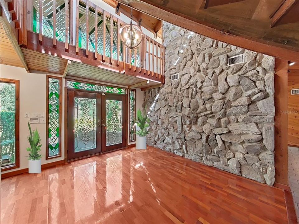
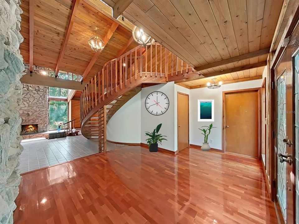
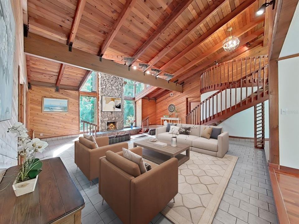
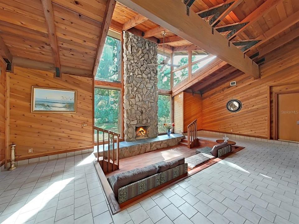
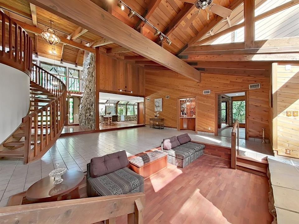
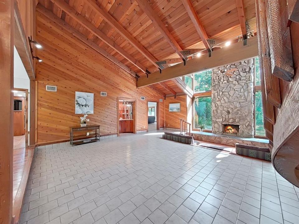
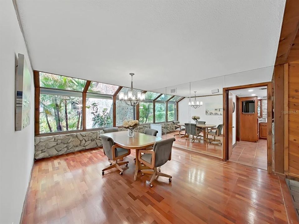
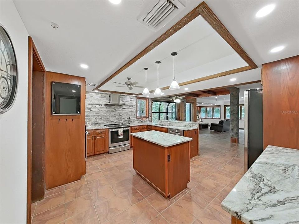
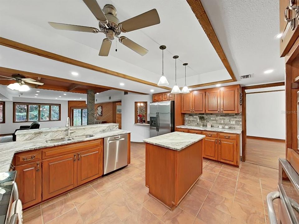
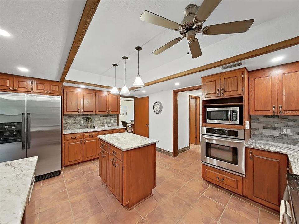
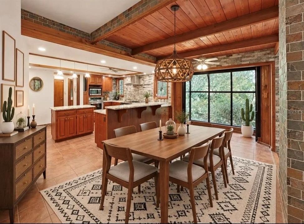
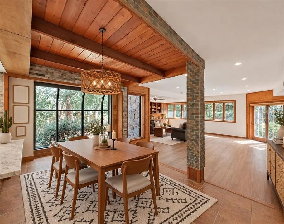
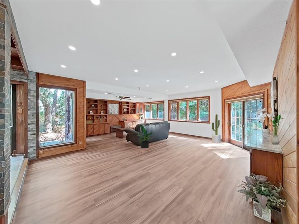
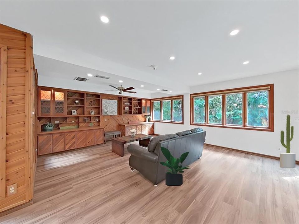
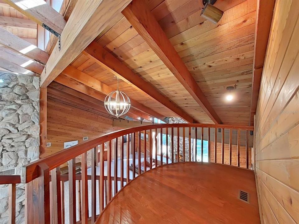
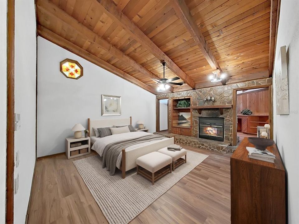
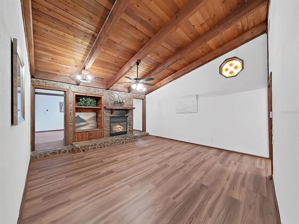
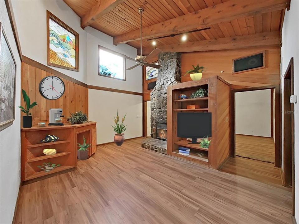
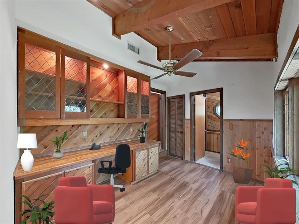
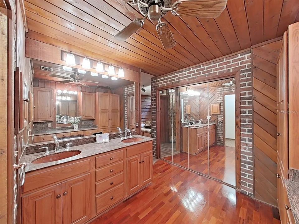
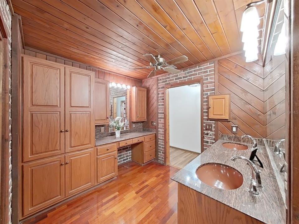
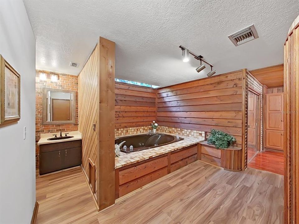
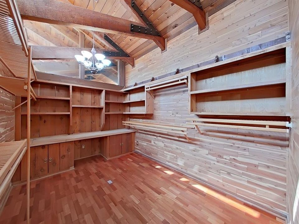
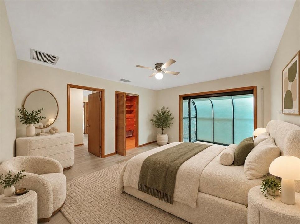
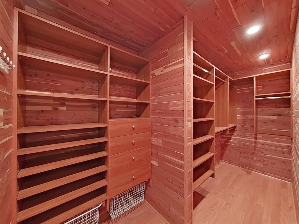
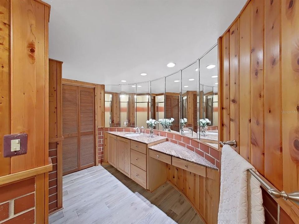
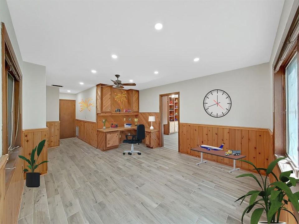
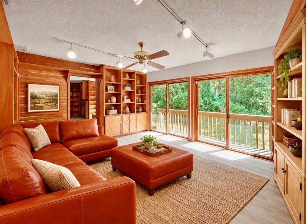
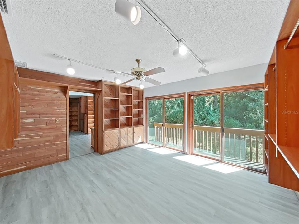
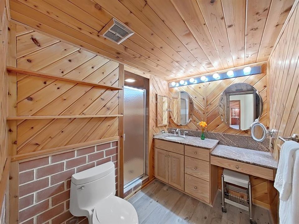
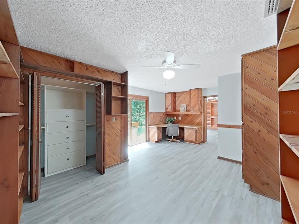
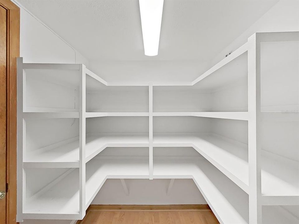
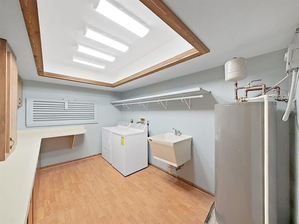
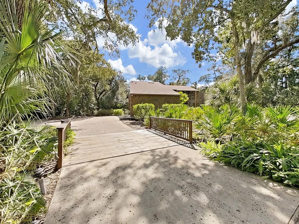
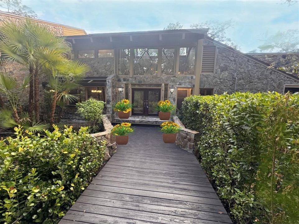
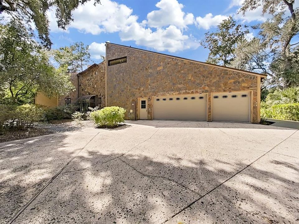
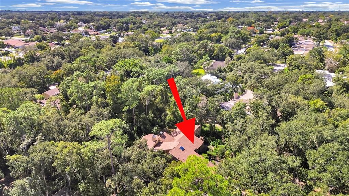
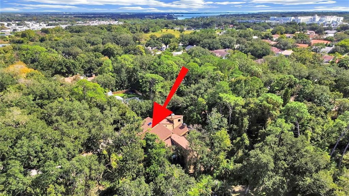
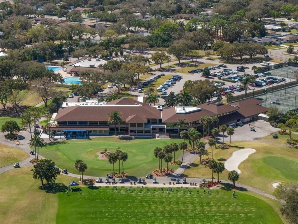
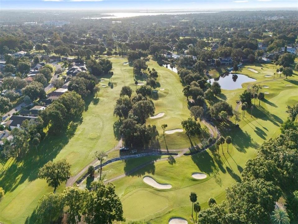
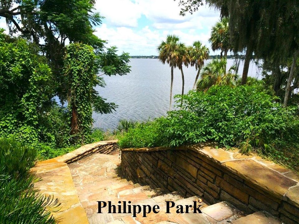
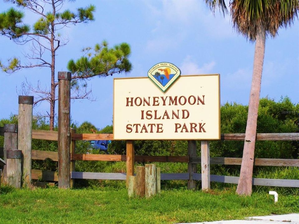
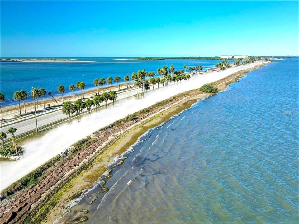
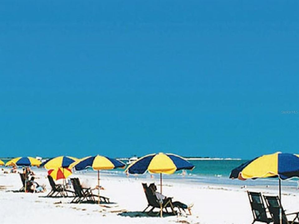
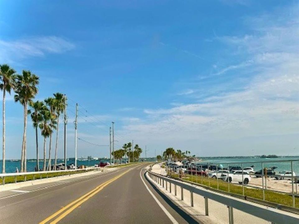
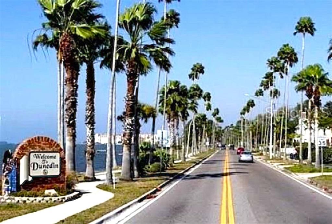
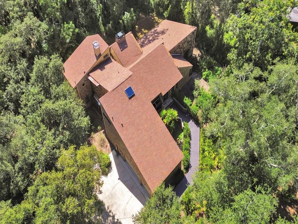
Privacy Prevails! Custom Built 5,425 Sq Ft Under Heat /Air - and 8,169 Sq Ft Under Roof! Estate Home is nestled on a tropical One-Acre (mol) Desirable Clearwater-Countryside. A long winding private driveway leads you to a newly installed meandering wood deck walkway, welcoming you to beautiful etched glass double door entry, opening into a large foyer and an impressive staircase that adds character and grandeur. From the moment you step inside you will be captivated by the unique floor plan, the dramatic two-story living room, highlighted by a stunning floor-to ceiling fieldstone, wood burning fireplace and complimented by expansive floor-to ceiling windows that fill in the room with natural light, a beautiful appointed wet bar creates the perfect setting for entertaining guests while the open floor plan connects the living room to the inviting formal dining room with abundance of windows. The beautiful, updated kitchen is the heart of the home, featuring granite countertops, a center island, stainless-steel appliances and a large walk-in pantry. The open concept design flows seamlessly into the spacious breakfast area and family room with custom bult in shelving and French doors that open to lush tropical grounds, offering ample space to accommodate a resort-style pool. As you make your way up to the second level, you will discover an expansive primary suite, featuring a cozy two-way fieldstone -wood burning fireplace shared with the adjoining den, complete with a built-in coffee bar, a private office, a half bath, an oversized walk-in closet with custom built-ins, the primary bath featuring dual vanities, an immense soaking tub and a separate shower. The additional bedrooms and baths are located on the first level, including a beautiful guest room with ample windows framing serene views of surrounding nature, a spacious walk-in closet with custom built ins, third bedroom with sliding glass doors that offer deck access and share a versatile media room or second office with the fourth bedroom. Newer roof in 2021, two newer A/C systems -in 2020 and 2017. Most newer flooring through-out, a large laundry room, three and a half car side entry garage. Conveniently located near top-rated schools, Countryside country club, golfing, shopping, fine dining, theater and Countryside Hospital. Close to Philippe Park and Safety Harbor Spa. Minutes to Honeymoon Island, the Pinellas Trail, Downtown Dunedin, renowned Clearwater Beach and both Tampa and St Pete-Clearwater international airports. Enjoy the charm of country living while embracing the convenience of being just a short drive from Florida's beautiful beaches!

Ubicación

Detalles

Tipo:
Residential
Estacionamiento:
Sin datos
Año de construcción:
1981
Lote:
1.00 Hectáreas
Calefacción:
Central
precio por sq. medidor:
$184
Enfriamiento:
Central Air
HOA:
$250

Destacados

Annual tax
$9,100
2025
HOA
$250/yr
View
Trees/Woods
Garage
3 car garage
Pets
Allowed
Más hechos y características
  • Piso

    • Ceramic Tile

    • Laminate

    • Luxury Vinyl

    Calefacción

    • Central

    Enfriamiento

    • Central Air

    Accesorios

    • Dishwasher

    • Range

    • Range Hood

    • Refrigerator

    Otras características interiores

    • Ceiling Fan(s)

    • Eating Space In Kitchen

    • High Ceilings

    • Kitchen/Family Room Combo

    • Living Room/Dining Room Combo

    • Open Floorplan

    • Split Bedroom

    • Vaulted Ceiling(s)

    • Walk-In Closet(s)

    • Wet Bar

    Dormitorios y baños

    • Dormitorios: 4

    • Baños: 1

    • Baños completos: 3

  • Propiedad

    • Pisos: Two

    • Características Exteriores: Dog Run / Sliding Doors

    Lote

    • Lote: 1.00 Hectáreas

    Otra Información de Propiedad

    • Número de Parcela: 162816621330000240

  • Tipo y estilo

    • Tipo de propiedad: Residential

    • Subtipo de propiedad: Single Family Residence

  • Utilidad

    • Cable Available

    • Electricity Connected

    • Public

    • Sewer Connected

    • Water Connected

  • Otra información financiera

    • HOA: $250

    • Frecuencia HOA: Annually

    • Importe anual de impuestos: $9,101

  • Detalles de la fuente

    • MLS ID: TB8557001

    Otros hechos

    • Materiales de construcción: Wood Frame / Wood Siding

    • Detalles de la fundación: Slab

    • Características de la chimenea: Living Room / Master Bedroom

    • Características de lavandería: Inside / Laundry Room

    • Características del lote: Landscaped / Near Public Transit / Private

    • Caras de dirección: North

    • Hogar: Si

    • Espacios de garaje: 3

    • Garaje adjunto: Si

    • Garaje: Si

    • Salón: 5425

    • Fuente de agua: Public

    • Tamaño de la parcela: 165 x 263

    • Nombre de subdivisión: OAK CREEK AT COUNTRYSIDE

Consulta privada
Habla con el asesor de este inmueble.
Planos, documentos del HOA, comparables off-market, agendar una visita privada — un solo mensaje directo al especialista local.

Más como esta

Nuevo
En Venta
$789,000
Casa
5 camas · 3 baños · 3,316 sqft
COUNTRYSIDE TR 9, CLEARWATER
2769 NORTHRIDGE DRIVE E
Nuevo
En Venta
$825,000
Casa
3 camas · 2 baños · 2,288 sqft
CROSS POINTE, OLDSMAR
1829 FOXBORO COURT
Nuevo
En Venta
$752,000
Multifamiliar
6 camas · 3,391 sqft
BELLE HAVEN UNIT B REP, CLEARWATER
2335 EVANS ROAD
Nuevo
En Venta
$849,900
Casa
4 camas · 2 baños · 2,209 sqft
HEATHER TRAIL SUB, CLEARWATER
2991 HEATHER TRAIL
En Venta
$739,000
Casa
3 camas · 2 baños · 2,366 sqft
GREENHAVEN UNIT-FOUR, OLDSMAR
1558 E LAKE WOODLANDS PARKWAY
En Venta
$729,000
Multifamiliar
6 camas · 2,542 sqft
RESORT LAKE ESTATES, DUNEDIN
3052 PARK LANE
En Venta
$929,900
Casa
5 camas · 3 baños · 2,730 sqft
CROSS POINTE, OLDSMAR
4878 SHERBROOK DRIVE
En Venta
$1,129,000
Casa
5 camas · 3 baños · 3,446 sqft
COUNTRYSIDE TR 56, CLEARWATER
3168 MASTERS DRIVE

Mercado cerca de esta dirección

Conteos en vivo en la misma zona.
Ver todo

The multiple listing information is provided by the Stellar MLS from a copyrighted compilation of listings. The compilation of listings and each individual listing are ©2026-present Stellar MLS. All Rights Reserved. The information provided is for consumers' personal, noncommercial use and may not be used for any purpose other than to identify prospective properties consumers may be interested in purchasing. All properties are subject to prior sale or withdrawal. All information provided is deemed reliable but is not guaranteed accurate, and should be independently verified. Listing courtesy of: RE/MAX REALTEC GROUP INC