Недвижимость
Ознакомьтесь с нашими объявлениями
Продать дом
Бесплатная оценка дома
Контакты
Расскажите нам о своих потребностях

3055 OAK CREEK DRIVE N

Дом На продажу
$999,000

BTC: 12.56603774

ETH: 410.77302632

1 Дней
4 спален
3 ванн
5,425 кв.фт.

Обзор

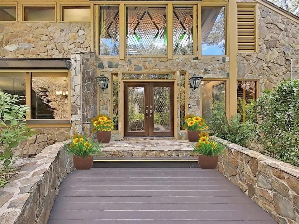
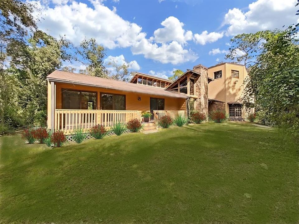
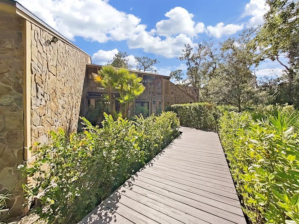
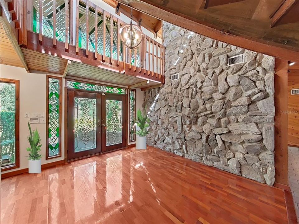
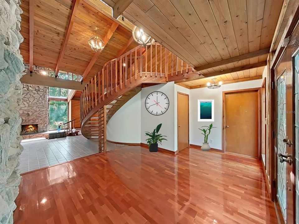
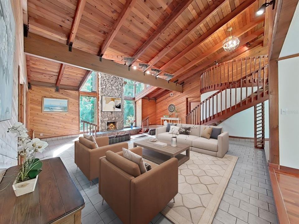
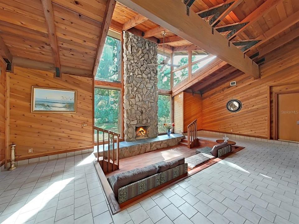
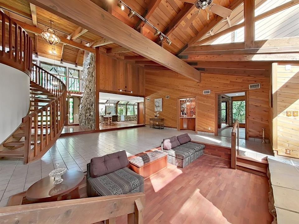
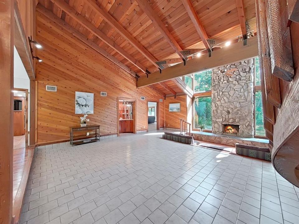
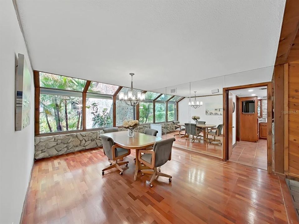
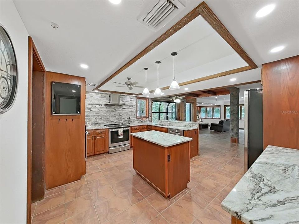
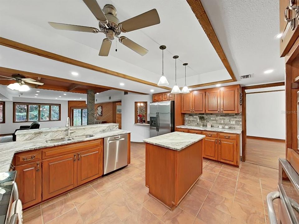
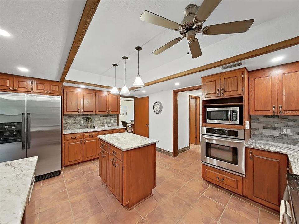
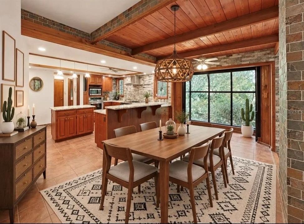
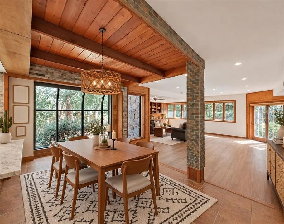
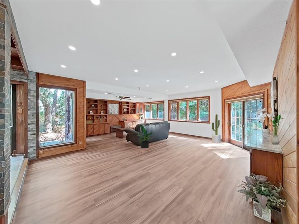
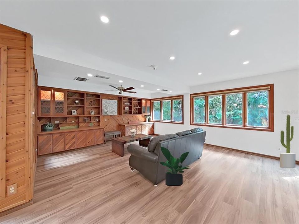
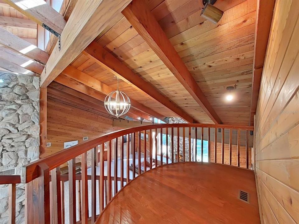
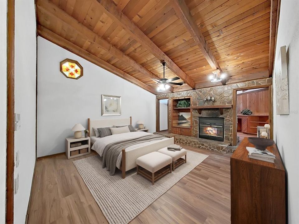
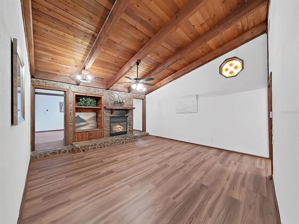
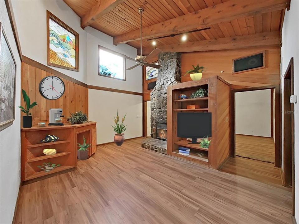
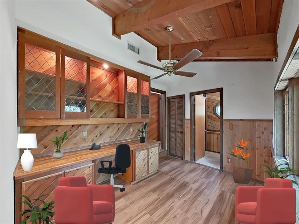
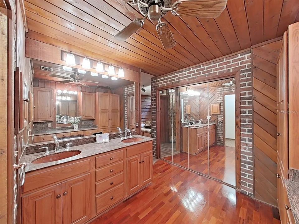
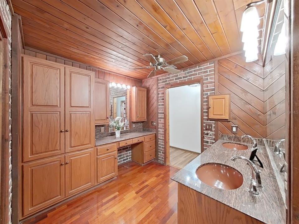
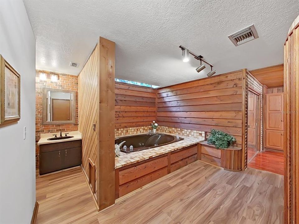
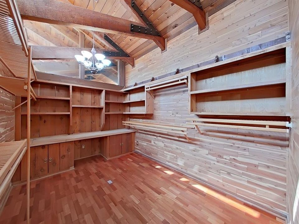
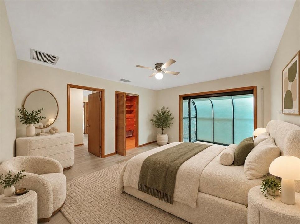
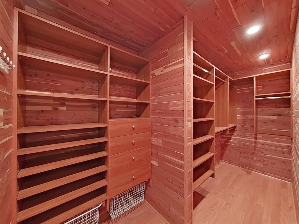
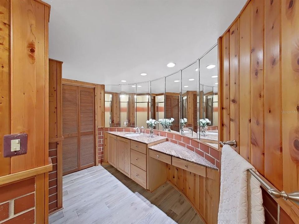
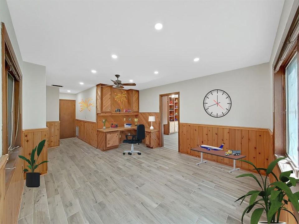
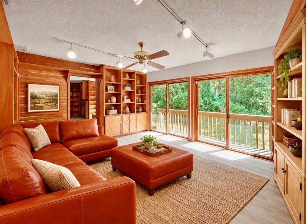
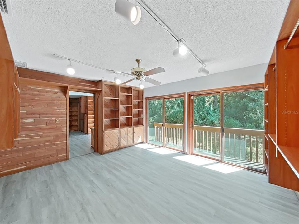
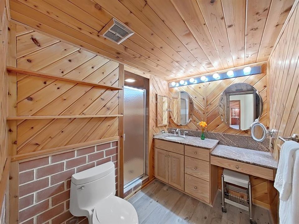
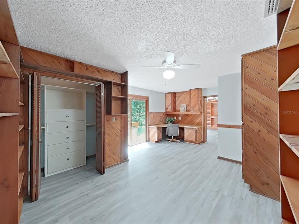
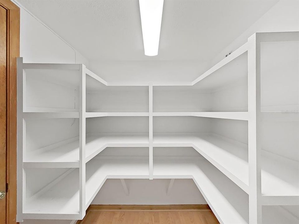
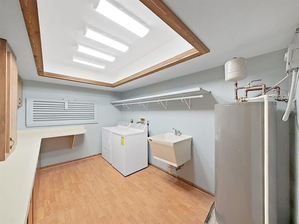
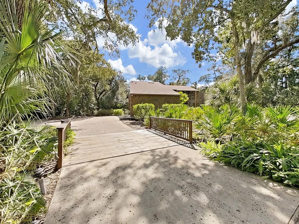
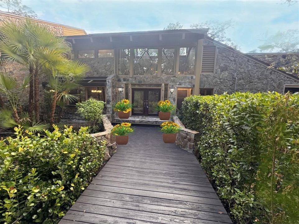
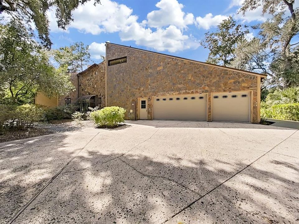
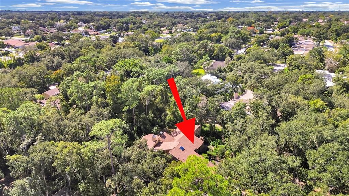
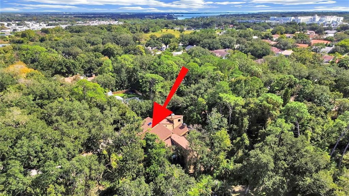
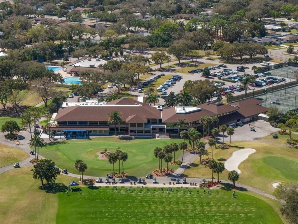
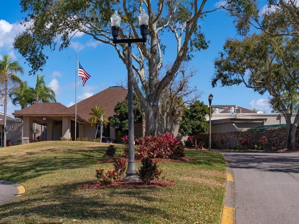
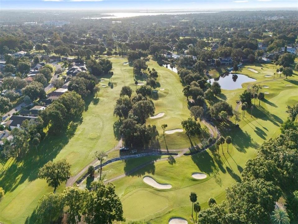
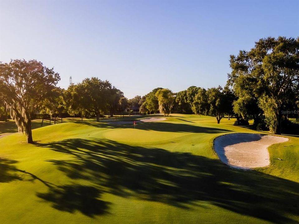
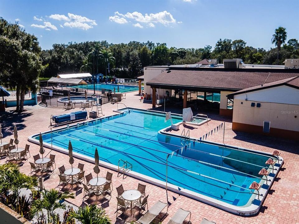
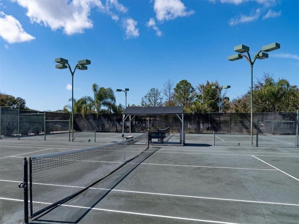
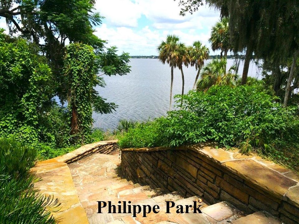
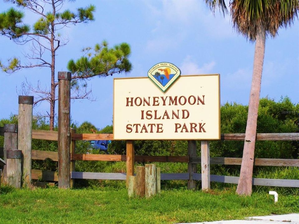
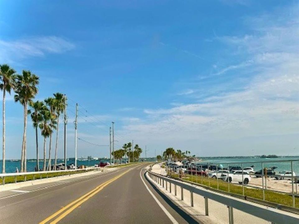
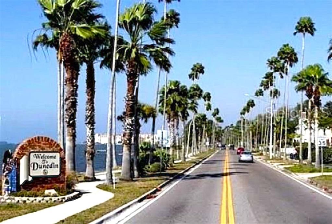
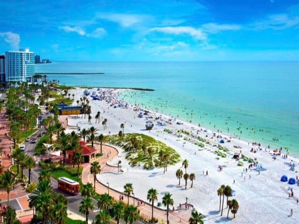
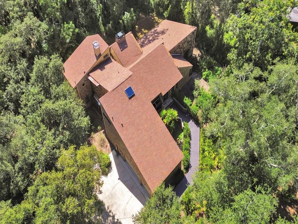
Privacy Prevails! Custom Built 5,425 Sq Ft Under Heat /Air - and 8,169 Sq Ft Under Roof! Estate Home is nestled on a tropical One-Acre (mol) Desirable Clearwater-Countryside. A long winding private driveway leads you to a newly installed meandering wood deck walkway, welcoming you to beautiful etched glass double door entry, opening into a large foyer and an impressive staircase that adds character and grandeur. From the moment you step inside you will be captivated by the unique floor plan, the dramatic two-story living room, highlighted by a stunning floor-to ceiling fieldstone, wood burning fireplace and complimented by expansive floor-to ceiling windows that fill in the room with natural light, a beautiful appointed wet bar creates the perfect setting for entertaining guests while the open floor plan connects the living room to the inviting formal dining room with abundance of windows. The beautiful, updated kitchen is the heart of the home, featuring granite countertops, a center island, stainless-steel appliances and a large walk-in pantry. The open concept design flows seamlessly into the spacious breakfast area and family room with custom bult in shelving and French doors that open to lush tropical grounds, offering ample space to accommodate a resort-style pool. As you make your way up to the second level, you will discover an expansive primary suite, featuring a cozy two-way fieldstone -wood burning fireplace shared with the adjoining den, complete with a built-in coffee bar, a private office, a half bath, an oversized walk-in closet with custom built-ins, the primary bath featuring dual vanities, an immense soaking tub and a separate shower. The additional bedrooms and baths are located on the first level, including a beautiful guest room with ample windows framing serene views of surrounding nature, a spacious walk-in closet with custom built ins, third bedroom with sliding glass doors that offer deck access and share a versatile media room or second office with the fourth bedroom. Newer roof in 2021, two newer A/C systems -in 2020 and 2017. Most newer flooring through-out, a large laundry room, three and a half car side entry garage. Conveniently located near top-rated schools, Countryside country club, golfing, shopping, fine dining, theater and Countryside Hospital. Close to Philippe Park and Safety Harbor Spa. Minutes to Honeymoon Island, the Pinellas Trail, Downtown Dunedin, renowned Clearwater Beach and both Tampa and St Pete-Clearwater international airports. Enjoy the charm of country living while embracing the convenience of being just a short drive from Florida's beautiful beaches!

Локация

Детали

Тип:
Residential
Парковка:
Нет данных
Год постройки:
1981
Лот:
1.00 Акров
Отопление:
Central
Цена/кв.фут:
$184
Охлаждение:
Central Air
HOA:
$250

Главное

Annual tax
$9,100
2025
HOA
$250/yr
View
Trees/Woods
Garage
3 car garage
Pets
Allowed
Больше фактов и особенностей
  • Напольное покрытие

    • Ceramic Tile

    • Laminate

    • Luxury Vinyl

    Отопление

    • Central

    Охлаждение

    • Central Air

    Бытовая техника

    • Dishwasher

    • Range

    • Range Hood

    • Refrigerator

    Другие особенности интерьера

    • Ceiling Fan(s)

    • Eating Space In Kitchen

    • High Ceilings

    • Kitchen/Family Room Combo

    • Living Room/Dining Room Combo

    • Open Floorplan

    • Split Bedroom

    • Vaulted Ceiling(s)

    • Walk-In Closet(s)

    • Wet Bar

    Спальни и ванные комнаты

    • Спальни: 4

    • Ванные: 1

    • Полные ванные комнаты: 3

  • Имущество

    • Этажи: Two

    • Особенности Экстерьера: Dog Run / Sliding Doors

    Лот

    • Лот: 1.00 Акров

    Другая Информация о Недвижимости

    • Номер Земельного Участка: 162816621330000240

  • Тип и стиль

    • Тип недвижимости: Residential

    • Подтип недвижимости: Single Family Residence

  • Общественное благосостояние

    • Cable Available

    • Electricity Connected

    • Public

    • Sewer Connected

    • Water Connected

  • Другая финансовая информация

    • HOA: $250

    • Частота HOA: Annually

    • Годовая сумма налога: $9,101

  • Детали источника

    • MLS ID: TB8557001

    Другие факты

    • Строительные материалы: Wood Frame / Wood Siding

    • Детали фундамента: Slab

    • Особенности камина: Living Room / Master Bedroom

    • Особенности прачечной: Inside / Laundry Room

    • Особенности лота: Landscaped / Near Public Transit / Private

    • Направленные лица: North

    • Камин: Да

    • Мест в гараже: 3

    • Прикрепленный гараж: Да

    • Гараж: Да

    • Жилая площадь: 5425

    • Источник воды: Public

    • Размеры участка: 165 x 263

    • Название подразделения: OAK CREEK AT COUNTRYSIDE

Частный запрос
Поговорите со специалистом по этому объекту.
Планировки, HOA-документы, off-market сравнимые объекты, частный показ — одно сообщение напрямую локальному специалисту.

Ещё такие

Новое
На продажу
$789,000
Дом
5 спален · 3 ванн · 3,316 кв.фт.
COUNTRYSIDE TR 9, CLEARWATER
2769 NORTHRIDGE DRIVE E
Новое
На продажу
$825,000
Дом
3 спален · 2 ванн · 2,288 кв.фт.
CROSS POINTE, OLDSMAR
1829 FOXBORO COURT
Новое
На продажу
$752,000
Многосемейный
6 спален · 3,391 кв.фт.
BELLE HAVEN UNIT B REP, CLEARWATER
2335 EVANS ROAD
Новое
На продажу
$849,900
Дом
4 спален · 2 ванн · 2,209 кв.фт.
HEATHER TRAIL SUB, CLEARWATER
2991 HEATHER TRAIL
На продажу
$739,000
Дом
3 спален · 2 ванн · 2,366 кв.фт.
GREENHAVEN UNIT-FOUR, OLDSMAR
1558 E LAKE WOODLANDS PARKWAY
На продажу
$729,000
Многосемейный
6 спален · 2,542 кв.фт.
RESORT LAKE ESTATES, DUNEDIN
3052 PARK LANE
На продажу
$929,900
Дом
5 спален · 3 ванн · 2,730 кв.фт.
CROSS POINTE, OLDSMAR
4878 SHERBROOK DRIVE
На продажу
$1,129,000
Дом
5 спален · 3 ванн · 3,446 кв.фт.
COUNTRYSIDE TR 56, CLEARWATER
3168 MASTERS DRIVE

Рынок вокруг этого адреса

Актуальные данные по району.
Смотреть все

The multiple listing information is provided by the Stellar MLS from a copyrighted compilation of listings. The compilation of listings and each individual listing are ©2026-present Stellar MLS. All Rights Reserved. The information provided is for consumers' personal, noncommercial use and may not be used for any purpose other than to identify prospective properties consumers may be interested in purchasing. All properties are subject to prior sale or withdrawal. All information provided is deemed reliable but is not guaranteed accurate, and should be independently verified. Listing courtesy of: RE/MAX REALTEC GROUP INC