Vender tu casa
Valoración gratuita de tu hogar
Contacto
Cuéntenos sobre sus necesidades
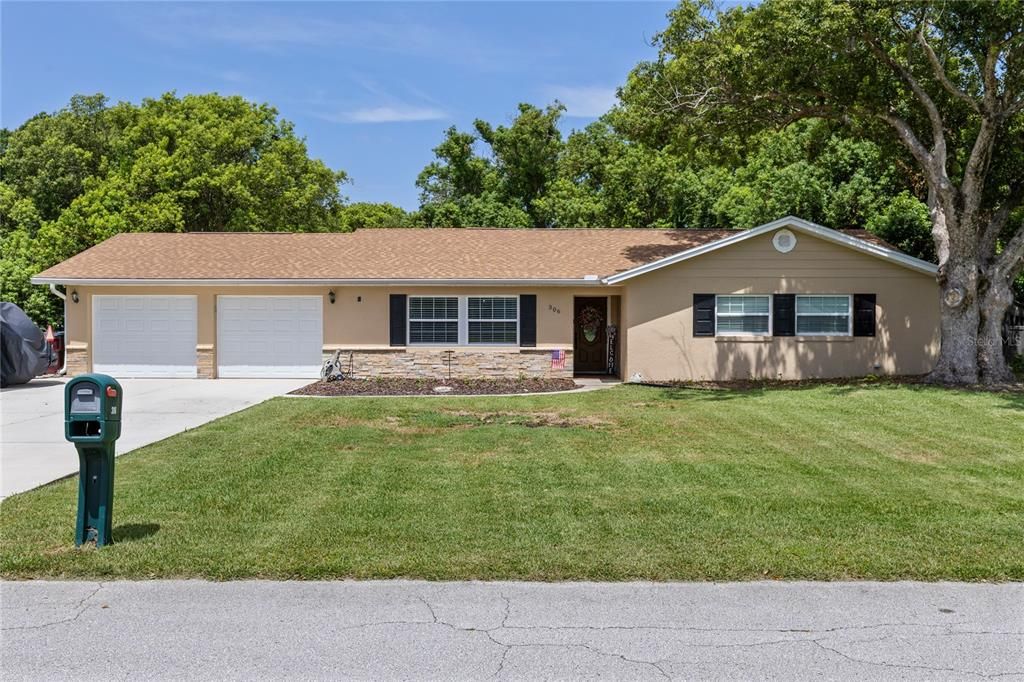
306 MISSOURI AVENUE

Casa En Venta
$399,999

BTC: 6.24998438

ETH: 210.23367531

1 días
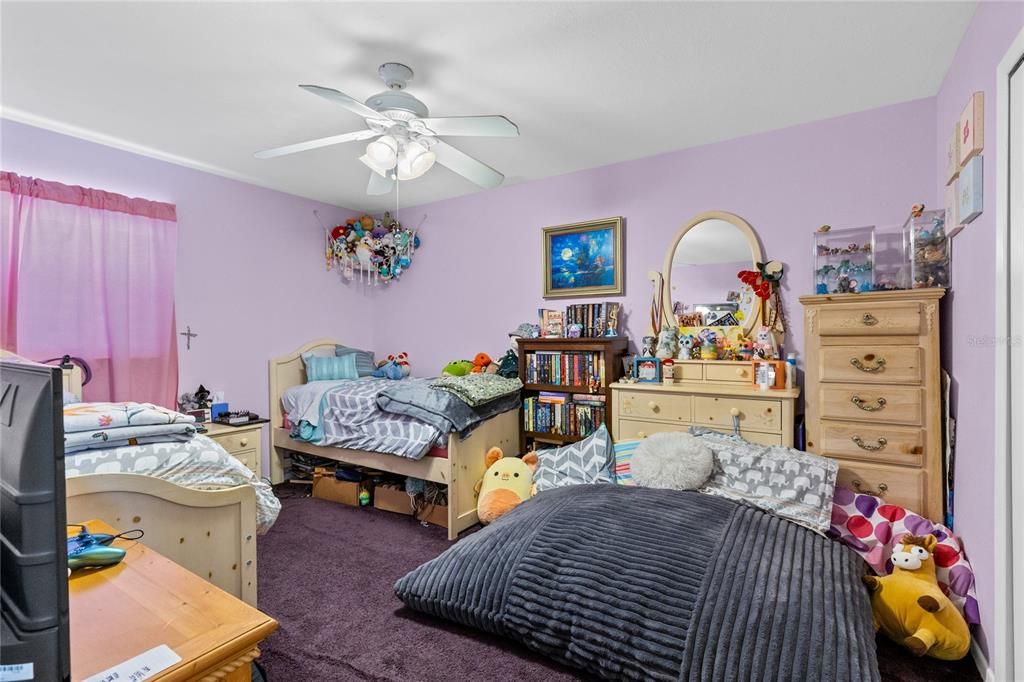
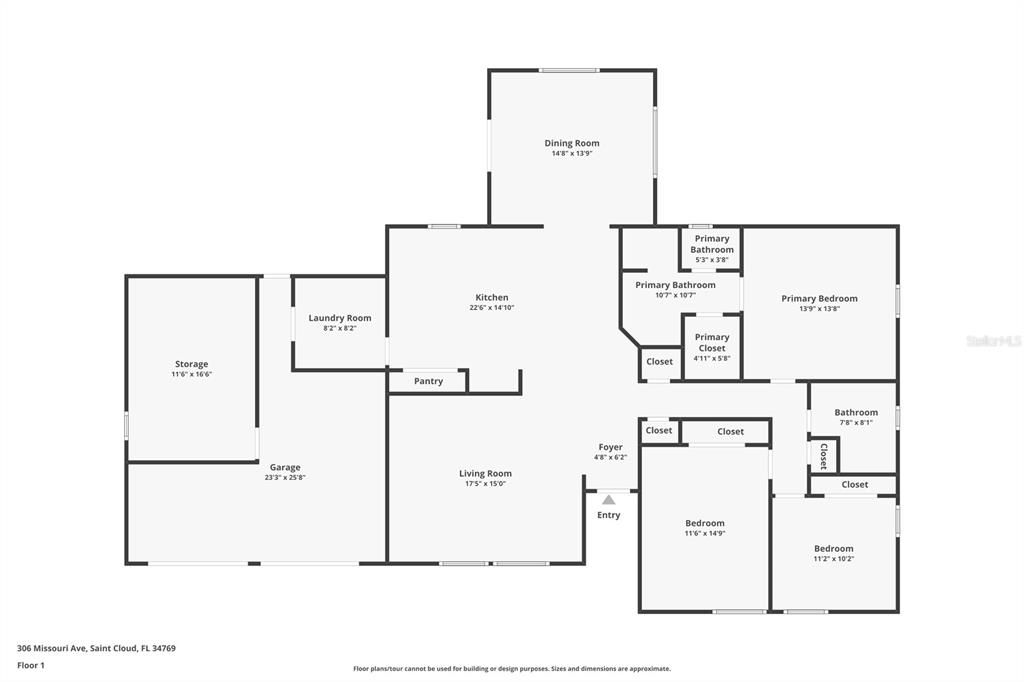
3 camas
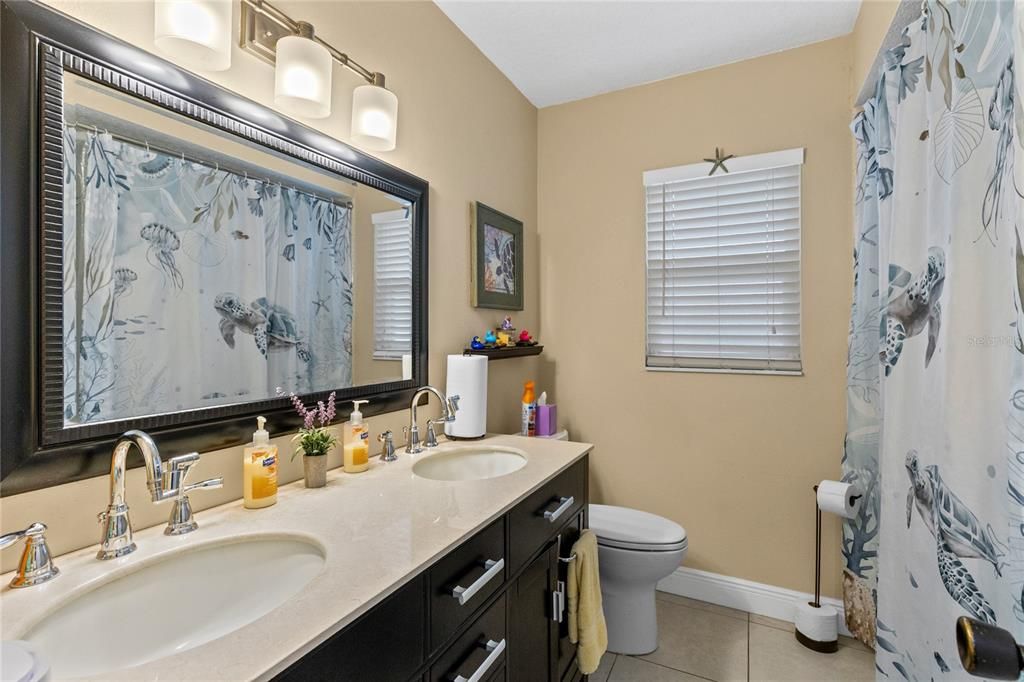
2 baños
1,759 sqft

Visión general

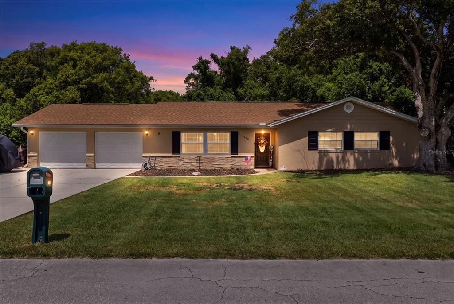
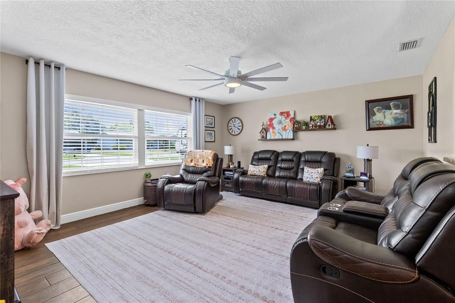
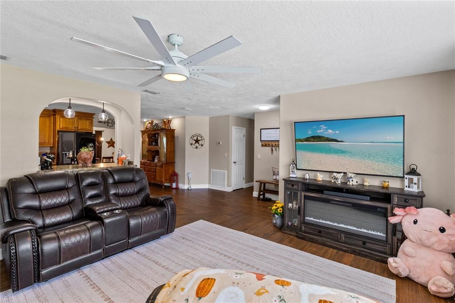
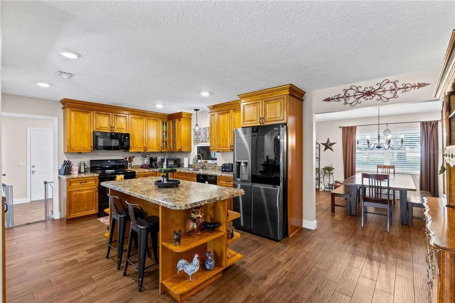
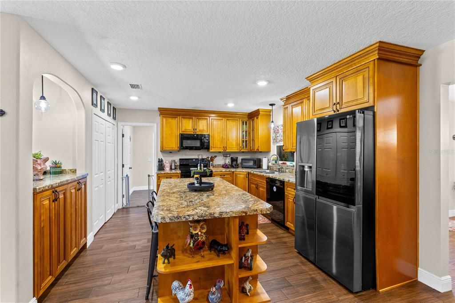
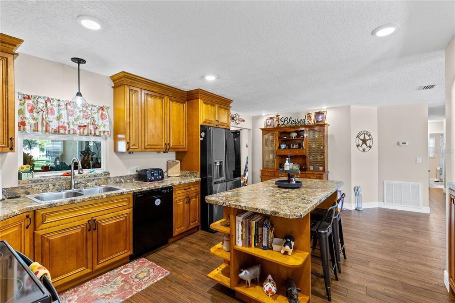
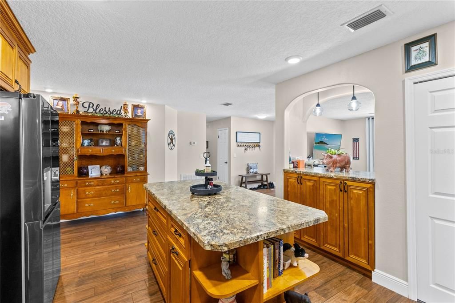
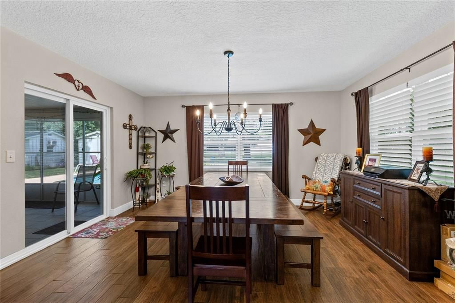
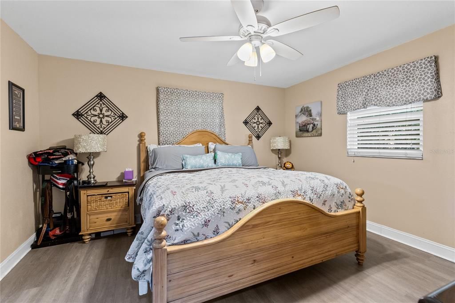
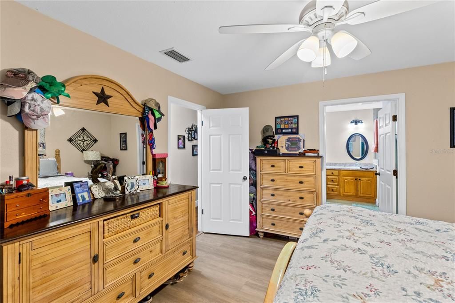
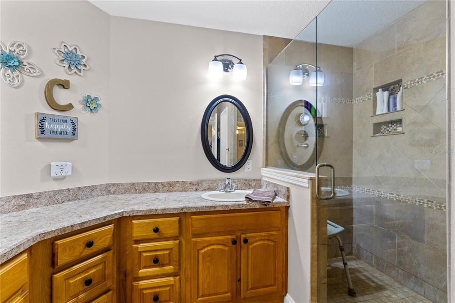
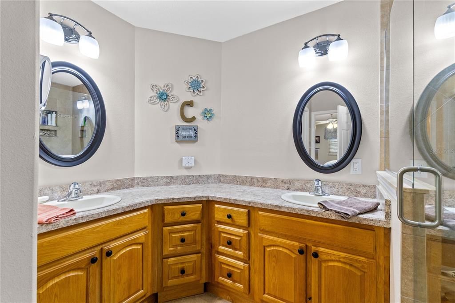
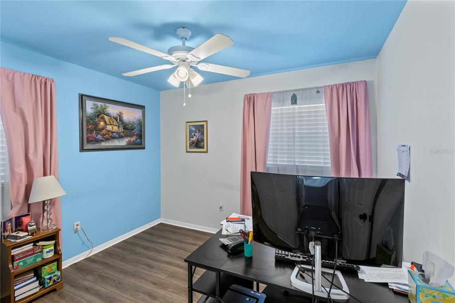
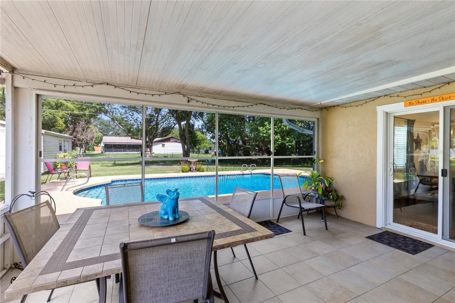
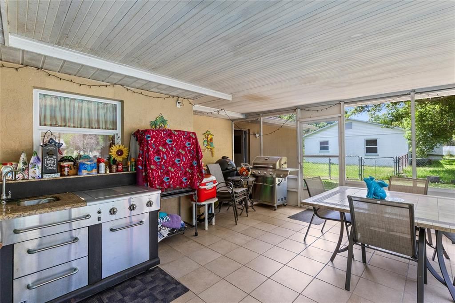
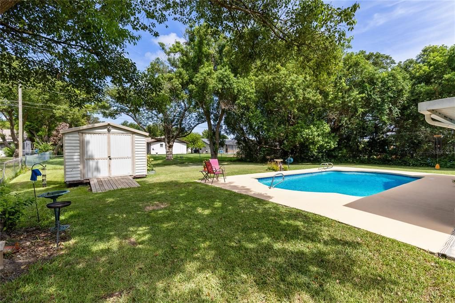
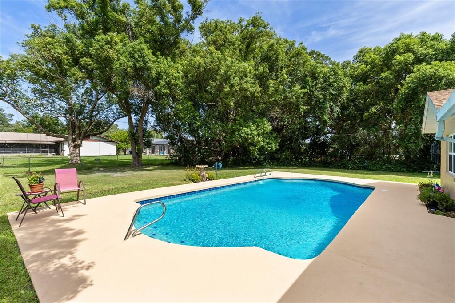
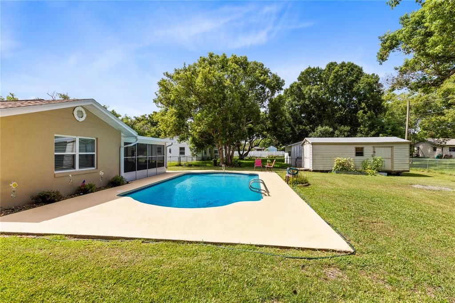
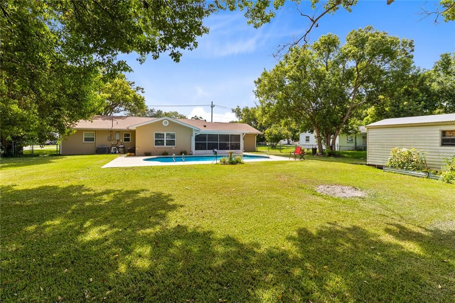
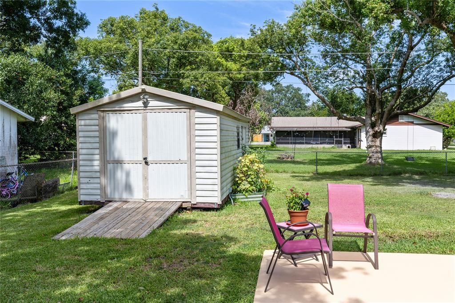
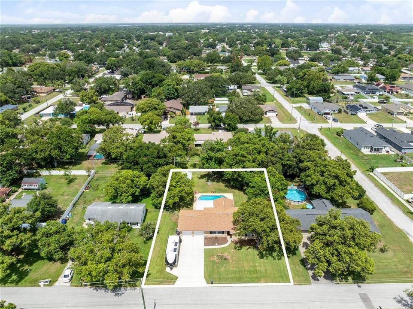
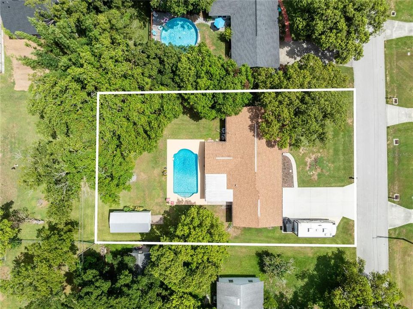
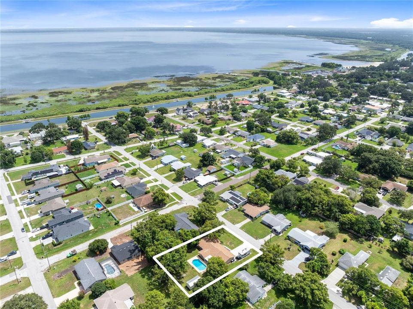
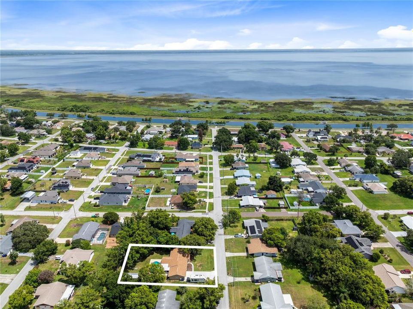
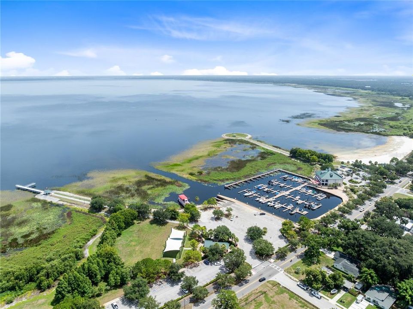
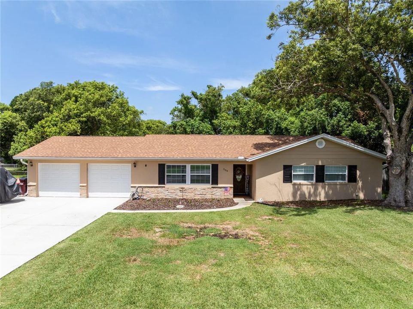
Location, location, location! Situated on an expansive 1/3-acre lot with no HOA, this beautifully maintained pool home is just blocks from the St. Cloud Lakefront and the charm of historic Downtown St. Cloud. Inside, you'll find an oversized kitchen featuring a center island, abundant cabinet and countertop space, and plenty of storage, making it perfect for everyday living and entertaining. The separate dining area flows seamlessly to the rear screened patio, creating an ideal indoor-outdoor living space. The spacious primary suite offers generous countertop space, ample storage, and a walk-in glass-enclosed shower. Recent updates include a renovated kitchen with new appliances (2026, dishwasher excluded), new living room tile (2026), fresh exterior paint (2026), and a newly painted pool deck (2026). Additional improvements include newer windows and a sliding glass door, a 2017 roof, whole-home replumbing (2013), updated electrical panels (2013), and a 2013 water heater. Step outside to enjoy your private backyard oasis featuring a resurfaced pool with new tile and updated pool equipment (2020). Additional highlights include a powered shed, 30-amp RV hookup, gutters, and a cooled workshop/office in the garage. Spend your evenings walking along the St. Cloud Lakefront, enjoying local restaurants and shops in Downtown St. Cloud, or taking advantage of the nearby marina, parks, playgrounds, and year-round community events. This home offers the perfect combination of space, updates, and an unbeatable location. Click on "VIRTUAL TOUR LINK 1" for a 3-D walk of this home. *Buyer/Buyer's agent to independently verify sq ft*

Ubicación

Detalles

Tipo:
Residential
Estacionamiento:
Sin datos
Año de construcción:
1979
Lote:
0.34 Hectáreas
Calefacción:
Central
precio por sq. medidor:
$227
Enfriamiento:
Central Air / Wall/Window Unit(s)
HOA:
Sin datos

Valuation

Our model vs. what's actually selling nearby.
Estimate
$392,499
$355K – $420K
Confidence Medium
List vs. estimate
At estimate
List $399,999 · +1.9%
List is in line with recent comparable activity.
Price per sq ft
$227
+3.0% vs. city median $220
Based on
6 MLS comparables
Median of recent comparable listings. Sold comps use closing price, active listings use list price.

Destacados

Annual tax
$1,701
2025
Pool
Gunite
Garage
2 car garage
Pets
Allowed
Más hechos y características
  • Piso

    • Tile

    Calefacción

    • Central

    Enfriamiento

    • Central Air

    • Wall/Window Unit(s)

    Accesorios

    • Dishwasher

    • Electric Water Heater

    • Microwave

    • Range

    • Refrigerator

    Otras características interiores

    • Ceiling Fan(s)

    • Eating Space In Kitchen

    • Primary Bedroom Main Floor

    • Solid Surface Counters

    • Solid Wood Cabinets

    • Stone Counters

    • Walk-In Closet(s)

    Dormitorios y baños

    • Dormitorios: 3

    • Baños completos: 2

  • Propiedad

    • Pisos: One

    • Piscina Privada: Si

    • Características Exteriores: French Doors / Rain Gutters / RV Hookup

    Lote

    • Lote: 0.34 Hectáreas

    Otra Información de Propiedad

    • Número de Parcela: 012630000104010020

    • Zonificación: SR1A

  • Tipo y estilo

    • Tipo de propiedad: Residential

    • Subtipo de propiedad: Single Family Residence

  • Utilidad

    • Electricity Connected

    • Water Connected

  • Otra información financiera

    • Importe anual de impuestos: $1,702

  • Detalles de la fuente

    • MLS ID: S5153481

    Otros hechos

    • Materiales de construcción: Block

    • Detalles de la fundación: Slab

    • Características de lavandería: Inside

    • Características del lote: City Lot / Near Marina

    • Características del patio y el porche: Rear Porch / Screened

    • Características de la piscina: Gunite

    • Caras de dirección: East

    • Espacios de garaje: 2

    • Garaje adjunto: Si

    • Garaje: Si

    • Salón: 1759

    • Fuente de agua: Public

    • Tamaño de la parcela: 100 x 150

    • Nombre de subdivisión: ST CLOUD 2ND TOWN OF

Consulta privada
Habla con el asesor de este inmueble.
Planos, documentos del HOA, comparables off-market, agendar una visita privada — un solo mensaje directo al especialista local.

Más como esta

En Venta
$315,000
Adosados
3 camas · 2 baños · 1,832 sqft
ANTHEM PARK PH 2, ST CLOUD
4730 CAPITAL BOULEVARD
Nuevo
En Venta
$449,900
Casa
5 camas · 3 baños · 2,864 sqft
PINE LAKE ESTATES UNIT 4, ST CLOUD
4400 LAKE TRUDY DRIVE
Nuevo
En Venta
$375,000
Casa
4 camas · 2 baños · 1,684 sqft
PINEWOOD GARDENS, ST CLOUD
2840 WADEVIEW LOOP
Nuevo
En Venta
$450,000
Casa
3 camas · 1 baños · 2,700 sqft
ACREAGE & UNREC, KISSIMMEE
2994 BIG SKY BOULEVARD
Nuevo
En Venta
$455,000
Casa
4 camas · 3 baños · 2,250 sqft
INDIAN LAKES PH 7, ST CLOUD
881 SENECA TRAIL
En Venta
$350,000
Casa
3 camas · 2 baños · 1,472 sqft
ST CLOUD 2ND TOWN OF, ST CLOUD
1501 VIRGINIA AVENUE
En Venta
$359,000
Casa
3 camas · 2 baños · 1,480 sqft
LAKEVIEW VILLAGE PH 2, ST CLOUD
2965 COOL BREEZE CIRCLE
En Venta
$330,999
Adosados
3 camas · 2 baños · 1,808 sqft
THE MEADOW AT CROSSPRAIRIE TOWNES, ST CLOUD
4540 BURROWING OWL LOOP

Mercado cerca de esta dirección

Conteos en vivo en la misma zona.
Ver todo

The multiple listing information is provided by the Stellar MLS from a copyrighted compilation of listings. The compilation of listings and each individual listing are ©2026-present Stellar MLS. All Rights Reserved. The information provided is for consumers' personal, noncommercial use and may not be used for any purpose other than to identify prospective properties consumers may be interested in purchasing. All properties are subject to prior sale or withdrawal. All information provided is deemed reliable but is not guaranteed accurate, and should be independently verified. Listing courtesy of: IRON VALLEY REAL ESTATE OSCEOLA