Vender tu casa
Valoración gratuita de tu hogar
Contacto
Cuéntenos sobre sus necesidades

3063 SILVERMINES AVENUE

Casa En Venta
$619,000

BTC: 9.67187500

ETH: 325.33742589

4 días
4 camas
3 baños
2,099 sqft

Visión general

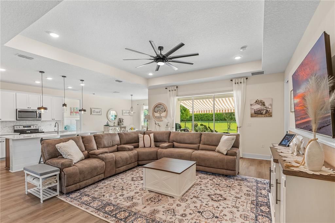
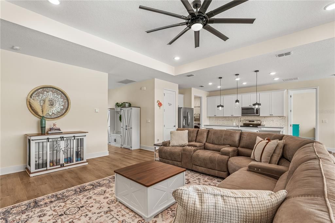
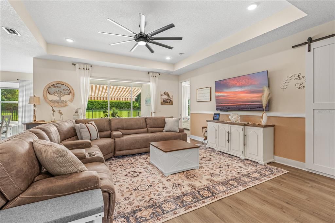
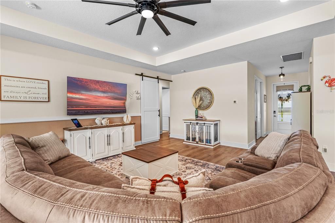
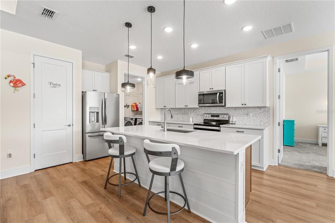
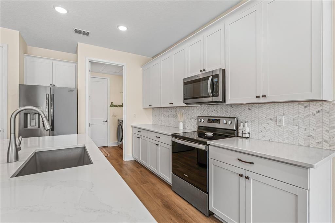
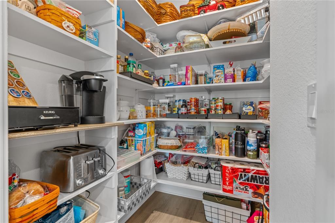
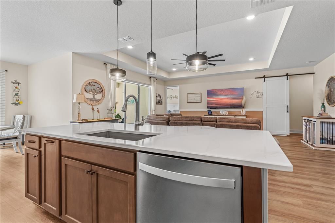
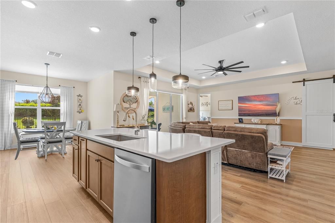
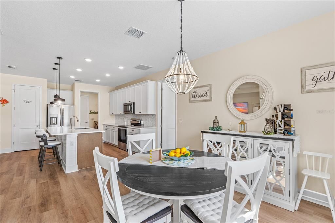
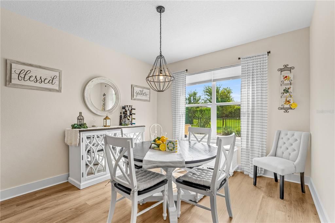
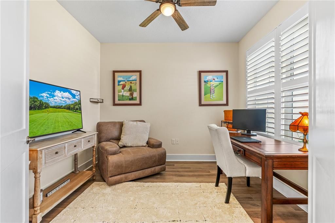
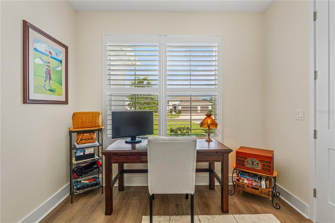
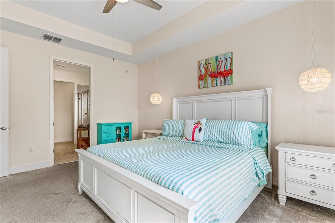
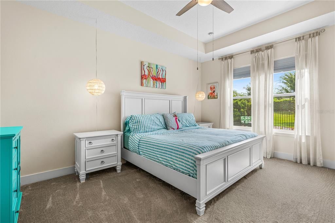
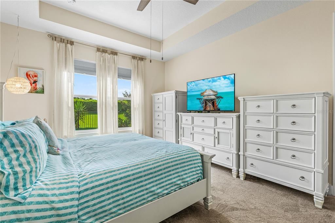
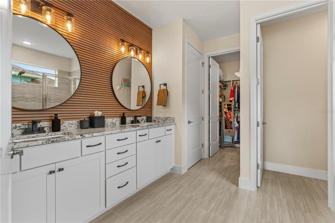
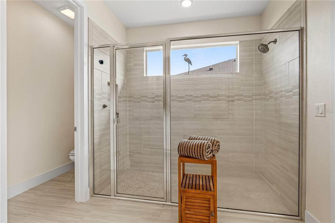
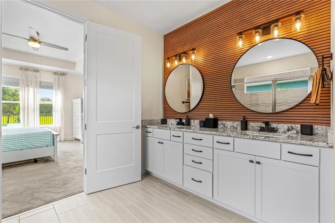
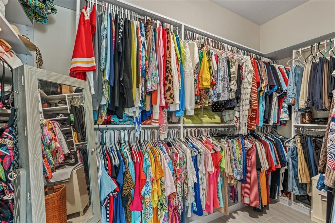
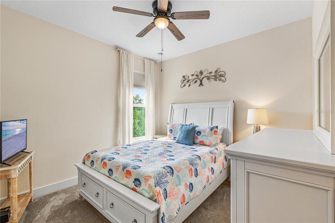
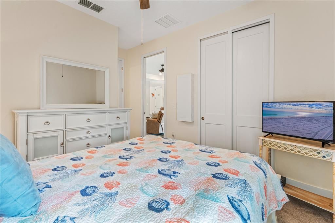
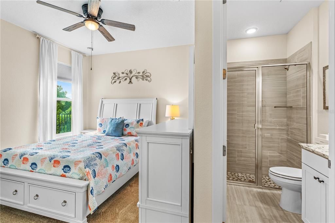
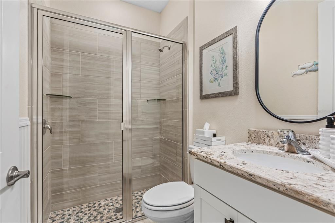
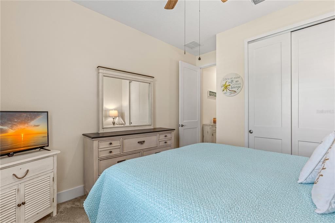
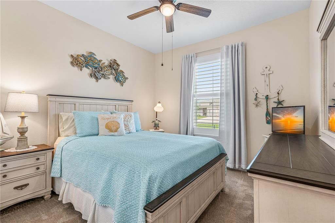
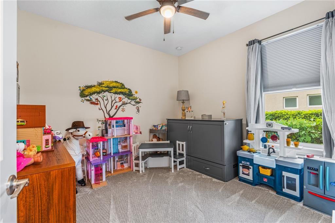
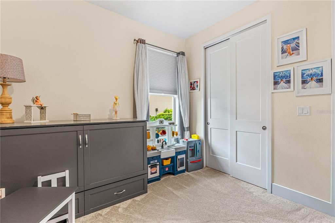
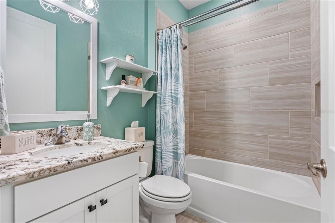
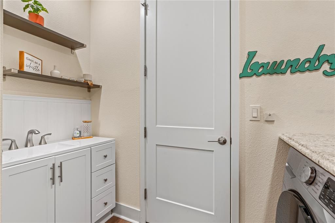
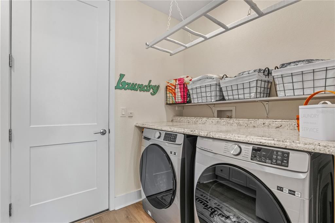
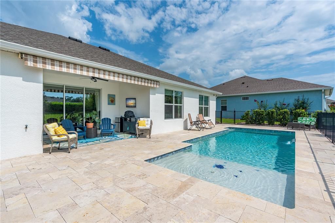
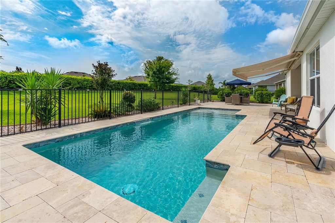
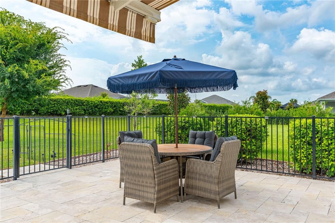
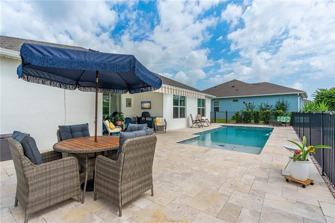
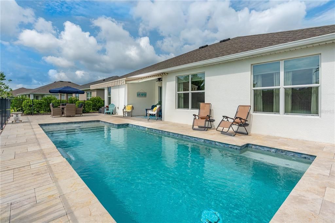
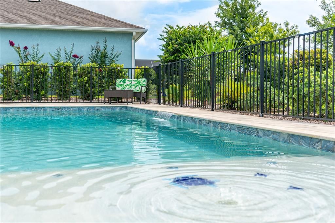
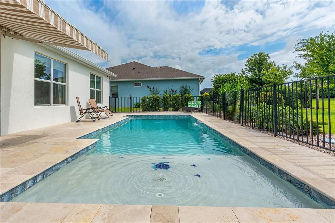
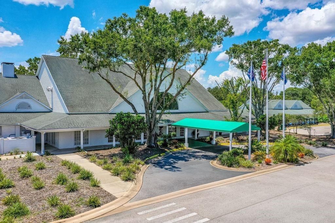
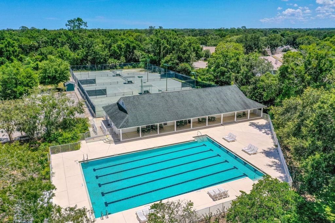
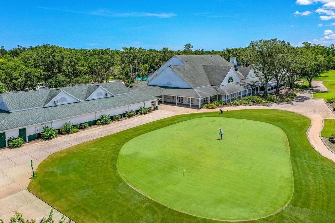
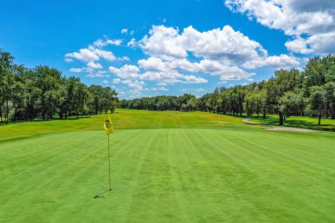
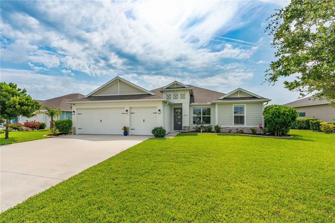
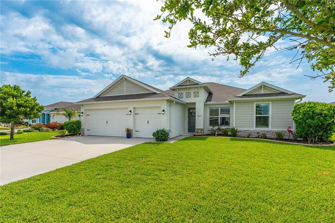
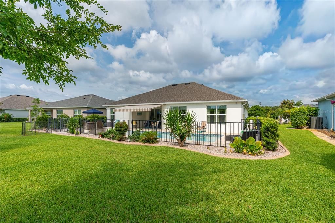
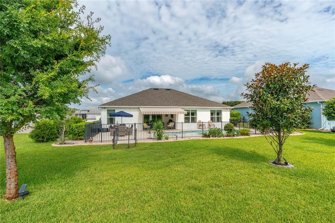
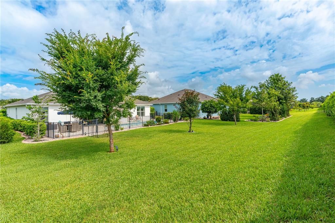
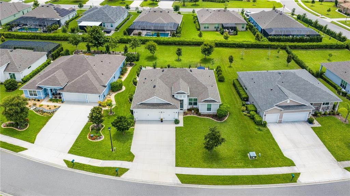
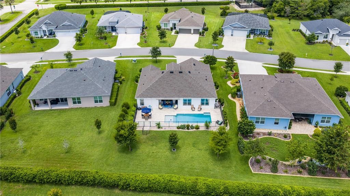
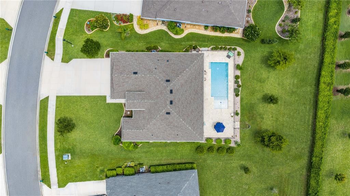
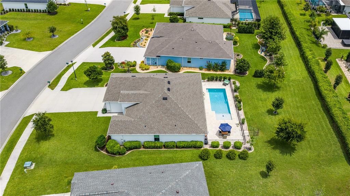
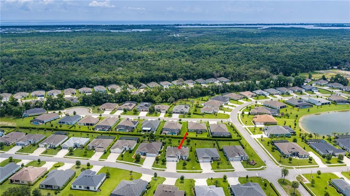
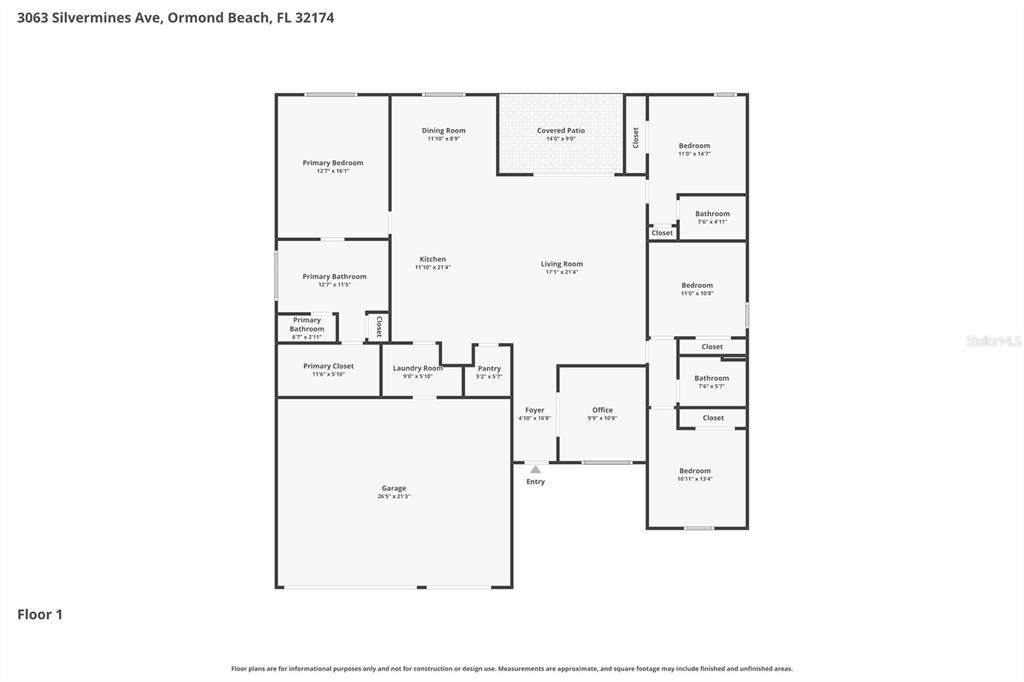
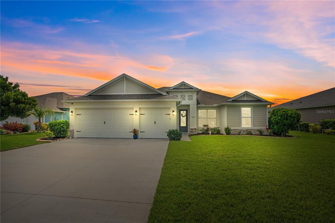
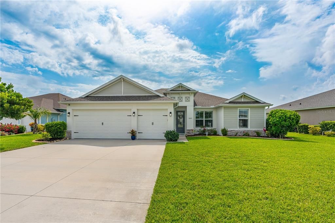
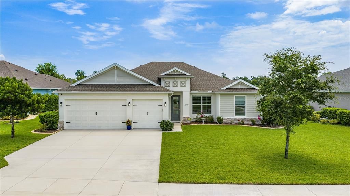
Welcome to 3063 Silvermines Drive, a beautifully upgraded 4-bedroom plus office, 3-bath, 3-car garage pool home located in the highly desirable Halifax Plantation community. Built just a few years ago, this exceptional residence offers the perfect blend of modern design, quality craftsmanship, and a backyard oasis that's already complete--saving you the time, expense, and hassle of adding a pool. From the moment you arrive, you'll appreciate the stunning curb appeal featuring an attractive elevation, elegant glass front door, concrete landscape curbing, gutters, decorative rock beds, and a spacious backyard backing to a wooded berm for added privacy. Inside, the open-concept floor plan is highlighted by luxury vinyl plank flooring throughout the main living areas. The impressive family room features custom wood accent details, soaring ceilings, and triple sliding glass doors that seamlessly connect indoor and outdoor living. The chef's kitchen is the centerpiece of the home CONTINUED showcasing 42-inch all-wood cabinetry with dovetail soft-close drawers, beautiful two-tone cabinetry, a large center island, quartz countertops, tile backsplash, and an oversized walk-in pantry complete with custom built-ins. The adjacent dining area is filled with natural light from its large window overlooking the pool and is finished with elegant draperies and luxury vinyl plank flooring. The private owner's suite overlooks the pool and features a tray ceiling, spacious walk-in closet with custom built-ins, and a luxurious en-suite bath complete with oversized tile, a large walk-in shower, dual sinks, and quartz countertops. A custom barn door creates a private guest wing for bedrooms two and three. Bedroom two features plantation shutters, draperies, and carpet, while bedroom three also offers comfortable carpeting. The shared bath includes quartz countertops and a tile tub/shower combination. Bedroom four serves as an ideal guest or multigenerational suite with views of the pool, its own en-suite bath featuring a tiled walk-in shower and quartz countertops. The front office is perfectly positioned for working from home and includes double-door entry, luxury vinyl plank flooring, and plantation shutters. Additional upgrades continue throughout the home with a spacious laundry room featuring cabinetry, a utility sink, and folding counter. The oversized three-car garage has been extended approximately two feet deeper, includes taller garage doors, upgraded Shark Coatings epoxy flooring, and provides exceptional storage and functionality. Step outside to your private backyard retreat featuring a saltwater pool with a sun shelf, fountain accent, beautiful travertine decking, an extended covered lanai with an electric retractable awning, and all pool functions conveniently controlled through an app on your phone. Located in Halifax Plantation, residents enjoy a beautifully maintained golf course community known for its mature oak-lined streets, natural beauty, and relaxed lifestyle. Optional membership opportunities provide access to a championship golf course, clubhouse with dining, tennis courts, fitness center, swimming pool, and a vibrant calendar of social events. Conveniently located just minutes from beaches, shopping, restaurants, healthcare, and I-95, this move-in-ready home offers the rare opportunity to enjoy newer construction with all the major upgrades already completed.

Ubicación

Detalles

Tipo:
Residential
Estacionamiento:
Sin datos
Año de construcción:
2022
Lote:
0.30 Hectáreas
Calefacción:
Central / Electric
precio por sq. medidor:
$295
Enfriamiento:
Central Air
HOA:
$205

Valuation

Our model vs. what's actually selling nearby.
Estimate
$435,000
$295K – $511K
Confidence Low
List vs. estimate
$184K above estimate
List $619,000 · +42.3%
Our model says this listing is priced above recent comparable activity. Room to negotiate.
Price per sq ft
$294
+25.2% vs. city median $235
Based on
7 MLS comparables
Median of recent comparable listings. Sold comps use closing price, active listings use list price.

Destacados

Annual tax
$6,375
2025
HOA
$205/qtr
Maintenance Grounds
Pool
Child Safety Fence
View
Trees/Woods
Garage
3 car garage
Pets
Allowed
Más hechos y características
  • Piso

    • Luxury Vinyl

    • Tile

    Calefacción

    • Central

    • Electric

    Enfriamiento

    • Central Air

    Accesorios

    • Built-In Oven

    • Dishwasher

    • Dryer

    • Microwave

    • Refrigerator

    • Washer

    Otras características interiores

    • Ceiling Fan(s)

    • Eating Space In Kitchen

    • Open Floorplan

    • Primary Bedroom Main Floor

    • Solid Surface Counters

    • Solid Wood Cabinets

    • Split Bedroom

    • Thermostat

    • Walk-In Closet(s)

    • Window Treatments

    Dormitorios y baños

    • Dormitorios: 4

    • Baños completos: 3

  • Propiedad

    • Pisos: One

    • Piscina Privada: Si

    • Características Exteriores: Awning(s) / Irrigation System / Private Mailbox / Rain Gutters

    Lote

    • Lote: 0.30 Hectáreas

    Otra Información de Propiedad

    • Número de Parcela: 313803000390

    • Zonificación: PUD

  • Tipo y estilo

    • Tipo de propiedad: Residential

    • Subtipo de propiedad: Single Family Residence

  • Utilidad

    • Cable Connected

    • Sewer Connected

    • Water Connected

  • Otra información financiera

    • HOA: $205

    • Frecuencia HOA: Quarterly

    • Importe anual de impuestos: $6,376

  • Detalles de la fuente

    • MLS ID: FC319842

    Otros hechos

    • Materiales de construcción: Block / Stucco

    • Detalles de la fundación: Slab

    • Características de lavandería: Inside / Laundry Room

    • Características del patio y el porche: Covered / Rear Porch

    • Características de la piscina: Child Safety Fence / In Ground / Salt Water

    • Caras de dirección: West

    • Estilo arquitectónico: Coastal

    • Espacios de garaje: 3

    • Garaje adjunto: Si

    • Garaje: Si

    • Salón: 2099

    • Fuente de agua: Public

    • Nombre de subdivisión: HALIFAX PLANTATIONN

Consulta privada
Habla con el asesor de este inmueble.
Planos, documentos del HOA, comparables off-market, agendar una visita privada — un solo mensaje directo al especialista local.

Más como esta

Nuevo
En Venta
$498,000
Casa
4 camas · 3 baños · 2,106 sqft
HALIFAX PLANTATION PH 1 SEC O, ORMOND BEACH
2881 MONAGHAN DRIVE
Nuevo
En Venta
$759,000
Casa
3 camas · 2 baños · 2,419 sqft
HALIFAX PLANTATION, ORMOND BEACH
3448 ACOMA DRIVE
Nuevo
En Venta
$449,990
Casa
4 camas · 4 baños · 2,405 sqft
ARCHERS MILL PH 1, ORMOND BEACH
349 ROVER ROAD
Nuevo
En Venta
$585,000
Casa
4 camas · 3 baños · 2,250 sqft
HALIFAX PLANTATION UNIT 02 SEC E, ORMOND BEACH
3412 REXFORD CIRCLE
Nuevo
En Venta
$492,180
Casa
4 camas · 2 baños · 2,894 sqft
WATERSTONE AT HALIFAX PLANTATION, ORMOND BEACH
1470 RIDGE TREE DRIVE
Nuevo
En Venta
$610,000
Casa
3 camas · 2 baños · 2,467 sqft
HALIFAX PLANTATION UNIT 02 SEC A, ORMOND BEACH
1321 WICKLOW LANE
En Venta
$469,860
Casa
4 camas · 3 baños · 2,337 sqft
RIDGEHAVEN, ORMOND BEACH
608 BROOKHAVEN TRAIL
En Venta
$575,000
Casa
4 camas · 3 baños · 2,862 sqft
ARCHERS MILL PH 1, ORMOND BEACH
345 E MERIMONT LANE

Mercado cerca de esta dirección

Conteos en vivo en la misma zona.
Ver todo

The multiple listing information is provided by the Stellar MLS from a copyrighted compilation of listings. The compilation of listings and each individual listing are ©2026-present Stellar MLS. All Rights Reserved. The information provided is for consumers' personal, noncommercial use and may not be used for any purpose other than to identify prospective properties consumers may be interested in purchasing. All properties are subject to prior sale or withdrawal. All information provided is deemed reliable but is not guaranteed accurate, and should be independently verified. Listing courtesy of: VENTURE DEVELOPMENT REALTY,INC