Vender tu casa
Valoración gratuita de tu hogar
Contacto
Cuéntenos sobre sus necesidades

309 BOCELLI DRIVE

Casa En Venta
$1,250,000

BTC: 15.03488092

ETH: 471.69811321

11 días
3 camas
2 baños
2,563 sqft

Visión general

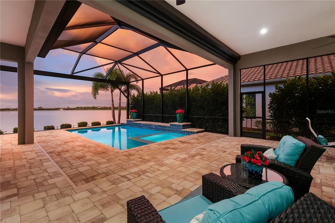
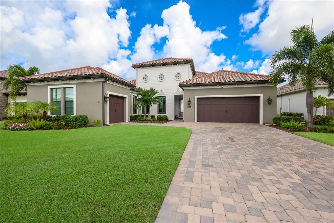
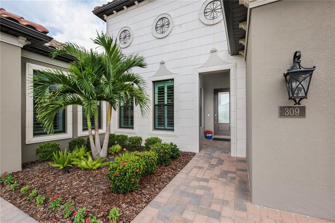
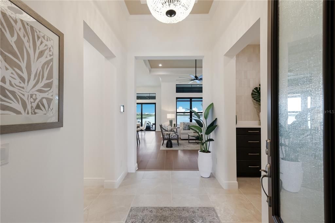
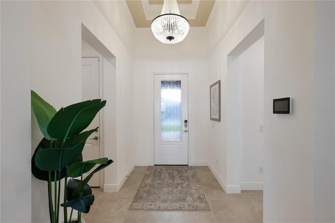
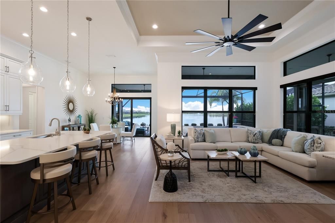
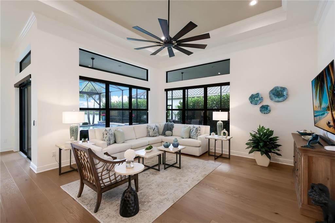
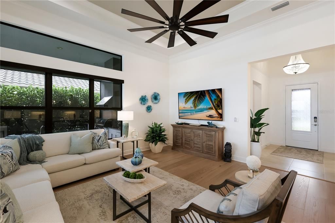
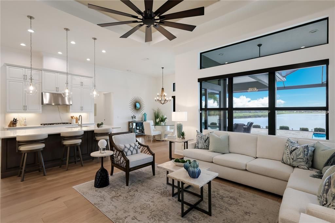
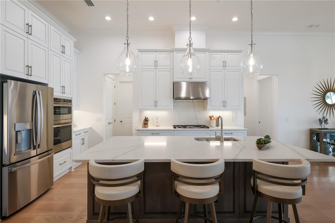
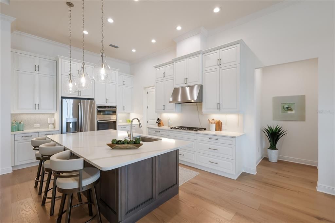
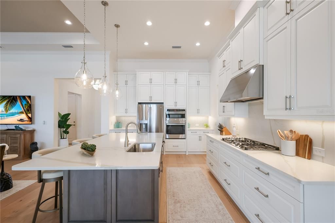
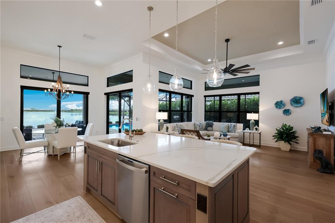
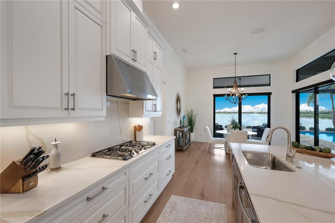
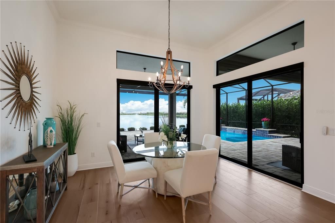
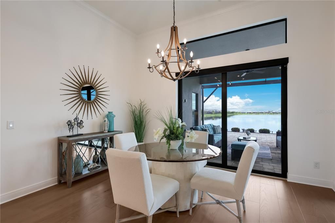
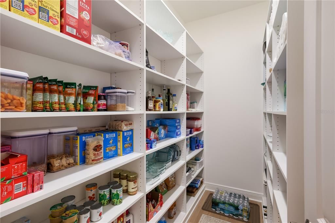
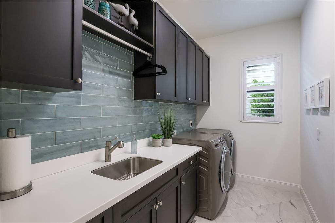
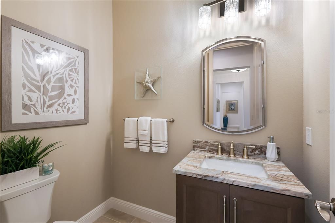
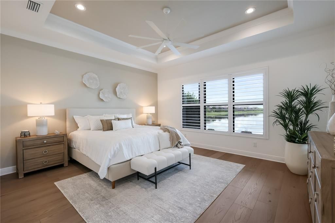
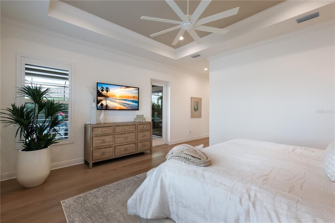
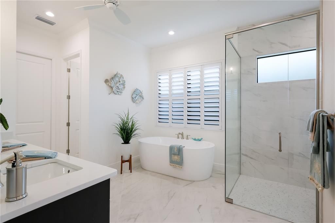
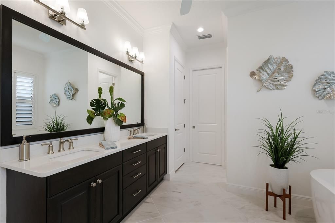
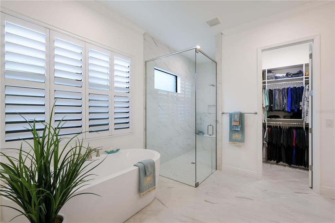
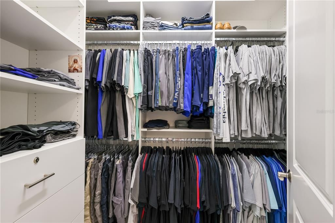
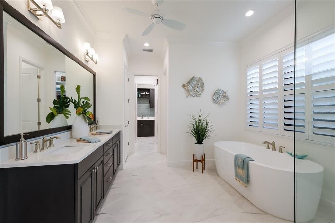
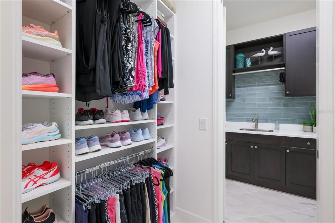
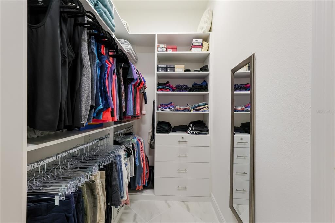
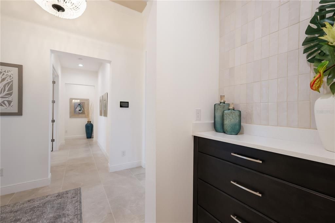
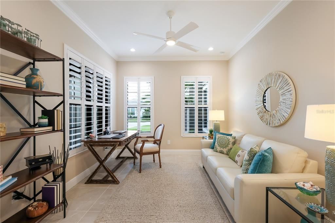
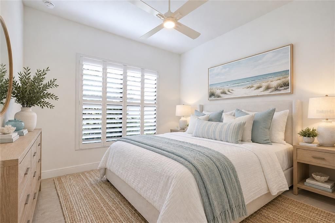
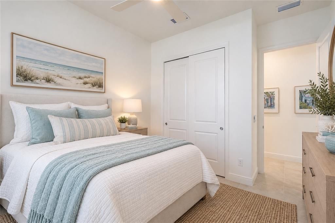
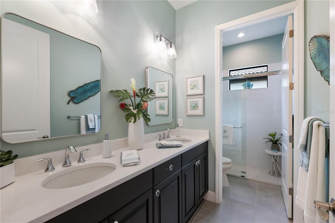
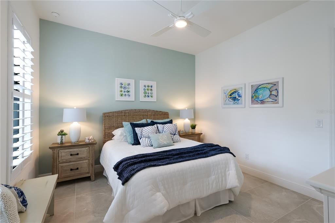
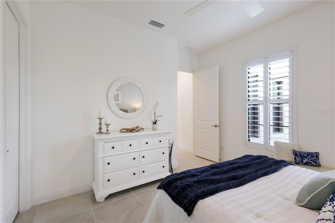
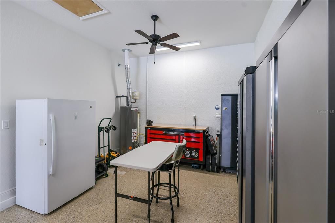
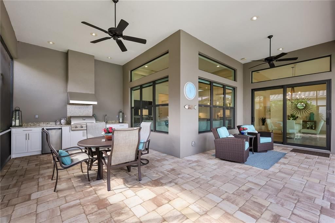
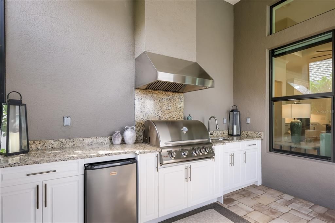
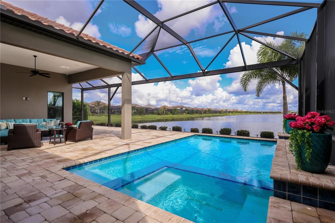
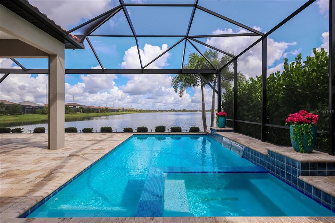
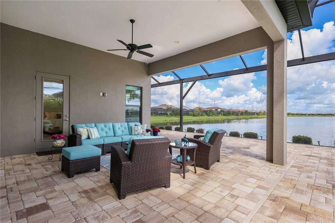
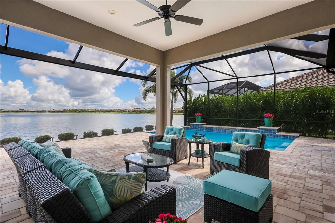
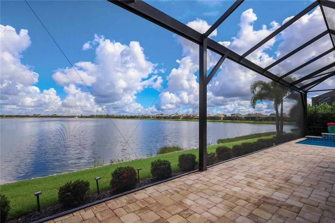
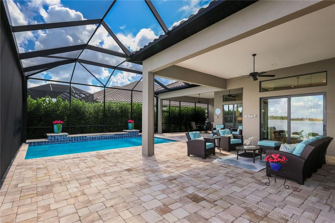
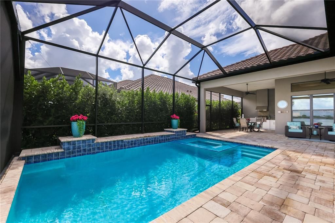
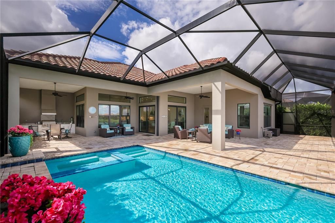
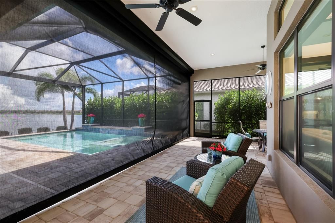
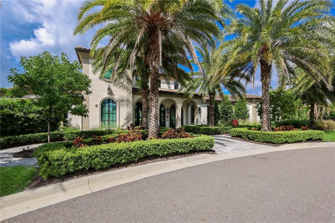
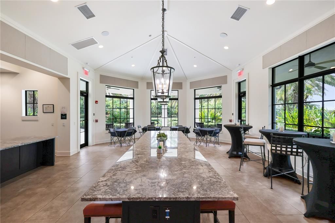
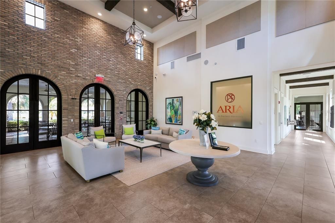
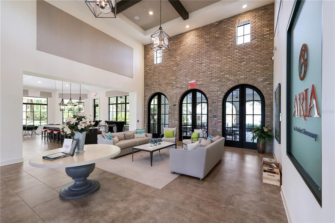
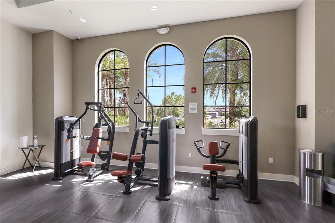
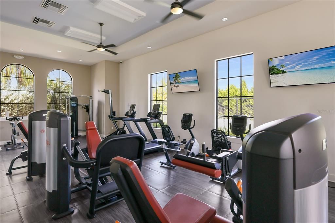
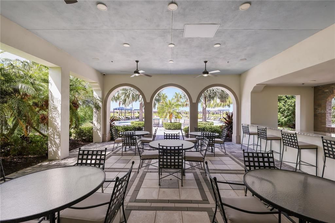
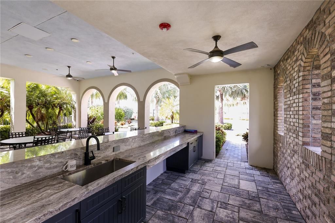
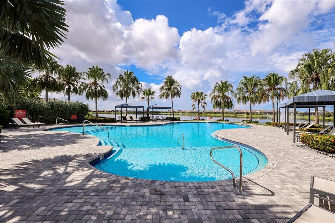
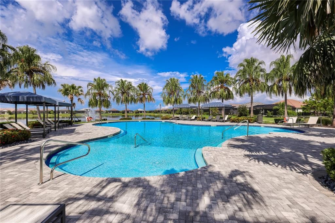
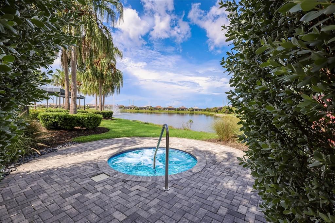
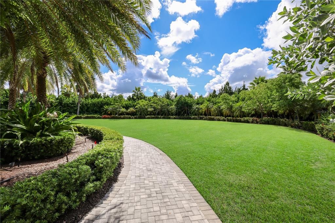
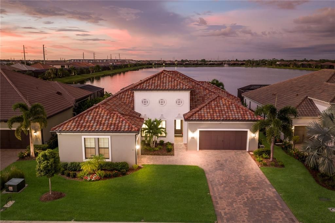
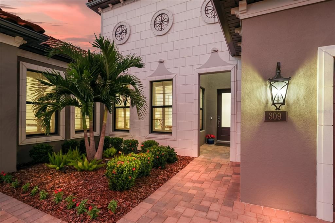
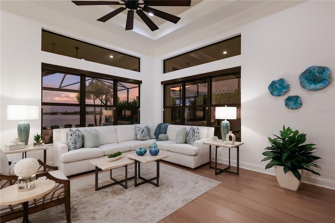
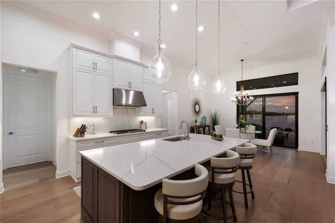
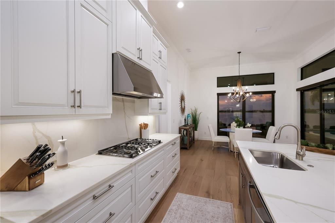
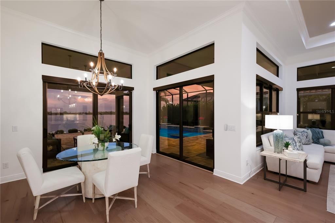
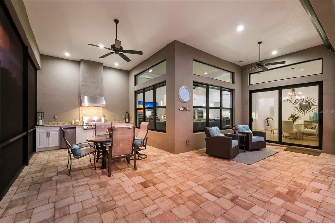
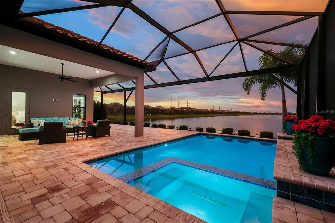
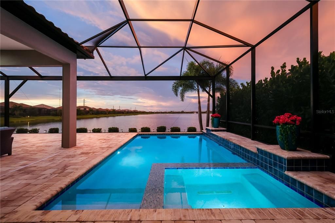
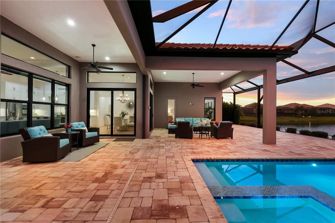
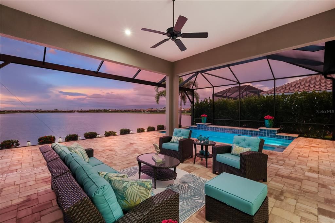
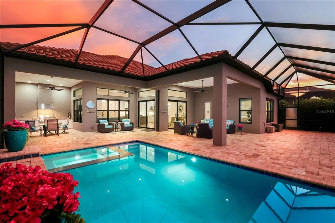
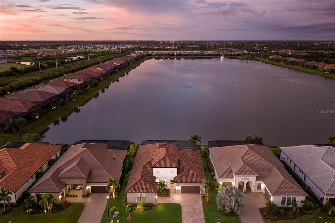
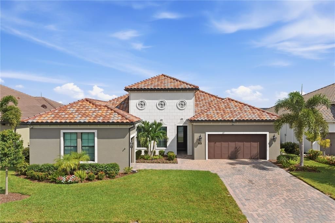
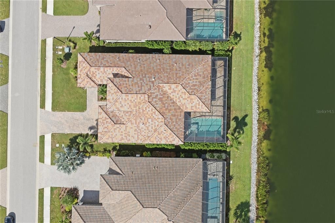
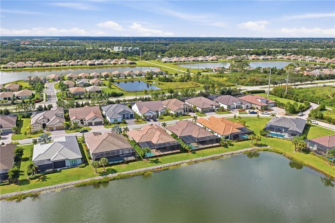
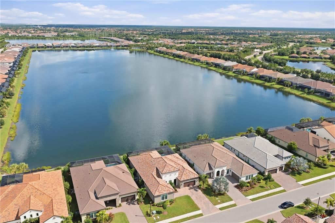
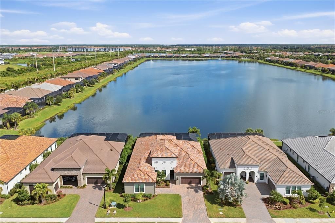
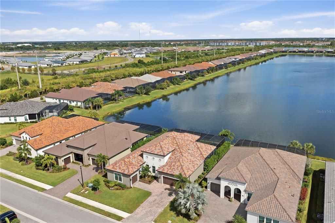
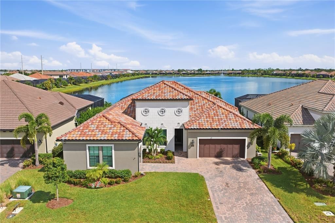
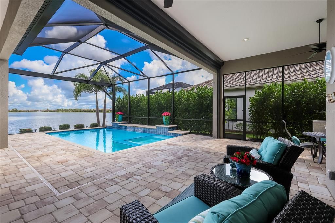
Experience ultimate luxury in this custom modern Mediterranean home, expertly built by Neal Signature with exquisite detail in every room. Meticulously appointed, this versatile 3 bedroom plus den, 2.5 bath residence offers stunning interiors, exceptional privacy, & expansive indoor-outdoor living overlooking a beautiful lake. From the moment you arrive, the Tuscan-inspired architecture, pavered driveway, and lush landscaping create an inviting first impression. Inside, rich hardwood flooring & porcelain tile flow throughout the home, complemented by soaring tray ceilings w/double crown molding. The spacious entryway opens to a bright and airy Great Room, featuring triple transom-topped windows with custom motorized fabric shades. Overlooking the Great Room is your large gourmet designer kitchen, featuring stacked cabinets, under cabinet lighting, stainless vent hood, quartz counters & backsplash, built-in stainless appliances incl. GE Monogram natural gas cooktop, double wall oven & an enormous walk-in pantry w/custom shelving. Adjacent, the spacious dining room effortlessly accommodates everyday dining & upscale gatherings. Impact sliders reveal the ultimate crown jewel - an expansive resort-style lanai complete with covered lounging, a heated saltwater pool & spa, and breathtaking lake views. Entertaining is effortless in the chef's outdoor kitchen, featuring marine-grade cabinetry, a high-end gas grill, commercial hood, sink, & fridge - all framed by an upgraded panoramic screen for gorgeous unobstructed views. Complete with Florida glass side panels, privacy landscaping, & motorized hurricane screens for instant all-weather enclosure, this outdoor retreat delivers total seclusion & luxury. Back inside, the Primary Retreat impresses with elegant tray ceilings, abundant windows, and direct lanai access. The spa-like Primary Bath features an extended dual-sink vanity, ceiling fan, freestanding tub, a glass shower enclosure with stunning floor-to-ceiling tile, & 2 separate large walk-in closets w/custom built-ins with one closet offering convenient, direct access to the utility room. The spacious utility room includes added upper and lower cabinetry and a platinum-finish washer and dryer. Two additional bedrooms are tucked at the front of the home with a shared hall bath, and the versatile den just off the hallway can function as an office, media room, or fourth bedroom if desired. A stylish powder bath with brand new floating vanity is conveniently located off the foyer for guests, while the drop zone just outside offers a custom built-in wood cabinet with soft-close drawers, quartz counter, and Zellige-style tile accent wall. The split 3-car garage features an extended bay with extra lighting and a ceiling fan - ideal for a home gym, workshop, or hobby space - complete w/painted floors and pull-down attic stairs. Other notable features include: Impact windows & doors throughout; Custom window treatments/plantation shutters; Whole-home surge protection; Whole-home water filtration; Security system with multiple cameras; Custom lighting & more. Residents of the gated, maintenance-free Aria community enjoy world-class amenities including a resort-style pool, spa, fitness center, pickleball court, a vibrant clubhouse, scenic lakes, and an events lawn. Situated near downtown Venice, with shopping, dining & entertainment nearby, & only 15 minutes from Venice Beach, 8 minutes to Sarasota Memorial Hospital, and quick & easy access to I-75.

Ubicación

Detalles

Tipo:
Residential
Estacionamiento:
Sin datos
Año de construcción:
2023
Lote:
0.22 Hectáreas
Calefacción:
Central
precio por sq. medidor:
$488
Enfriamiento:
Central Air
HOA:
$1,995

Valuation

Our model vs. what's actually selling nearby.
Estimate
$884,950
$542K – $1.1M
Confidence Low
List vs. estimate
$365K above estimate
List $1,250,000 · +41.3%
Our model says this listing is priced above recent comparable activity. Room to negotiate.
Price per sq ft
$487
+82.1% vs. city median $267
Based on
6 MLS comparables
Median of recent comparable listings. Sold comps use closing price, active listings use list price.

Destacados

Annual tax
$11,326
2026
HOA
$1,994/qtr
Community Pool, Maintenance Structure
Pool
Heated
Garage
3 car garage
Pets
Allowed
Más hechos y características
  • Piso

    • Ceramic Tile

    • Hardwood

    Calefacción

    • Central

    Enfriamiento

    • Central Air

    Accesorios

    • Dishwasher

    • Disposal

    • Dryer

    • Microwave

    • Range

    • Refrigerator

    • Washer

    Otras características interiores

    • Primary Bedroom Main Floor

    Dormitorios y baños

    • Dormitorios: 3

    • Baños: 1

    • Baños completos: 2

  • Propiedad

    • Pisos: One

    • Piscina Privada: Si

    • Características Exteriores: Irrigation System / Lighting / Outdoor Kitchen / Rain Gutters / Shade Shutter(s) / Sidewalk / Sliding Doors

    Lote

    • Lote: 0.22 Hectáreas

    Otra Información de Propiedad

    • Número de Parcela: 0390160042

    • Zonificación: PUD

  • Tipo y estilo

    • Tipo de propiedad: Residential

    • Subtipo de propiedad: Single Family Residence

  • Utilidad

    • Cable Available

    • Cable Connected

    • Electricity Available

    • Electricity Connected

    • Natural Gas Available

    • Natural Gas Connected

    • Sewer Available

    • Sewer Connected

    • Street Lights

    • Underground Utilities

    • Water Available

    • Water Connected

  • Otra información financiera

    • HOA: $1,995

    • Frecuencia HOA: Quarterly

    • Importe anual de impuestos: $11,326

  • Detalles de la fuente

    • MLS ID: A4706283

    Otros hechos

    • Materiales de construcción: Block / Stucco

    • Detalles de la fundación: Slab

    • Características de lavandería: Electric Dryer Hookup / Gas Dryer Hookup / Laundry Room / Washer Hookup

    • Características de la piscina: Heated / In Ground / Salt Water / Screen Enclosure

    • Caras de dirección: North

    • Espacios de garaje: 3

    • Garaje adjunto: Si

    • Garaje: Si

    • Salón: 2563

    • Fuente de agua: Public

    • Nombre de subdivisión: ARIA PH II

Consulta privada
Habla con el asesor de este inmueble.
Planos, documentos del HOA, comparables off-market, agendar una visita privada — un solo mensaje directo al especialista local.

Más como esta

En Venta
$979,999
Casa
4 camas · 3 baños · 3,759 sqft
CASSATA LAKES, NOKOMIS
1575 LUGANO CIRCLE
En Venta
$949,999
Casa
4 camas · 4 baños · 3,116 sqft
CASSATA LAKES, NOKOMIS
2048 VARESE STREET
-$39K
En Venta
$1,199,999
Casa
5 camas · 4 baños · 3,759 sqft
CASSATA LAKES, NOKOMIS
1669 LUGANO CIRCLE
-$28K
En Venta
$940,000
Casa
3 camas · 3 baños · 2,611 sqft
TOSCANA ISLES PH 5 UN 2, NORTH VENICE
292 VILLORESI BOULEVARD
-$100K
En Venta
$1,150,000
Casa
4 camas · 3 baños · 3,446 sqft
VENICE GOLF & COUNTRY CLUB, VENICE
309 S STONE BRIAR CREEK DRIVE
-$25K
En Venta
$949,900
Casa
3 camas · 4 baños · 3,273 sqft
TOSCANA ISLES, NOKOMIS
289 VILLORESI BOULEVARD
En Venta
$944,900
Casa
3 camas · 3 baños · 2,561 sqft
ARIA PHASE III, NORTH VENICE
328 BOCELLI DRIVE
En Venta
$974,900
Casa
3 camas · 3 baños · 2,561 sqft
ARIA PHASE III, NORTH VENICE
332 BOCELLI DRIVE

Mercado cerca de esta dirección

Conteos en vivo en la misma zona.
Ver todo

The multiple listing information is provided by the Stellar MLS from a copyrighted compilation of listings. The compilation of listings and each individual listing are ©2026-present Stellar MLS. All Rights Reserved. The information provided is for consumers' personal, noncommercial use and may not be used for any purpose other than to identify prospective properties consumers may be interested in purchasing. All properties are subject to prior sale or withdrawal. All information provided is deemed reliable but is not guaranteed accurate, and should be independently verified. Listing courtesy of: KW SUNCOAST