Vender tu casa
Valoración gratuita de tu hogar
Contacto
Cuéntenos sobre sus necesidades

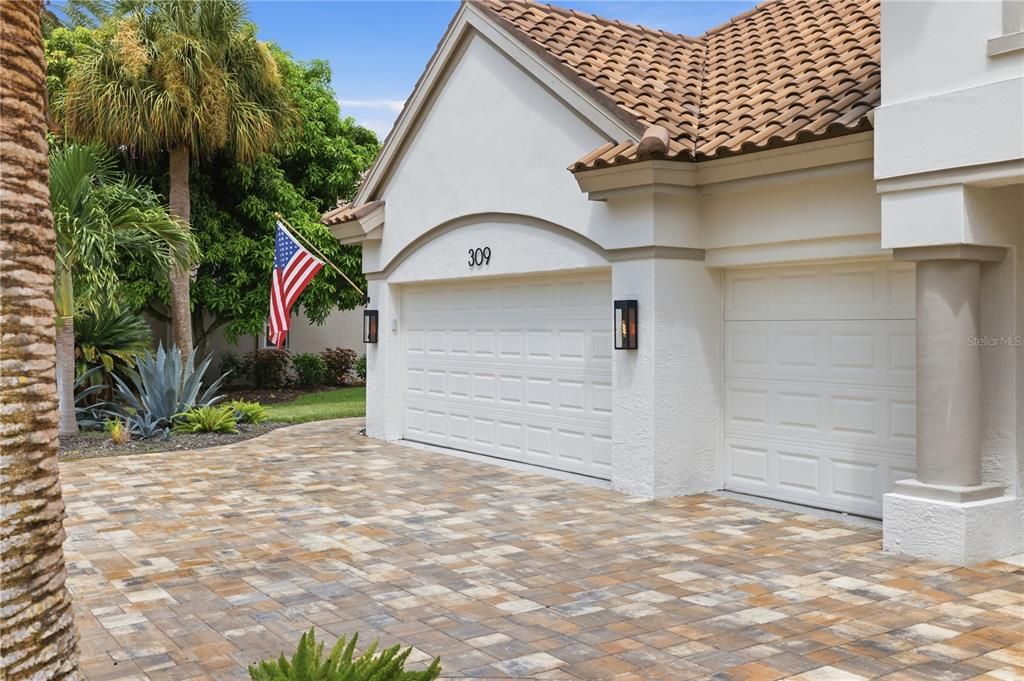
309 S STONE BRIAR CREEK DRIVE

Casa En Venta
$1,250,000

BTC: 16.33986928

ETH: 520.83333333

16 días
4 camas
3 baños
3,446 sqft

Visión general

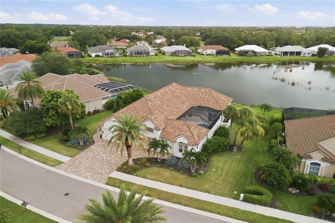
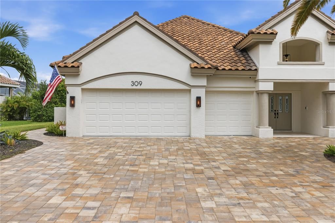
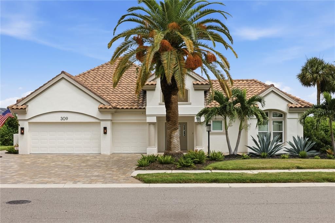
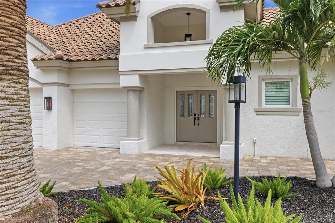
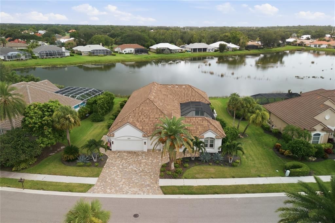
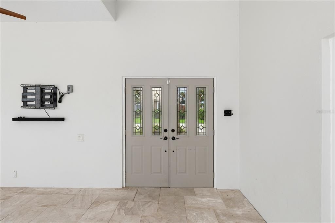
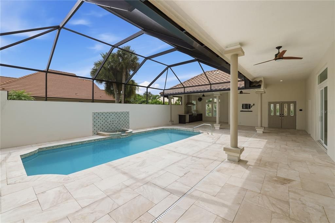
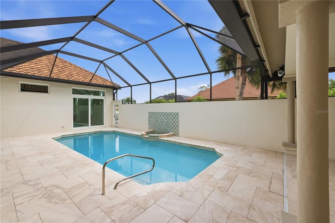
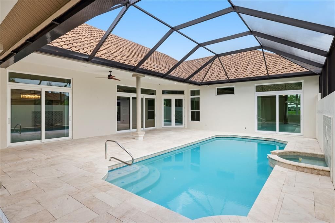
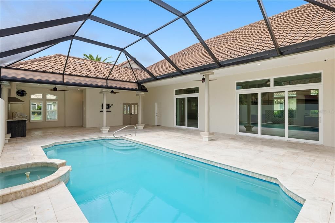
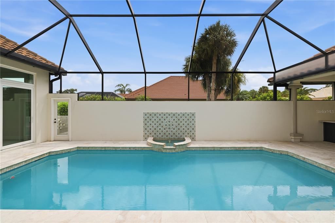
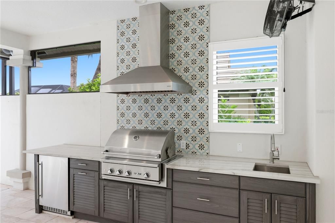
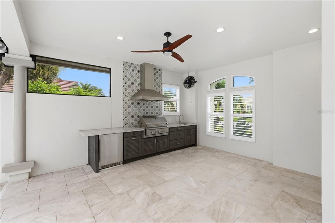
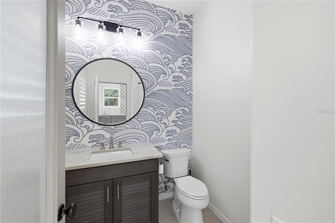
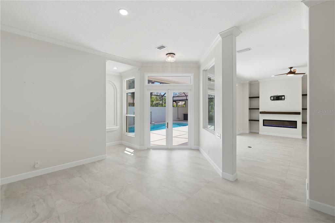
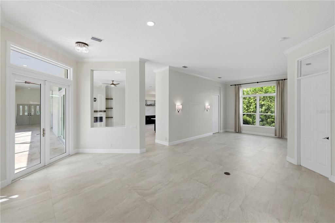
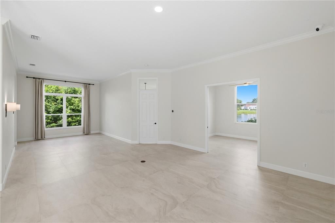
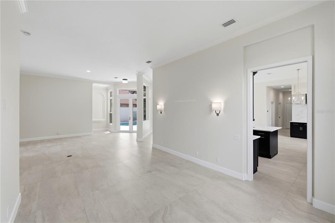
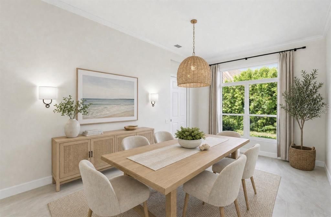
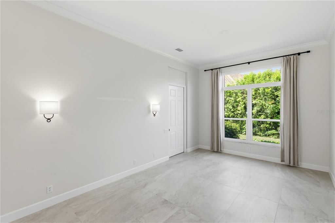
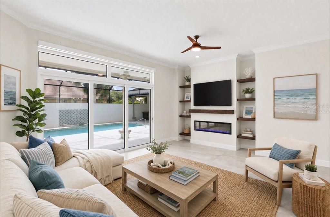
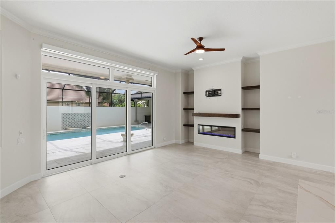
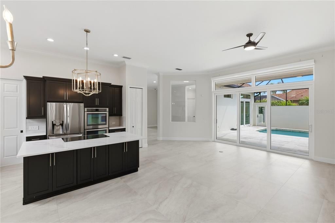
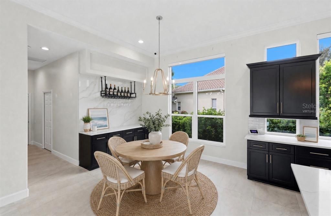
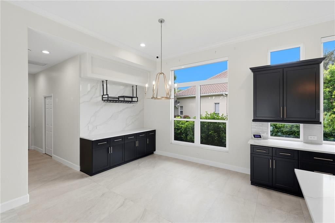
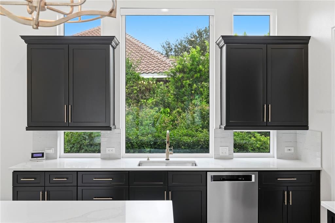
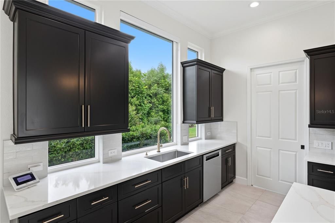
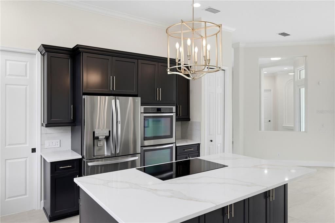
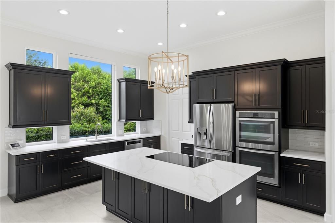
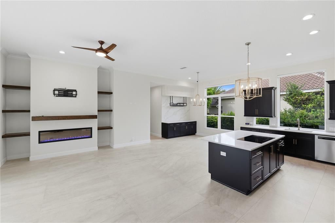
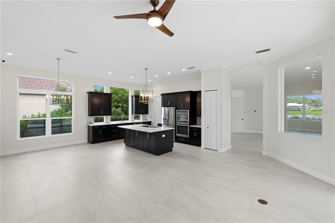
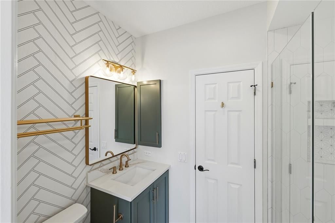
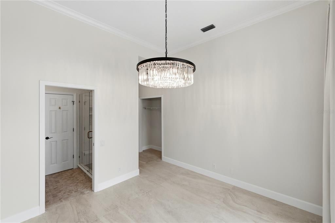
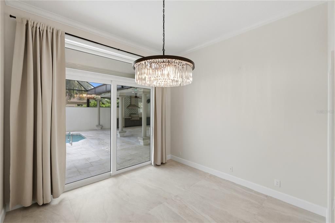
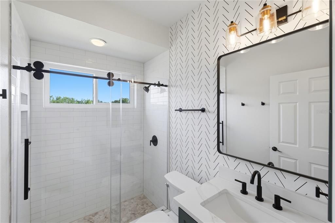
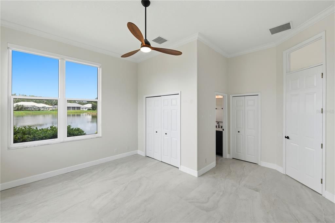
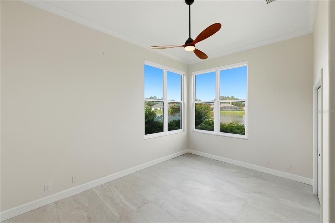
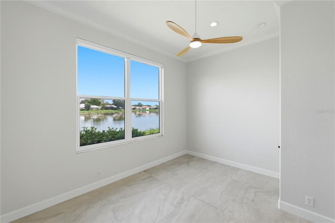
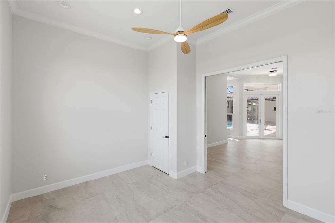
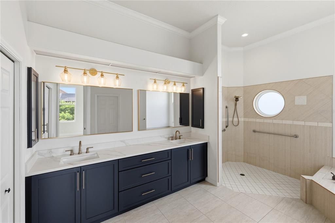
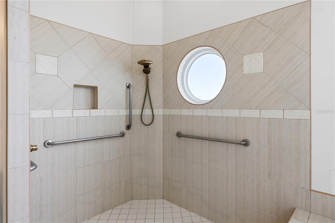
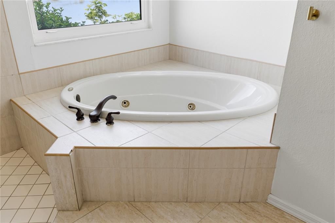
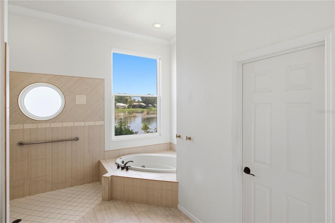
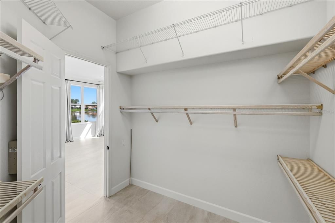
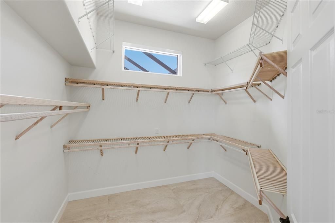
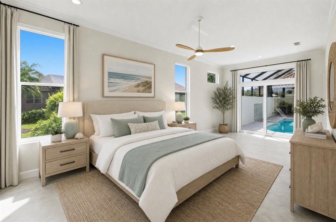
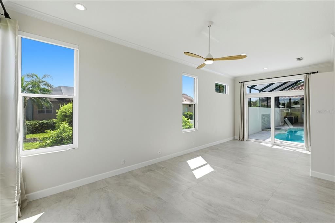
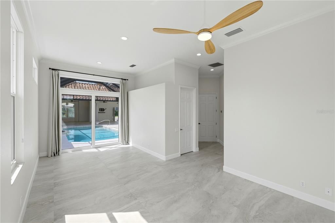
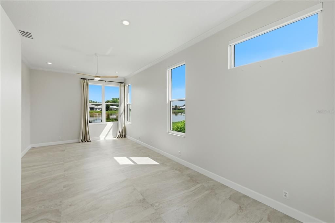
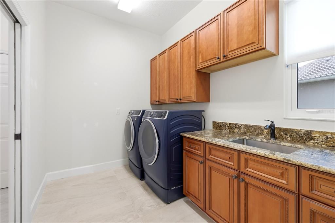
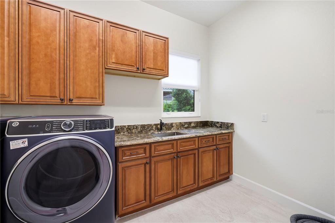
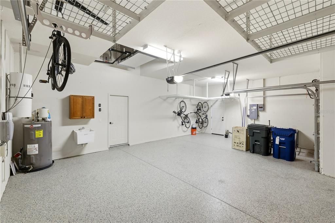
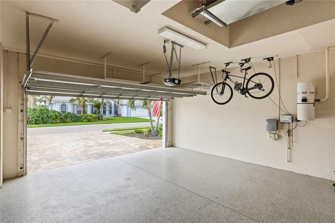
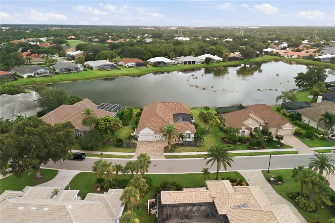
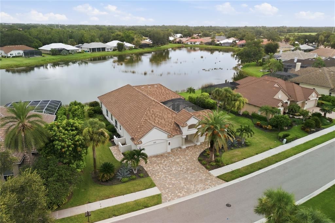
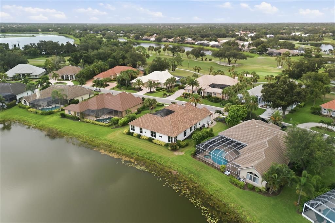
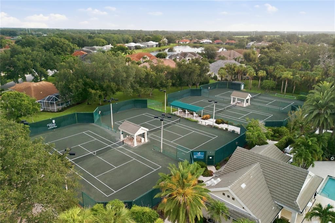
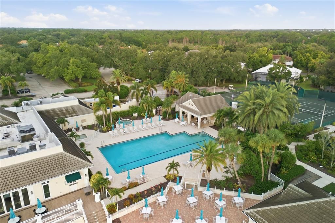
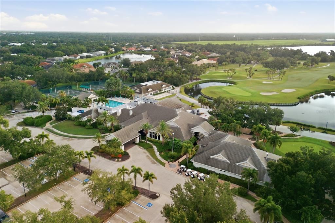
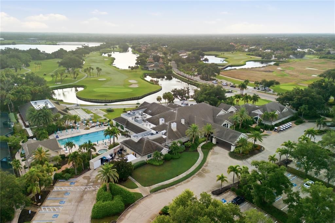
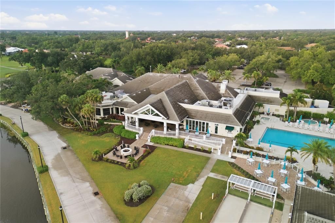
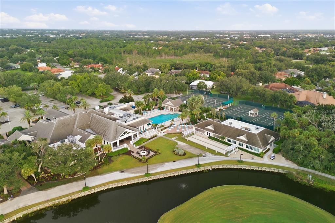
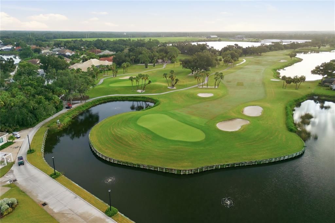
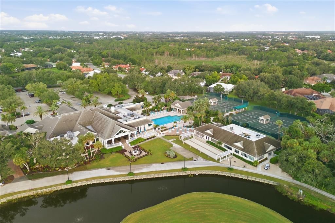
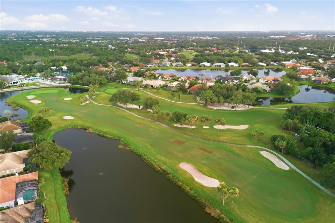
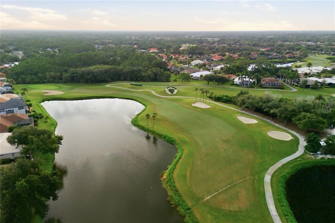
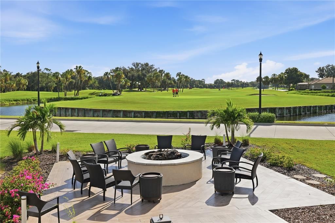
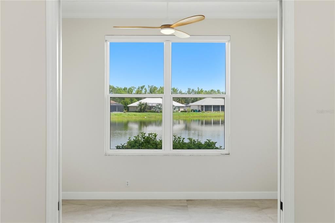
Virtually Staged. Experience refined Florida living in this beautifully updated courtyard pool home in Venice Golf and Country Club, where privacy, comfort, and scenic pond views come together. Step into the inviting courtyard and discover a private poolside retreat complete with an outdoor kitchen and convenient half bath. French doors open beyond the pool into a light-filled living room that flows seamlessly into the formal dining room or to the great room. The great room is spacious and also offers an entrance directly to the pool via sliding glass doors. The great room also features a built-in electric fireplace, beautifully updated kitchen with quartz countertops, and a welcoming dinette area. A private guest suite is tucked near the garage and offers sliding doors to the pool, an elegant chandelier, and an attached bathroom. Across the hall, the well-appointed laundry room provides abundant storage. Three additional bedrooms are located beyond the main living spaces. One includes an en-suite bathroom and peaceful views of the backyard pond. Another features double pocket doors and a picture-perfect pond view, making it an ideal home office, den, or additional bedroom. The expansive primary suite overlooks the pond through multiple windows and offers sliding-glass-door access to the pool, along with a generously sized walk-in closet. The primary bathroom presents an excellent opportunity for the new owner to personalize the final space to their taste. Natural light fills the home's living areas, enhanced by numerous windows and electric window treatments in the common spaces. Thoughtful upgrades provide added comfort and peace of mind, including NEW HURRICANE-IMPACT WINDOWS AND DOORS, a NEW Generac whole-home generator with a 500-gallon underground propane tank, epoxy-coated garage floors, brand new HVAC in 2/2025, and a NEW TILE ROOF replaced in 2021. The POOL PUMP was replaced in 2022, and a NEW POOL HEATER in 2026. With flexible living spaces, impressive upgrades, a private courtyard pool, and tranquil pond views, this exceptional residence offers an outstanding opportunity to enjoy the sought-after Venice Golf and Country Club lifestyle.
Ubicación

Florida VENICE 34292 Casa En Venta

Detalles

Tipo:
Residential
Estacionamiento:
Driveway
Año de construcción:
1997
Lote:
0.32 Hectáreas
Calefacción:
Central
precio por sq. medidor:
$363
Enfriamiento:
Central Air
HOA:
$3,000

Valuation

Our model vs. what's actually selling nearby.
Estimate
$667,000
$565K – $1.1M
Confidence Low
List vs. estimate
$583K above estimate
List $1,250,000 · +87.4%
Our model says this listing is priced above recent comparable activity. Room to negotiate.
Price per sq ft
$362
+39.1% vs. city median $260
Based on
5 MLS comparables
Median of recent comparable listings. Sold comps use closing price, active listings use list price.

Destacados

Annual tax
$9,234
2025
HOA
$3,000/yr
Pool
Gunite
View
Water
Garage
3 car garage
Pets
Allowed
Más hechos y características
  • Piso

    • Porcelain Tile

    Calefacción

    • Central

    Enfriamiento

    • Central Air

    Accesorios

    • Built-In Oven

    • Dishwasher

    • Dryer

    • Washer

    Otras características interiores

    • Ceiling Fan(s)

    • Central Vacuum

    • High Ceilings

    Dormitorios y baños

    • Dormitorios: 4

    • Baños: 1

    • Baños completos: 3

  • Estacionamiento

    • Driveway

    Propiedad

    • Pisos: One

    • Piscina Privada: Si

    • Características Exteriores: Courtyard / Outdoor Kitchen

    Lote

    • Lote: 0.32 Hectáreas

    Otra Información de Propiedad

    • Número de Parcela: 0421160010

    • Zonificación: RSF3

  • Tipo y estilo

    • Tipo de propiedad: Residential

    • Subtipo de propiedad: Single Family Residence

  • Utilidad

    • Cable Connected

    • Electricity Connected

    • Sprinkler Well

    • Water Connected

  • Otra información financiera

    • HOA: $3,000

    • Frecuencia HOA: Annually

    • Importe anual de impuestos: $9,234

  • Detalles de la fuente

    • MLS ID: N6145242

    Otros hechos

    • Materiales de construcción: Block / Stucco

    • Detalles de la fundación: Slab

    • Características de la chimenea: Electric / Insert / Living Room

    • Características de lavandería: Inside / Laundry Room

    • Características del lote: Near Golf Course

    • Características de la piscina: Gunite / Heated / In Ground / Outside Bath Access

    • Caras de dirección: South

    • Otras estructuras: Outdoor Kitchen

    • Estilo arquitectónico: Courtyard

    • Hogar: Si

    • Espacios de garaje: 3

    • Garaje adjunto: Si

    • Garaje: Si

    • Salón: 3446

    • Fuente de agua: Public

    • Nombre de subdivisión: VENICE GOLF & COUNTRY CLUB

Consulta privada
Habla con el asesor de este inmueble.
Planos, documentos del HOA, comparables off-market, agendar una visita privada — un solo mensaje directo al especialista local.

Más como esta

Nuevo
En Venta
$1,095,000
Casa
3 camas · 3 baños · 3,220 sqft
THE RESERVE, VENICE
444 TREMINGHAM WAY
En Venta
$1,295,000
Casa
4 camas · 3 baños · 3,265 sqft
VENICE GOLF & COUNTRY CLUB, VENICE
403 LANSBROOK DRIVE
-$38K
En Venta
$937,000
Casa
3 camas · 3 baños · 2,809 sqft
GRAN PARADISO PH 1, VENICE
13440 CAMPANILE COURT
En Venta
$1,499,000
Casa
3 camas · 2 baños · 2,193 sqft
EVERGLADE ESTATES, VENICE
105 JACARANDA BOULEVARD
-$25K
En Venta
$999,990
Casa
3 camas · 3 baños · 2,698 sqft
GRAND PALM PH 2A(B) & 2A(C), VENICE
21201 WACISSA DRIVE
En Venta
$974,900
Casa
3 camas · 3 baños · 2,561 sqft
ARIA PHASE III, NORTH VENICE
332 BOCELLI DRIVE
En Venta
$944,900
Casa
3 camas · 3 baños · 2,561 sqft
ARIA PHASE III, NORTH VENICE
328 BOCELLI DRIVE
En Venta
$1,100,000
Casa
3 camas · 3 baños · 2,618 sqft
PELICAN POINTE GOLF & COUNTRY, VENICE
815 TROPEZ LANE

Mercado cerca de esta dirección

Conteos en vivo en la misma zona.
Ver todo

The multiple listing information is provided by the Stellar MLS from a copyrighted compilation of listings. The compilation of listings and each individual listing are ©2026-present Stellar MLS. All Rights Reserved. The information provided is for consumers' personal, noncommercial use and may not be used for any purpose other than to identify prospective properties consumers may be interested in purchasing. All properties are subject to prior sale or withdrawal. All information provided is deemed reliable but is not guaranteed accurate, and should be independently verified. Listing courtesy of: EXP REALTY LLC