Vender tu casa
Valoración gratuita de tu hogar
Contacto
Cuéntenos sobre sus necesidades

309 GRANDE GROVE COURT

Casa En Venta
$5,985,000

BTC: 75.56818182

ETH: 2,443.85463454

7 días
6 camas
7 baños
7,421 sqft

Visión general

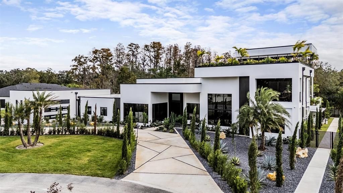
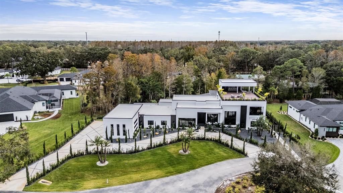
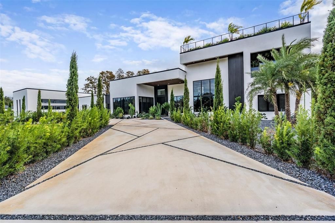
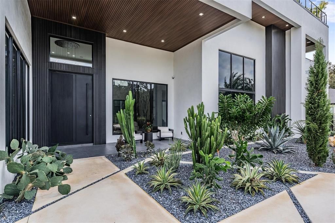
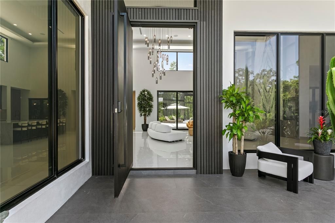
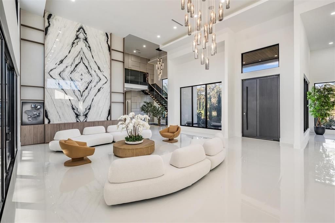
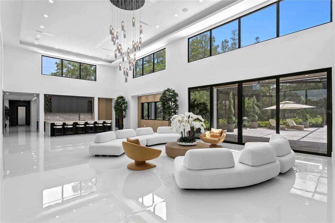
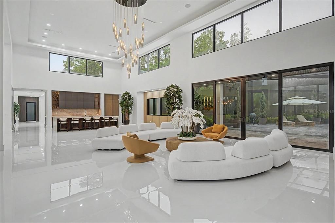
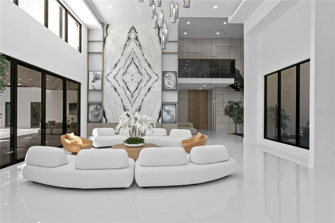
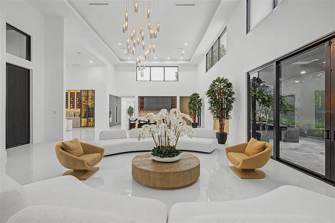
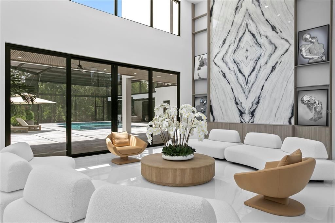
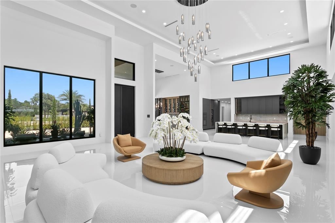
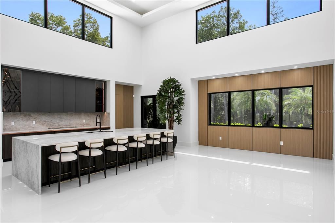
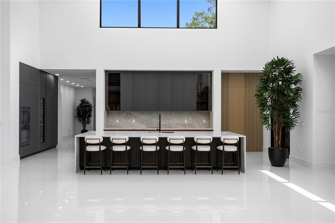
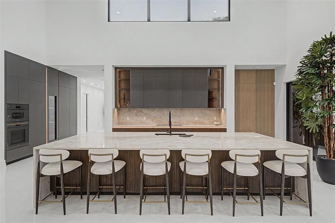
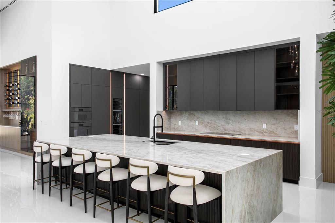
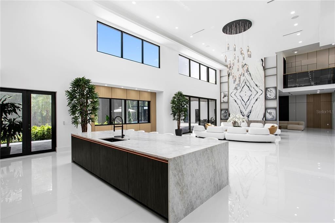
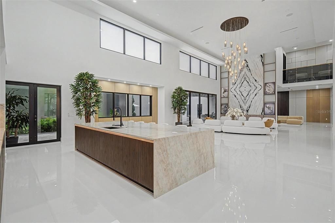
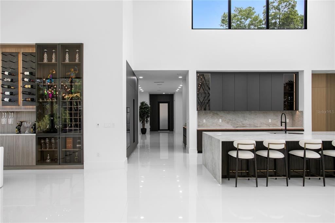
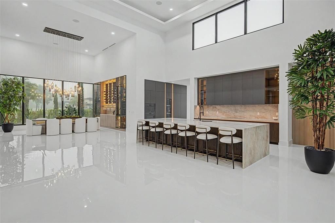
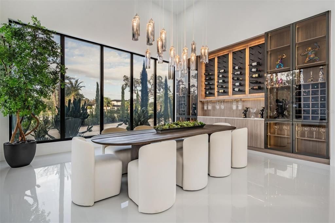
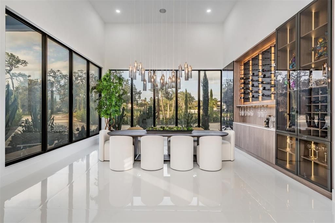
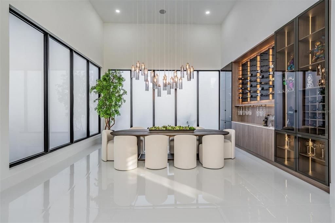
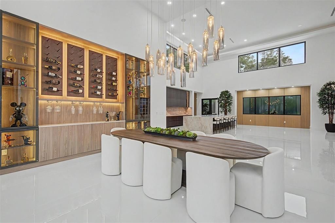
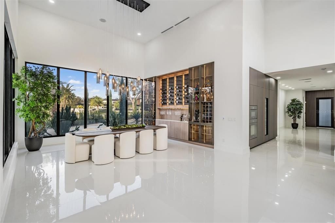
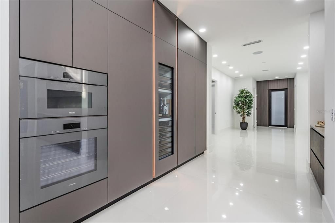
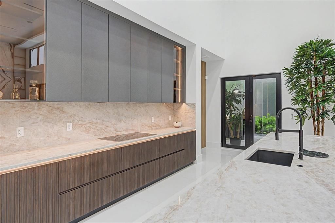
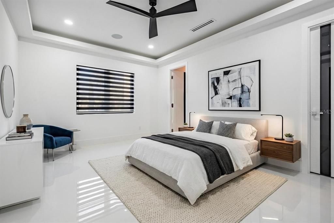
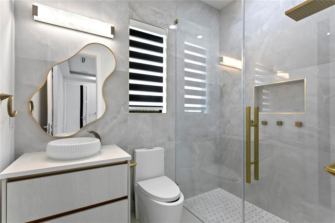
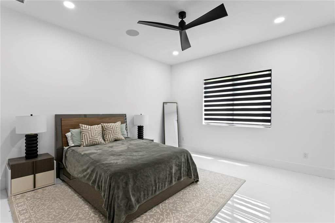
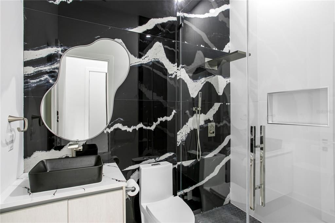
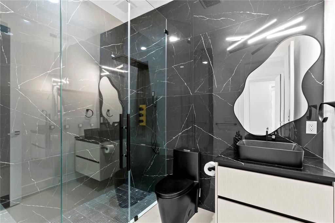
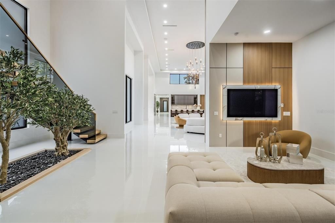
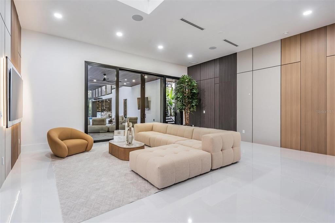
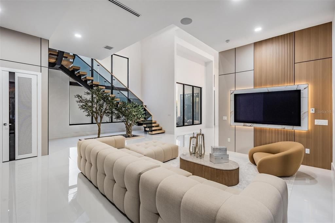
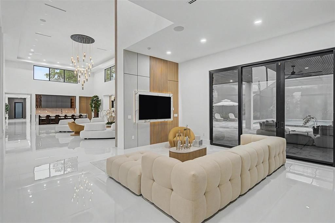
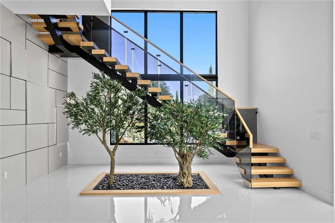
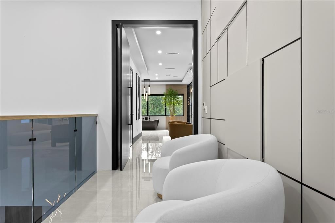
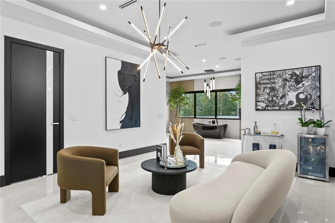
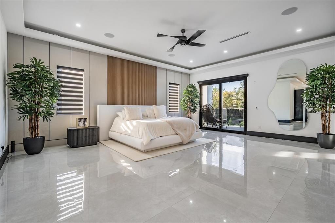
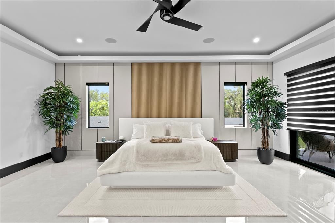
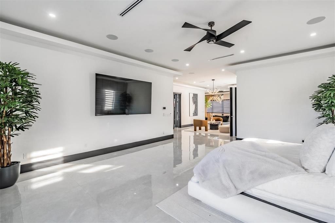
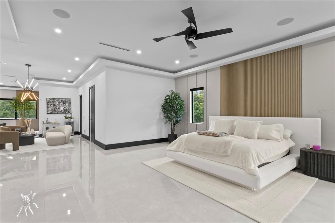
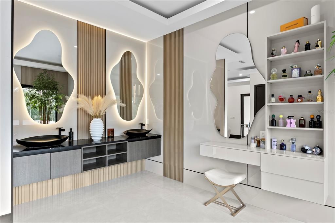
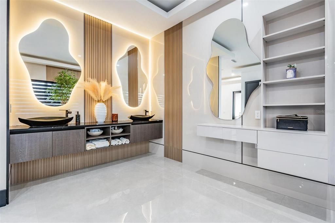
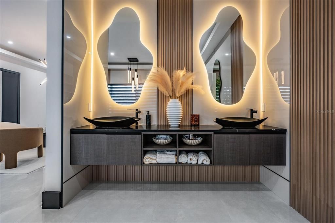
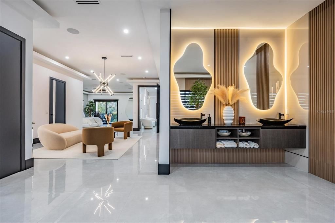
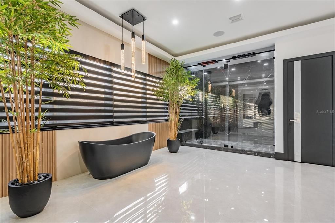
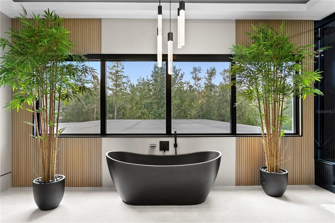
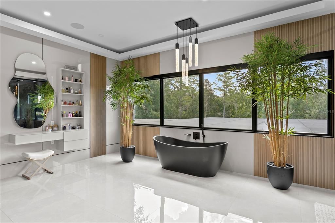
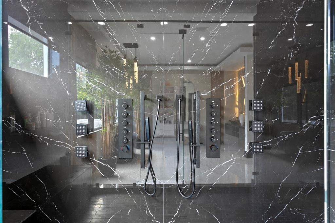
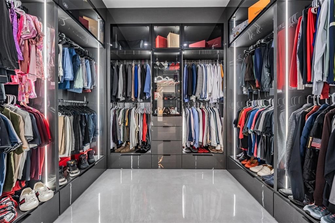
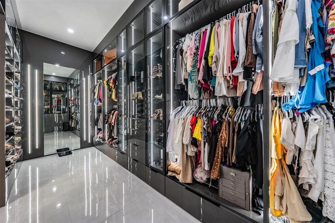
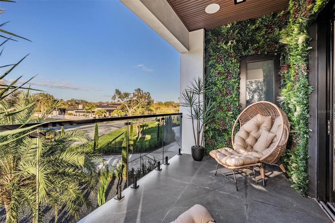
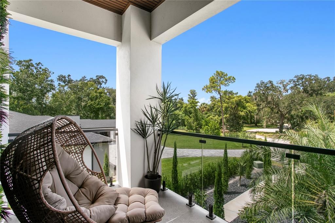
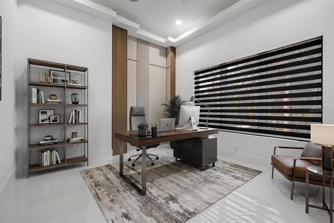
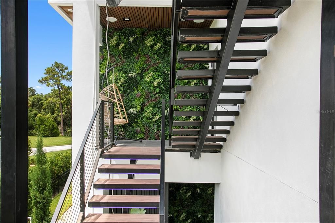
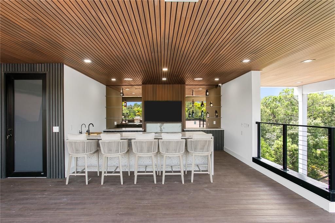
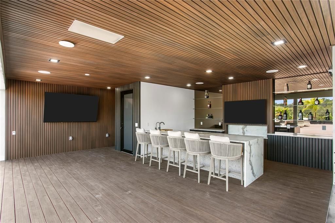
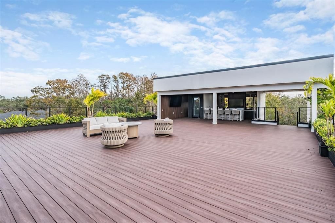
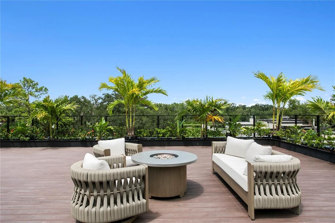
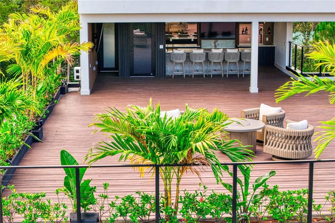
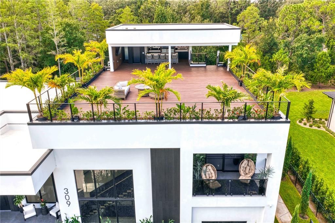
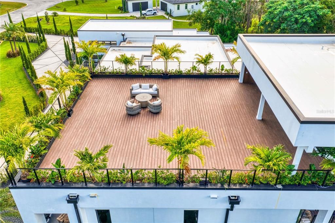
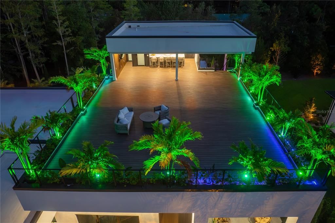
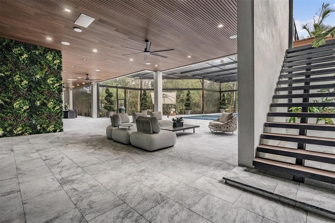
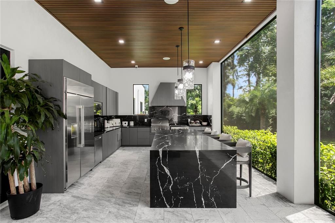
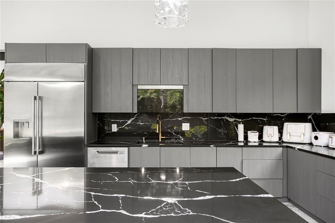
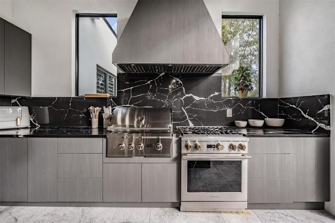
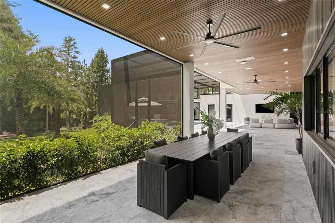
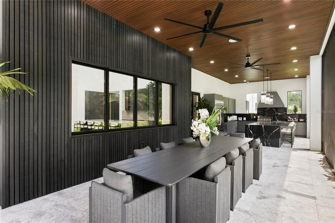
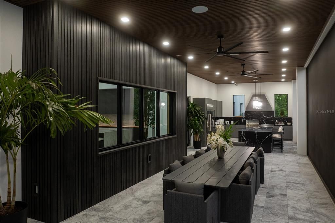
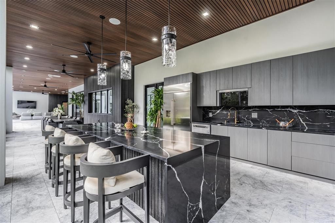
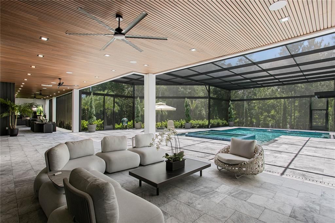
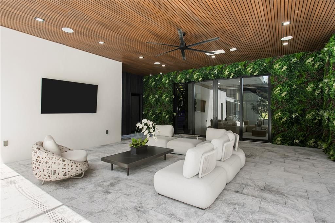
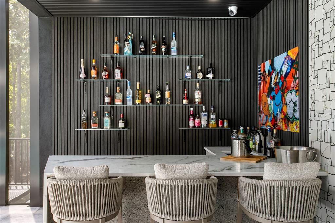
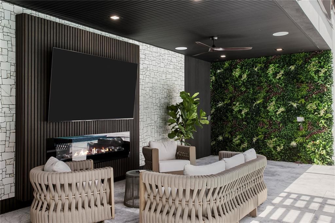
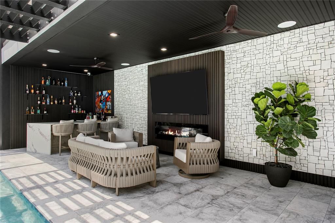
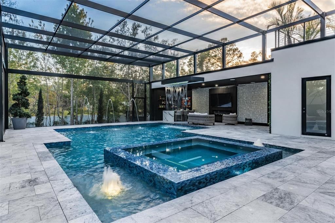
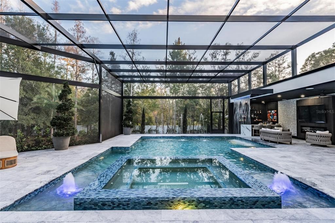
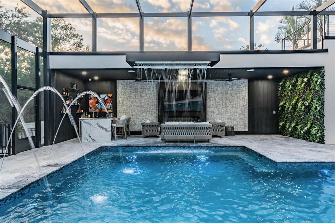
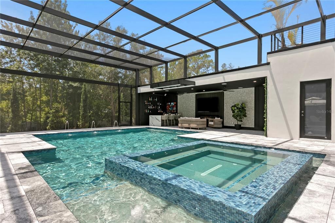
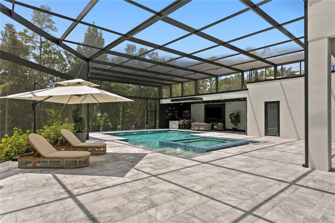
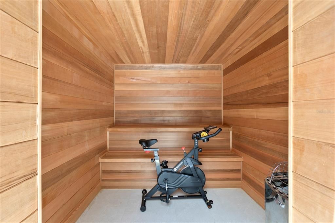
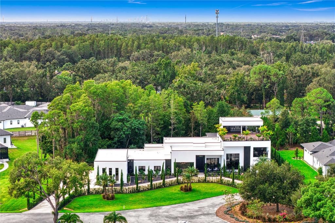
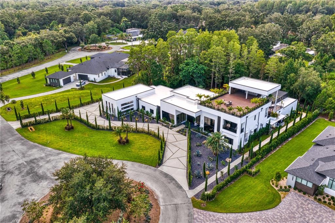
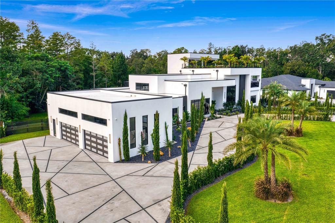
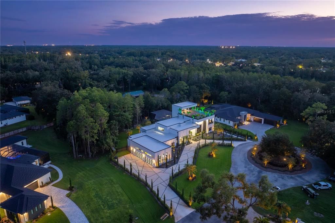
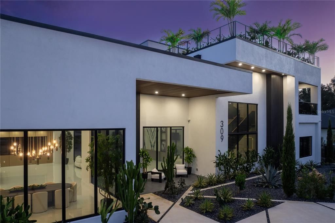
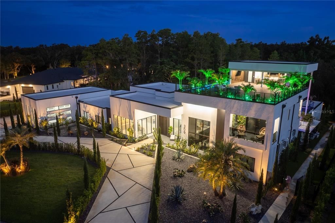
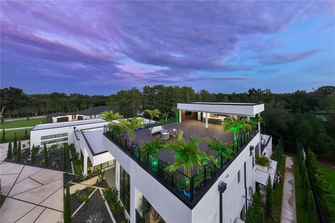
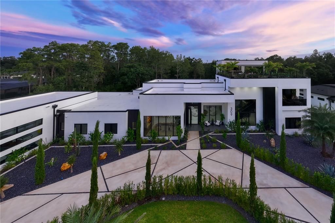
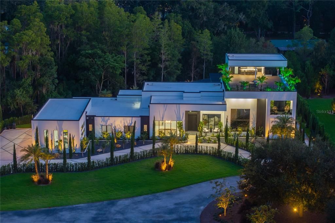
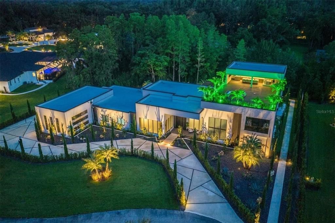
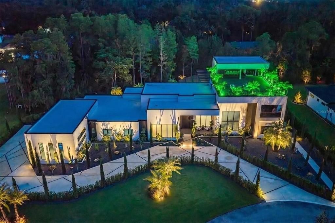
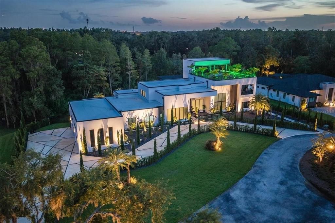
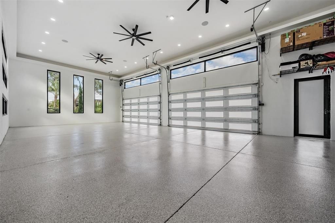
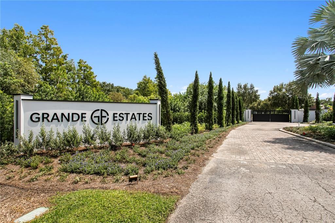
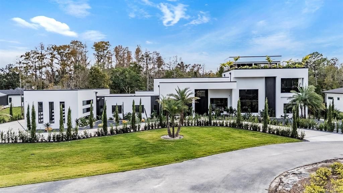
Welcome home to this stunning state-of-the-art exceptional estate. Positioned on a private 1.31-acre sanctuary in the gated enclave of Grande Estates, this architectural masterpiece stands as a triumph of modern luxury, offering 6 bedrooms, 7.5 bathrooms, and 7,421 square feet of meticulously tailored living space. From the moment you arrive, the residence makes an unforgettable impression with its striking geometric lines, warm wood-toned soffits, and dramatic floor-to-ceiling glass grids. A sweeping driveway with custom geometric linework guides you past mature date palms and sculpted cypress borders toward a grand, sheltered entrance and a multi-bay showroom garage finished with a pristine high-gloss custom coat. Inside, an oversized matte-charcoal pivot door opens to a double-height foyer where an indoor Zen stone garden sits beneath a floating glass-and-timber staircase and a floor-to-ceiling book-matched marble wall. Mirror-like porcelain floors run continuously into the main living gallery, where glass pocket doors vanish to merge the interior with the patio. The culinary domain centers on dual waterfall-edge quartzite islands, handleless matte-charcoal cabinetry, and a secret pivot door that opens into a hidden butler's pantry. Nearby, the dining space is framed by a custom backlit wine display wall and bathed in warm light from cascading glass pendants. The primary wing serves as an opulent private sanctuary, incorporating a dedicated sitting lounge, rich vertical wood paneling, and a high-gloss boutique wardrobe room with integrated LED illumination. In the en-suite bath, a sculptural dark-slate soaking tub, floating vanities with backlit wavy mirrors, and a dark marble rainfall shower deliver an authentic spa experience. Health and vitality are prioritized with a private dry cedar sauna powered by a Harvia stove and a dedicated home fitness space. Outdoors, a soaring panoramic screen cage encloses an extraordinary resort-style haven. The L-shaped blue mosaic pool features an integrated spa, deck jets, and a sheet waterfall cascading from the upper overhang. Entertaining is effortless with a full outdoor kitchen wrapped in dark quartz, a linear electric fireplace media wall, and a wet bar. Above it all, an exterior staircase leads to a rooftop sky terrace with composite decking, glass railings, and a covered bar framing views of the lush forest canopy. Beyond the gates of this exclusive community, Grande Estates offers unparalleled privacy and serene natural surroundings while providing seamless connectivity via I-275 and US-41. This prime Lutz location places top-rated schools, premier shopping and renowned golf courses such as Avila and Carrollwood Country Club and Downtown Tampa all within quick reach. Schedule your private tour today to experience this amazing luxury lifestyle firsthand!

Ubicación

Florida LUTZ 33549 Casa En Venta

Detalles

Tipo:
Residential
Estacionamiento:
Covered / Driveway / Garage Faces Side / Guest / Oversized / Tandem
Año de construcción:
2025
Lote:
1.31 Hectáreas
Calefacción:
Central / Natural Gas
precio por sq. medidor:
$806
Enfriamiento:
Central Air
HOA:
$250

Destacados

Annual tax
$5,617
2025
HOA
$250/qtr
Private Road
Pool
Heated
View
Pool, Trees/Woods
Garage
4 car garage
Furnished
Negotiable
Pets
Allowed
Más hechos y características
  • Piso

    • Ceramic Tile

    • Marble

    • Tile

    Calefacción

    • Central

    • Natural Gas

    Enfriamiento

    • Central Air

    Accesorios

    • Built-In Oven

    • Cooktop

    • Dishwasher

    • Disposal

    • Dryer

    • Freezer

    • Range

    • Range Hood

    • Refrigerator

    • Touchless Faucet

    • Washer

    • Wine Refrigerator

    Otras características interiores

    • Built-in Features

    • Cathedral Ceiling(s)

    • Ceiling Fan(s)

    • Dry Bar

    • Eating Space In Kitchen

    • High Ceilings

    • Open Floorplan

    • Primary Bedroom Main Floor

    • Sauna

    • Solid Surface Counters

    • Solid Wood Cabinets

    • Thermostat

    • Tray Ceiling(s)

    • Vaulted Ceiling(s)

    • Walk-In Closet(s)

    • Wet Bar

    Dormitorios y baños

    • Dormitorios: 6

    • Baños: 1

    • Baños completos: 7

  • Estacionamiento

    • Covered

    • Driveway

    • Garage Faces Side

    • Guest

    • Oversized

    • Tandem

    Propiedad

    • Pisos: Two

    • Piscina Privada: Si

    • Características Exteriores: Balcony / Lighting / Outdoor Grill / Outdoor Kitchen / Private Entrance / Private Mailbox / Private Yard / Sidewalk / Sliding Doors

    Lote

    • Lote: 1.31 Hectáreas

    Otra Información de Propiedad

    • Número de Parcela: U2427189XG00000000006.0

    • Zonificación: ASC-1

  • Tipo y estilo

    • Tipo de propiedad: Residential

    • Subtipo de propiedad: Single Family Residence

  • Utilidad

    • Electricity Connected

    • Natural Gas Connected

    • Public

    • Sewer Connected

    • Street Lights

    • Water Connected

  • Otra información financiera

    • HOA: $250

    • Frecuencia HOA: Quarterly

    • Importe anual de impuestos: $5,617

  • Detalles de la fuente

    • MLS ID: TB8532430

    Otros hechos

    • Materiales de construcción: Block / Concrete / Stucco

    • Detalles de la fundación: Slab

    • Características de la chimenea: Gas / Non Wood Burning / Outside / Ventless

    • Características de lavandería: Inside / Laundry Room

    • Características del lote: Cul-De-Sac / FloodZone / In County / Landscaped / Private / Sloped

    • Características del patio y el porche: Enclosed / Patio

    • Características de la piscina: Heated / In Ground / Lighting / Other / Salt Water / Screen Enclosure

    • Características de la ventana: Aluminum Frames / Blinds / Storm Window(s)

    • Caras de dirección: North

    • Estilo arquitectónico: Contemporary

    • Hogar: Si

    • Espacios de garaje: 4

    • Garaje adjunto: Si

    • Garaje: Si

    • Salón: 7421

    • Fuente de agua: Well

    • Nombre de subdivisión: GRANDE ESTATES

Consulta privada
Habla con el asesor de este inmueble.
Planos, documentos del HOA, comparables off-market, agendar una visita privada — un solo mensaje directo al especialista local.

Más como esta

En Venta
$7,695,000
Casa
5 camas · 5 baños · 6,905 sqft
UNPLATTED, LUTZ
215 LAKE BRANT DRIVE
En Venta
$7,000,000
Casa
8 camas · 8 baños · 10,222 sqft
AVILA UNIT 9, TAMPA
1043 GUISANDO DE AVILA

Mercado cerca de esta dirección

Conteos en vivo en la misma zona.
Ver todo

The multiple listing information is provided by the Stellar MLS from a copyrighted compilation of listings. The compilation of listings and each individual listing are ©2026-present Stellar MLS. All Rights Reserved. The information provided is for consumers' personal, noncommercial use and may not be used for any purpose other than to identify prospective properties consumers may be interested in purchasing. All properties are subject to prior sale or withdrawal. All information provided is deemed reliable but is not guaranteed accurate, and should be independently verified. Listing courtesy of: COMPASS FLORIDA LLC