Vender tu casa
Valoración gratuita de tu hogar
Contacto
Cuéntenos sobre sus necesidades
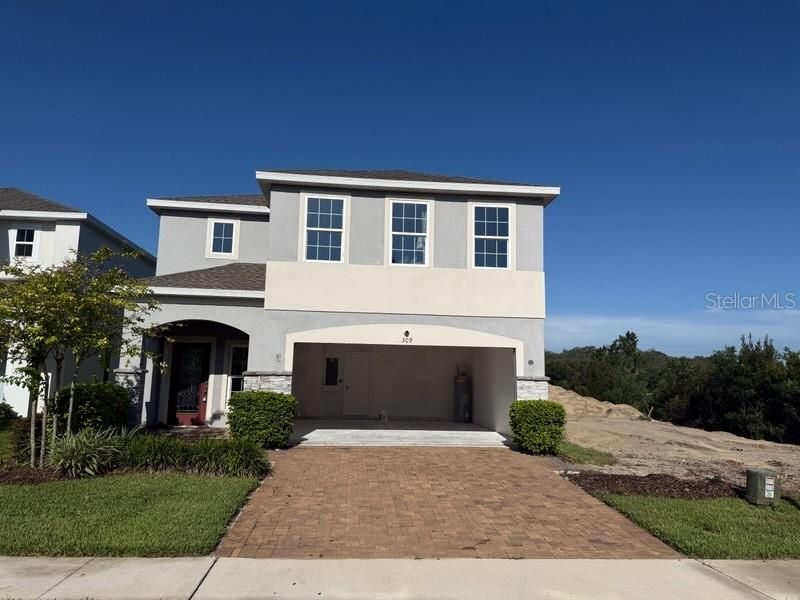
309 PRESERVE POINTE BOULEVARD

Casa En Venta
$399,000

BTC: 5.06280993

ETH: 162.92364230

1 días
4 camas
2 baños
2,257 sqft

Visión general

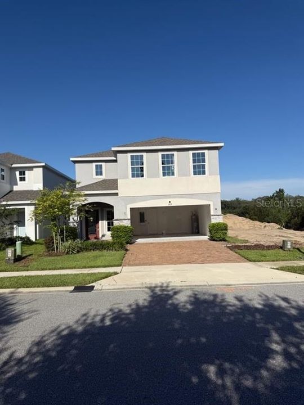
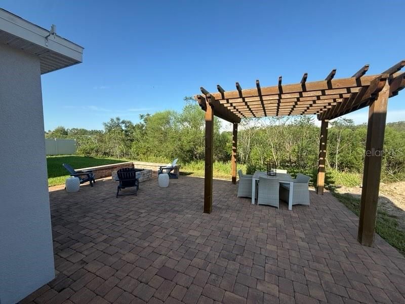
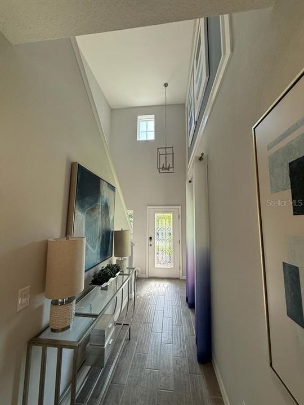
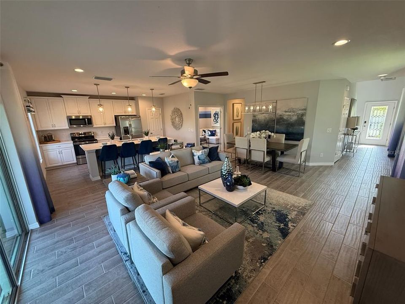
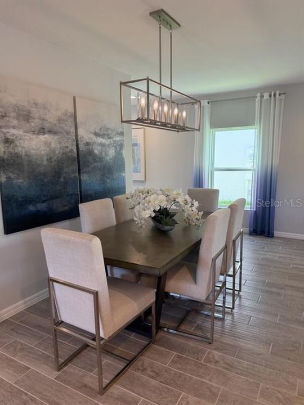
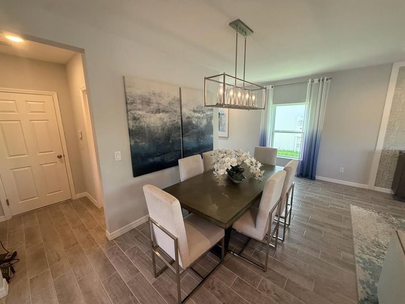
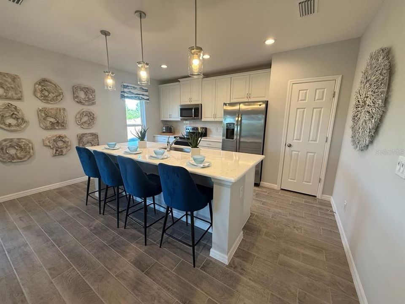
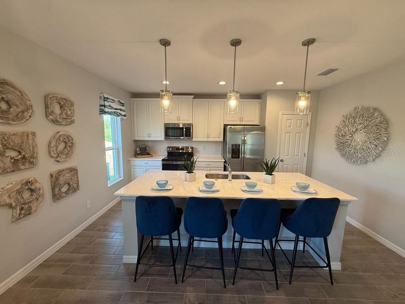
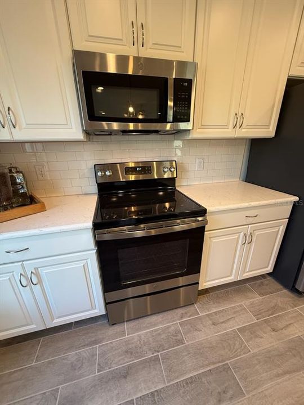
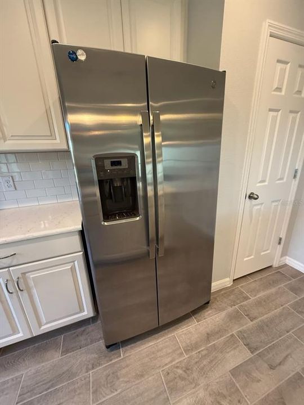
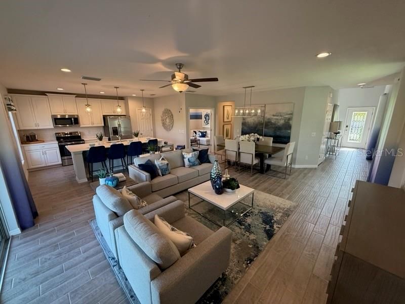
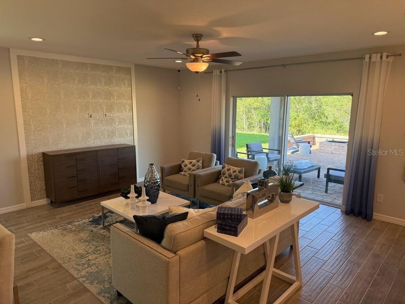
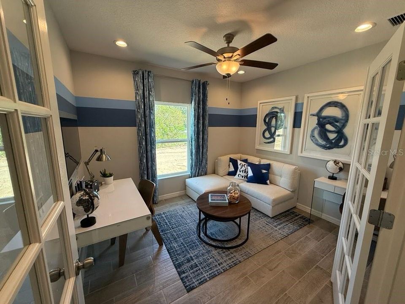
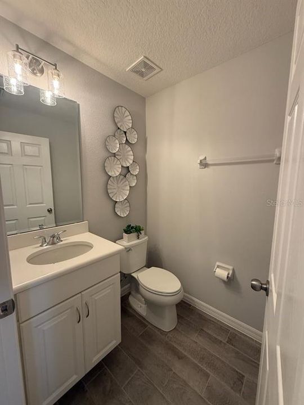
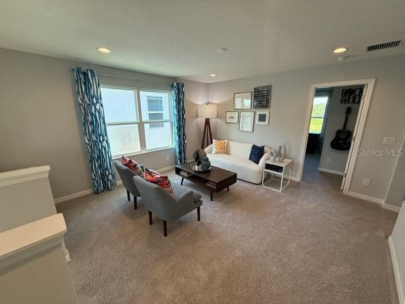
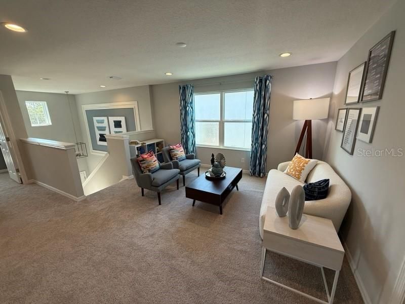
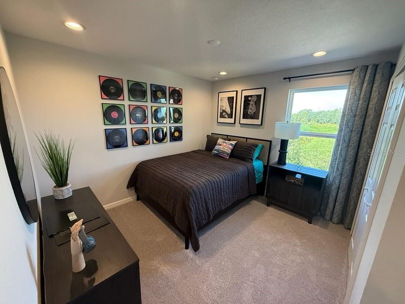
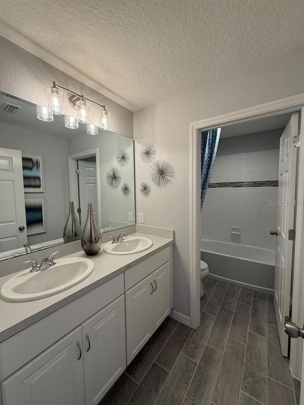
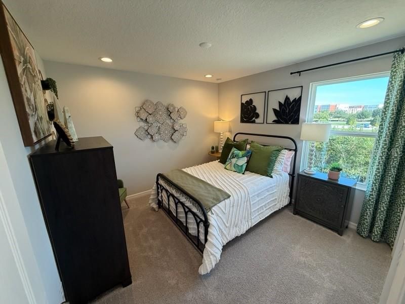
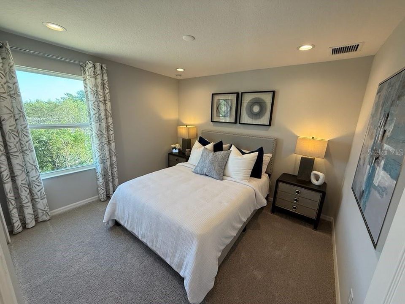
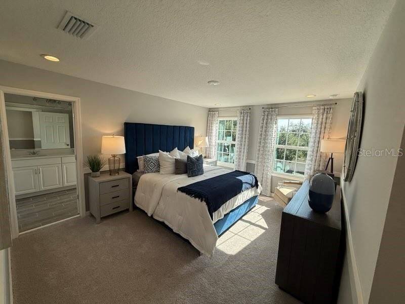
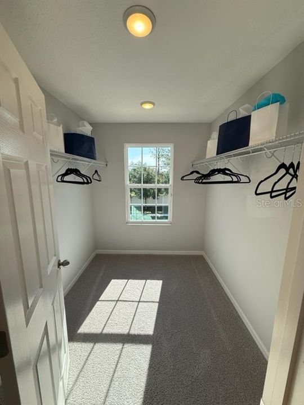
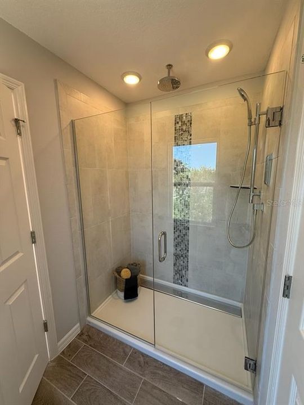
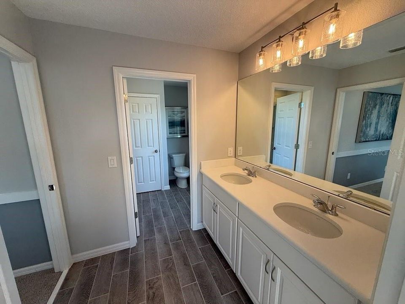
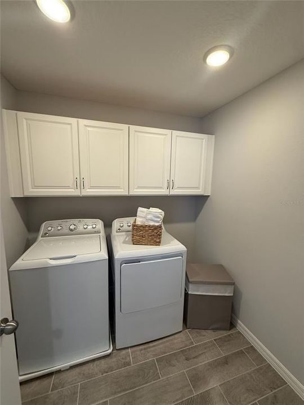
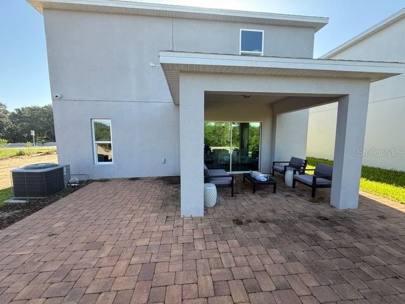
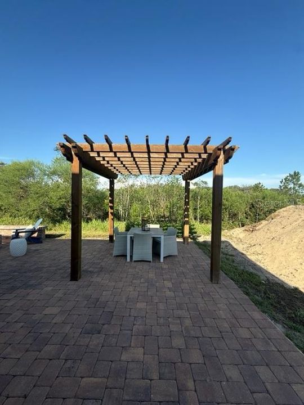
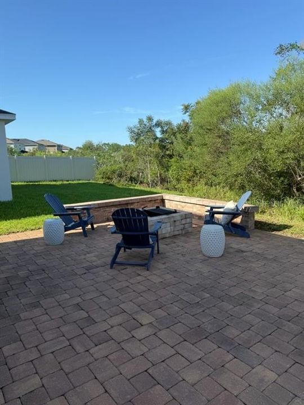
Discover this beautiful Sanibel floor plan was the former model home with 4 bedrooms, 2.5 bathrooms and two car garage. A stunning two-story home that perfectly blends modern style, upgraded finishes, and versatile living spaces. Ideally positioned on a desirable homesite backing up to wetlands with no rear neighbors, this home offers added privacy and a peaceful backdrop for everyday living and entertaining. Step inside through the impressive two-story foyer, where upgraded tile flooring extends throughout the main living areas. The beautifully appointed kitchen features 42-inch Stone Gray cabinetry, crisp white quartz countertops, stainless steel appliances, decorative backsplash and a spacious center island with pendent lighting overlooking the open dining and gathering areas—creating the perfect space to cook, entertain, and gather. A private first-floor den with French doors offers flexibility for a home office, study, or playroom, while the expansive upstairs loft provides even more living space and can easily be transformed into a media room, game room, or additional lounge area. The spacious primary suite provides a relaxing retreat, complete with dual vanities, quartz countertops, and a glass-enclosed walk-in shower with a rain shower head. Thoughtfully designed throughout, this home offers the space, style, and functionality you are searching for. There are three other ample sized bedrooms for your needs. The laundry room is also on the 2nd floor adding to the convenience. Time to step outside to your backyard oasis with charming pavers giving it a cohesive look. Lounge under the covered lanai, enjoy some seating under the pergola or sit by the built-in firepit all while gazing out to the wetlands behind the home. Located in the Preservation Pointe community near the Davenport School of the Arts and minutes from Posner Park, shopping, dining, entertainment, and major highways. Don't miss out on the chance to call this property your home.

Ubicación

Detalles

Tipo:
Residential
Estacionamiento:
Driveway
Año de construcción:
2021
Lote:
0.19 Hectáreas
Calefacción:
Central
precio por sq. medidor:
$177
Enfriamiento:
Central Air
HOA:
$210

Valuation

Our model vs. what's actually selling nearby.
Estimate
$399,000
$385K – $625K
Confidence Low
List vs. estimate
At estimate
List $399,000 · +0.0%
List is in line with recent comparable activity.
Price per sq ft
$176
-7.5% vs. city median $191
Based on
7 MLS comparables
Median of recent comparable listings. Sold comps use closing price, active listings use list price.

Destacados

Annual tax
$4,952
2025
HOA
$210/qtr
View
Trees/Woods
Garage
2 car garage
Pets
Allowed
Más hechos y características
  • Piso

    • Carpet

    • Tile

    Calefacción

    • Central

    Enfriamiento

    • Central Air

    Accesorios

    • Dishwasher

    • Range

    • Refrigerator

    Otras características interiores

    • Ceiling Fan(s)

    • Open Floorplan

    • PrimaryBedroom Upstairs

    • Thermostat

    • Walk-In Closet(s)

    Dormitorios y baños

    • Dormitorios: 4

    • Baños: 1

    • Baños completos: 2

  • Estacionamiento

    • Driveway

    Propiedad

    • Pisos: Two

    • Características Exteriores: Fire Pit / Sidewalk / Sliding Doors

    Lote

    • Lote: 0.19 Hectáreas

    Otra Información de Propiedad

    • Número de Parcela: 272614704144000020

  • Tipo y estilo

    • Tipo de propiedad: Residential

    • Subtipo de propiedad: Single Family Residence

  • Utilidad

    • Public

  • Otra información financiera

    • HOA: $210

    • Frecuencia HOA: Quarterly

    • Importe anual de impuestos: $4,953

  • Detalles de la fuente

    • MLS ID: O6437220

    Otros hechos

    • Materiales de construcción: Block / Stucco

    • Detalles de la fundación: Slab

    • Características de lavandería: Inside / Laundry Room / Upper Level

    • Características del lote: Sidewalk

    • Características del patio y el porche: Covered / Patio

    • Caras de dirección: East

    • Espacios de garaje: 2

    • Garaje adjunto: Si

    • Garaje: Si

    • Salón: 2257

    • Fuente de agua: Public

    • Nombre de subdivisión: PRESERVATION POINTE PH 1

Consulta privada
Habla con el asesor de este inmueble.
Planos, documentos del HOA, comparables off-market, agendar una visita privada — un solo mensaje directo al especialista local.

Más como esta

En Venta
$379,900
Casa
3 camas · 2 baños · 1,717 sqft
WILLIAMS PRESERVE PH II-C, DAVENPORT
878 BENJAMIN TRAIL
Nuevo
En Venta
$344,900
Adosados
3 camas · 2 baños · 2,069 sqft
HERITAGE CROSSING CONDO PH 7, KISSIMMEE
1593 HERITAGE CROSSING COURT
Nuevo
En Venta
$419,000
Casa
4 camas · 3 baños · 2,006 sqft
CAMDEN PK/PROVIDENCE-PH 4, DAVENPORT
2868 CAMDEN WAY
Nuevo
En Venta
$509,000
Casa
4 camas · 3 baños · 2,809 sqft
RESERVE/AVIANA, DAVENPORT
796 GRAZIE LOOP
Nuevo
En Venta
$365,000
Casa
5 camas · 3 baños · 1,680 sqft
SANDY RIDGE PH 02, DAVENPORT
655 SCRUB JAY WAY
Nuevo
En Venta
$389,000
Adosados
4 camas · 3 baños
VILLA DOMANI, Other City - In The State Of Florida
168 VILLA DOMANI CIR, Other City - In The State Of Florida FL 33896
Nuevo
En Venta
$447,900
Casa
4 camas · 2 baños · 1,804 sqft
NONE, DAVENPORT
5039 COUNTY ROAD 547 N
Nuevo
En Venta
$480,000
Casa
5 camas · 4 baños · 2,333 sqft
ROSEMONT WOODS, DAVENPORT
2586 ROSEMONT CIRCLE

Mercado cerca de esta dirección

Conteos en vivo en la misma zona.
Ver todo

The multiple listing information is provided by the Stellar MLS from a copyrighted compilation of listings. The compilation of listings and each individual listing are ©2026-present Stellar MLS. All Rights Reserved. The information provided is for consumers' personal, noncommercial use and may not be used for any purpose other than to identify prospective properties consumers may be interested in purchasing. All properties are subject to prior sale or withdrawal. All information provided is deemed reliable but is not guaranteed accurate, and should be independently verified. Listing courtesy of: RE/MAX ASSURED