Недвижимость
Ознакомьтесь с нашими объявлениями
Продать дом
Бесплатная оценка дома
Контакты
Расскажите нам о своих потребностях
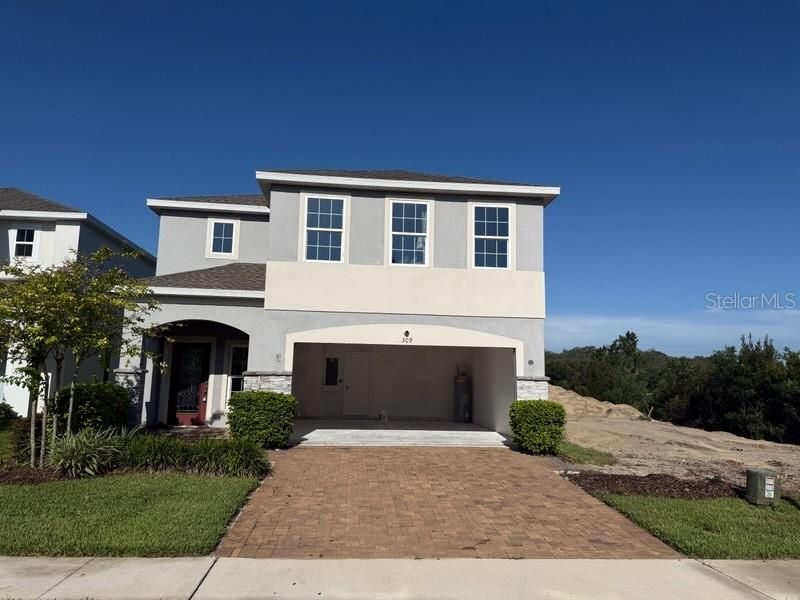
309 PRESERVE POINTE BOULEVARD

Дом На продажу
$399,000

BTC: 5.06280993

ETH: 162.92364230

1 Дней
4 спален
2 ванн
2,257 кв.фт.

Обзор

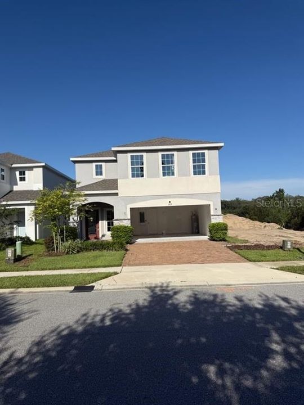
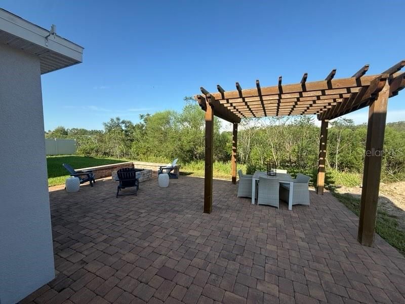
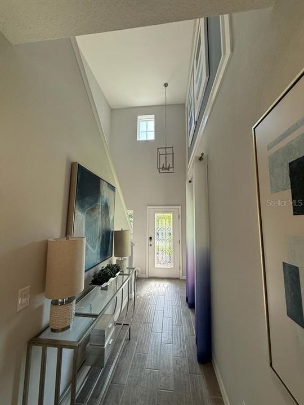
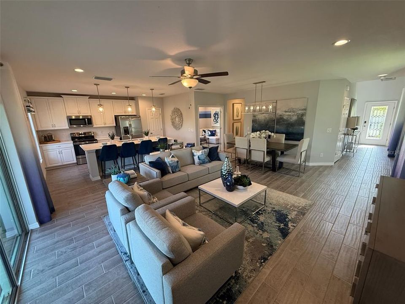
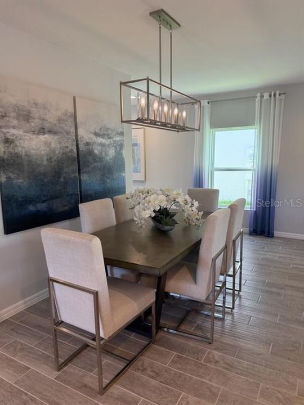
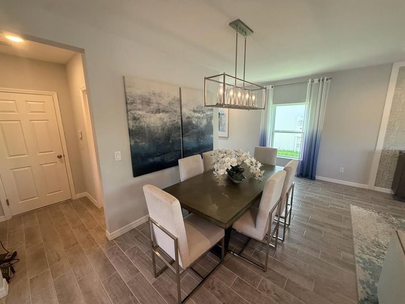
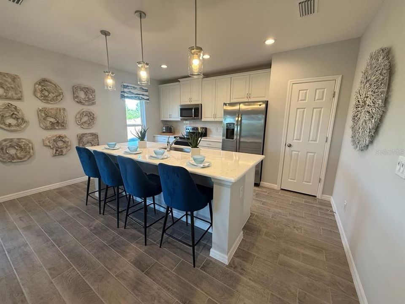
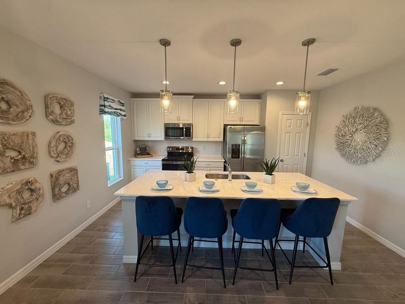
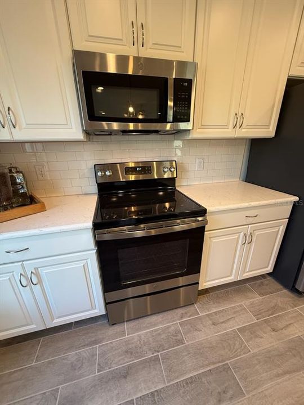
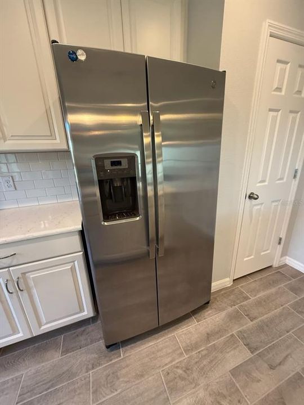
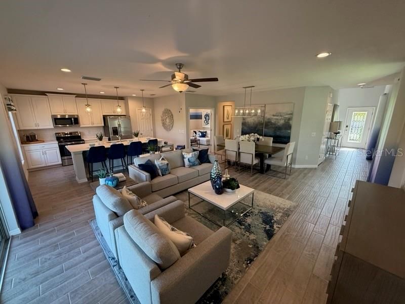
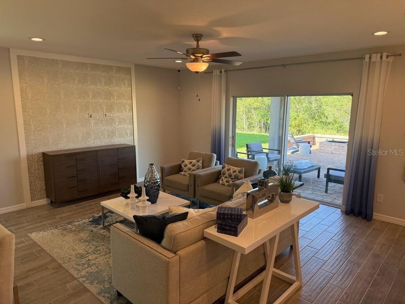
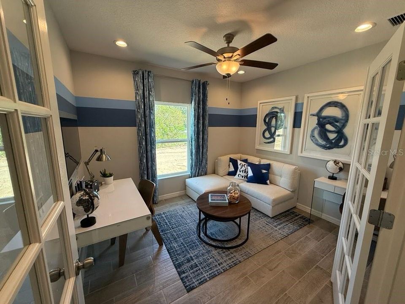
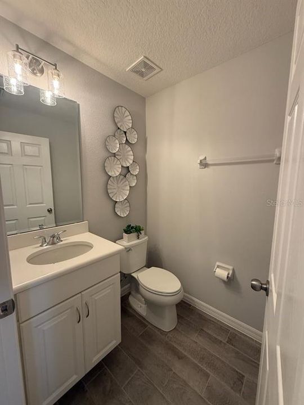
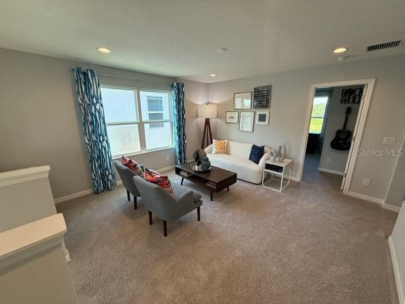
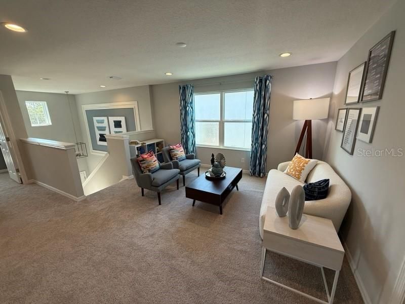
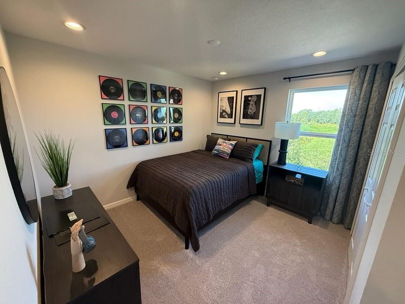
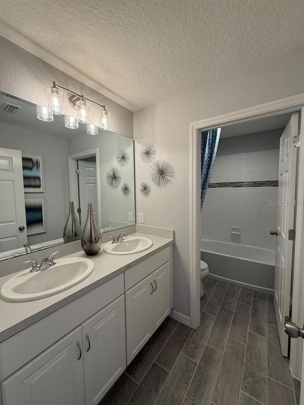
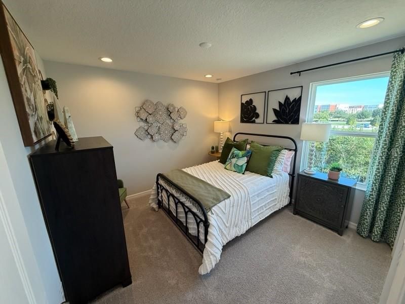
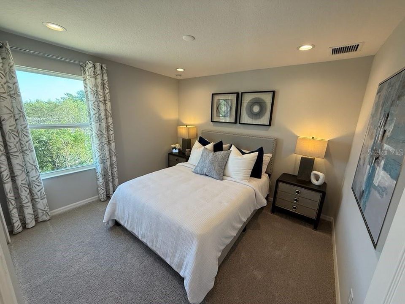
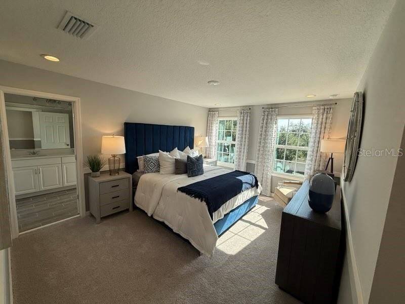
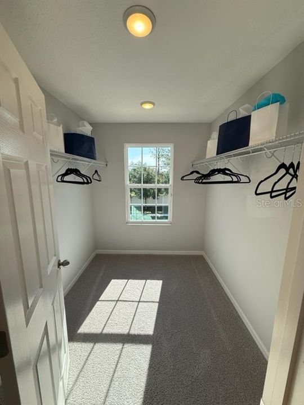
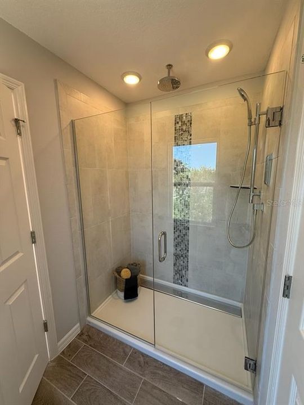
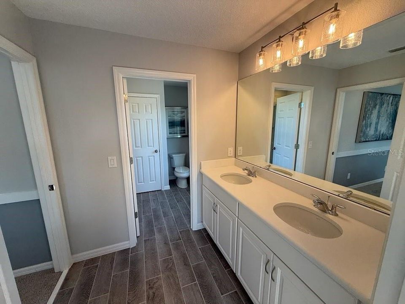
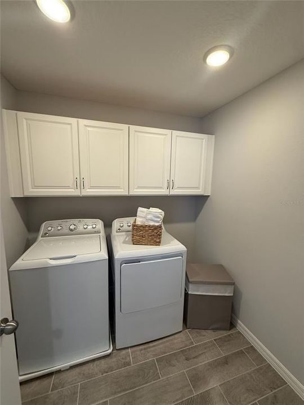
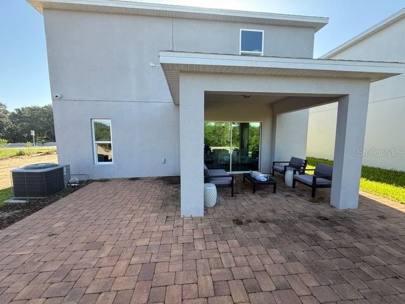
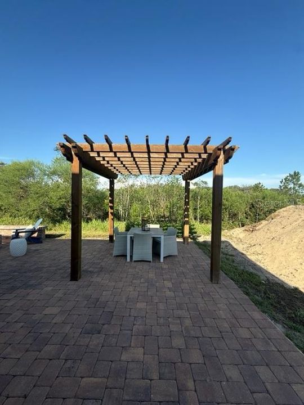
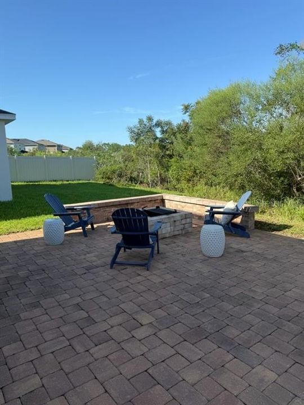
Discover this beautiful Sanibel floor plan was the former model home with 4 bedrooms, 2.5 bathrooms and two car garage. A stunning two-story home that perfectly blends modern style, upgraded finishes, and versatile living spaces. Ideally positioned on a desirable homesite backing up to wetlands with no rear neighbors, this home offers added privacy and a peaceful backdrop for everyday living and entertaining. Step inside through the impressive two-story foyer, where upgraded tile flooring extends throughout the main living areas. The beautifully appointed kitchen features 42-inch Stone Gray cabinetry, crisp white quartz countertops, stainless steel appliances, decorative backsplash and a spacious center island with pendent lighting overlooking the open dining and gathering areas—creating the perfect space to cook, entertain, and gather. A private first-floor den with French doors offers flexibility for a home office, study, or playroom, while the expansive upstairs loft provides even more living space and can easily be transformed into a media room, game room, or additional lounge area. The spacious primary suite provides a relaxing retreat, complete with dual vanities, quartz countertops, and a glass-enclosed walk-in shower with a rain shower head. Thoughtfully designed throughout, this home offers the space, style, and functionality you are searching for. There are three other ample sized bedrooms for your needs. The laundry room is also on the 2nd floor adding to the convenience. Time to step outside to your backyard oasis with charming pavers giving it a cohesive look. Lounge under the covered lanai, enjoy some seating under the pergola or sit by the built-in firepit all while gazing out to the wetlands behind the home. Located in the Preservation Pointe community near the Davenport School of the Arts and minutes from Posner Park, shopping, dining, entertainment, and major highways. Don't miss out on the chance to call this property your home.

Локация

Детали

Тип:
Residential
Парковка:
Driveway
Год постройки:
2021
Лот:
0.19 Акров
Отопление:
Central
Цена/кв.фут:
$177
Охлаждение:
Central Air
HOA:
$210

Valuation

Our model vs. what's actually selling nearby.
Estimate
$399,000
$385K – $625K
Confidence Low
List vs. estimate
At estimate
List $399,000 · +0.0%
List is in line with recent comparable activity.
Price per sq ft
$176
-7.5% vs. city median $191
Based on
7 MLS comparables
Median of recent comparable listings. Sold comps use closing price, active listings use list price.

Главное

Annual tax
$4,952
2025
HOA
$210/qtr
View
Trees/Woods
Garage
2 car garage
Pets
Allowed
Больше фактов и особенностей
  • Напольное покрытие

    • Carpet

    • Tile

    Отопление

    • Central

    Охлаждение

    • Central Air

    Бытовая техника

    • Dishwasher

    • Range

    • Refrigerator

    Другие особенности интерьера

    • Ceiling Fan(s)

    • Open Floorplan

    • PrimaryBedroom Upstairs

    • Thermostat

    • Walk-In Closet(s)

    Спальни и ванные комнаты

    • Спальни: 4

    • Ванные: 1

    • Полные ванные комнаты: 2

  • Парковка

    • Driveway

    Имущество

    • Этажи: Two

    • Особенности Экстерьера: Fire Pit / Sidewalk / Sliding Doors

    Лот

    • Лот: 0.19 Акров

    Другая Информация о Недвижимости

    • Номер Земельного Участка: 272614704144000020

  • Тип и стиль

    • Тип недвижимости: Residential

    • Подтип недвижимости: Single Family Residence

  • Общественное благосостояние

    • Public

  • Другая финансовая информация

    • HOA: $210

    • Частота HOA: Quarterly

    • Годовая сумма налога: $4,953

  • Детали источника

    • MLS ID: O6437220

    Другие факты

    • Строительные материалы: Block / Stucco

    • Детали фундамента: Slab

    • Особенности прачечной: Inside / Laundry Room / Upper Level

    • Особенности лота: Sidewalk

    • Особенности двора и крыльца: Covered / Patio

    • Направленные лица: East

    • Мест в гараже: 2

    • Прикрепленный гараж: Да

    • Гараж: Да

    • Жилая площадь: 2257

    • Источник воды: Public

    • Название подразделения: PRESERVATION POINTE PH 1

Частный запрос
Поговорите со специалистом по этому объекту.
Планировки, HOA-документы, off-market сравнимые объекты, частный показ — одно сообщение напрямую локальному специалисту.

Ещё такие

На продажу
$379,900
Дом
3 спален · 2 ванн · 1,717 кв.фт.
WILLIAMS PRESERVE PH II-C, DAVENPORT
878 BENJAMIN TRAIL
Новое
На продажу
$344,900
Таунхаус
3 спален · 2 ванн · 2,069 кв.фт.
HERITAGE CROSSING CONDO PH 7, KISSIMMEE
1593 HERITAGE CROSSING COURT
Новое
На продажу
$419,000
Дом
4 спален · 3 ванн · 2,006 кв.фт.
CAMDEN PK/PROVIDENCE-PH 4, DAVENPORT
2868 CAMDEN WAY
Новое
На продажу
$509,000
Дом
4 спален · 3 ванн · 2,809 кв.фт.
RESERVE/AVIANA, DAVENPORT
796 GRAZIE LOOP
Новое
На продажу
$365,000
Дом
5 спален · 3 ванн · 1,680 кв.фт.
SANDY RIDGE PH 02, DAVENPORT
655 SCRUB JAY WAY
Новое
На продажу
$389,000
Таунхаус
4 спален · 3 ванн
VILLA DOMANI, Other City - In The State Of Florida
168 VILLA DOMANI CIR, Other City - In The State Of Florida FL 33896
Новое
На продажу
$447,900
Дом
4 спален · 2 ванн · 1,804 кв.фт.
NONE, DAVENPORT
5039 COUNTY ROAD 547 N
Новое
На продажу
$480,000
Дом
5 спален · 4 ванн · 2,333 кв.фт.
ROSEMONT WOODS, DAVENPORT
2586 ROSEMONT CIRCLE

Рынок вокруг этого адреса

Актуальные данные по району.
Смотреть все

The multiple listing information is provided by the Stellar MLS from a copyrighted compilation of listings. The compilation of listings and each individual listing are ©2026-present Stellar MLS. All Rights Reserved. The information provided is for consumers' personal, noncommercial use and may not be used for any purpose other than to identify prospective properties consumers may be interested in purchasing. All properties are subject to prior sale or withdrawal. All information provided is deemed reliable but is not guaranteed accurate, and should be independently verified. Listing courtesy of: RE/MAX ASSURED