Vender tu casa
Valoración gratuita de tu hogar
Contacto
Cuéntenos sobre sus necesidades
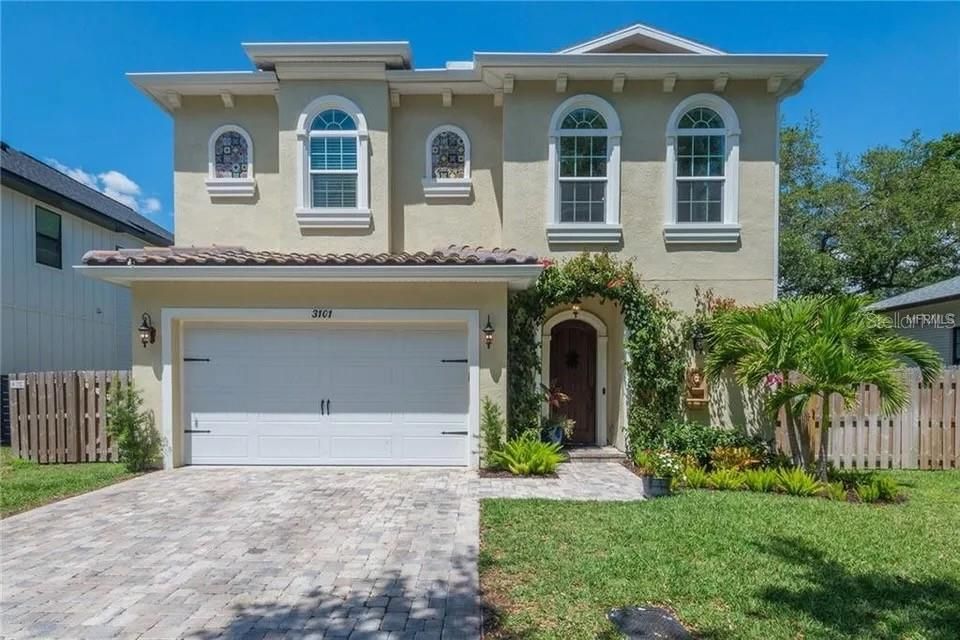
3101 LACY LEAF COURT

Casa Recientemente alquilado
$4,500

BTC: 0.05421687

ETH: 1.85032895

/mo
Fecha de venta: 2025-07-11
3 días
3 camas
2 baños
2,689 sqft

Visión general

South Tampa Mediterranean Retreat with Backyard Oasis + Bonus Loft & Office Nestled on a quiet cul-de-sac in the highly desirable Chickadee Place community, this 3-bedroom, 2.5-bath Mediterranean-style home offers over 2,600 square feet of refined comfort, elegant finishes, and resort-style outdoor living. Inside, you’ll find a stunning two-story foyer, hardwood floors throughout, and a thoughtfully designed layout with space for both entertaining and everyday ease. ?? Interior Features: • Grand entry with wrought iron staircase and soaring ceilings • Chef’s kitchen with granite countertops, KitchenAid appliances, walk-in pantry, and statement brick backsplash • Open living area with wall-to-wall windows overlooking the backyard • French doors to a screened-in lanai with paver flooring and ceiling fan • Spacious upstairs loft ideal for a second living room, playroom, or media center • Elegant primary suite with sliding barn door, spa-like bath with soaking tub, walk-in shower, and dual vanities • Two generous secondary bedrooms + full upstairs bath • Large laundry room with built-in storage • Zoned A/C, impact-rated windows, and energy-saving features ?? Outdoor Living: • Fully fenced, lushly landscaped backyard with tropical foliage and shade trees • Oversized paver patio with BBQ space and outdoor dining area • Quiet, peaceful setting with space to relax or entertain Located in a non-flood zone, this home is just minutes from Bayshore Boulevard, Ballast Point Park, MacDill AFB, and top-rated South Tampa dining and schools. Available for immediate occupancy.

Ubicación

Detalles

Tipo:
Residential Lease
Estacionamiento:
Garage Door Opener / Off Street
Año de construcción:
2017
Lote:
0.15 Hectáreas
Calefacción:
Central / Electric / Zoned
precio por sq. medidor:
$2
Enfriamiento:
Central Air / Zoned
HOA:
Sin datos

Valuation

Our model vs. what's actually selling nearby.
Estimate
$959,950
$800K – $1.2M
Confidence Low
List vs. estimate
$955K below estimate
List $4,500 · -99.5%
Our model says this listing is priced below recent comparable activity. Expect competition.
Price per sq ft
$1
-99.4% vs. city median $291
Based on
8 MLS comparables
Median of recent comparable listings. Sold comps use closing price, active listings use list price.

Destacados

Garage
2 car garage
Pets
Allowed
Más hechos y características
  • Piso

    • Ceramic Tile

    • Hardwood

    Calefacción

    • Central

    • Electric

    • Zoned

    Enfriamiento

    • Central Air

    • Zoned

    Accesorios

    • Built-In Oven

    • Convection Oven

    • Cooktop

    • Dishwasher

    • Disposal

    • Electric Water Heater

    • Exhaust Fan

    • Ice Maker

    • Microwave

    • Range Hood

    • Refrigerator

    • Water Filtration System

    Otras características interiores

    • Built-in Features

    • Ceiling Fan(s)

    • Crown Molding

    • Eating Space In Kitchen

    • High Ceilings

    • Kitchen/Family Room Combo

    • Open Floorplan

    • Solid Surface Counters

    • Stone Counters

    • Thermostat

    • Walk-In Closet(s)

    Dormitorios y baños

    • Dormitorios: 3

    • Baños: 1

    • Baños completos: 2

  • Estacionamiento

    • Garage Door Opener

    • Off Street

    Propiedad

    • Pisos: Two

    • Características Exteriores: French Doors / Irrigation System / Rain Gutters

    Lote

    • Lote: 0.15 Hectáreas

    Otra Información de Propiedad

    • Número de Parcela: A103018A3J00000000003.0

  • Tipo y estilo

    • Tipo de propiedad: Residential Lease

    • Subtipo de propiedad: Single Family Residence

  • Utilidad

    • BB/HS Internet Available

    • Cable Available

    • Electricity Connected

    • Fiber Optics

    • Fire Hydrant

    • Natural Gas Available

    • Phone Available

    • Propane

    • Sewer Connected

    • Street Lights

    • Underground Utilities

    • Water Available

  • Detalles de la fuente

    • MLS ID: TB8405216

    Otros hechos

    • Características de lavandería: Inside / Laundry Room / Upper Level

    • Características del lote: Cul-De-Sac / City Lot

    • Características del patio y el porche: Covered / Rear Porch / Screened

    • Características de la ventana: Blinds / ENERGY STAR Qualified Windows / Low-Emissivity Windows

    • Caras de dirección: South

    • Espacios de garaje: 2

    • Garaje adjunto: Si

    • Garaje: Si

    • Salón: 2689

    • Fuente de agua: Public

    • Nombre de subdivisión: CHICKADEE PLACE

Consulta privada
Habla con el asesor de este inmueble.
Planos, documentos del HOA, comparables off-market, agendar una visita privada — un solo mensaje directo al especialista local.

Más como esta

Recientemente alquilado
$0 /mo
3 camas · 3 baños · 3,012 sqft
ALAGON HAWLEY'S SUBDIVISION, Tampa
3507 Bayshore Blvd BOULEVARD UNIT 303
Recientemente alquilado
$5,850 /mo
Casa
4 camas · 2 baños · 2,154 sqft
MARYLAND MANOR 2ND UNIT, TAMPA
4116 W LEONA STREET
Recientemente alquilado
$4,000 /mo
Casa
3 camas · 2 baños · 1,443 sqft
BEL MAR, TAMPA
3916 W EL PRADO BOULEVARD
Recientemente alquilado
$4,395 /mo
Adosados
3 camas · 3 baños · 2,192 sqft
WESTSHORE MARINA DISTRICT NORTH, TAMPA
4921 W PAUL AVENUE UNIT 5
Recientemente alquilado
$3,250 /mo
Adosados
3 camas · 2 baños · 1,674 sqft
THE VILLAS OF BALLAST POINT TO, TAMPA
3131 SANTORINI COURT
Recientemente alquilado
$3,550 /mo
Condo / Coop
2 camas · 2 baños · 1,259 sqft
MACDILL LANDINGS A CONDO, TAMPA
5008 S MACDILL AVENUE UNIT 7
Nuevo
Recientemente alquilado
$5,850 /mo
Casa
4 camas · 3 baños · 2,227 sqft
PORT TAMPA CITY MAP, TAMPA
7614 S SHAMROCK ROAD
Nuevo
Recientemente alquilado
$4,500 /mo
Adosados
3 camas · 2 baños · 1,884 sqft
WESTSHORE YACHT CLUB TWNHMS, TAMPA
6039 PRINTERY STREET UNIT 103

Mercado cerca de esta dirección

Conteos en vivo en la misma zona.
Ver todo

The multiple listing information is provided by the Stellar MLS from a copyrighted compilation of listings. The compilation of listings and each individual listing are ©2026-present Stellar MLS. All Rights Reserved. The information provided is for consumers' personal, noncommercial use and may not be used for any purpose other than to identify prospective properties consumers may be interested in purchasing. All properties are subject to prior sale or withdrawal. All information provided is deemed reliable but is not guaranteed accurate, and should be independently verified. Listing courtesy of: COMPASS FLORIDA LLC