Vender tu casa
Valoración gratuita de tu hogar
Contacto
Cuéntenos sobre sus necesidades

3105 SW 5TH COURT

Casa En Venta
$1,250,000

BTC: 14.67136150

ETH: 471.69811321

12 días
4 camas
2 baños
2,844 sqft

Visión general

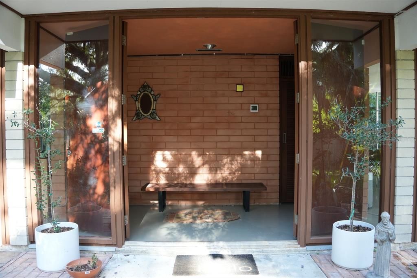
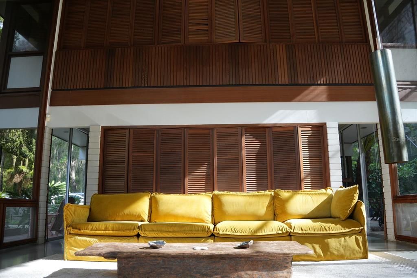
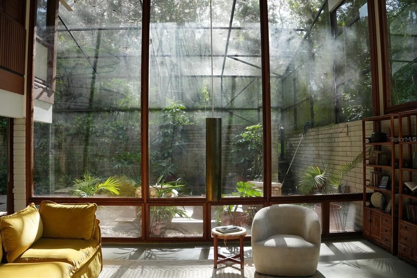
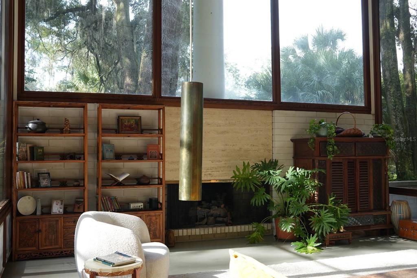
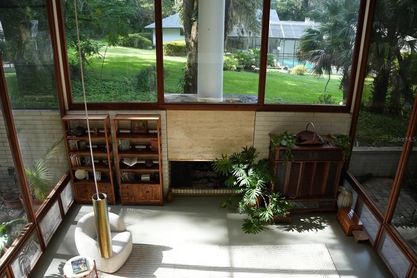
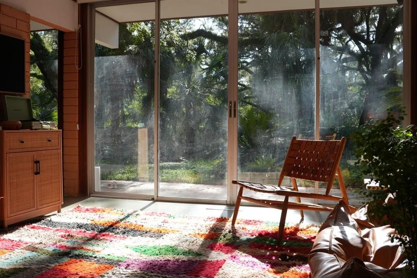
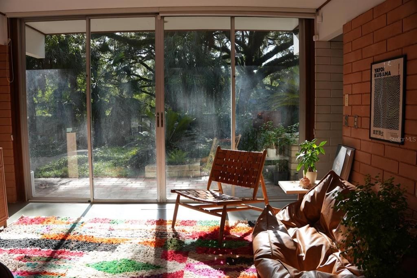
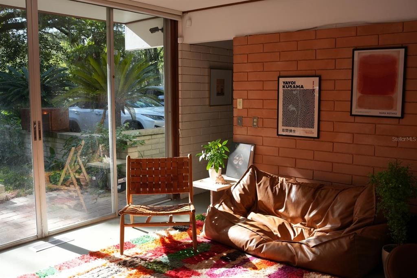
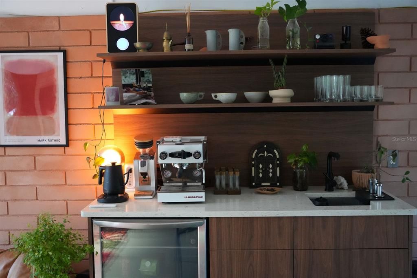
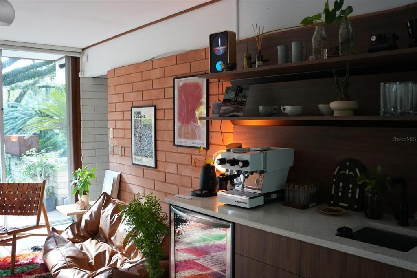
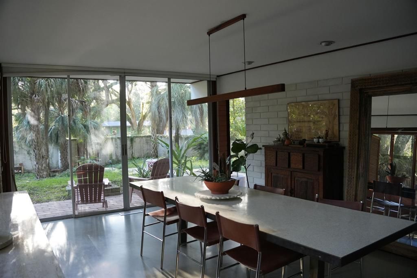
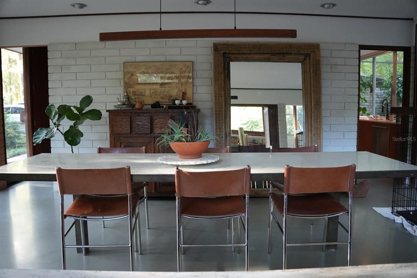
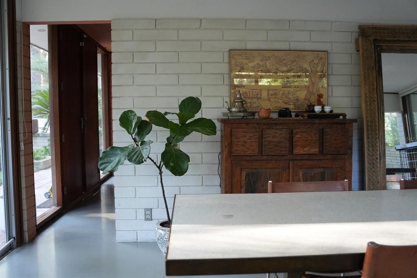
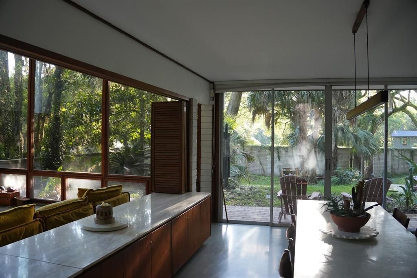
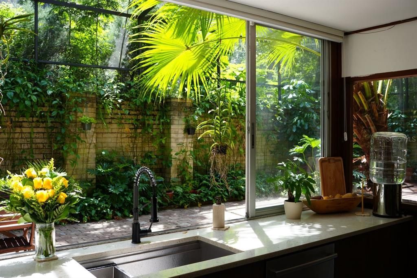
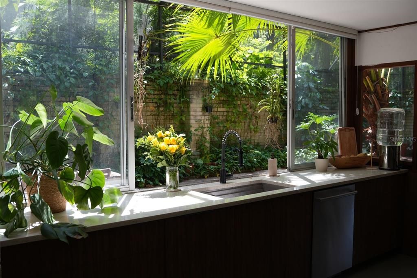
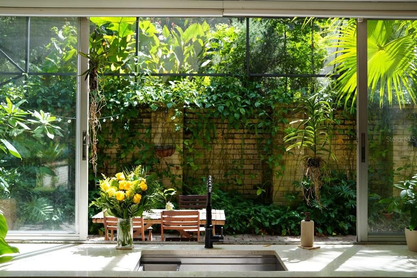
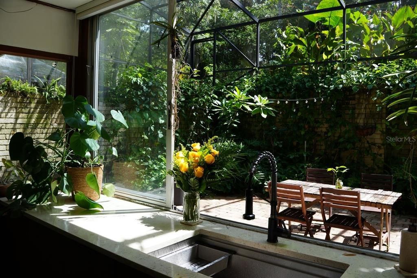
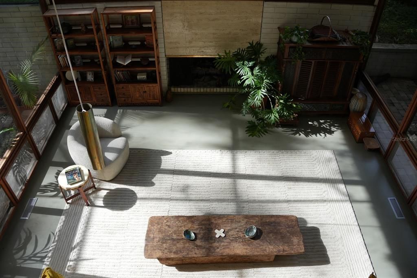
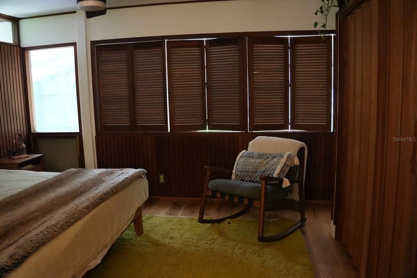
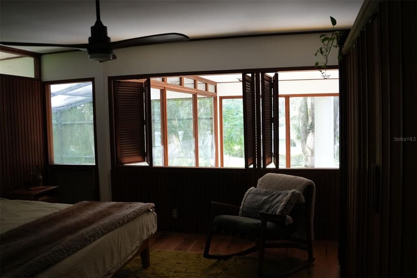
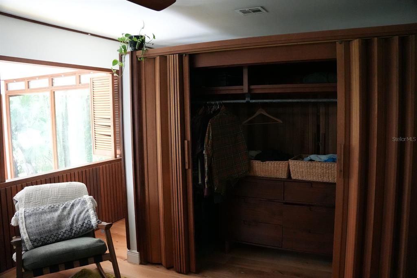
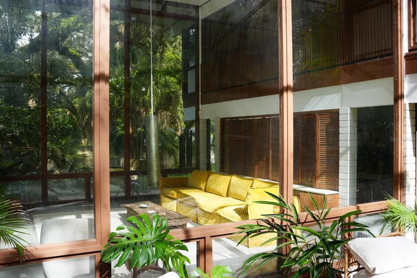
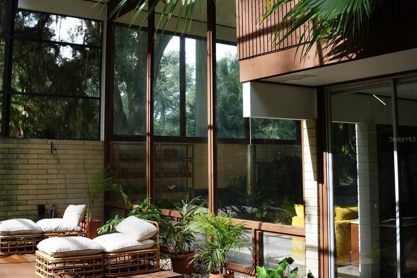
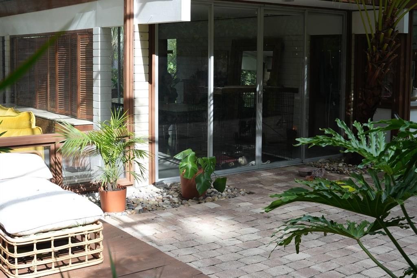
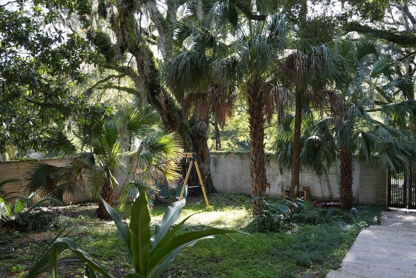
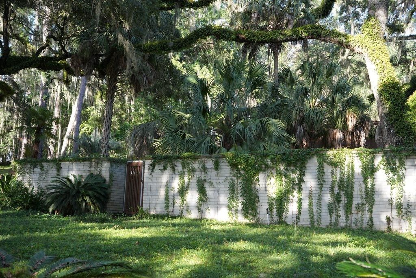
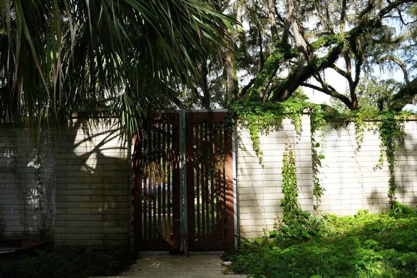
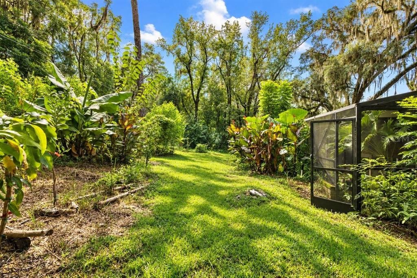
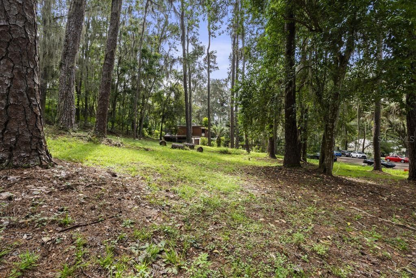
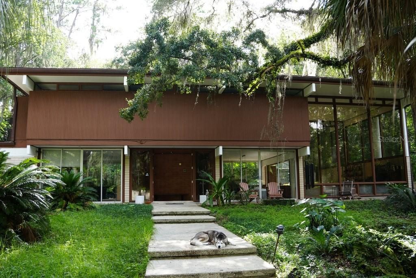
A rare opportunity to own a Harry Merritt architectural masterpiece. The Weil-Cassisi home, built in 1965 and listed on the National Register of Historic Places, is offered for sale for only the second time since 1973. The 4-bedroom, 2.5-bath Mid-Century Modern residence sits on .69 acre, with an additional .75-acre lot included. Merritt’s signature use of glass, Ocala block, stone, and wood creates a warm yet dramatic living experience. The home features clerestory windows, generous eaves, seamless poured flooring, California Redwood, French Oak, and a spectacular double-height Great Room with travertine detail surrounding the gas fireplace. The open dining area includes a built-in credenza and terrazzo dining table, while the kitchen overlooks a lush screened atrium and features quartz counters, push-to-open cabinetry, and a six-burner Thermador range. A charming reading room with custom quartz coffee bar, plus a walk-in pantry, laundry room, guest half bath, and oversized two-car garage, complete the main level. Upstairs are three guest bedrooms, a guest bath, and a spacious primary suite overlooking the Great Room, with redwood shutters, office area, and double-sided accordion-door closet. Outdoor living is exceptional, with a private rear courtyard, in-ground spa, greenhouse, and lush gardens featuring more than 30 fruit-bearing trees and tropical specimens. Irrigation and landscape lighting are installed throughout. Meticulously maintained, the main roof and both HVAC systems were replaced in 2022; a tankless whole-house water heater was added in 2025 and the septic field replaced in 2021. Located in Cloclogh Hills with no HOA and less than two miles from UF/UF Health Shands, downtown Gainesville, and Publix.

Ubicación

Detalles

Tipo:
Residential
Estacionamiento:
Driveway / Garage Door Opener
Año de construcción:
1965
Lote:
0.69 Hectáreas
Calefacción:
Central
precio por sq. medidor:
$440
Enfriamiento:
Central Air / Zoned
HOA:
Sin datos

Destacados

Annual tax
$18,828
2025
View
Garden
Garage
2 car garage
Más hechos y características
  • Piso

    • Other

    • Terrazzo

    • Hardwood

    Calefacción

    • Central

    Enfriamiento

    • Central Air

    • Zoned

    Accesorios

    • Dishwasher

    • Dryer

    • Gas Water Heater

    • Microwave

    • Range

    • Refrigerator

    Otras características interiores

    • Built-in Features

    • Ceiling Fan(s)

    • Vaulted Ceiling(s)

    • Wet Bar

    Dormitorios y baños

    • Dormitorios: 4

    • Baños: 1

    • Baños completos: 2

  • Estacionamiento

    • Driveway

    • Garage Door Opener

    Propiedad

    • Pisos: Two

    • Características Exteriores: Irrigation System

    Lote

    • Lote: 0.69 Hectáreas

    Otra Información de Propiedad

    • Número de Parcela: 15700022000

    • Zonificación: RSF1

  • Tipo y estilo

    • Tipo de propiedad: Residential

    • Subtipo de propiedad: Single Family Residence

  • Utilidad

    • Cable Available

  • Otra información financiera

    • Importe anual de impuestos: $18,829

  • Detalles de la fuente

    • MLS ID: TB8549973

    Otros hechos

    • Materiales de construcción: Block / Brick / Stone / Wood Frame

    • Detalles de la fundación: Slab

    • Características de la chimenea: Gas / Living Room

    • Características de lavandería: Laundry Room

    • Características del lote: Corner Lot / Cul-De-Sac / Oversized Lot

    • Características del patio y el porche: Patio / Porch / Screened

    • Características de la ventana: Tinted Windows

    • Caras de dirección: West

    • Otras estructuras: Greenhouse

    • Estilo arquitectónico: Mid-Century Modern

    • Hogar: Si

    • Espacios de garaje: 2

    • Garaje adjunto: Si

    • Garaje: Si

    • Salón: 2844

    • Fuente de agua: Public

    • Nombre de subdivisión: COLCLOUGH HILL 1ST ADDN-CLINCH GRT

Consulta privada
Habla con el asesor de este inmueble.
Planos, documentos del HOA, comparables off-market, agendar una visita privada — un solo mensaje directo al especialista local.

Más como esta

En Venta
$1,035,000
Multifamiliar
0 room(s) · 2,966 sqft
GAINESVILLE KINGS ADD, GAINESVILLE
824 SE 1ST AVENUE
-$46K
En Venta
$899,000
Casa
4 camas · 4 baños · 2,625 sqft
GROVE STREET NEIGHBORHOOD, GAINESVILLE
292 NW 12TH AVENUE
En Venta
$995,000
Casa
4 camas · 3 baños · 3,092 sqft
ELIZABETH PLACE, GAINESVILLE
555 NW 23RD STREET
En Venta
$949,000
Multifamiliar
4 camas · 1,530 sqft
UNIVERSITY HEIGHTS, GAINESVILLE
En Venta
$949,000
Casa
4 camas · 2 baños · 1,530 sqft
UNIVERSITY HEIGHTS, GAINESVILLE
922 SW 7TH AVENUE
En Venta
$899,000
Casa
3 camas · 3 baños · 2,328 sqft
WESTBROOK SUB, GAINESVILLE
2207 NW 2ND AVENUE
En Venta
$995,000
Casa
4 camas · 3 baños · 2,197 sqft
FOREST PARK SUB, GAINESVILLE
1741 NW 7TH AVENUE
-$14K
En Venta
$895,000
Casa
4 camas · 3 baños · 2,597 sqft
GROVE STREET, GAINESVILLE
294 NW 12TH AVENUE

Mercado cerca de esta dirección

Conteos en vivo en la misma zona.
Ver todo

The multiple listing information is provided by the Stellar MLS from a copyrighted compilation of listings. The compilation of listings and each individual listing are ©2026-present Stellar MLS. All Rights Reserved. The information provided is for consumers' personal, noncommercial use and may not be used for any purpose other than to identify prospective properties consumers may be interested in purchasing. All properties are subject to prior sale or withdrawal. All information provided is deemed reliable but is not guaranteed accurate, and should be independently verified. Listing courtesy of: COMMUNITY REALTY ASSOCIATES