Vender tu casa
Valoración gratuita de tu hogar
Contacto
Cuéntenos sobre sus necesidades
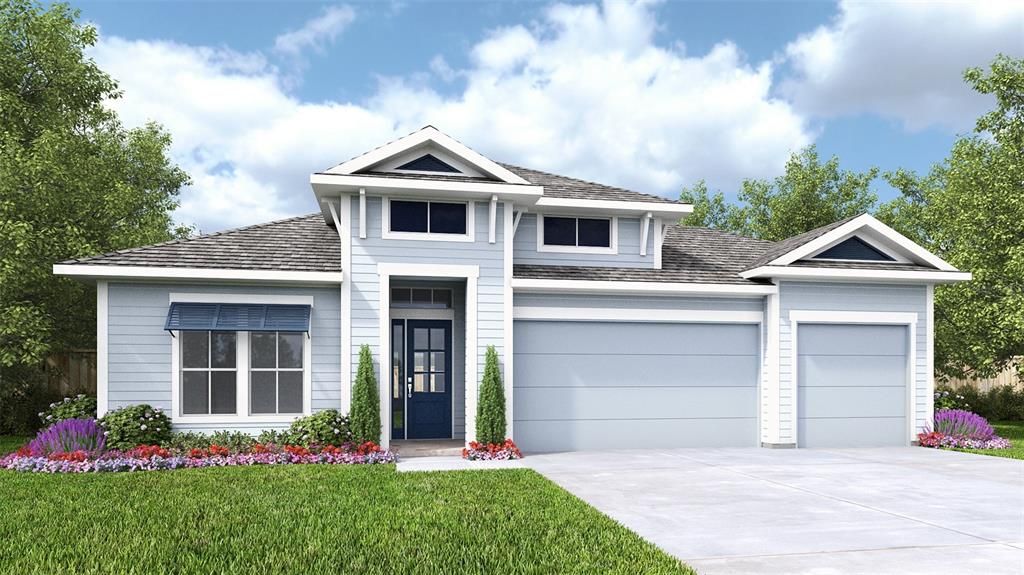
3162 SAILHOUSE DRIVE

Casa Activo con contrato
$849,900

BTC: 10.44616519

ETH: 349.46546053

26 días
4 camas
3 baños
2,929 sqft

Visión general

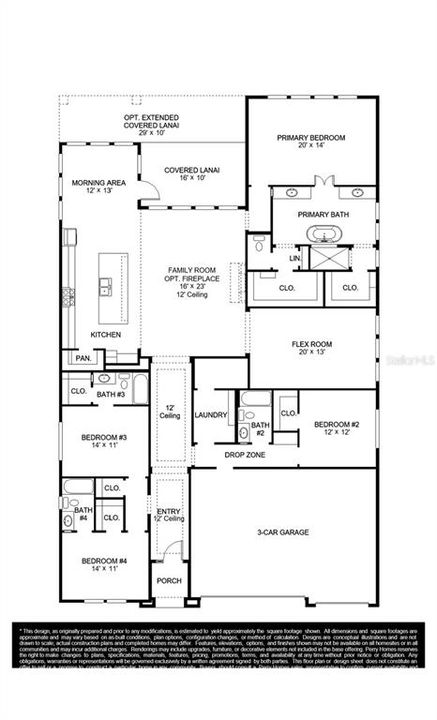
Under Construction. This home plan opens from a porch with a 12-foot ceiling entry that leads into a central hall and an open living area. The floor plan features a kitchen with a walk-in pantry and a large island with built-in seating. The family room features sliding glass doors and a wood mantel fireplace, and the morning area is surrounded by two walls of windows with easy access to the extended covered lanai. The spacious primary bedroom features a primary bathroom that includes a freestanding tub, a glass-enclosed shower, dual vanities, and two walk-in closets. Three secondary bedrooms and three private full bathrooms are located throughout the floor plan. A flex room provides versatile living space, while a utility room and drop zone provide everyday convenience. This home plan includes a three-car garage.

Ubicación

Detalles

Tipo:
Residential
Estacionamiento:
Sin datos
Año de construcción:
2026
Lote:
0.16 Hectáreas
Calefacción:
Other
precio por sq. medidor:
$290
Enfriamiento:
Central Air
HOA:
$138

Valuation

Our model vs. what's actually selling nearby.
Estimate
$600,644
$526K – $804K
Confidence Low
List vs. estimate
$249K above estimate
List $849,900 · +41.5%
Our model says this listing is priced above recent comparable activity. Room to negotiate.
Price per sq ft
$290
+34.3% vs. city median $216
Based on
18 MLS comparables
Median of recent comparable listings. Sold comps use closing price, active listings use list price.

Destacados

HOA
$138/mo
View
Park/Greenbelt, Trees/Woods
Garage
3 car garage
Pets
Allowed
Más hechos y características
  • Piso

    • Carpet

    • Tile

    • Hardwood

    Calefacción

    • Other

    Enfriamiento

    • Central Air

    Accesorios

    • None

    Otras características interiores

    • Ninguno

    Dormitorios y baños

    • Dormitorios: 4

    • Baños completos: 3

  • Propiedad

    • Pisos: One

    • Características Exteriores: None

    Lote

    • Lote: 0.16 Hectáreas

    Otra Información de Propiedad

    • Número de Parcela: 012531554300010150

    • Zonificación: RESIDENTIA

  • Tipo y estilo

    • Tipo de propiedad: Residential

    • Subtipo de propiedad: Single Family Residence

  • Utilidad

    • Electricity Available

    • Phone Available

  • Otra información financiera

    • HOA: $138

    • Frecuencia HOA: Monthly

  • Detalles de la fuente

    • MLS ID: TB8545187

    Otros hechos

    • Materiales de construcción: Wood Frame

    • Detalles de la fundación: Slab

    • Características de la chimenea: Living Room

    • Características de lavandería: Inside / Laundry Room

    • Características del patio y el porche: Covered / Rear Porch

    • Caras de dirección: South

    • Estilo arquitectónico: Florida

    • Hogar: Si

    • Espacios de garaje: 3

    • Garaje adjunto: Si

    • Garaje: Si

    • Salón: 2929

    • Fuente de agua: Public

    • Nombre de subdivisión: WESLYN PARK AT SUNBRIDGE

Consulta privada
Habla con el asesor de este inmueble.
Planos, documentos del HOA, comparables off-market, agendar una visita privada — un solo mensaje directo al especialista local.

Más como esta

Activo con contrato
$774,900
Casa
4 camas · 3 baños · 2,683 sqft
WESLYN PARK AT SUNBRIDGE, ST CLOUD
3170 SAILHOUSE DRIVE
Activo con contrato
$668,990
Casa
4 camas · 2 baños · 2,924 sqft
WESLYN PARK, ST CLOUD
3136 BUFF STREET
Activo con contrato
$808,295
Casa
4 camas · 3 baños · 2,768 sqft
WESLYN PARK, ST CLOUD
6730 SHERPA TRAIL
Activo con contrato
$658,580
Casa
3 camas · 3 baños · 2,685 sqft
WESLYN PARK, ST CLOUD
3124 BUFF STREET
-$27K
Activo con contrato
$804,900
Casa
5 camas · 4 baños · 3,479 sqft
WESLYN PARK AT SUNBRIDGE, ST CLOUD
3178 SAILHOUSE DRIVE
+$30K
Activo con contrato
$629,855
Casa
4 camas · 3 baños · 2,504 sqft
WESLYN PARK, ST CLOUD
6713 RUCKSACK ROAD
Activo con contrato
$924,900
Casa
3 camas · 3 baños · 2,866 sqft
DEL WEBB SUNBRIDGE PH 1, ST CLOUD
2744 NATURE VIEW ROAD
-$32K
Activo con contrato
$648,000
Casa
3 camas · 2 baños · 2,321 sqft
DEL WEBB SUNBRIDGE PH 1, ST CLOUD
2743 RIVER CREEK LANE

Mercado cerca de esta dirección

Conteos en vivo en la misma zona.
Ver todo

The multiple listing information is provided by the Stellar MLS from a copyrighted compilation of listings. The compilation of listings and each individual listing are ©2026-present Stellar MLS. All Rights Reserved. The information provided is for consumers' personal, noncommercial use and may not be used for any purpose other than to identify prospective properties consumers may be interested in purchasing. All properties are subject to prior sale or withdrawal. All information provided is deemed reliable but is not guaranteed accurate, and should be independently verified. Listing courtesy of: PERRY HOMES