Vender tu casa
Valoración gratuita de tu hogar
Contacto
Cuéntenos sobre sus necesidades

3195 KING FERN DRIVE

Casa Activo con contrato
$725,000

BTC: 8.86579028

ETH: 298.10855263

9 días
5 camas
4 baños
3,800 sqft

Visión general

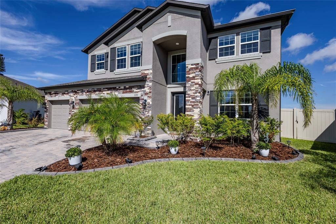
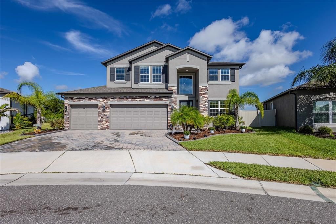
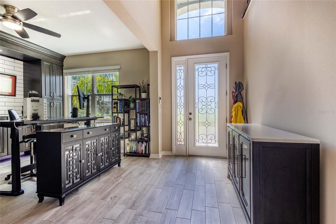
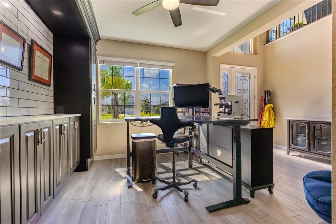
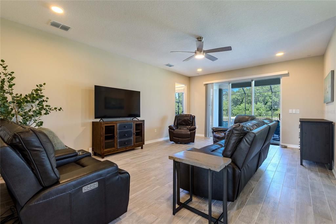
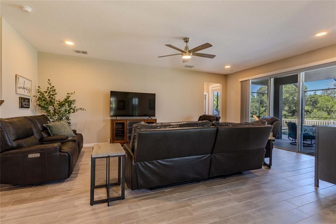
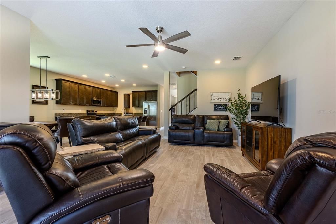
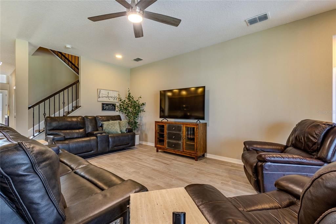
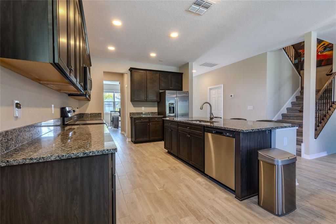
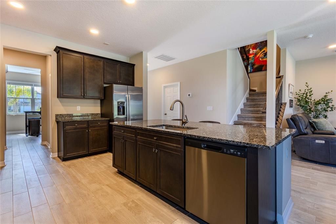
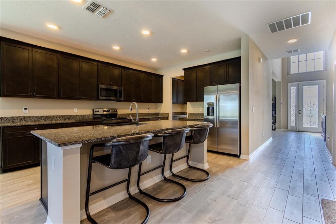
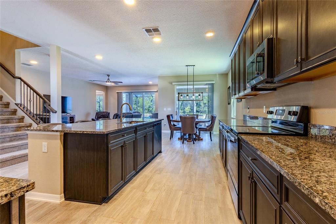
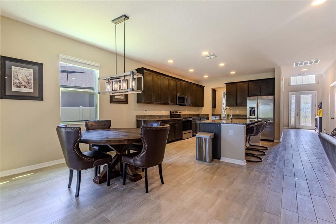
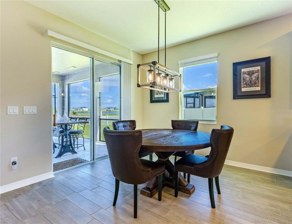
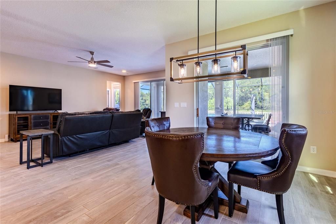
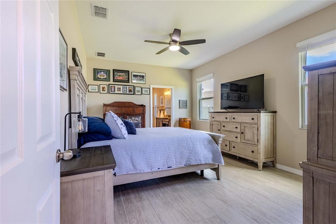
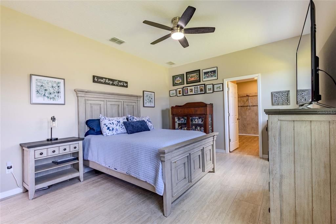
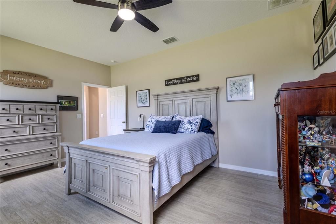
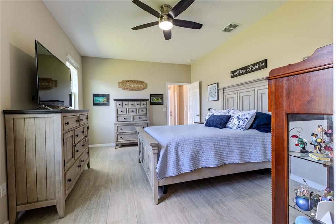
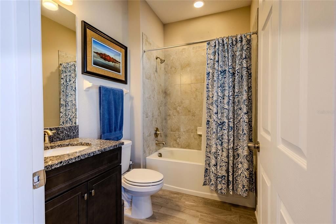
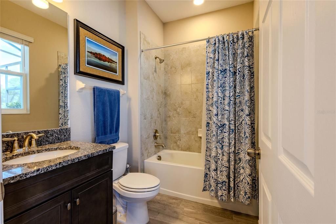
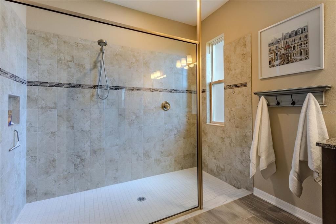
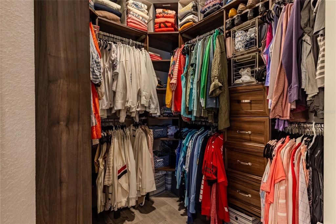
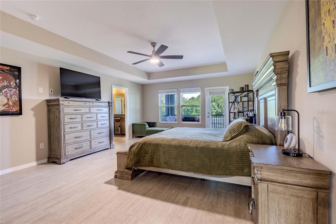
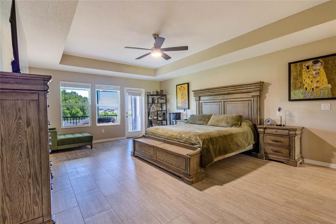
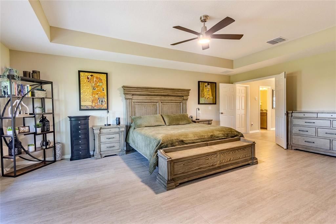
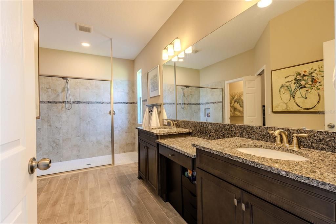
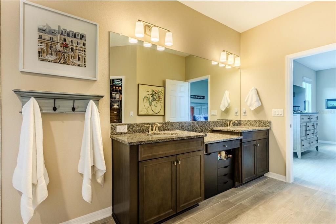
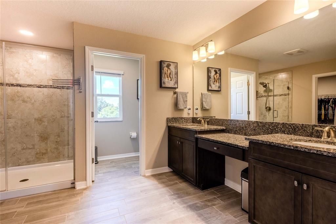
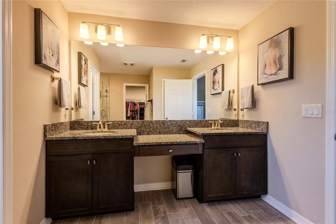
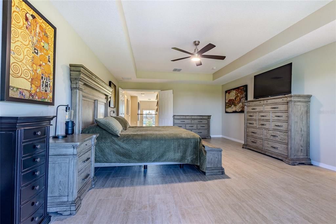
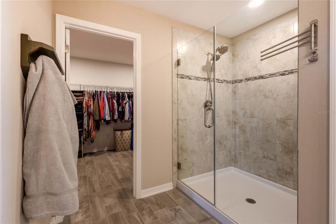
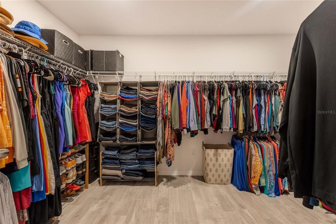
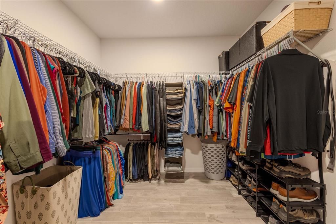
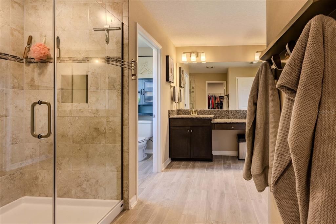
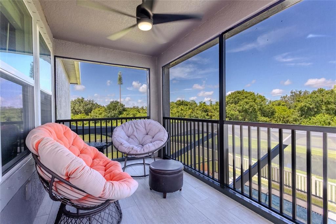
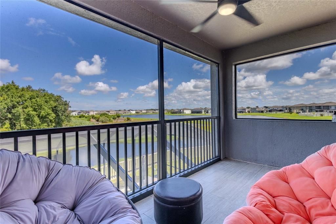
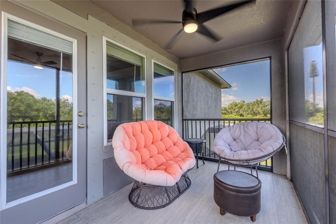
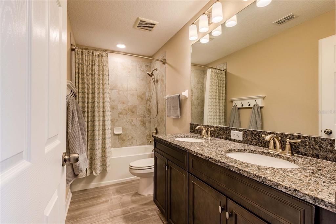
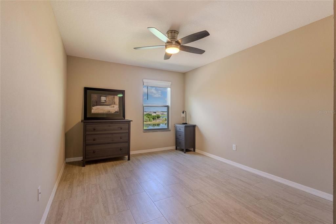
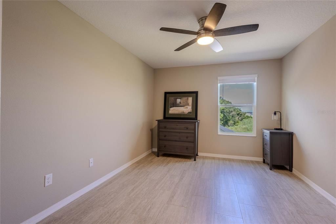
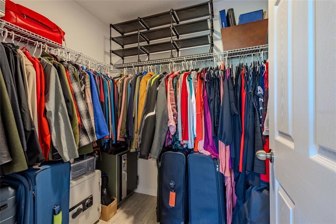
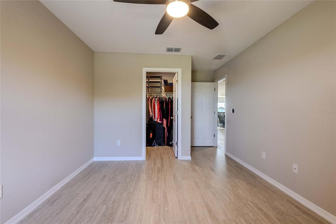
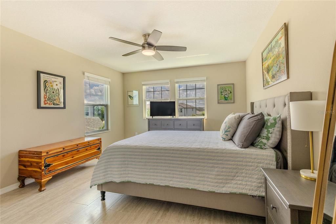
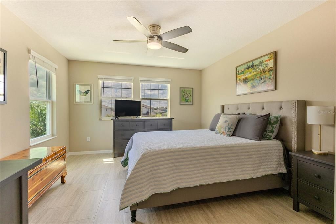
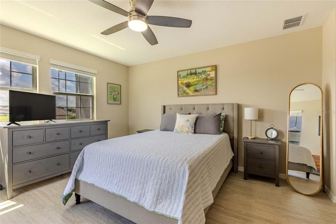
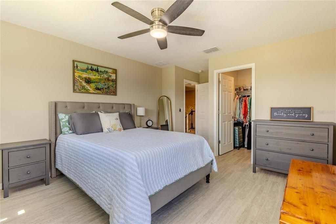
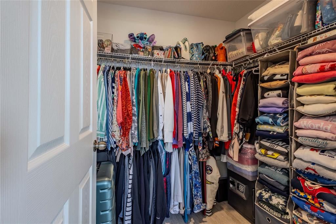
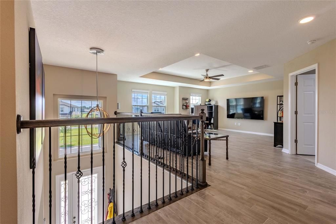
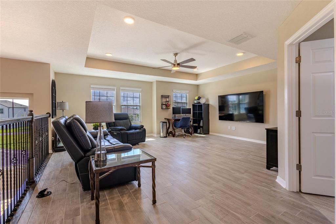
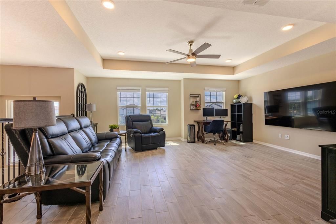
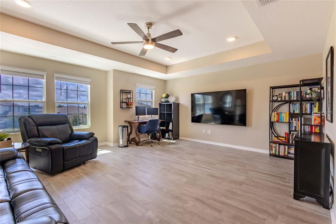
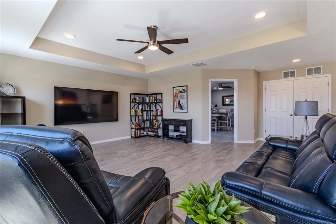
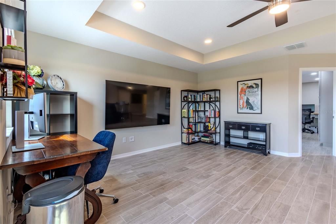
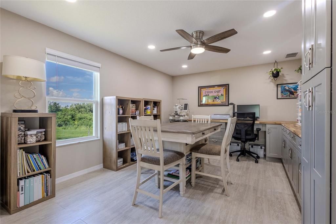
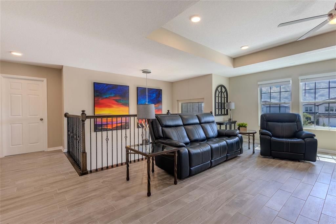
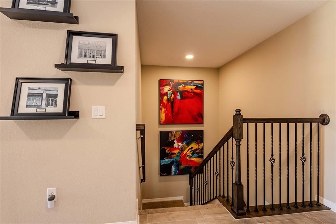
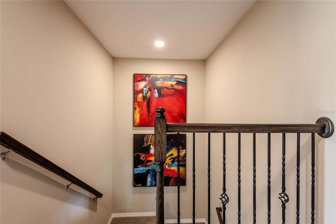
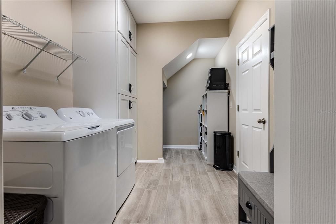
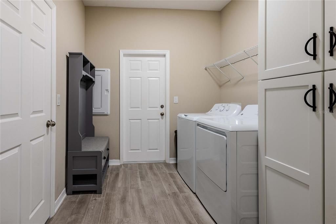
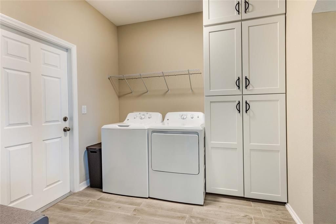
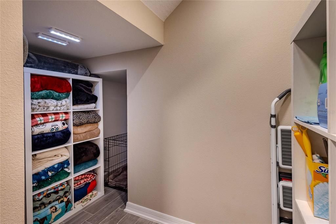
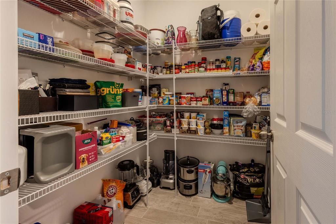
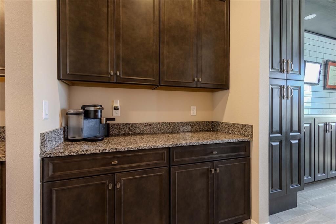
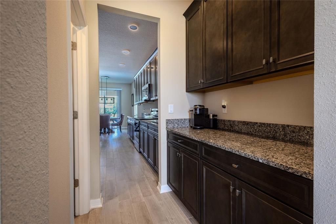
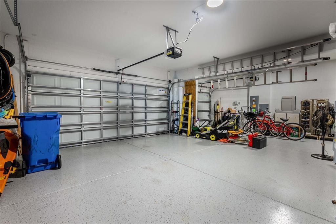
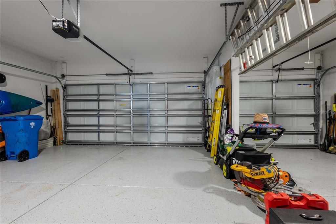
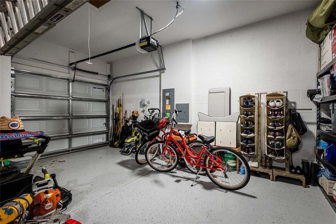
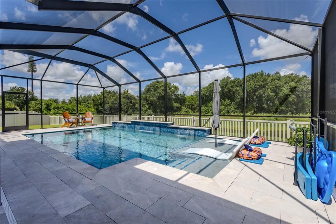
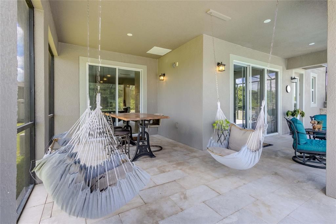
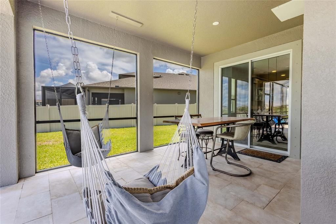
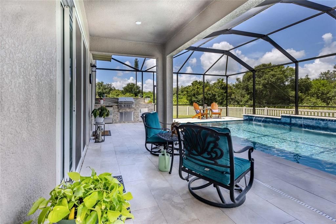
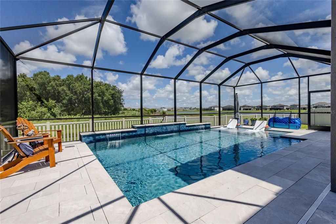
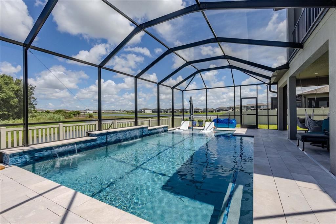
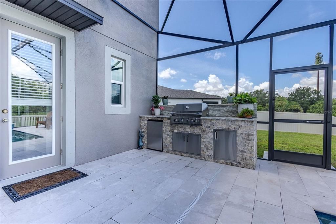
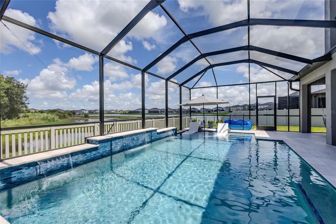
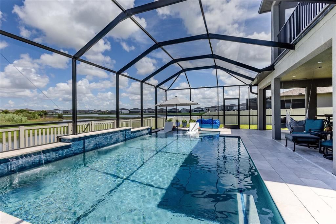
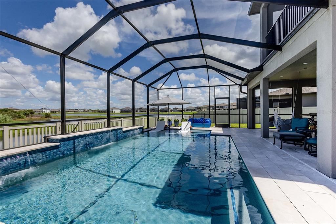
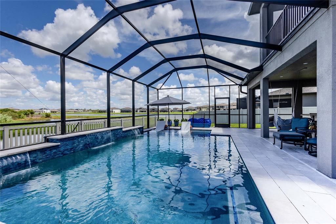
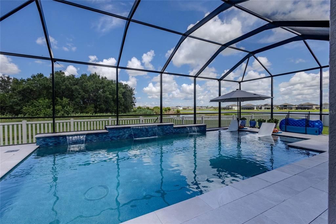
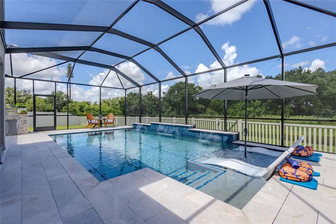
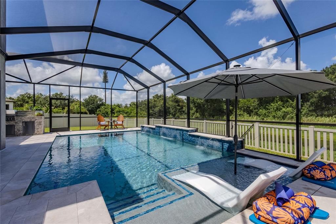
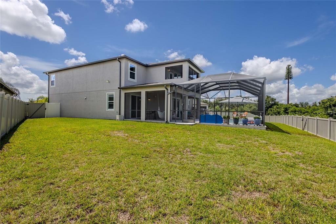
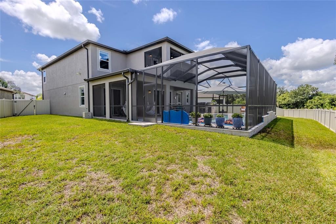
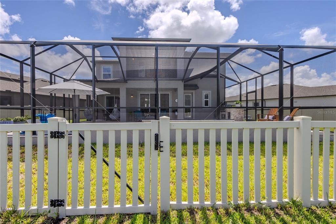
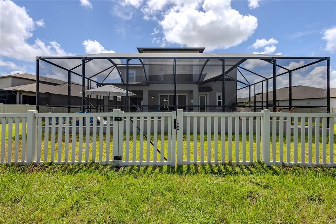
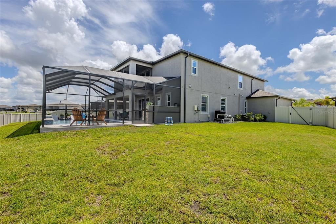
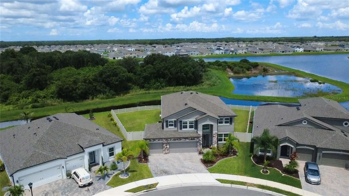
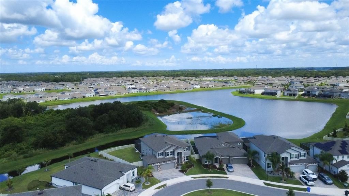
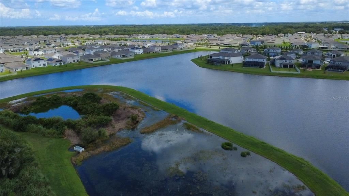
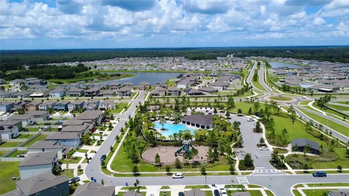
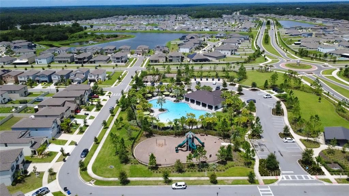
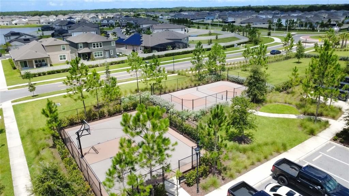
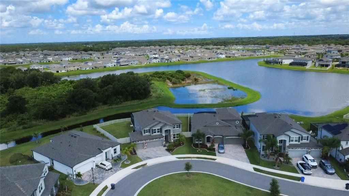
Under contract-accepting backup offers. Exceptional 5-bedroom, 4-full bath home on a cul-de-sac in Berry Bay, featuring a resort-style saltwater POOL with a heater and chiller, oversized backyard, and peaceful preserve and WATER views. The impressive stone elevation, paver driveway, mature palms, covered entry, and 3-car garage create a beautiful first impression. Inside, a dramatic 2-story foyer, high ceilings, marble window sills, wrought-iron stair railing, and ceramic tile plank flooring throughout add elegance and functionality. The open kitchen and Great Room flow seamlessly to the screened pool area through three sets of sliding glass doors. The main-level primary suite features a custom walk-in closet, dual vanities, makeup counter, private water closet, and glass-enclosed shower. A second primary suite upstairs offers a private screened balcony overlooking the pool, preserve, and water, plus an ensuite bath and oversized walk-in closet. Three additional bedrooms, an upstairs family room, office/flex space with built-ins, and a laundry room with cabinetry provide plenty of flexible living space. Enjoy the heated and cooled saltwater pool with three waterfalls, sun shelf, travertine pavers, screened enclosure, covered seating, and outdoor kitchen with built-in grill, refrigerator, and storage. The oversized fenced backyard features a new vinyl fence and lower rear sec tion preserving views of the water and nature. Additional highlights include a sealed 3-car garage with storage, LiftMaster openers, 62-gallon water heater, and whole-house generator hookup. Lawn has irrigation system installed. A truly special home offering exceptional indoor-outdoor living and privacy. TEN YEAR Builder Warranty transfers with eight years remaining.

Ubicación

Detalles

Tipo:
Residential
Estacionamiento:
Covered / Curb Parking / Garage Door Opener / Ground Level / Off Street / Oversized / Workshop in Garage
Año de construcción:
2023
Lote:
0.24 Hectáreas
Calefacción:
Central / Electric
precio por sq. medidor:
$191
Enfriamiento:
Central Air
HOA:
$90

Valuation

Our model vs. what's actually selling nearby.
Estimate
$1,084,140
$587K – $1.4M
Confidence Low
List vs. estimate
$359K below estimate
List $725,000 · -33.1%
Our model says this listing is priced below recent comparable activity. Expect competition.
Price per sq ft
$190
+4.8% vs. city median $182
Based on
16 MLS comparables
Median of recent comparable listings. Sold comps use closing price, active listings use list price.

Destacados

Annual tax
$12,689
2025
HOA
$90/yr
Pool
Deck
View
Pool, Trees/Woods
Garage
3 car garage
Furnished
Negotiable
Pets
Allowed
Más hechos y características
  • Piso

    • Ceramic Tile

    Calefacción

    • Central

    • Electric

    Enfriamiento

    • Central Air

    Accesorios

    • Dishwasher

    • Disposal

    • Dryer

    • Microwave

    • Range

    • Range Hood

    • Refrigerator

    • Washer

    Otras características interiores

    • Built-in Features

    • Ceiling Fan(s)

    • Eating Space In Kitchen

    • High Ceilings

    • Kitchen/Family Room Combo

    • Open Floorplan

    • Other

    • Pest Guard System

    • Primary Bedroom Main Floor

    • PrimaryBedroom Upstairs

    • Solid Surface Counters

    • Split Bedroom

    • Stone Counters

    • Thermostat

    • Tray Ceiling(s)

    • Vaulted Ceiling(s)

    • Walk-In Closet(s)

    • Window Treatments

    Dormitorios y baños

    • Dormitorios: 5

    • Baños completos: 4

  • Estacionamiento

    • Covered

    • Curb Parking

    • Garage Door Opener

    • Ground Level

    • Off Street

    • Oversized

    • Workshop in Garage

    Propiedad

    • Pisos: Two

    • Piscina Privada: Si

    • Características Exteriores: Hurricane Shutters / Lighting / Outdoor Grill / Outdoor Kitchen / Private Yard / Sidewalk / Sliding Doors

    Lote

    • Lote: 0.24 Hectáreas

    Otra Información de Propiedad

    • Número de Parcela: U293220C8800000000034.0

    • Zonificación: R

  • Tipo y estilo

    • Tipo de propiedad: Residential

    • Subtipo de propiedad: Single Family Residence

  • Utilidad

    • Electricity Connected

    • Sewer Connected

    • Water Connected

  • Otra información financiera

    • HOA: $90

    • Frecuencia HOA: Annually

    • Importe anual de impuestos: $12,689

  • Detalles de la fuente

    • MLS ID: A4702520

    Otros hechos

    • Materiales de construcción: Block

    • Detalles de la fundación: Slab

    • Características de lavandería: Laundry Room

    • Características del lote: Cleared / Cul-De-Sac / In County / Landscaped / Level / Sidewalk / Street Dead-End

    • Características de la piscina: Deck / Gunite / In Ground / Lighting / Salt Water / Screen Enclosure

    • Características de la ventana: Blinds / Double Pane Windows / ENERGY STAR Qualified Windows / Low-Emissivity Windows / Shutters

    • Caras de dirección: Southeast

    • Espacios de garaje: 3

    • Garaje adjunto: Si

    • Garaje: Si

    • Salón: 3800

    • Fuente de agua: Public

    • Tamaño de la parcela: 88 x 120

    • Nombre de subdivisión: C88 1 BERRY BAY SUBDIVISION VILLAGE K

Consulta privada
Habla con el asesor de este inmueble.
Planos, documentos del HOA, comparables off-market, agendar una visita privada — un solo mensaje directo al especialista local.

Más como esta

Nuevo
Activo con contrato
$649,900
Casa
4 camas · 3 baños · 2,805 sqft
FOREST BROOKE ACTIVE ADULT PH, WIMAUMA
16909 CLEAR CORK DRIVE
-$12K
Activo con contrato
$507,900
Casa
3 camas · 2 baños · 2,363 sqft
FOREST BROOKE ACTIVE ADULT PH 4 5B 6B 8B, WIMAUMA
5321 KELPER HOOK COURT
Activo con contrato
$705,000
Casa
3 camas · 2 baños · 3,017 sqft
RIVERRANCH PRESERVE PH 3, WIMAUMA
5216 LAKE VENICE DRIVE
Activo con contrato
$599,999
Casa
4 camas · 3 baños · 2,805 sqft
FOREST BROOKE ACTIVE ADULT PHS, WIMAUMA
17109 STAR BANKS STREET
+$200K
Activo con contrato
$629,900
Casa
3 camas · 2 baños · 2,377 sqft
SUN CITY CENTER UN 274 & 275, SUN CITY CENTER
1719 PACIFIC DUNES DR

Mercado cerca de esta dirección

Conteos en vivo en la misma zona.
Ver todo

The multiple listing information is provided by the Stellar MLS from a copyrighted compilation of listings. The compilation of listings and each individual listing are ©2026-present Stellar MLS. All Rights Reserved. The information provided is for consumers' personal, noncommercial use and may not be used for any purpose other than to identify prospective properties consumers may be interested in purchasing. All properties are subject to prior sale or withdrawal. All information provided is deemed reliable but is not guaranteed accurate, and should be independently verified. Listing courtesy of: SHOWTIME REALTY