Vender tu casa
Valoración gratuita de tu hogar
Contacto
Cuéntenos sobre sus necesidades

5216 LAKE VENICE DRIVE

Casa Activo con contrato
$705,000

BTC: 8.62121675

ETH: 289.88486842

31 días
3 camas
2 baños
3,017 sqft

Visión general

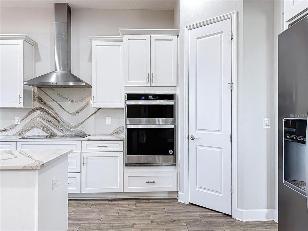
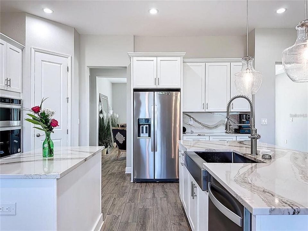
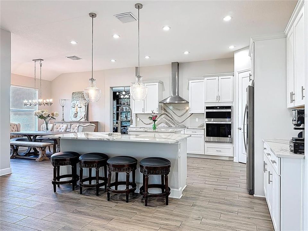
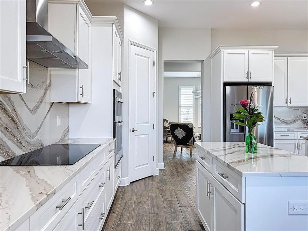
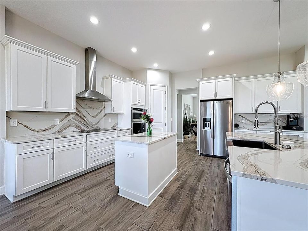
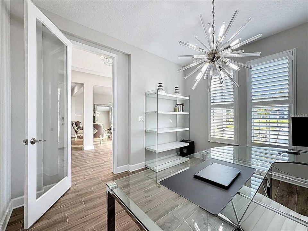
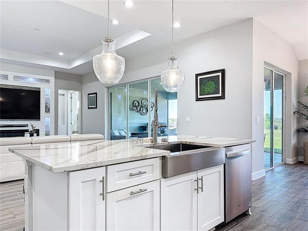
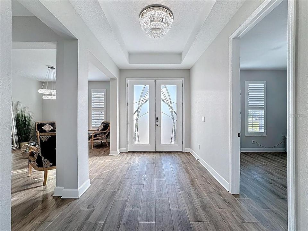
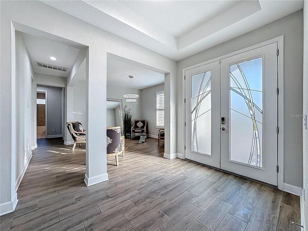
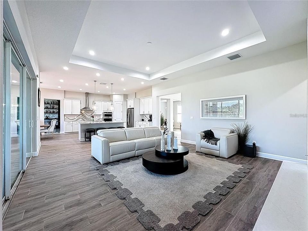
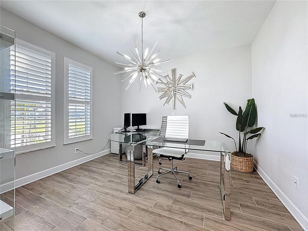
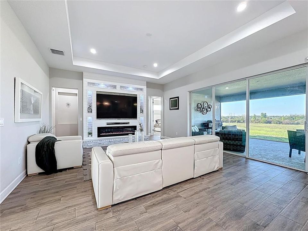
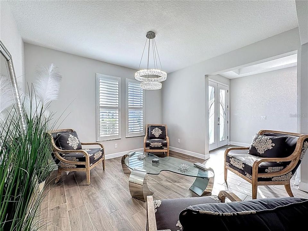
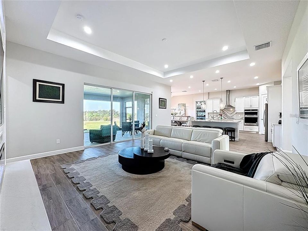
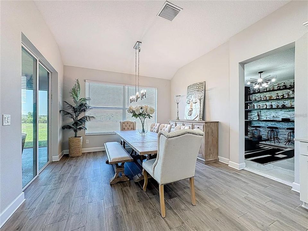
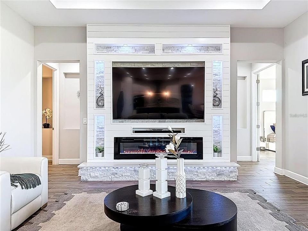
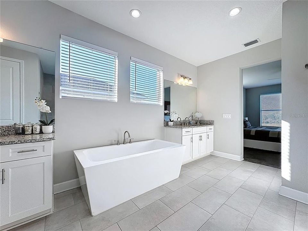
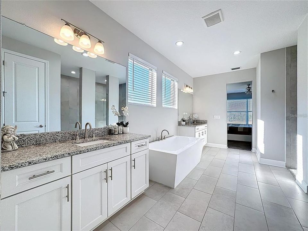
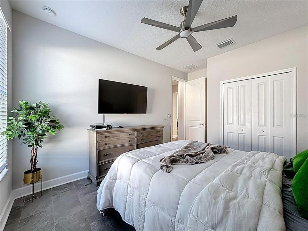
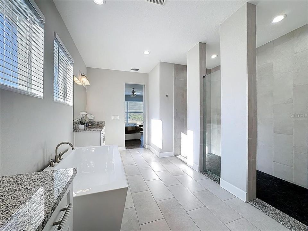
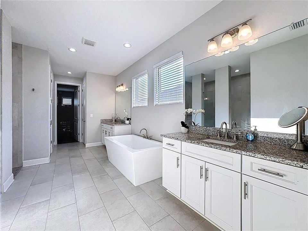
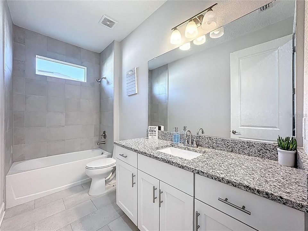
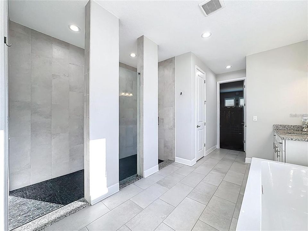
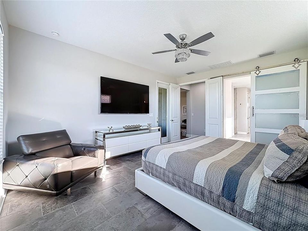
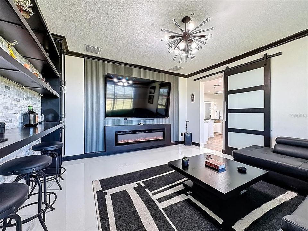
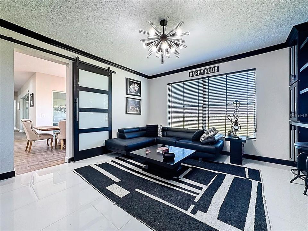
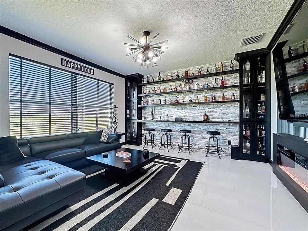
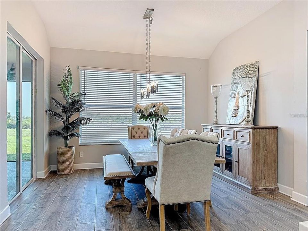
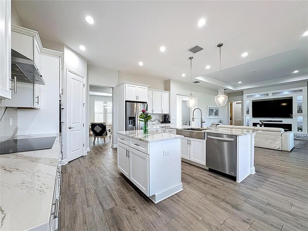
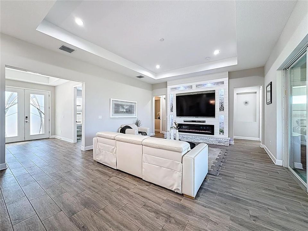
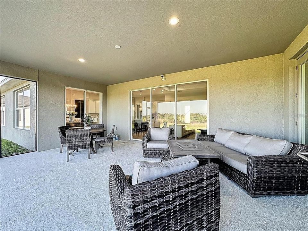
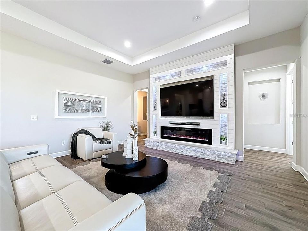
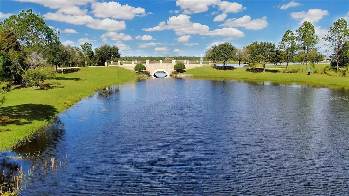
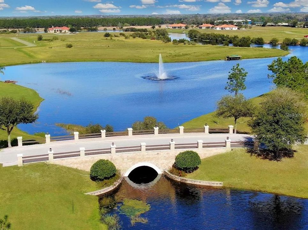
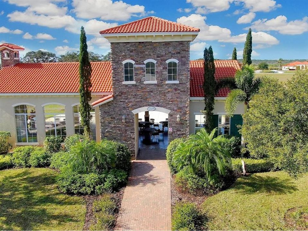
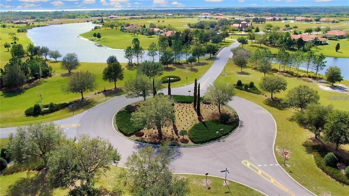
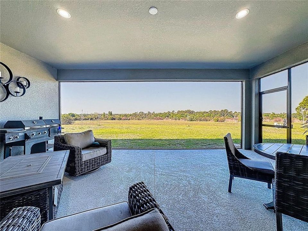
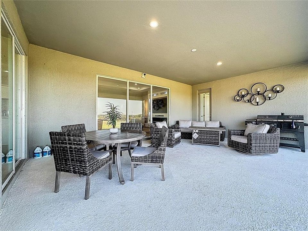
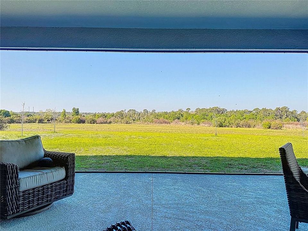
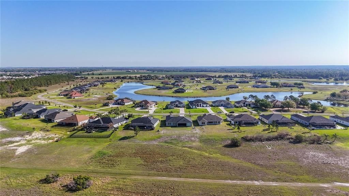
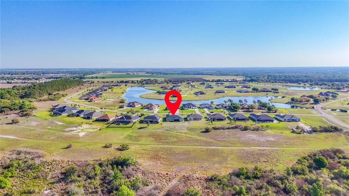
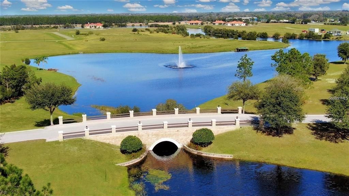
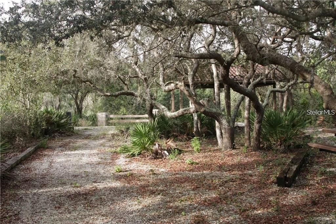
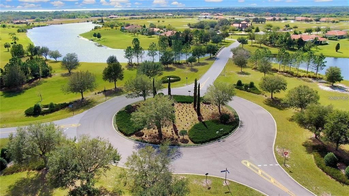
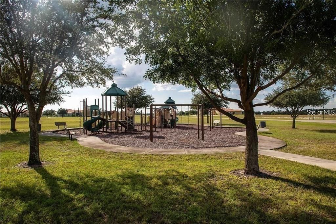
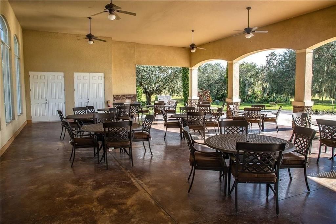
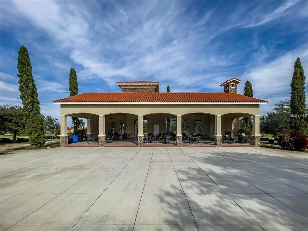
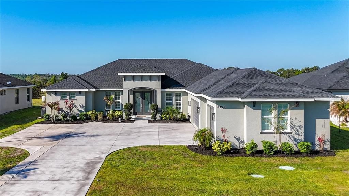
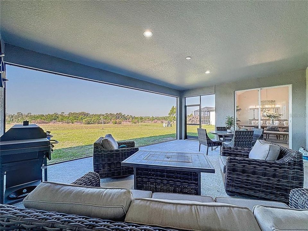
Under contract-accepting backup offers. Short Sale. NO CDD, and LOW HOA. Discover a rare opportunity to own a nearly new 2023 spacious custom built luxury home located in the highly sought-after gated community of Lake Toscana. This beauty sits on an expansive ½-acre homesite with no rear neighbors. Features 3 bedroom, 2.5 bath, 3 car garage with long circular courtyard driveway, a study/den( that can be invented into a 4th bedroom), great room, dining room, and a media room with a fireplace. The gourmet kitchen anchors the home with generous prep space, walk-in pantry withcustom shelving, large island, custom quartz countertops, stainless steel appliances, upgraded built-in wall oven with a layout designed for gathering. The primary suite/master bedroom is a true escape, featuring a spa-inspired soaking tub, oversized walk-in shower, and spacious walk-in closet. This property also features a Culligan whole-home water treatment system, Vivint smart home security system, interior and garage attic access with wood stairs, chair-height toilets throughout, professionally designed landscaping with mature palm trees. Lake Toscana offers residents enjoy scenic trails, a lakefront pavilion, playground, and direct access to the Little Manatee River for kayaking, fishing, and outdoor recreation. Tucked away in one of Tampa Bay’s most unique conservation communities, conveniently located near shopping, dining, top-rated schools, and easy access to Tampa, St. Pete, and Sarasota.

Ubicación

Detalles

Tipo:
Residential
Estacionamiento:
Circular Driveway / Driveway / Garage Door Opener / Oversized
Año de construcción:
2023
Lote:
0.52 Hectáreas
Calefacción:
Central / Electric
precio por sq. medidor:
$234
Enfriamiento:
Central Air
HOA:
$227

Valuation

Our model vs. what's actually selling nearby.
Estimate
$750,000
$627K – $1.0M
Confidence Low
List vs. estimate
$45K below estimate
List $705,000 · -6.0%
Our model says this listing is priced below recent comparable activity. Expect competition.
Price per sq ft
$233
+28.3% vs. city median $182
Based on
5 MLS comparables
Median of recent comparable listings. Sold comps use closing price, active listings use list price.

Destacados

Annual tax
$643
2025
HOA
$227/mo
Garage
3 car garage
Pets
Allowed
Más hechos y características
  • Piso

    • Ceramic Tile

    • Tile

    Calefacción

    • Central

    • Electric

    Enfriamiento

    • Central Air

    Accesorios

    • Built-In Oven

    • Cooktop

    • Dishwasher

    • Disposal

    • Electric Water Heater

    • Exhaust Fan

    • Microwave

    • Range

    • Range Hood

    • Refrigerator

    • Water Softener

    Otras características interiores

    • High Ceilings

    • Open Floorplan

    • Pest Guard System

    • Solid Surface Counters

    • Solid Wood Cabinets

    • Split Bedroom

    • Stone Counters

    • Thermostat

    • Walk-In Closet(s)

    Dormitorios y baños

    • Dormitorios: 3

    • Baños: 1

    • Baños completos: 2

  • Estacionamiento

    • Circular Driveway

    • Driveway

    • Garage Door Opener

    • Oversized

    Propiedad

    • Pisos: One

    • Características Exteriores: French Doors / Hurricane Shutters / Irrigation System / Lighting / Private Mailbox / Sidewalk / Sliding Doors / Sprinkler Metered

    Lote

    • Lote: 0.52 Hectáreas

    Otra Información de Propiedad

    • Número de Parcela: U3232209SN0000000042B.0

    • Zonificación: AR

  • Tipo y estilo

    • Tipo de propiedad: Residential

    • Subtipo de propiedad: Single Family Residence

  • Utilidad

    • Electricity Available

    • Electricity Connected

    • Sprinkler Meter

    • Sprinkler Well

    • Street Lights

    • Underground Utilities

    • Water Available

  • Otra información financiera

    • HOA: $227

    • Frecuencia HOA: Monthly

    • Importe anual de impuestos: $643

  • Detalles de la fuente

    • MLS ID: TB8544555

    Otros hechos

    • Materiales de construcción: Block / Stucco

    • Detalles de la fundación: Slab

    • Características de la chimenea: Other Room

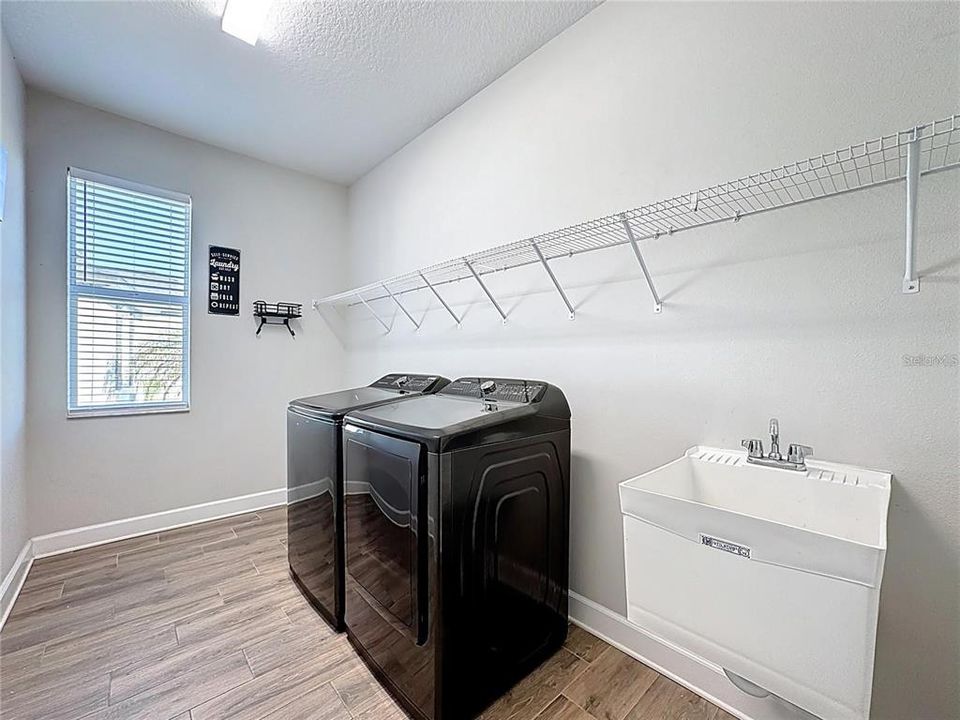
    • Características de lavandería: Inside

    • Características del lote: Irregular Lot / Landscaped / Oversized Lot / Sidewalk

    • Características del patio y el porche: Covered

    • Características de la ventana: Blinds

    • Caras de dirección: Northeast

    • Estilo arquitectónico: Contemporary

    • Hogar: Si

    • Espacios de garaje: 3

    • Garaje adjunto: Si

    • Garaje: Si

    • Salón: 3017

    • Fuente de agua: Well

    • Tamaño de la parcela: 90 x 250

    • Nombre de subdivisión: RIVERRANCH PRESERVE PH 3

Consulta privada
Habla con el asesor de este inmueble.
Planos, documentos del HOA, comparables off-market, agendar una visita privada — un solo mensaje directo al especialista local.

Más como esta

Activo con contrato
$725,000
Casa
5 camas · 4 baños · 3,800 sqft
C88 1 BERRY BAY SUBDIVISION VILLAGE K, WIMAUMA
3195 KING FERN DRIVE
Activo con contrato
$495,000
Casa
5 camas · 3 baños · 3,332 sqft
BERRY BAY SUB, WIMAUMA
4917 EAGLE ROCK DRIVE

Mercado cerca de esta dirección

Conteos en vivo en la misma zona.
Ver todo

The multiple listing information is provided by the Stellar MLS from a copyrighted compilation of listings. The compilation of listings and each individual listing are ©2026-present Stellar MLS. All Rights Reserved. The information provided is for consumers' personal, noncommercial use and may not be used for any purpose other than to identify prospective properties consumers may be interested in purchasing. All properties are subject to prior sale or withdrawal. All information provided is deemed reliable but is not guaranteed accurate, and should be independently verified. Listing courtesy of: COASTAL PROPERTIES GROUP INTERNATIONAL