Vender tu casa
Valoración gratuita de tu hogar
Contacto
Cuéntenos sobre sus necesidades

3216 E ANDERSON STREET

Casa En Venta
$273,900

BTC: 4.27968750

ETH: 171.75752027

7 días
4 camas
2 baños
1,867 sqft

Visión general

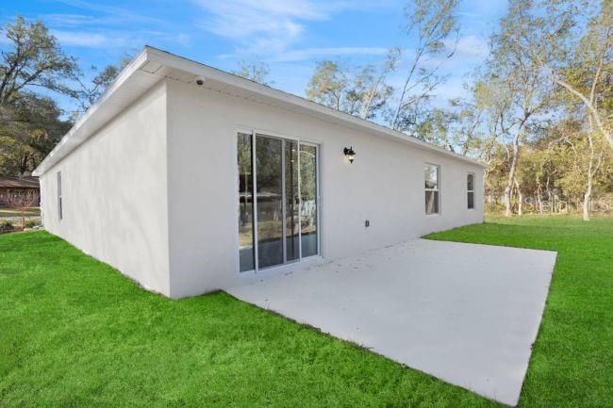
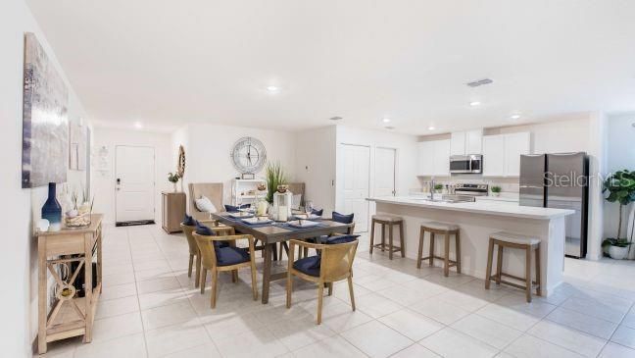
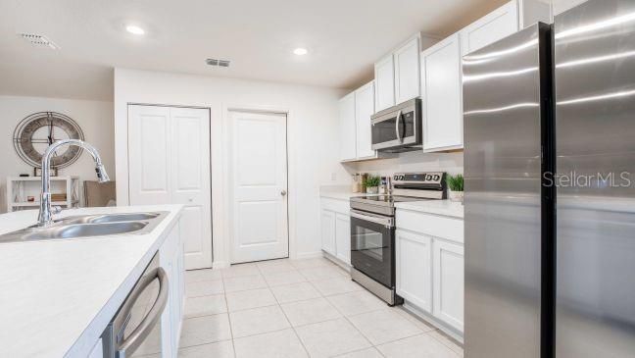
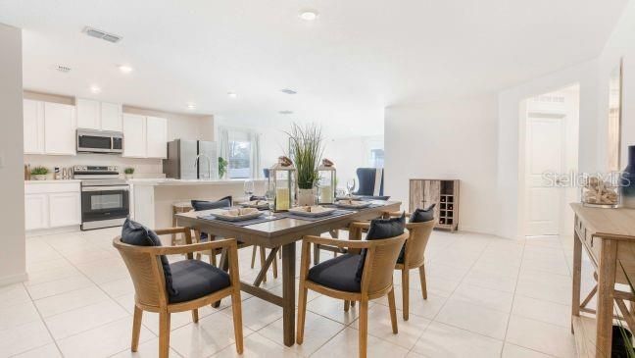
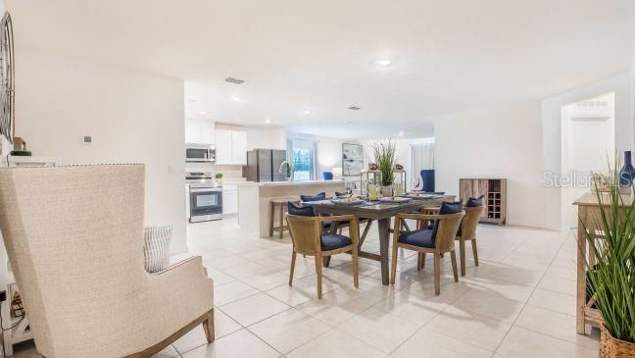
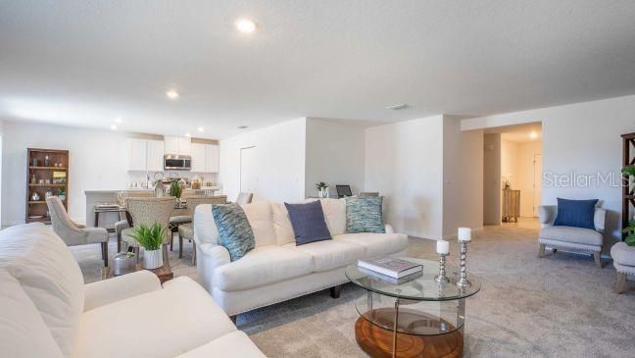
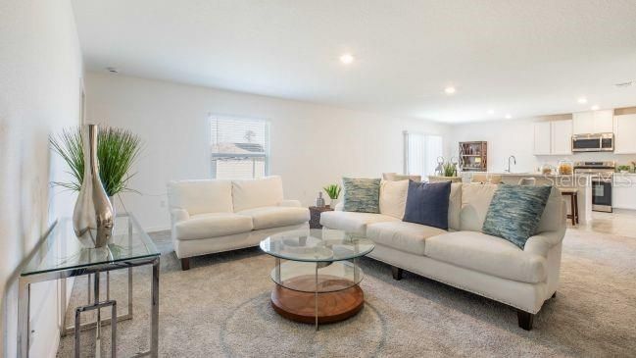
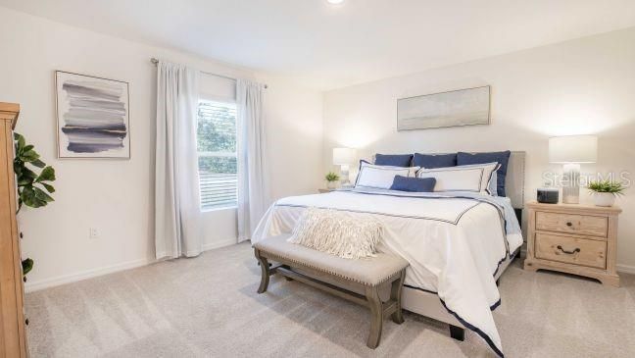
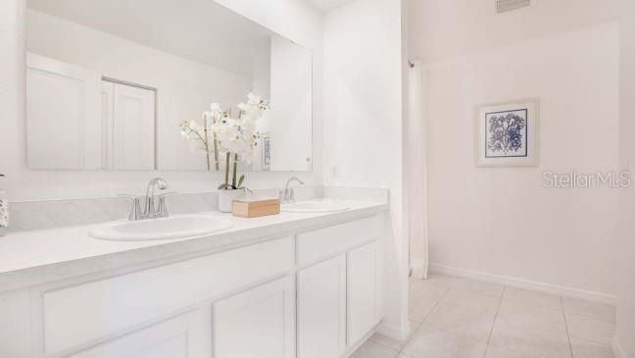
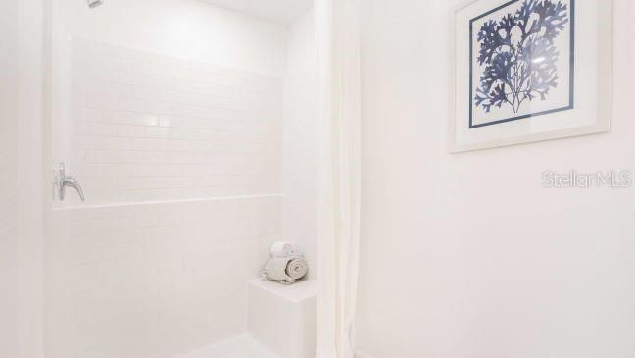
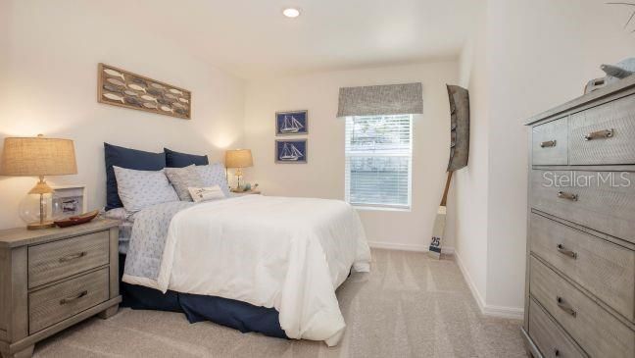
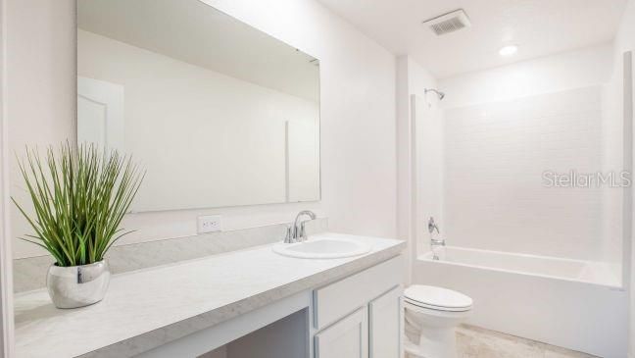
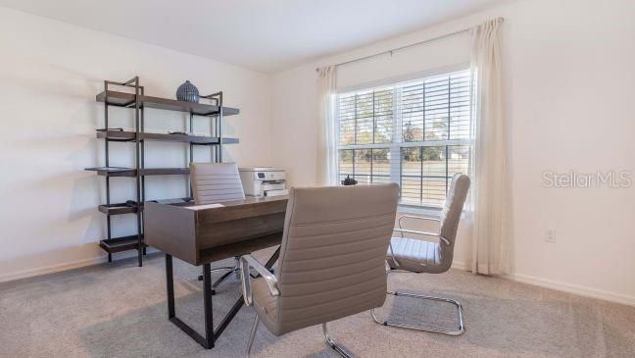
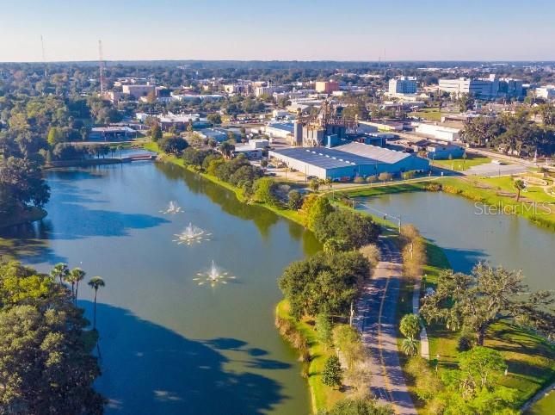
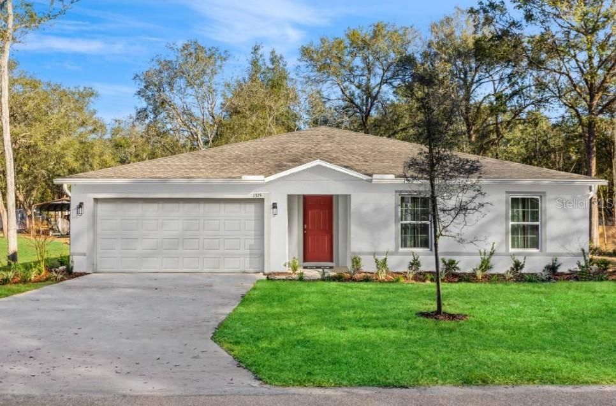
Pre-Construction. To be built. Discover the crafted charm of the Orchid, a beautifully designed split-bedroom home that blends style, comfort, and everyday functionality. Located in the heart of Inverness, Florida, just 40 miles from Ocala, this home combines the tranquility of rural living with convenient access to modern amenities and outdoor recreation surrounded by carefully preserved natural beauty. An inviting front porch leads into a bright, welcoming foyer that opens effortlessly into a thoughtfully designed open-concept layout. The expansive great room, enhanced by four additional LED recessed lights, flows seamlessly into the dining area and kitchen, creating a cohesive space ideal for entertaining, gathering, and daily living. The kitchen is both stylish and practical, featuring quartz countertops, a large center island, and a full line of kitchen appliances, including an eStar certified side-by-side refrigerator. Sliding glass doors extend the living space outdoors to an extended patio, providing a smooth transition for relaxing or entertaining. Designed with privacy in mind, the owner’s suite is tucked away at the rear of the home and features a generous walk-in closet and a well-appointed ensuite bath with a walk-in shower. Three additional bedrooms are located at the front of the home near a full secondary bath, while a centrally located laundry room adds everyday convenience. Additional highlights include architectural shingles, landscaping with irrigation, and Smart Home features, including a Ring Video Doorbell, Smart Thermostat, Keyless Entry Smart Door Lock, and Deako Switches for enhanced comfort and security. The home also includes a spacious two-car garage with room for storage or a workbench and is backed by a full builder warranty for added peace of mind. With its thoughtful layout, modern finishes, and bright, open living spaces, the Orchid is designed to fit your lifestyle, schedule your private showing today and experience it firsthand.

Ubicación

Detalles

Tipo:
Residential
Estacionamiento:
Driveway / Garage Door Opener
Año de construcción:
2027
Lote:
0.28 Hectáreas
Calefacción:
Central / Electric
precio por sq. medidor:
$147
Enfriamiento:
Central Air
HOA:
Sin datos

Valuation

Our model vs. what's actually selling nearby.
Estimate
$304,500
$271K – $343K
Confidence Medium
List vs. estimate
$30K below estimate
List $273,900 · -10.0%
Our model says this listing is priced below recent comparable activity. Expect competition.
Price per sq ft
$146
-18.9% vs. city median $180
Based on
6 MLS comparables
Median of recent comparable listings. Sold comps use closing price, active listings use list price.

Destacados

Annual tax
$137
2025
Garage
2 car garage
Pets
Allowed
Más hechos y características
  • Piso

    • Carpet

    • Luxury Vinyl

    Calefacción

    • Central

    • Electric

    Enfriamiento

    • Central Air

    Accesorios

    • Dishwasher

    • Disposal

    • Electric Water Heater

    • Microwave

    • Range

    • Refrigerator

    Otras características interiores

    • Eating Space In Kitchen

    • Open Floorplan

    • Primary Bedroom Main Floor

    • Smart Home

    • Split Bedroom

    • Stone Counters

    • Thermostat

    • Walk-In Closet(s)

    Dormitorios y baños

    • Dormitorios: 4

    • Baños completos: 2

  • Estacionamiento

    • Driveway

    • Garage Door Opener

    Propiedad

    • Pisos: One

    • Características Exteriores: Irrigation System / Sliding Doors

    Lote

    • Lote: 0.28 Hectáreas

    Otra Información de Propiedad

    • Número de Parcela: 19E19S020020006500540

    • Zonificación: MDR

  • Tipo y estilo

    • Tipo de propiedad: Residential

    • Subtipo de propiedad: Single Family Residence

  • Utilidad

    • Cable Available

  • Otra información financiera

    • Importe anual de impuestos: $137

  • Detalles de la fuente

    • MLS ID: O6422991

    Otros hechos

    • Materiales de construcción: Block / Stucco

    • Detalles de la fundación: Slab

    • Características de lavandería: Electric Dryer Hookup / Laundry Room / Washer Hookup

    • Características del lote: Landscaped / Level / Oversized Lot

    • Características del patio y el porche: Patio

    • Características de la ventana: Insulated Windows / Low-Emissivity Windows

    • Caras de dirección: North

    • Estilo arquitectónico: Florida

    • Espacios de garaje: 2

    • Garaje adjunto: Si

    • Garaje: Si

    • Salón: 1867

    • Fuente de agua: Well

    • Nombre de subdivisión: INVERNESS HIGHLANDS WEST

Consulta privada
Habla con el asesor de este inmueble.
Planos, documentos del HOA, comparables off-market, agendar una visita privada — un solo mensaje directo al especialista local.

Más como esta

Nuevo
En Venta
$350,000
Casa
2 camas · 2 baños · 1,872 sqft
INVERNESS HIGHLANDS UNIT 04, INVERNESS
620 N SAVARY AVENUE
En Venta
$275,000
3 camas · 2 baños · 1,456 sqft
PARSON'S POINT ADDITION TO HERNANDO, HERNANDO
4370 E AMHERST STREET
En Venta
$245,000
Casa
3 camas · 2 baños · 1,380 sqft
INVERNESS HLNDS UN 03, INVERNESS
3220 E ROGERS STREET
-$4K
En Venta
$276,000
Casa
2 camas · 2 baños · 1,506 sqft
HILLS COUNTRYSIDE ESTATES, INVERNESS
1641 S VALERIE POINT
En Venta
$199,999
Casa
3 camas · 2 baños · 1,799 sqft
CELINA HILLS, INVERNESS
2496 E NEWHAVEN STREET
En Venta
$250,000
Casa
3 camas · 2 baños · 1,407 sqft
INVERNESS HIGHLANDS UNIT 02, INVERNESS
3000 E BRYANT STREET
En Venta
$227,000
Lotes / Tierras
4.36 acres
INVERNESS VILLAGE UNIT 03, INVERNESS
2612 SHEPHARD STREET
En Venta
$349,000
Casa
3 camas · 2 baños · 2,150 sqft
CONNELL LAKE ESTATES, INVERNESS
1209 N TIMUCUAN TRAIL

Mercado cerca de esta dirección

Conteos en vivo en la misma zona.
Ver todo

The multiple listing information is provided by the Stellar MLS from a copyrighted compilation of listings. The compilation of listings and each individual listing are ©2026-present Stellar MLS. All Rights Reserved. The information provided is for consumers' personal, noncommercial use and may not be used for any purpose other than to identify prospective properties consumers may be interested in purchasing. All properties are subject to prior sale or withdrawal. All information provided is deemed reliable but is not guaranteed accurate, and should be independently verified. Listing courtesy of: NEW HOME STAR FLORIDA LLC