
Vender tu casa
Valoración gratuita de tu hogar
Contacto
Cuéntenos sobre sus necesidades
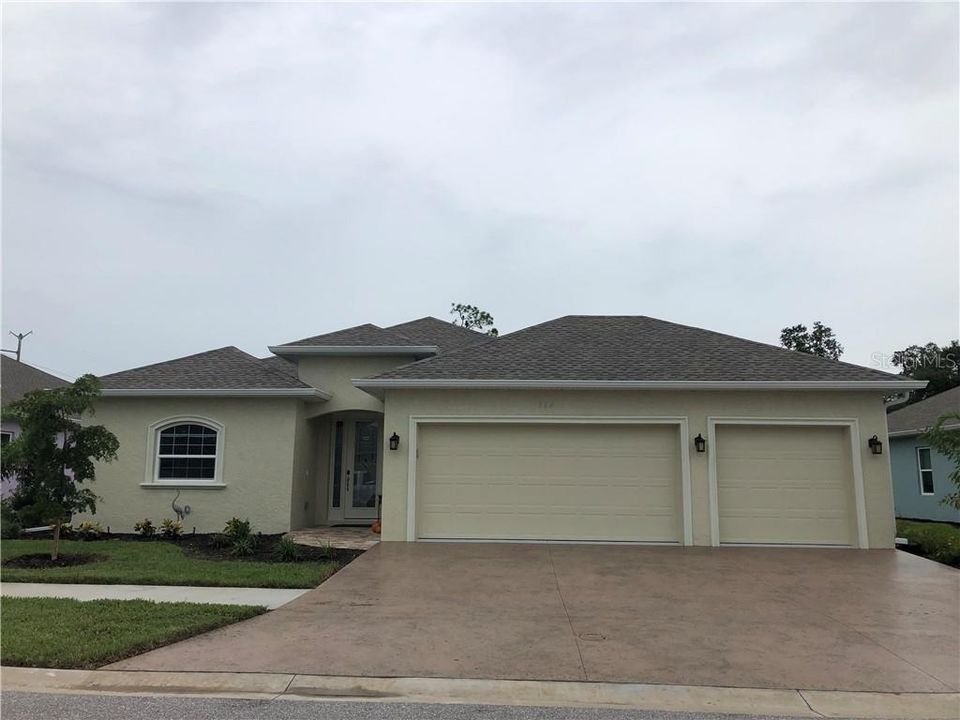
324 TALQUIN COURT

Casa Vendido Recientemente
$357,890

BTC: 4.30466683

ETH: 135.05283019

Fecha de venta: 2020-08-22
93 días
3 camas
2 baños
2,060 sqft

Visión general

Pre-Construction. To be built. COMPLETION DATE DECEMBER 2020. A CONTRACT TODAY WILL COMPLETE THE HOME IN 8 MONTHS! 3 CAR GARAGE. Our Pearl model. Stunning, Elegant and very popular three bedroom home with a den, this open floor plan suits the needs of many home buyers who love to cook and entertain, and whose families will be coming to visit! There is crown molding in all common areas, granite in the kitchen as well as both bathrooms, a generous kitchen with ample room for casual dining, 42" solid wood cabinets. Porcelain tile throughout home. Pocket sliders to lanai. Home comes complete with elegant light fixtures and fans. Low E thermal hurricane impact windows, and hurricane impact front door. Hurricane protection shields for the lanai . Park Forest amenities currently include a new roof every 17 years, new exterior paint every 7 years, a community pool that is heated during the chilly winter months and chilled for the warmer summer months, full ground maintenance, gray water irrigation for your yard, Verizon Fios cable and internet. Gulf beaches are less than a 10 minute drive, and Downtown Dearborn Street, hub of quaint cafes and are studios is only a 5 minute drive. Join in the fun with ever-popular, very active Park Forest, a 55+ gated community and leave your Northern worries aside! Exhibit photo is a finished Pearl AND all interior pictures are of competed models

Ubicación

Detalles

Tipo:
Residential
Estacionamiento:
Garage Door Opener / Oversized
Año de construcción:
2020
Lote:
0.19 Hectáreas
Calefacción:
Electric
precio por sq. medidor:
$167
Enfriamiento:
Central Air
HOA:
$963

Valuation

Our model vs. what's actually selling nearby.
Estimate
$337,324
$310K – $448K
Confidence Low
List vs. estimate
At estimate
List $343,525 · +1.8%
List is in line with recent comparable activity.
Price per sq ft
$166
Based on
12 MLS comparables
Median of recent comparable listings. Sold comps use closing price, active listings use list price.

Destacados

Annual tax
$750
2019
HOA
$963/qtr
Cable TV, Community Pool, Escrow Reserves Fund
View
Park/Greenbelt, Trees/Woods
Garage
3 car garage
Pets
Number Limit, Size Limit
Más hechos y características
  • Piso

    • Porcelain Tile

    Calefacción

    • Electric

    Enfriamiento

    • Central Air

    Accesorios

    • Cooktop

    • Dishwasher

    • Disposal

    • Dryer

    • Electric Water Heater

    • Ice Maker

    • Microwave

    • Range

    • Refrigerator

    • Washer

    Otras características interiores

    • Attic Ventilator

    • Ceiling Fan(s)

    • Crown Molding

    • Eating Space In Kitchen

    • Primary Bedroom Main Floor

    • Open Floorplan

    • Solid Surface Counters

    • Solid Wood Cabinets

    • Split Bedroom

    • Stone Counters

    • Thermostat

    • Tray Ceiling(s)

    • Walk-In Closet(s)

    Dormitorios y baños

    • Dormitorios: 3

    • Baños completos: 2

  • Estacionamiento

    • Garage Door Opener

    • Oversized

    Propiedad

    • Pisos: One

    • Características Exteriores: Irrigation System / Lighting / Sidewalk

    Lote

    • Lote: 0.19 Hectáreas

    Otra Información de Propiedad

    • Número de Parcela: 0851020018

  • Tipo y estilo

    • Tipo de propiedad: Residential

    • Subtipo de propiedad: Single Family Residence

  • Utilidad

    • Cable Available

    • Cable Connected

    • Electricity Connected

    • Fiber Optics

    • Phone Available

    • Public

    • Sewer Connected

    • Sprinkler Recycled

    • Underground Utilities

  • Otra información financiera

    • HOA: $963

    • Frecuencia HOA: Quarterly

    • Importe anual de impuestos: $750

  • Detalles de la fuente

    • MLS ID: D6108843

    Otros hechos

    • Materiales de construcción: Block

    • Detalles de la fundación: Stem Wall

    • Características de lavandería: Inside

    • Características del lote: FloodZone / Greenbelt / In County

    • Características del patio y el porche: Covered / Enclosed

    • Características de la ventana: ENERGY STAR Qualified Windows / Thermal Windows

    • Caras de dirección: East

    • Estilo arquitectónico: Contemporary / Florida

    • Espacios de garaje: 3

    • Garaje adjunto: Si

    • Garaje: Si

    • Salón: 2060

    • Fuente de agua: Public

    • Nombre de subdivisión: PARK FOREST SUBDIVISION PHASE 6C

Consulta privada
Habla con el asesor de este inmueble.
Planos, documentos del HOA, comparables off-market, agendar una visita privada — un solo mensaje directo al especialista local.

Más como esta

Nuevo
Vendido Recientemente
$330,000
Casa
2 camas · 2 baños · 1,580 sqft
LAKES AT PARK FOREST, ENGLEWOOD
533 WEKIVA RIVER COURT UNIT 90
Vendido Recientemente
$350,000
Casa
2 camas · 2 baños · 1,208 sqft
WOODBRIDGE, ENGLEWOOD
1153 DELMAR STREET
Vendido Recientemente
$325,000
Casa
2 camas · 2 baños · 1,631 sqft
BOCA ROYALE UN 13, ENGLEWOOD
11120 MCDERMOTT COURT
Vendido Recientemente
$242,000
Casa
2 camas · 2 baños · 1,338 sqft
STILLWATER, ENGLEWOOD
13506 ABERCROMBIE DRIVE
Vendido Recientemente
$268,000
Casa
3 camas · 2 baños · 2,002 sqft
PINE LAKE DEV, ENGLEWOOD
37 CLINTWOOD AVENUE
Vendido Recientemente
$322,515
Casa
3 camas · 2 baños · 2,060 sqft
PARK FOREST SUBDIVISION PHASE 6C, ENGLEWOOD
313 TALQUIN COURT
Vendido Recientemente
$225,000
Casa
2 camas · 2 baños · 1,349 sqft
STILLWATER, ENGLEWOOD
13624 ABERCROMBIE DRIVE
Vendido Recientemente
$297,500
Casa
2 camas · 2 baños · 1,632 sqft
BOCA ROYALE UN 13, ENGLEWOOD
11112 MCDERMOTT COURT

Mercado cerca de esta dirección

Conteos en vivo en la misma zona.
Ver todo

The multiple listing information is provided by the Stellar MLS from a copyrighted compilation of listings. The compilation of listings and each individual listing are ©2026-present Stellar MLS. All Rights Reserved. The information provided is for consumers' personal, noncommercial use and may not be used for any purpose other than to identify prospective properties consumers may be interested in purchasing. All properties are subject to prior sale or withdrawal. All information provided is deemed reliable but is not guaranteed accurate, and should be independently verified. Listing courtesy of: RE/MAX ALLIANCE GROUP