
Vender tu casa
Valoración gratuita de tu hogar
Contacto
Cuéntenos sobre sus necesidades
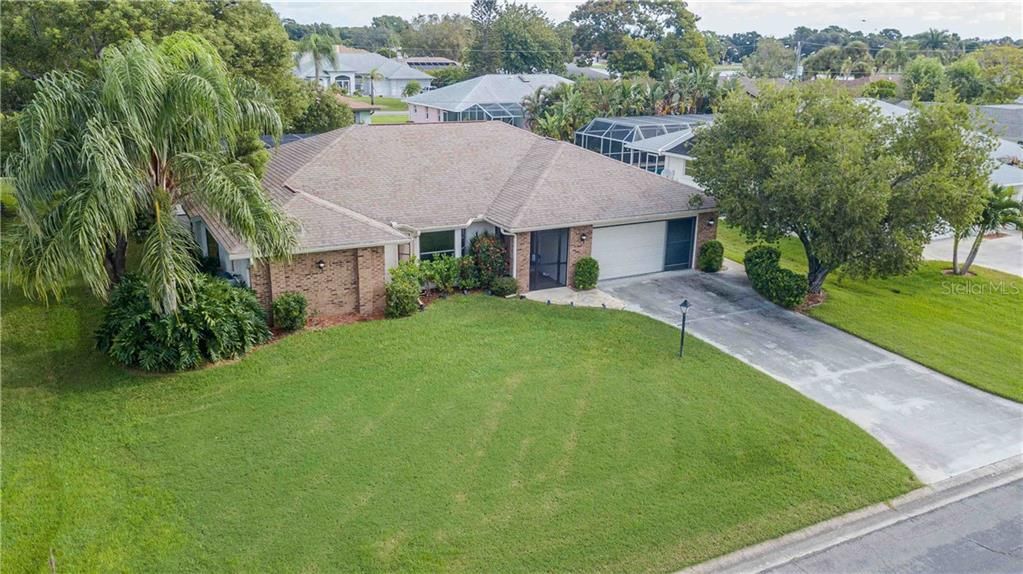
37 CLINTWOOD AVENUE

Casa Vendido Recientemente
$268,000

BTC: 3.22347847

ETH: 101.13207547

Fecha de venta: 2020-02-14
97 días
3 camas
2 baños
2,002 sqft

Visión general

Beautifully landscaped, THREE BED, TWO BATH, POOL home awaits you, in the very popular community of Pine Lake. The spacious living room features a bay window with vaulted ceiling in both living and dining. Kitchen has abundant cabinets with counter top eating table and relaxing views of the pool. Split floor plan provides privacy for the bedrooms, with walk in closets in the secondary bedrooms. Master bedroom suite is spacious with new carpet, his and her closets and access to the pool. Master bath features new vinyl plank flooring, dual sinks and walk in shower. Bedrooms two and three are good size and share a full-sized bathroom with new vinyl plank flooring. Dining and family rooms have access to the quiet, pool/lanai backyard. Family room carpet installed in 2016. Indoor utility room with basin. Home is protected with Hurricane Shutters. New roof in 2006, AC in 2010. Home is wired for security but not operational or warranted. Public water and sewer and well for landscape irrigation. Flood zone X. Home comes with twelve-month warranty offered through 2-10 Home Warranty Inc. Pine Lake is an easy five-minute bike ride to beautiful Lemon Bay Park. Take a 10-minute bike ride and explore historic Dearborn St. with its quaint boutique shopping, fine dining, live music, farmers market and Veterans Memorial. POOL PICTURES COMING SOON.

Ubicación

Detalles

Tipo:
Residential
Estacionamiento:
Driveway / Garage Door Opener / On Street
Año de construcción:
1989
Lote:
0.25 Hectáreas
Calefacción:
Central / Electric / Exhaust Fan / Heat Pump
precio por sq. medidor:
$140
Enfriamiento:
Central Air / Humidity Control
HOA:
$125

Valuation

Our model vs. what's actually selling nearby.
Estimate
$315,000
$188K – $379K
Confidence Low
List vs. estimate
$35K below estimate
List $279,900 · -11.1%
Our model says this listing is priced below recent comparable activity. Expect competition.
Price per sq ft
$139
Based on
13 MLS comparables
Median of recent comparable listings. Sold comps use closing price, active listings use list price.

Destacados

Annual tax
$1,540
2018
HOA
$125/yr
Pool
Gunite
View
Pool, Trees/Woods
Garage
2 car garage
Pets
Allowed
Más hechos y características
  • Piso

    • Carpet

    • Linoleum

    • Vinyl

    Calefacción

    • Central

    • Electric

    • Exhaust Fan

    • Heat Pump

    Enfriamiento

    • Central Air

    • Humidity Control

    Accesorios

    • Dishwasher

    • Disposal

    • Dryer

    • Electric Water Heater

    • Exhaust Fan

    • Ice Maker

    • Microwave

    • Range

    • Refrigerator

    • Washer

    Otras características interiores

    • Ceiling Fan(s)

    • Eating Space In Kitchen

    • Kitchen/Family Room Combo

    • Thermostat

    • Vaulted Ceiling(s)

    • Walk-In Closet(s)

    • Window Treatments

    Dormitorios y baños

    • Dormitorios: 3

    • Baños completos: 2

  • Estacionamiento

    • Driveway

    • Garage Door Opener

    • On Street

    Propiedad

    • Pisos: One

    • Piscina Privada: Si

    • Características Exteriores: French Doors / Hurricane Shutters / Irrigation System / Rain Gutters / Sliding Doors

    Lote

    • Lote: 0.25 Hectáreas

    Otra Información de Propiedad

    • Número de Parcela: 0494130010

    • Zonificación: RSF3

  • Tipo y estilo

    • Tipo de propiedad: Residential

    • Subtipo de propiedad: Single Family Residence

  • Utilidad

    • Cable Connected

    • Electricity Connected

    • Fire Hydrant

    • Public

    • Sprinkler Well

    • Street Lights

  • Otra información financiera

    • HOA: $125

    • Frecuencia HOA: Annually

    • Importe anual de impuestos: $1,540

  • Detalles de la fuente

    • MLS ID: N6106616

    Otros hechos

    • Materiales de construcción: Block / Brick / Stucco

    • Detalles de la fundación: Slab

    • Características de lavandería: Inside / Laundry Room

    • Características del lote: City Lot / In County / Level / Near Public Transit

    • Características del patio y el porche: Front Porch / Screened

    • Características de la piscina: Gunite / In Ground / Outside Bath Access / Screen Enclosure / Tile

    • Características de la ventana: Drapes / Window Treatments

    • Caras de dirección: South

    • Estilo arquitectónico: Florida

    • Espacios de garaje: 2

    • Garaje adjunto: Si

    • Garaje: Si

    • Salón: 2002

    • Fuente de agua: Public

    • Nombre de subdivisión: PINE LAKE DEV

Consulta privada
Habla con el asesor de este inmueble.
Planos, documentos del HOA, comparables off-market, agendar una visita privada — un solo mensaje directo al especialista local.

Más como esta

Nuevo
Vendido Recientemente
$330,000
Casa
2 camas · 2 baños · 1,580 sqft
LAKES AT PARK FOREST, ENGLEWOOD
533 WEKIVA RIVER COURT UNIT 90
Vendido Recientemente
$350,000
Casa
2 camas · 2 baños · 1,690 sqft
ENGLEWOOD ISLES SUB, ENGLEWOOD
228 WOODLAND DRIVE
Vendido Recientemente
$325,000
Casa
2 camas · 2 baños · 1,631 sqft
BOCA ROYALE UN 13, ENGLEWOOD
11120 MCDERMOTT COURT
Vendido Recientemente
$242,000
Casa
2 camas · 2 baños · 1,338 sqft
STILLWATER, ENGLEWOOD
13506 ABERCROMBIE DRIVE
Vendido Recientemente
$192,500
Casa
2 camas · 2 baños · 1,753 sqft
LAKES AT PARK FOREST, ENGLEWOOD
351 INDIAN KEY WAY UNIT 107
Vendido Recientemente
$357,890
Casa
3 camas · 2 baños · 2,060 sqft
PARK FOREST SUBDIVISION PHASE 6C, ENGLEWOOD
324 TALQUIN COURT
Vendido Recientemente
$180,000
Multifamiliar
0 room(s) · 1,031 sqft
LAMPPS SUB OF LTS 81 & 82, ENGLEWOOD
95 ORANGE STREET
Vendido Recientemente
$180,000
Multifamiliar
0 room(s) · 1,031 sqft
LAMPPS SUB OF LTS 81 & 82, ENGLEWOOD
85 ORANGE STREET

Mercado cerca de esta dirección

Conteos en vivo en la misma zona.
Ver todo

The multiple listing information is provided by the Stellar MLS from a copyrighted compilation of listings. The compilation of listings and each individual listing are ©2026-present Stellar MLS. All Rights Reserved. The information provided is for consumers' personal, noncommercial use and may not be used for any purpose other than to identify prospective properties consumers may be interested in purchasing. All properties are subject to prior sale or withdrawal. All information provided is deemed reliable but is not guaranteed accurate, and should be independently verified. Listing courtesy of: MICHAEL SAUNDERS & COMPANY