Vender tu casa
Valoración gratuita de tu hogar
Contacto
Cuéntenos sobre sus necesidades
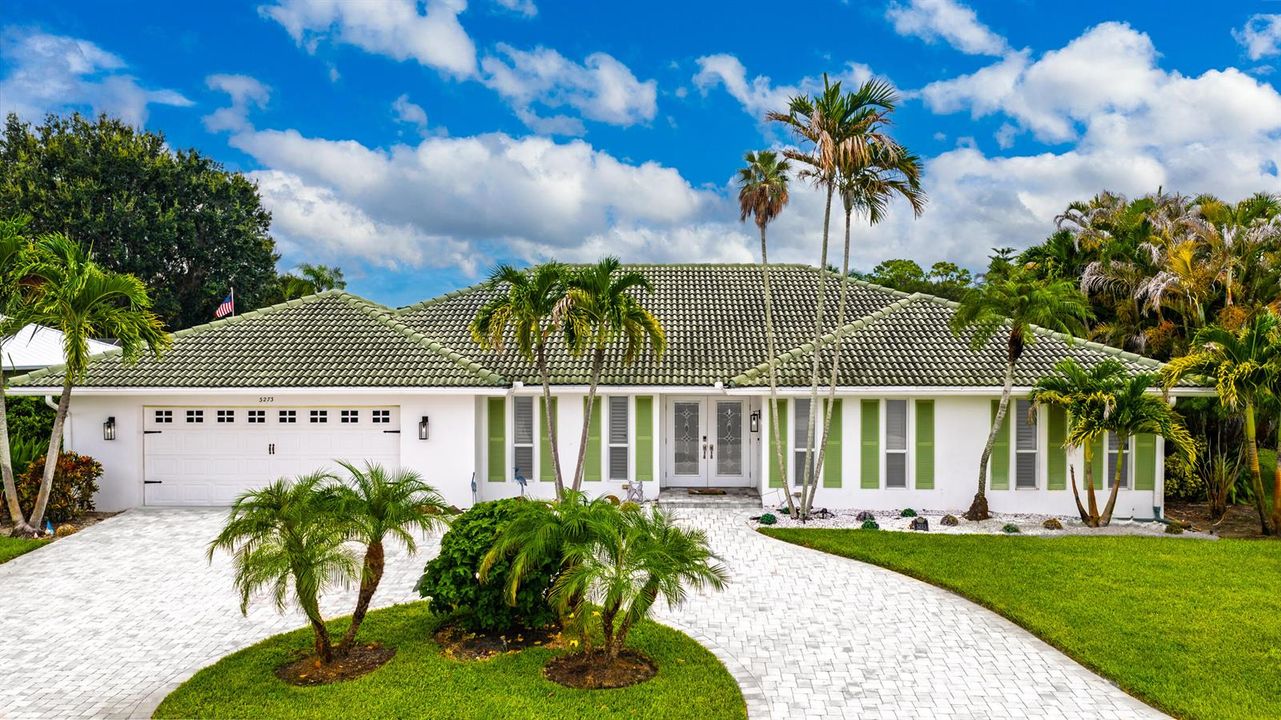
3273 SE FAIRWAY E, Stuart FL 34997

Casa En Venta
$1,400,000

BTC: 22.04116976

ETH: 735.81970315

13 días
5 camas
4 baños
3,787 sqft

Visión general

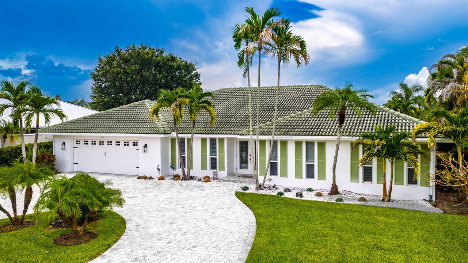
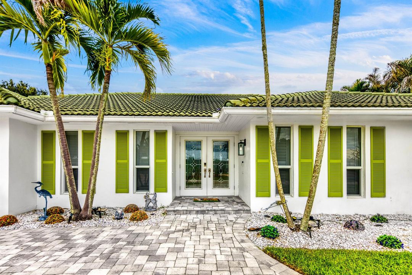
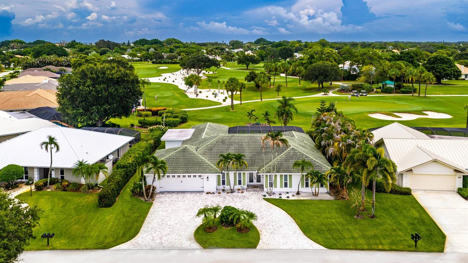
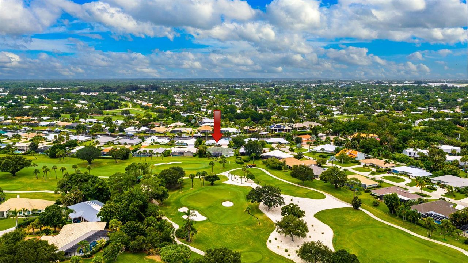
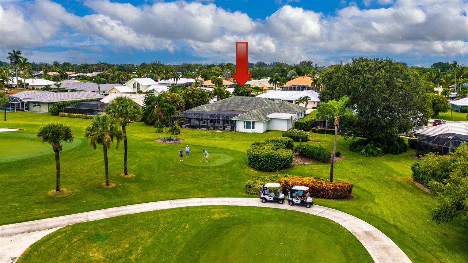
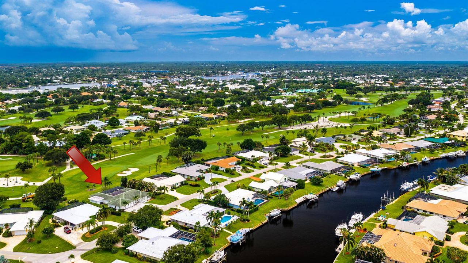
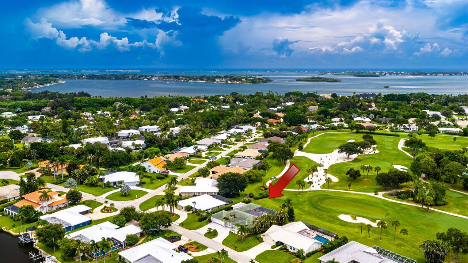
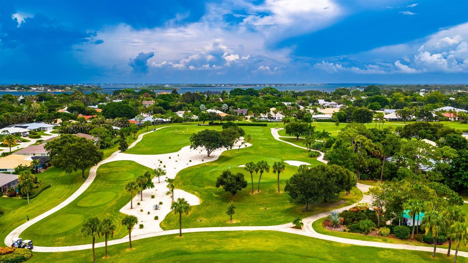
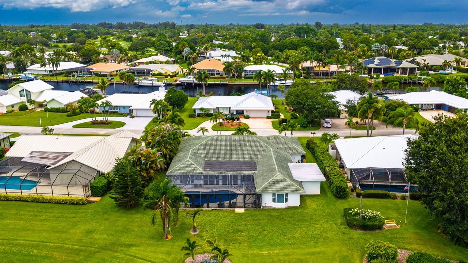
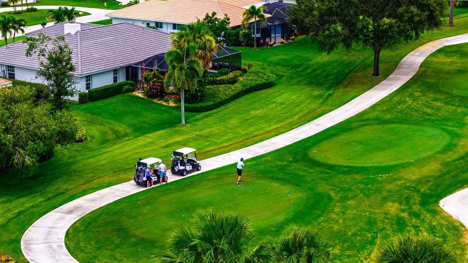
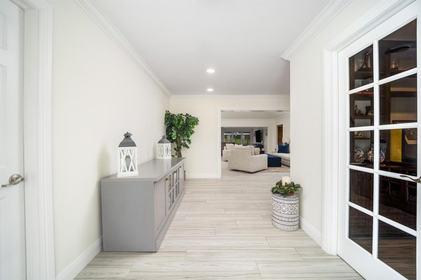
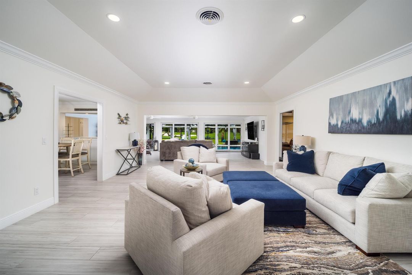
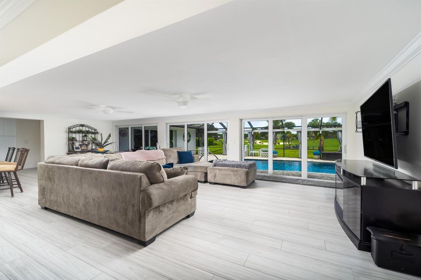
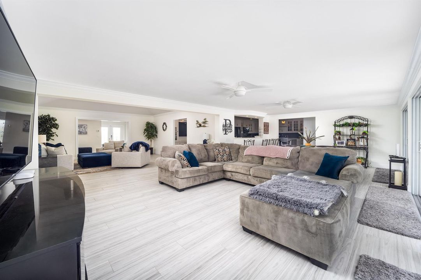
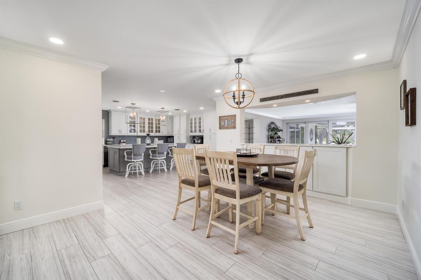
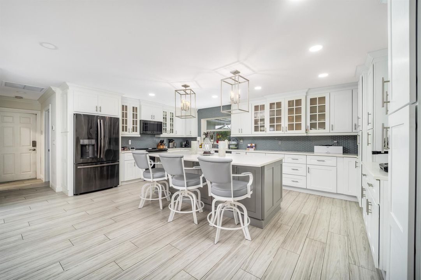
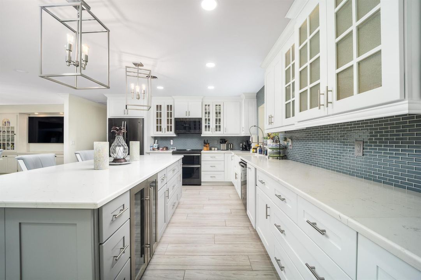
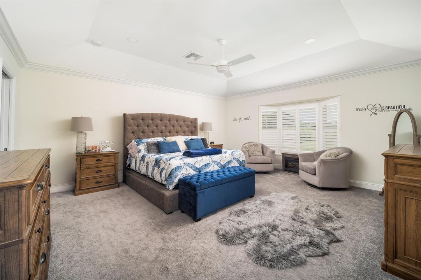
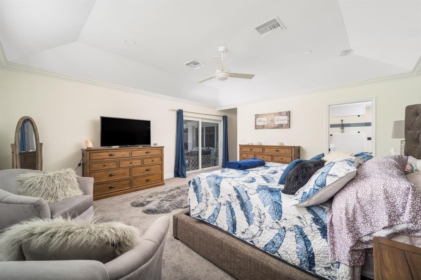
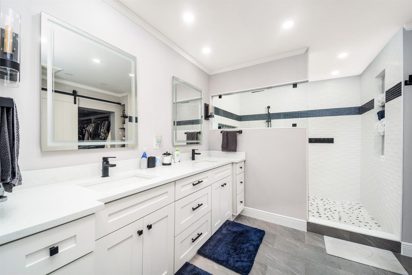
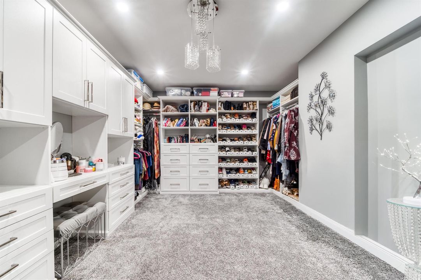
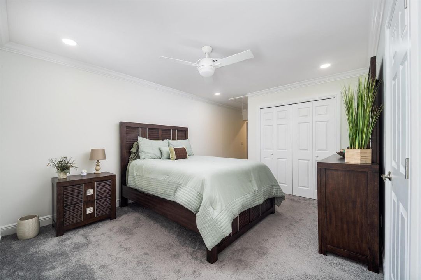
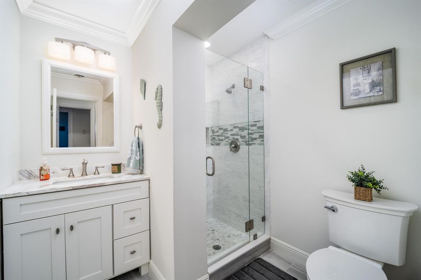
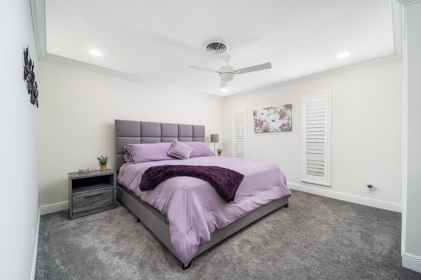
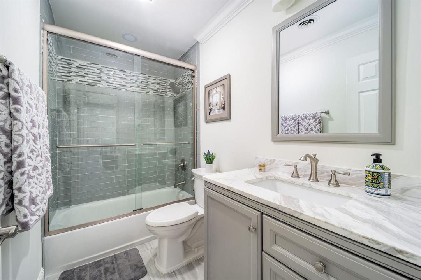
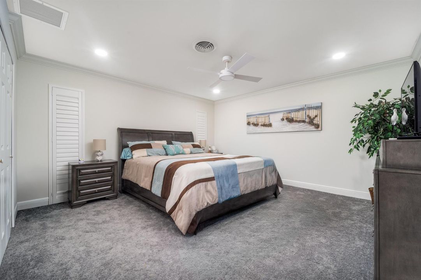
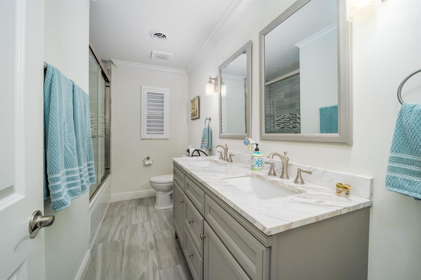
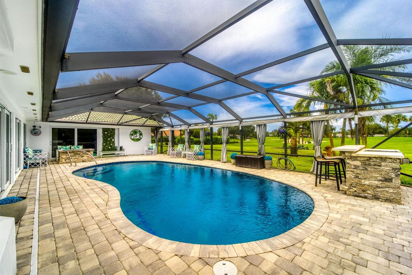
Experience the ultimate Florida lifestyle in this spectacular, fully renovated estate located within the prestigious Yacht & Country Club of Stuart. Perfectly positioned along the 6th and 7th fairways, this exceptional residence offers over 3,700 square feet of beautifully designed living space on a 1/3 acre homesite. Designed for both elegant entertaining and comfortable everyday living, this 5 bedroom, 4 bath home features an expansive open floor plan. The luxurious primary suite is a true retreat, boasting a spa-inspired bathroom with an oversized walk-in shower and 3 expansive walk-in closets . Step outside to your own private outdoor living with summer kitchen, partially covered lanai, and saltwater pool. Located just minute to the Port Salerno and quick ocean access for boating. Guarded community Private showings only need 24 hours notice list agent will meet you at gate

Ubicación

Detalles

Tipo:
Residential
Estacionamiento:
2 Or More Spaces / Circular Driveway / Driveway / Golf Cart Parking / Parking Garage / Paver Block
Año de construcción:
1983
Lote:
0.30 Hectáreas
Calefacción:
Central
precio por sq. medidor:
$370
Enfriamiento:
Ceiling Fan(s) / Central Air
HOA:
$930

Valuation

Our model vs. what's actually selling nearby.
Estimate
$2,250,000
$920K – $5.5M
Confidence Low
List vs. estimate
$850K below estimate
List $1,400,000 · -37.8%
Our model says this listing is priced below recent comparable activity. Expect competition.
Price per sq ft
$369
+9.0% vs. city median $339
Based on
13 MLS comparables
Median of recent comparable listings. Sold comps use closing price, active listings use list price.

Destacados

Annual tax
$9,496
2025
HOA
$930/qtr
Pool
Community
View
Golf Course, River
Garage
2 car garage
Pets
Allowed
Más hechos y características
  • Piso

    • Ceramic Floor

    Calefacción

    • Central

    Enfriamiento

    • Ceiling Fan(s)

    • Central Air

    Accesorios

    • Electric Water Heater

    • Dishwasher

    • Disposal

    • Dryer

    • Microwave

    • Electric Range

    • Refrigerator

    • Washer

    Otras características interiores

    • Cooking Island

    • Entrance Foyer

    • 3 Bedroom Split

    • Walk-In Closet(s)

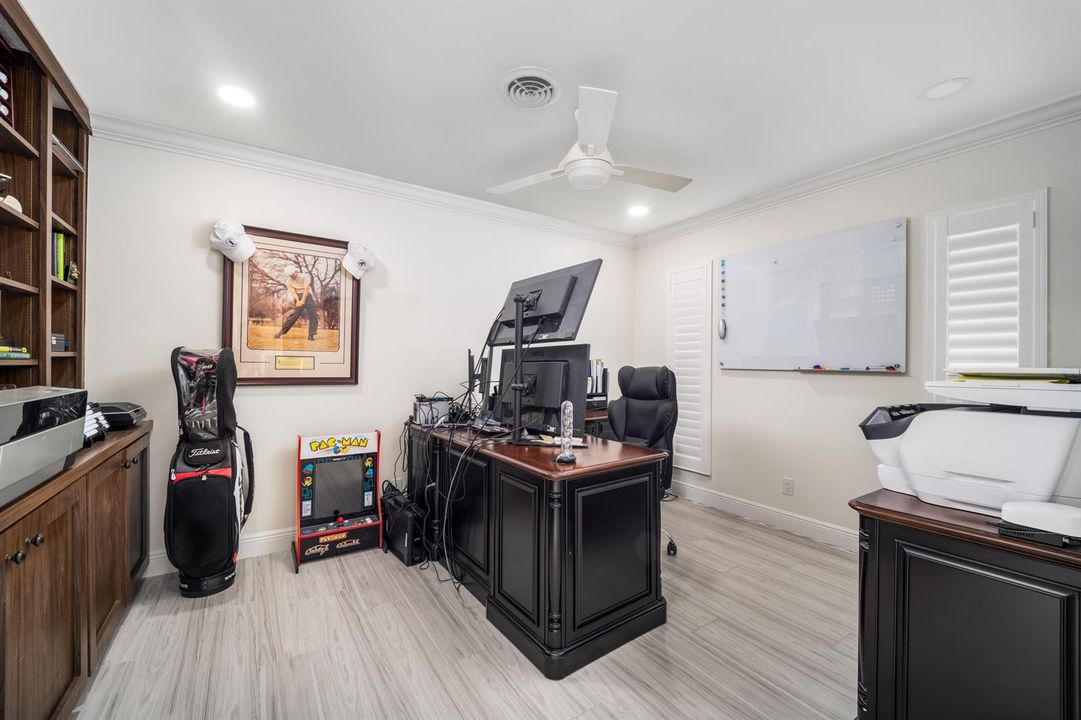
    • Den/Library/Office

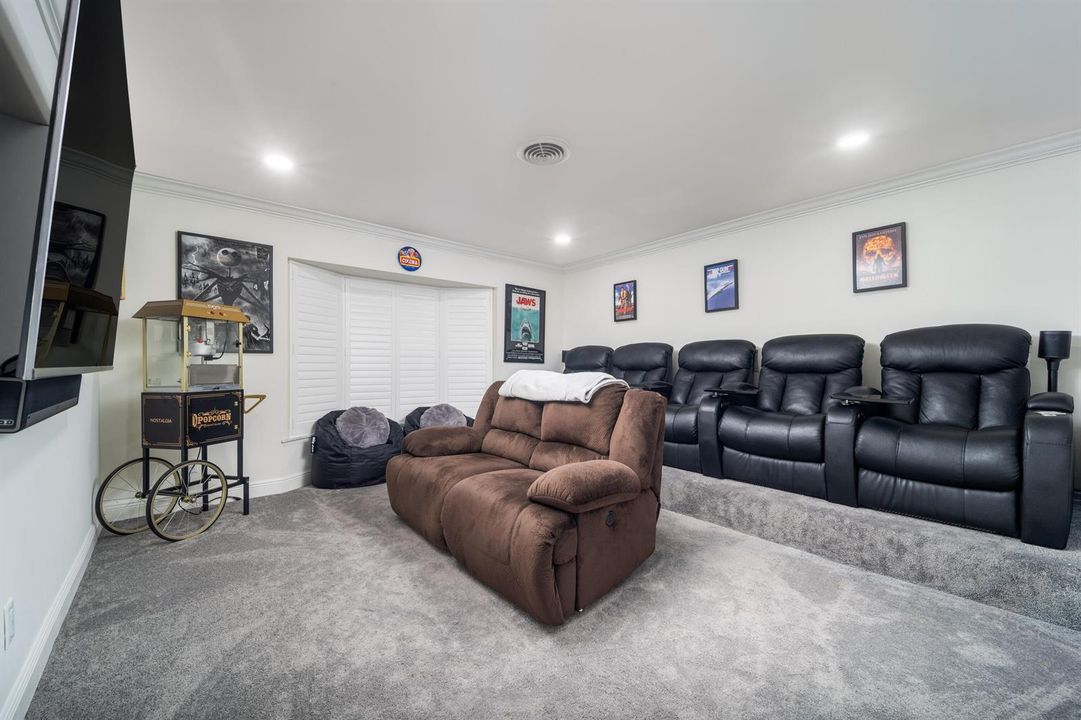
    • Family Room

    • Utility Room/Laundry

    Dormitorios y baños

    • Dormitorios: 5

    • Baños completos: 4

  • Estacionamiento

    • 2 Or More Spaces

    • Circular Driveway

    • Driveway

    • Golf Cart Parking

    • Parking Garage

    • Paver Block

    Propiedad

    • Pisos: 1

    • Piscina Privada: Si

    • Características Exteriores: On Golf Course / None

    Lote

    • Lote: 0.30 Hectáreas

    Otra Información de Propiedad

    • Número de Parcela: 373841011000022105

    • Zonificación: Res

  • Tipo y estilo

    • Tipo de propiedad: Residential

    • Subtipo de propiedad: Single Family Residence

  • Utilidad

    • Cable Connected

    • Septic

    • Water Connected

    • Cable Available

    • Water Available

  • Otra información financiera

    • HOA: $930

    • Frecuencia HOA: Quarterly

    • Importe anual de impuestos: $9,496

  • Detalles de la fuente

    • MLS ID: B26060170

    Otros hechos

    • Materiales de construcción: CBS Construction / Slab Construction

    • Características de lavandería: Laundry Room / Utility Room/Laundry

    • Características del lote: 1/4 To Less Than 1/2 Acre Lot / Less Than 1 Acre / Above Ground Irrigation / Septic / Sprinklers

    • Características del patio y el porche: Patio

    • Características de la piscina: Community / Concrete / Heated / Private

    • Características de la ventana: Complete Impact Glass / Plantation Shutters

    • Caras de dirección: West

    • Otras estructuras: Livable

    • Estilo arquitectónico: Ranch / One Story

    • Espacios de garaje: 2

    • Garaje adjunto: Si

    • Garaje: Si

    • Salón: 3787

    • Fuente de agua: Public

    • Nombre de subdivisión: YACHT & COUNTRY CLUB OF ST

Consulta privada
Habla con el asesor de este inmueble.
Planos, documentos del HOA, comparables off-market, agendar una visita privada — un solo mensaje directo al especialista local.

Más como esta

Nuevo
En Venta
$1,285,000
Casa
3 camas · 3 baños · 3,025 sqft
Willoughby Golf Club, Stuart
1258 SE Brewster Place, Stuart FL 34997
Nuevo
En Venta
$1,155,000
Casa
3 camas · 3 baños · 3,081 sqft
WILLOUGHBY,Willoughby 10, Stuart
4407 SE Haig Point Court, Stuart FL 34997
En Venta
$1,475,000
Casa
2 camas · 2 baños · 2,097 sqft
LUCINDIA, Sewalls Point
24/22 Via Lucindia Drive, Sewalls Point FL 34996
En Venta
$1,700,000
Casa
3 camas · 2 baños · 2,761 sqft
HIGH POINT,High Point, Sewalls Point
15 W HIGH POINT Road, Sewalls Point FL 34996
En Venta
$1,195,000
Casa
4 camas · 3 baños · 2,894 sqft
THE REEF (AKA COLONY OF RO,THE REEF, Stuart
3663 SE Forecastle Court, Stuart FL 34997
En Venta
$1,250,000
Casa
3 camas · 3 baños · 2,800 sqft
EMARITA, Sewalls Point
14 Emarita Way, Sewalls Point FL 34996
En Venta
$1,200,000
Casa
4 camas · 2 baños · 1,987 sqft
St Lucie Inlet Farms, Stuart
5625 SE Ault Avenue, Stuart FL 34997
-$10K
En Venta
$1,175,000
Casa
3 camas · 3 baños · 2,377 sqft
516 ALAMANDA, Stuart
516 SE Alamanda Way, Stuart FL 34996

Mercado cerca de esta dirección

Conteos en vivo en la misma zona.
Ver todo

The multiple listing information is provided by the Miami Association of REALTORS® from a copyrighted compilation of listings. The compilation of listings and each individual listing are ©2026-present Miami Association of REALTORS®. All Rights Reserved. The information provided is for consumers' personal, noncommercial use and may not be used for any purpose other than to identify prospective properties consumers may be interested in purchasing. All properties are subject to prior sale or withdrawal. All information provided is deemed reliable but is not guaranteed accurate, and should be independently verified. Listing courtesy of: Realty One Group Engage