Vender tu casa
Valoración gratuita de tu hogar
Contacto
Cuéntenos sobre sus necesidades
3274 OAKMONT TERRACE

Casa Activo con contrato
$995,000

BTC: 15.26541884

ETH: 522.95757474

2 días
4 camas
3 baños
2,905 sqft

Visión general

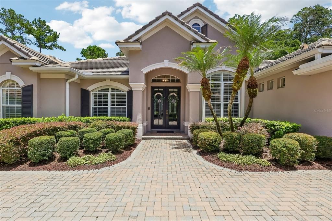
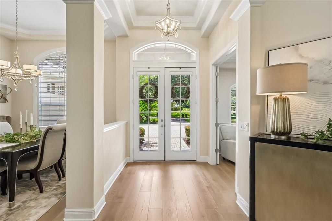
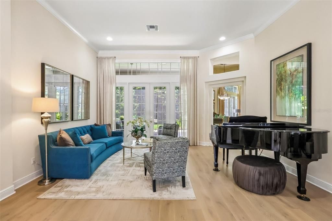
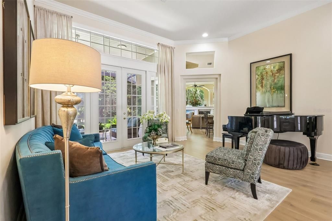
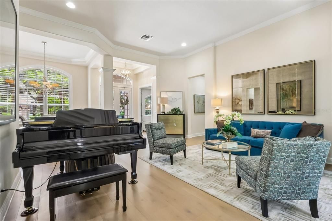
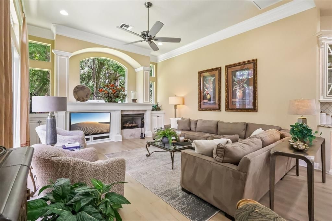
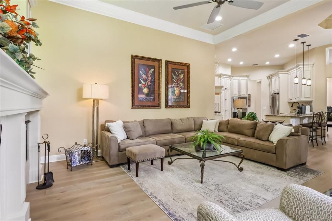
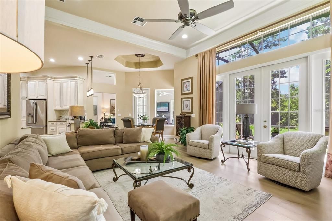
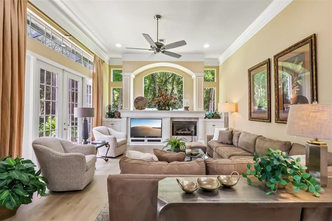
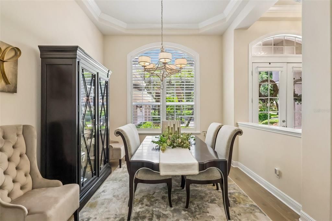
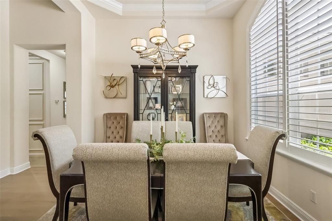
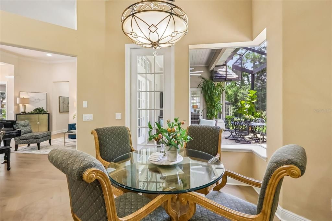
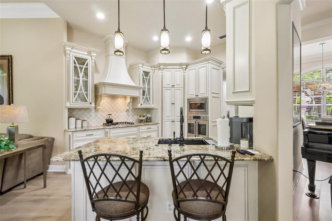
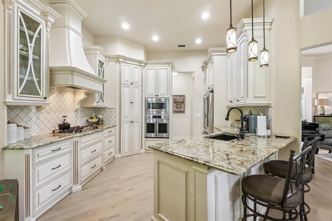
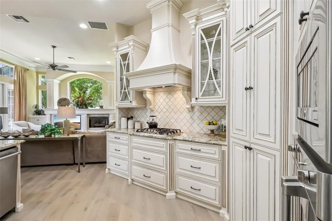
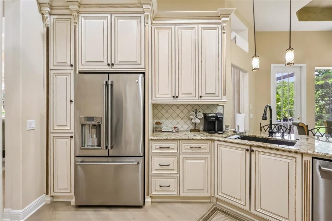
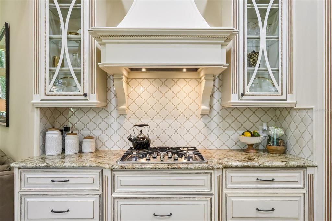
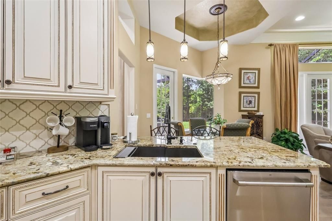
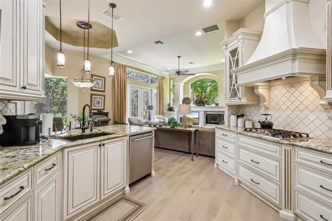
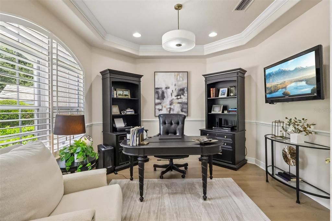
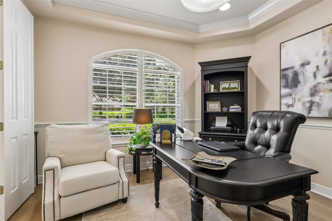
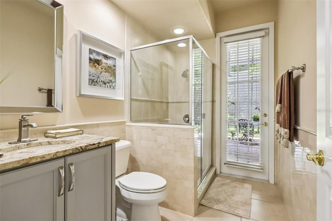
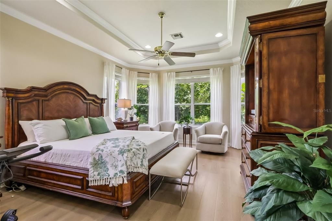
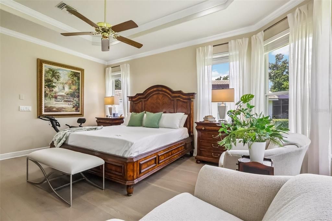
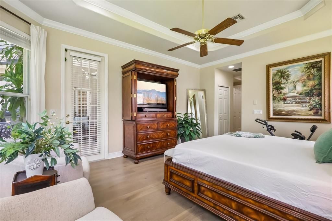
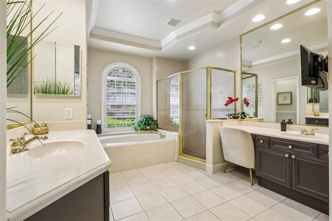
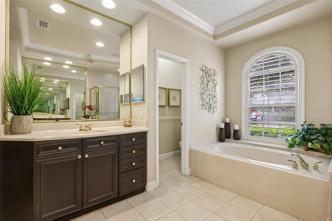
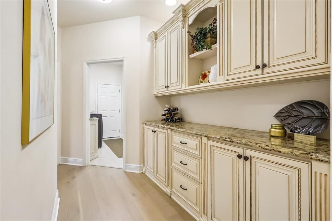
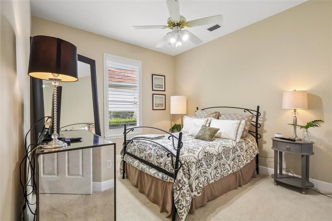
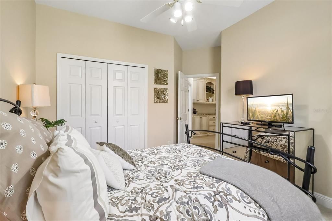
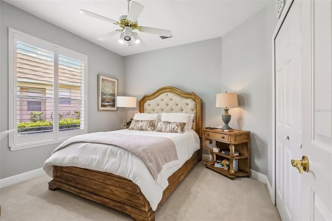
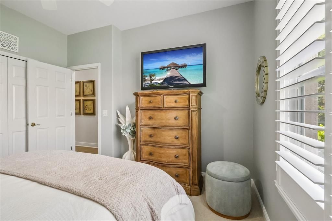
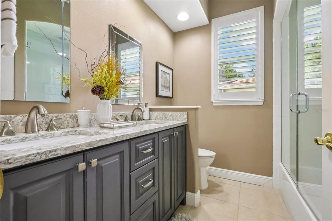
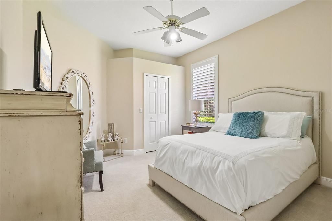
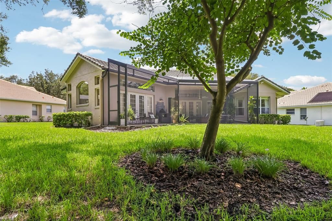
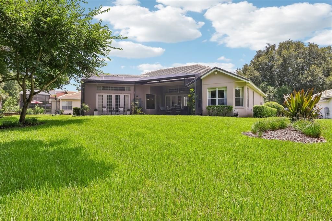
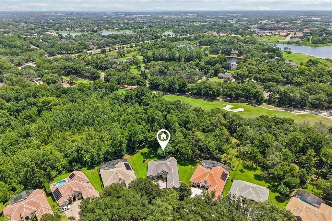
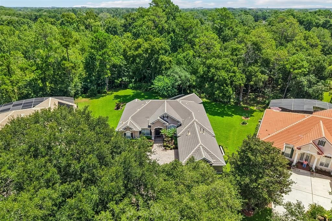
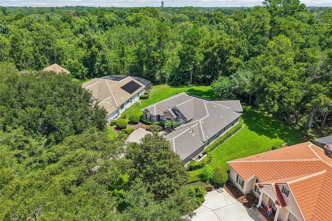
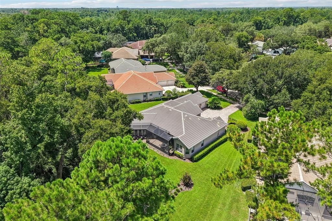
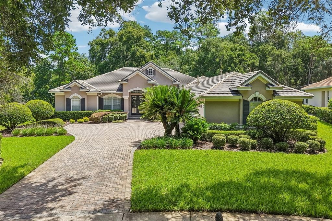

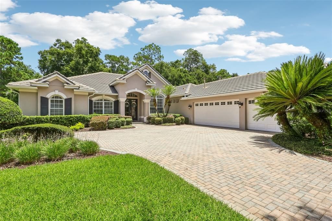
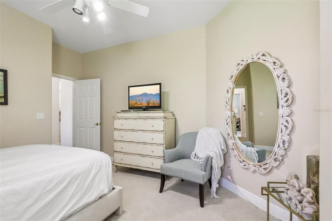
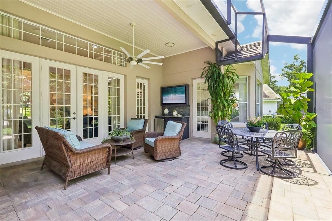
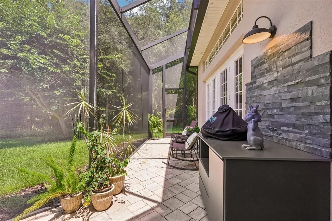
Under contract-accepting backup offers. Welcome to this beautifully maintained 4-bedroom, 3-bath home in the gated community of Alaqua Lakes. Situated on an oversized lot with mature landscaping and a private backyard, this exceptional residence offers the perfect balance of elegance, comfort, and privacy. Inside, you'll find soaring ceilings, abundant natural light, and a desirable split-bedroom floor plan designed for both everyday living and effortless entertaining. The chef's kitchen serves as the heart of the home, offering ample workspace, quality finishes, and an open layout that flows seamlessly into the main living areas. A versatile flex space provides endless possibilities as a home office, playroom, fitness room, media room, or hobby space to fit your lifestyle. The spacious primary suite offers a peaceful retreat, while the additional bedrooms provide plenty of room for family and guests. Step outside to the screened-in porch overlooking the tranquil backyard—the perfect place to enjoy your morning coffee or unwind at the end of the day. A side-entry garage enhances the home's curb appeal, while recent major updates provide added peace of mind, including two brand-new HVAC systems and a new main breaker panel. Homes like this rarely become available in Alaqua Lakes. Conveniently located near top-rated Seminole County schools, premier shopping, dining, and major highways, this is an exceptional opportunity to own in one of Central Florida's most sought-after gated communities.
Ubicación

Detalles

Tipo:
Residential
Estacionamiento:
Driveway / Garage Door Opener / Garage Faces Side
Año de construcción:
1998
Lote:
0.44 Hectáreas
Calefacción:
Natural Gas
precio por sq. medidor:
$343
Enfriamiento:
Central Air
HOA:
$1,060

Valuation

Our model vs. what's actually selling nearby.
Estimate
$765,000
$478K – $829K
Confidence Low
List vs. estimate
$230K above estimate
List $995,000 · +30.1%
Our model says this listing is priced above recent comparable activity. Room to negotiate.
Price per sq ft
$342
+32.6% vs. city median $258
Based on
11 MLS comparables
Median of recent comparable listings. Sold comps use closing price, active listings use list price.

Destacados

Annual tax
$6,252
2025
HOA
$1,060/qtr
24-Hour Guard, Common Area Taxes, Community Pool
View
Trees/Woods
Garage
3 car garage
Furnished
Negotiable
Pets
Allowed
Más hechos y características
  • Piso

    • Carpet

    • Engineered Hardwood

    Calefacción

    • Natural Gas

    Enfriamiento

    • Central Air

    Accesorios

    • Built-In Oven

    • Dishwasher

    • Disposal

    • Ice Maker

    • Microwave

    • Range

    • Range Hood

    • Refrigerator

    Otras características interiores

    • Ceiling Fan(s)

    • Dry Bar

    • Eating Space In Kitchen

    • Kitchen/Family Room Combo

    • Primary Bedroom Main Floor

    • Stone Counters

    • Thermostat

    • Walk-In Closet(s)

    Dormitorios y baños

    • Dormitorios: 4

    • Baños completos: 3

  • Estacionamiento

    • Driveway

    • Garage Door Opener

    • Garage Faces Side

    Propiedad

    • Pisos: One

    • Características Exteriores: French Doors / Irrigation System / Sidewalk

    Lote

    • Lote: 0.44 Hectáreas

    Otra Información de Propiedad

    • Número de Parcela: 1420295NE00000410

    • Zonificación: PUD

  • Tipo y estilo

    • Tipo de propiedad: Residential

    • Subtipo de propiedad: Single Family Residence

  • Utilidad

    • BB/HS Internet Available

    • Cable Connected

    • Electricity Connected

    • Natural Gas Connected

    • Public

    • Water Connected

  • Otra información financiera

    • HOA: $1,060

    • Frecuencia HOA: Quarterly

    • Importe anual de impuestos: $6,252

  • Detalles de la fuente

    • MLS ID: O6425292

    Otros hechos

    • Materiales de construcción: Block / Stucco

    • Detalles de la fundación: Slab

    • Características de la chimenea: Gas

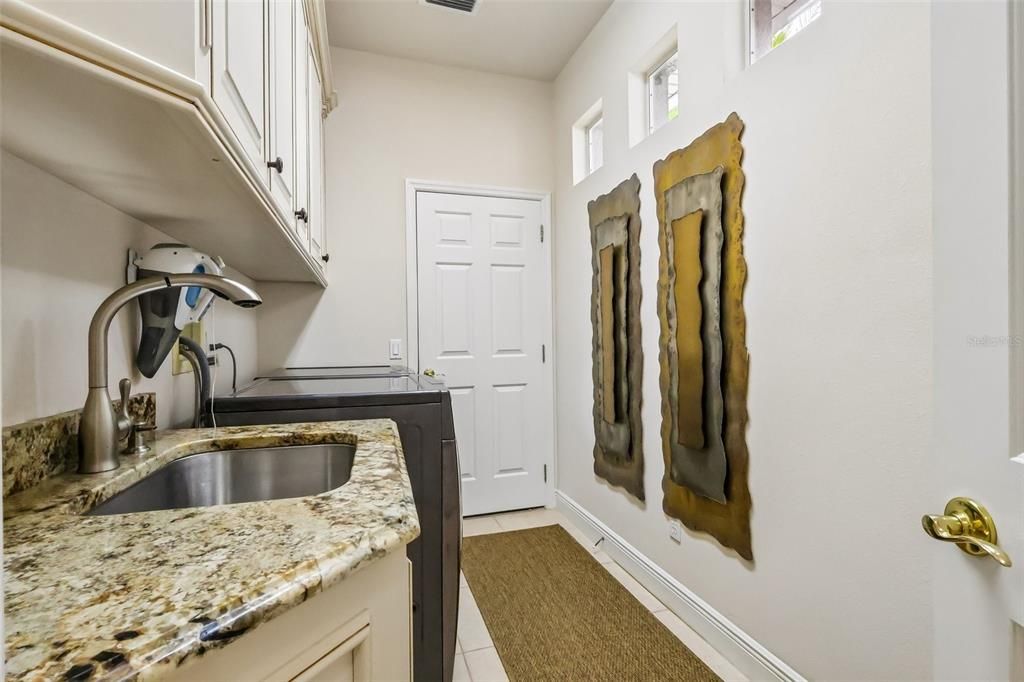
    • Características de lavandería: Laundry Room

    • Características del lote: Landscaped / Sidewalk

    • Características del patio y el porche: Rear Porch / Screened

    • Caras de dirección: Southwest

    • Hogar: Si

    • Espacios de garaje: 3

    • Garaje adjunto: Si

    • Garaje: Si

    • Salón: 2905

    • Fuente de agua: Public

    • Nombre de subdivisión: ALAQUA LAKES PH 1

Consulta privada
Habla con el asesor de este inmueble.
Planos, documentos del HOA, comparables off-market, agendar una visita privada — un solo mensaje directo al especialista local.

Más como esta

Activo con contrato
$776,250
Casa
4 camas · 5 baños · 3,110 sqft
ALAQUA PH 1, LONGWOOD
1833 ALAQUA DRIVE
Activo con contrato
$925,000
Casa
4 camas · 3 baños · 3,066 sqft
WESTOVER, HEATHROW
1534 WESTOVER LOOP
Nuevo
Activo con contrato
$895,000
Casa
4 camas · 3 baños · 2,862 sqft
HEATHROW, LAKE MARY
1624 CHERRY RIDGE DRIVE
Nuevo
Activo con contrato
$924,500
Casa
4 camas · 3 baños · 3,575 sqft
WINGFIELD RESERVE PH 3, LONGWOOD
1934 WINGFIELD DRIVE
Nuevo
Activo con contrato
$995,000
Casa
4 camas · 3 baños · 2,741 sqft
MAGNOLIA PLANTATION PH 3, LAKE MARY
1602 REDWOOD GROVE TERRACE
Nuevo
Activo con contrato
$915,000
Casa
4 camas · 3 baños · 3,365 sqft
CEDAR COVE, LONGWOOD
1566 REBECCA PLACE
Nuevo
Activo con contrato
$798,500
Casa
5 camas · 3 baños · 3,246 sqft
HUNTINGTON POINTE PH 3, LAKE MARY
246 BOWLING GREEN COURT
Nuevo
Activo con contrato
$719,900
Casa
4 camas · 2 baños · 2,784 sqft
HANOVER WOODS, LAKE MARY
120 W GREENTREE LANE

Mercado cerca de esta dirección

Conteos en vivo en la misma zona.
Ver todo

The multiple listing information is provided by the Stellar MLS from a copyrighted compilation of listings. The compilation of listings and each individual listing are ©2026-present Stellar MLS. All Rights Reserved. The information provided is for consumers' personal, noncommercial use and may not be used for any purpose other than to identify prospective properties consumers may be interested in purchasing. All properties are subject to prior sale or withdrawal. All information provided is deemed reliable but is not guaranteed accurate, and should be independently verified. Listing courtesy of: KGV REALTY GROUP