Vender tu casa
Valoración gratuita de tu hogar
Contacto
Cuéntenos sobre sus necesidades
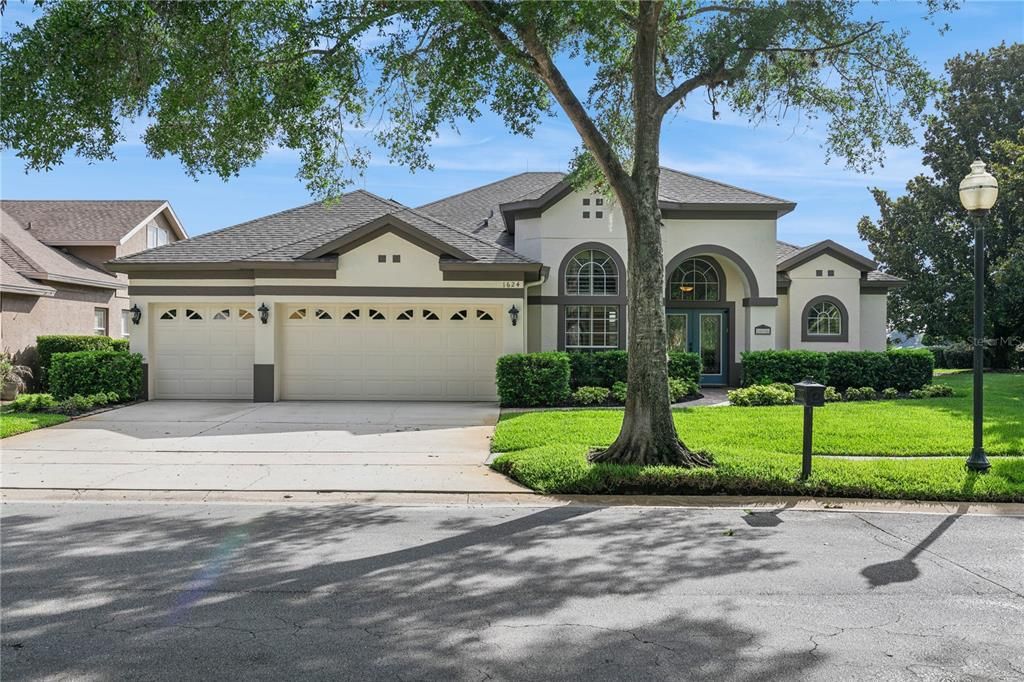
1624 CHERRY RIDGE DRIVE

Casa Activo con contrato
$895,000

BTC: 13.73120589

ETH: 470.39902451

2 días
4 camas
3 baños
2,862 sqft

Visión general

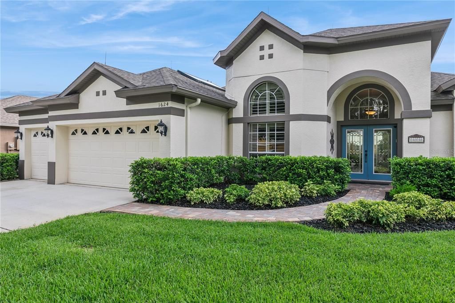
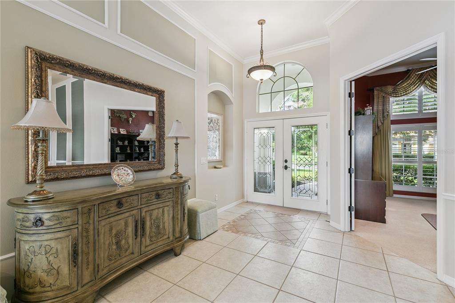
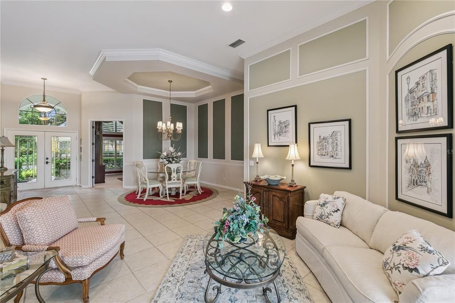
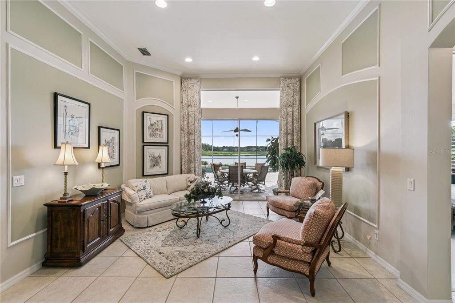
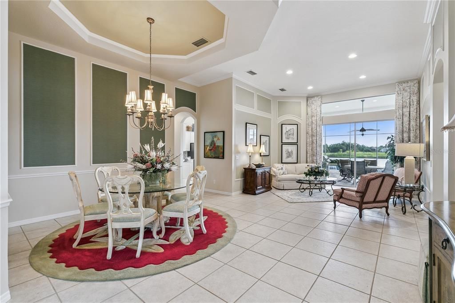
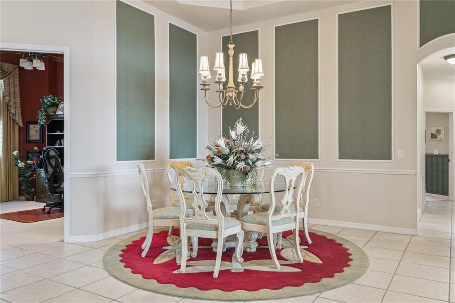
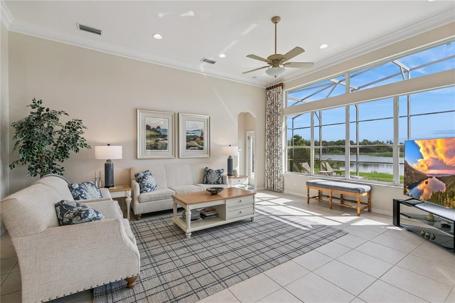
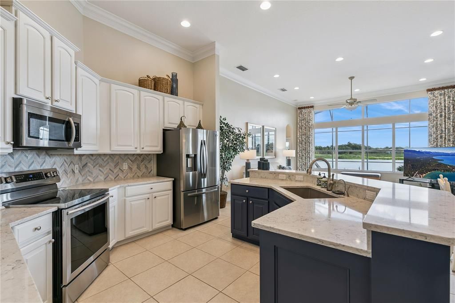
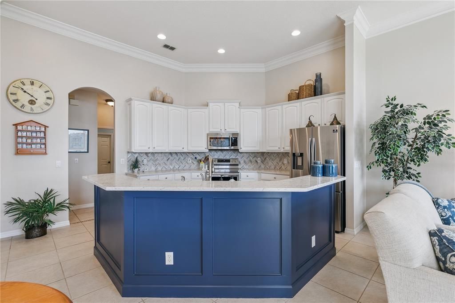
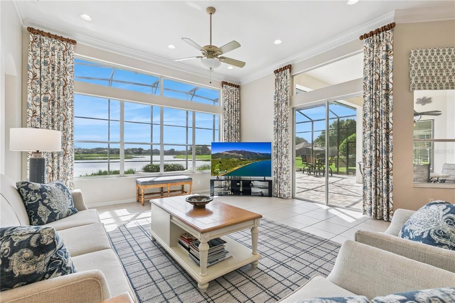
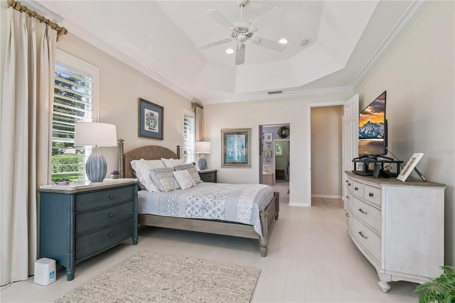
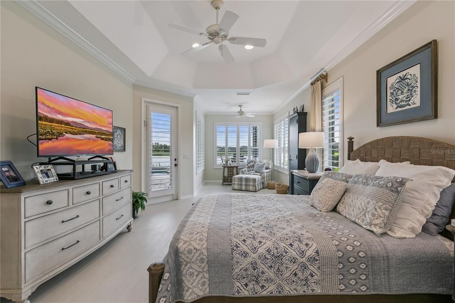
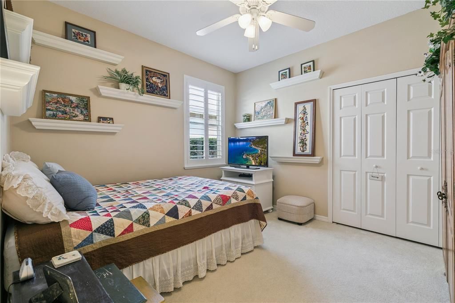
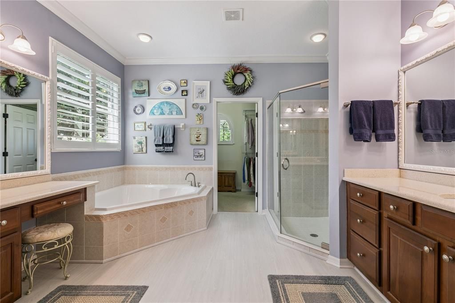
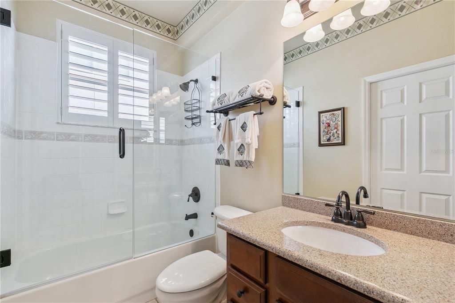
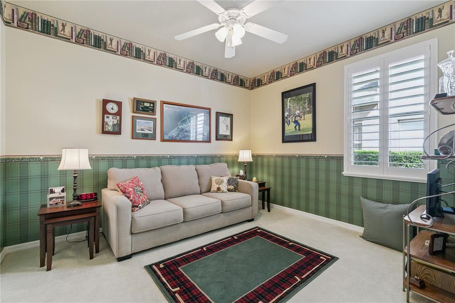
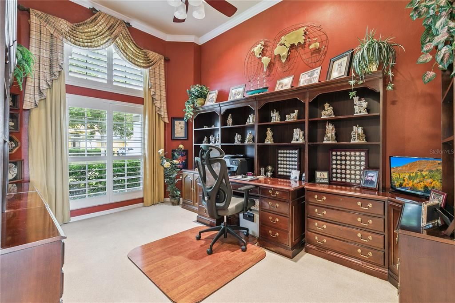
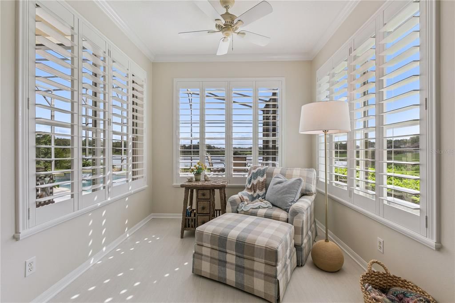
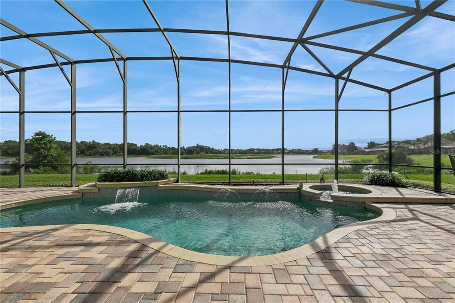
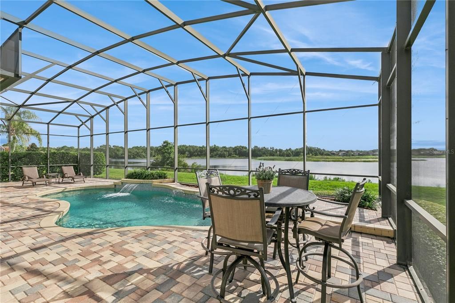
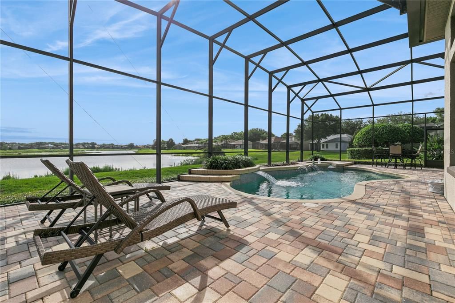
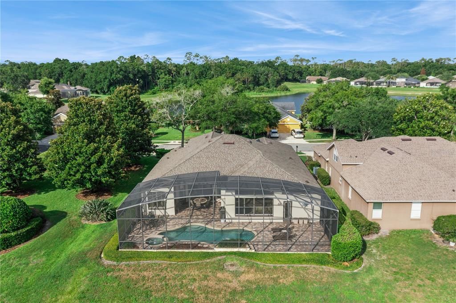
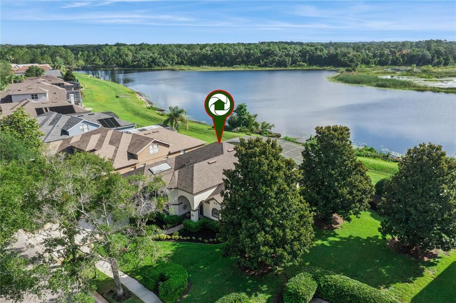
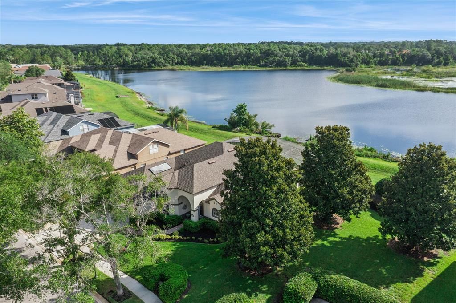
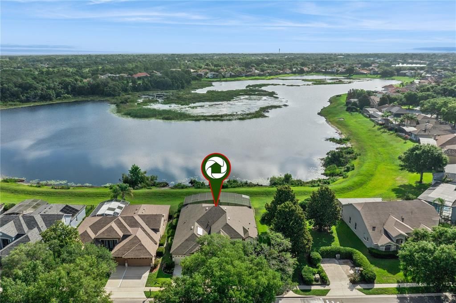
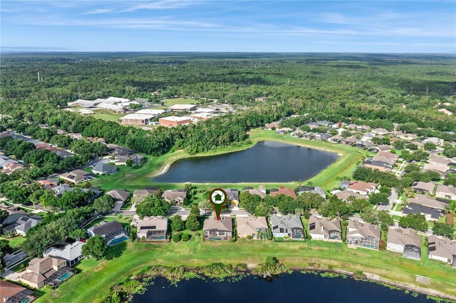
Original owners have meticulously maintained and professionally decorated this exceptional lakefront home on Lake Irish. Featuring an extended floor plan, the residence offers 4 bedrooms, 3 full baths, and a dedicated office, along with an oversized garage for added convenience. The spacious primary suite includes a private sitting room surrounded by natural light and picturesque lake views. The upgraded kitchen, custom window treatments, plantation shutters, and updated plumbing fixtures reflect thoughtful attention to quality and style throughout. Architectural details abound, including crown molding, chair rail accents, and additional custom millwork. An HOA easement on the right side of the property creates the feel of a larger lot, enhancing privacy and curb appeal. Enjoy beautiful lake views and a thoughtfully designed layout that combines elegance, comfort, and functionality in a highly desirable setting. Situated in Heathrow with many amenities and so much to offer. Private golf course, racquet club, gym, pool are available with additional fees.

Ubicación

Detalles

Tipo:
Residential
Estacionamiento:
Driveway / Oversized
Año de construcción:
2001
Lote:
0.22 Hectáreas
Calefacción:
Central
precio por sq. medidor:
$313
Enfriamiento:
Central Air
HOA:
$240

Valuation

Our model vs. what's actually selling nearby.
Estimate
$557,000
$396K – $749K
Confidence Low
List vs. estimate
$338K above estimate
List $895,000 · +60.7%
Our model says this listing is priced above recent comparable activity. Room to negotiate.
Price per sq ft
$312
+20.6% vs. city median $259
Based on
32 MLS comparables
Median of recent comparable listings. Sold comps use closing price, active listings use list price.

Destacados

Annual tax
$4,874
2025
HOA
$240/mo
24-Hour Guard, Escrow Reserves Fund, Manager
Pool
Gunite
View
Water
Garage
3 car garage
Furnished
Negotiable
Pets
Allowed
Más hechos y características
  • Piso

    • Carpet

    • Ceramic Tile

    • Luxury Vinyl

    Calefacción

    • Central

    Enfriamiento

    • Central Air

    Accesorios

    • Dishwasher

    • Disposal

    • Dryer

    • Microwave

    • Range

    • Refrigerator

    • Solar Hot Water Owned

    • Touchless Faucet

    • Washer

    • Water Softener

    Otras características interiores

    • Ceiling Fan(s)

    • Chair Rail

    • Crown Molding

    • Eating Space In Kitchen

    • Kitchen/Family Room Combo

    • Open Floorplan

    • Primary Bedroom Main Floor

    • Solid Surface Counters

    • Split Bedroom

    • Walk-In Closet(s)

    • Window Treatments

    Dormitorios y baños

    • Dormitorios: 4

    • Baños completos: 3

  • Estacionamiento

    • Driveway

    • Oversized

    Propiedad

    • Pisos: One

    • Piscina Privada: Si

    • Características Exteriores: Irrigation System / Private Mailbox / Sidewalk / Sliding Doors

    Lote

    • Lote: 0.22 Hectáreas

    Otra Información de Propiedad

    • Número de Parcela: 3519295PK00000900

    • Zonificación: PUD

  • Tipo y estilo

    • Tipo de propiedad: Residential

    • Subtipo de propiedad: Single Family Residence

  • Utilidad

    • BB/HS Internet Available

    • Electricity Connected

    • Public

    • Sewer Connected

    • Water Connected

  • Otra información financiera

    • HOA: $240

    • Frecuencia HOA: Monthly

    • Importe anual de impuestos: $4,874

  • Detalles de la fuente

    • MLS ID: O6417235

    Otros hechos

    • Materiales de construcción: Stucco

    • Detalles de la fundación: Block

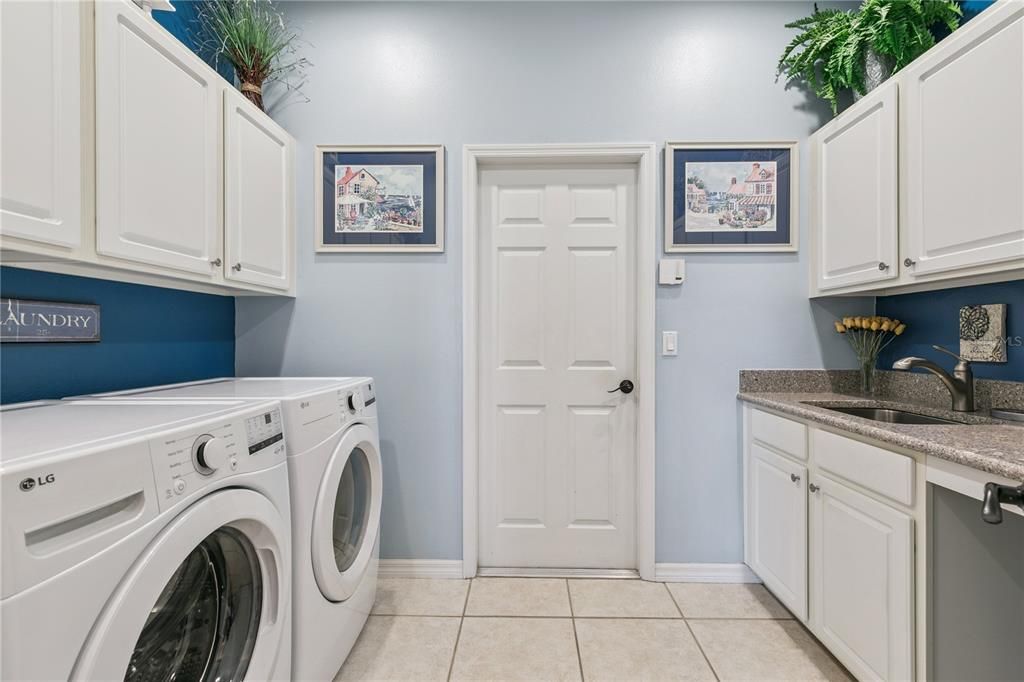
    • Características de lavandería: Inside / Laundry Room

    • Características del lote: In County / Sidewalk

    • Características del patio y el porche: Enclosed / Rear Porch / Screened

    • Características de la piscina: Gunite / In Ground / Pool Alarm / Screen Enclosure

    • Caras de dirección: East

    • Espacios de garaje: 3

    • Garaje adjunto: Si

    • Garaje: Si

    • Salón: 2862

    • Fuente de agua: Public

    • Nombre de subdivisión: HEATHROW

Consulta privada
Habla con el asesor de este inmueble.
Planos, documentos del HOA, comparables off-market, agendar una visita privada — un solo mensaje directo al especialista local.

Más como esta

Activo con contrato
$925,000
Casa
4 camas · 3 baños · 3,066 sqft
WESTOVER, HEATHROW
1534 WESTOVER LOOP
Activo con contrato
$1,125,000
Casa
5 camas · 4 baños · 4,007 sqft
BUCKINGHAM ESTATES PH 2, SANFORD
6253 BORDEAUX CIRCLE
Nuevo
Activo con contrato
$995,000
Casa
4 camas · 3 baños · 2,905 sqft
ALAQUA LAKES PH 1, LONGWOOD
3274 OAKMONT TERRACE
Nuevo
Activo con contrato
$650,000
Casa
4 camas · 3 baños · 2,744 sqft
SOMERSET AT SANFORD FARMS, SANFORD
1239 GRASS FERN LANE
Nuevo
Activo con contrato
$995,000
Casa
4 camas · 3 baños · 2,741 sqft
MAGNOLIA PLANTATION PH 3, LAKE MARY
1602 REDWOOD GROVE TERRACE
Nuevo
Activo con contrato
$795,000
Casa
4 camas · 3 baños · 2,843 sqft
PRESERVE AT LAKE SYLVAN, SANFORD
5780 SAYBROOK CIRCLE
Nuevo
Activo con contrato
$719,900
Casa
4 camas · 2 baños · 2,784 sqft
HANOVER WOODS, LAKE MARY
120 W GREENTREE LANE
Activo con contrato
$800,000
Casa
4 camas · 3 baños · 3,106 sqft
BERINGTON CLUB PH 2, SANFORD
221 MEADOW BEAUTY TERRACE

Mercado cerca de esta dirección

Conteos en vivo en la misma zona.
Ver todo

The multiple listing information is provided by the Stellar MLS from a copyrighted compilation of listings. The compilation of listings and each individual listing are ©2026-present Stellar MLS. All Rights Reserved. The information provided is for consumers' personal, noncommercial use and may not be used for any purpose other than to identify prospective properties consumers may be interested in purchasing. All properties are subject to prior sale or withdrawal. All information provided is deemed reliable but is not guaranteed accurate, and should be independently verified. Listing courtesy of: COLDWELL BANKER REALTY