Vender tu casa
Valoración gratuita de tu hogar
Contacto
Cuéntenos sobre sus necesidades

3293 TRIPOLI BOULEVARD

Casa En Venta
$975,000

BTC: 15.23437500

ETH: 611.40409735

1 días
Frente al mar
3 camas
2 baños
2,471 sqft

Visión general

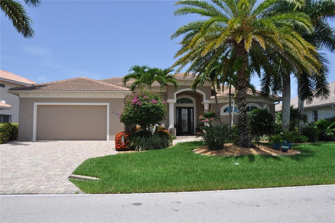
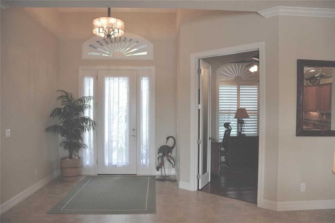
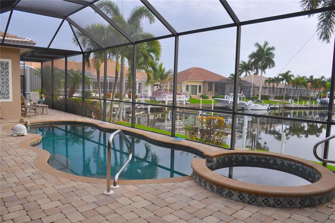
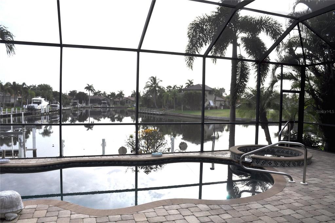
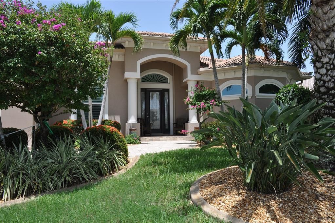
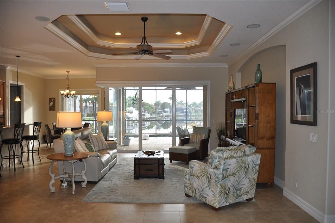
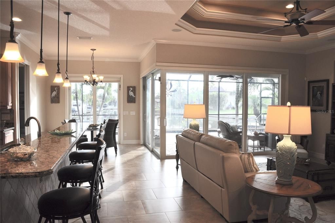
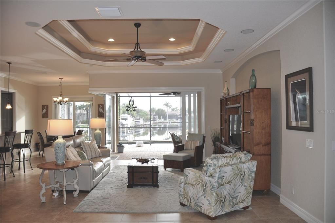
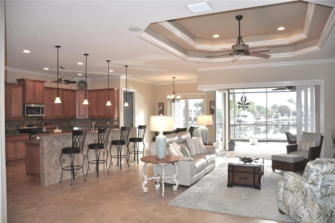
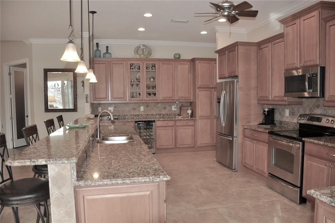
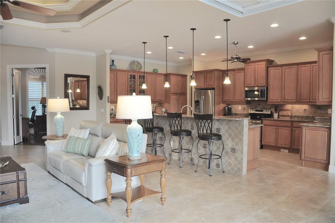
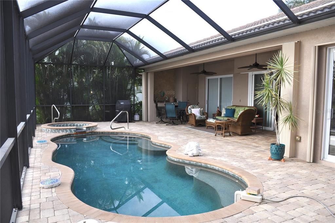
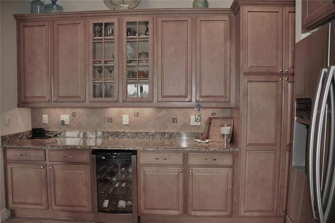
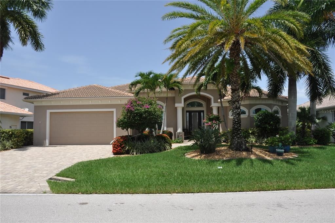
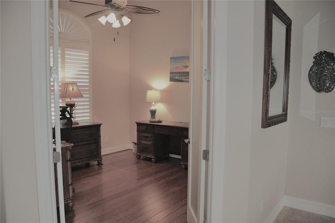
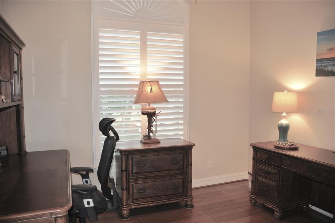
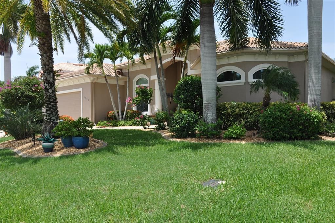
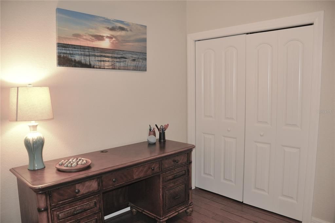
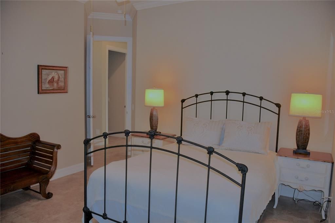
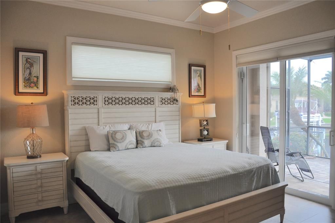
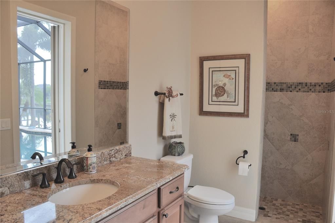
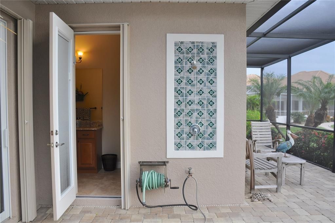
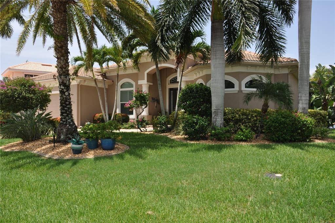
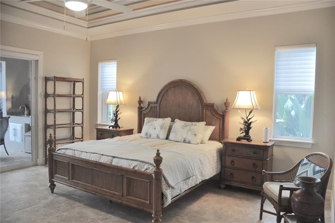
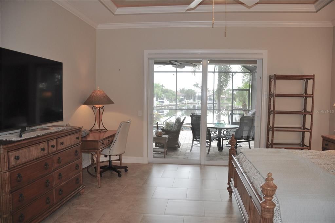
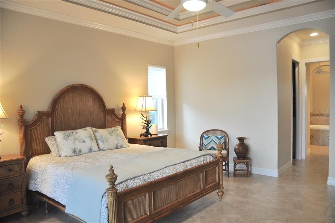
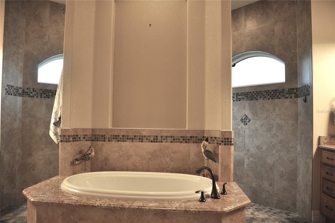
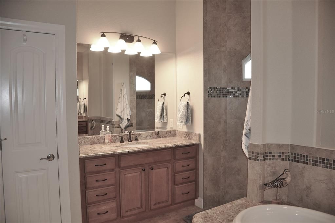
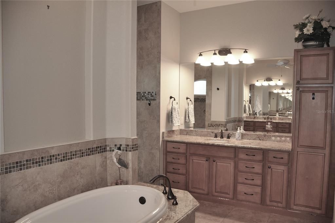
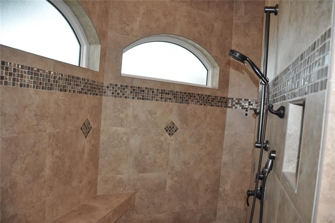
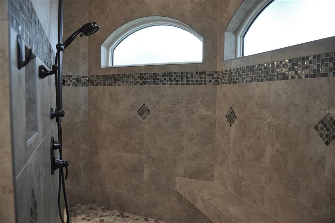
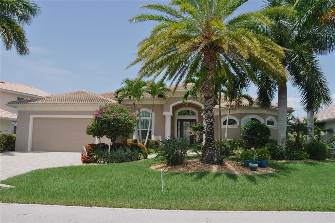
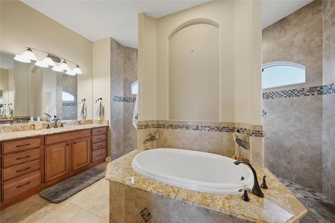
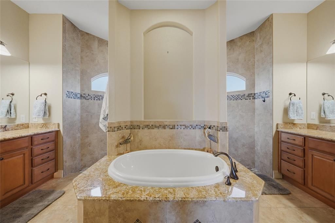
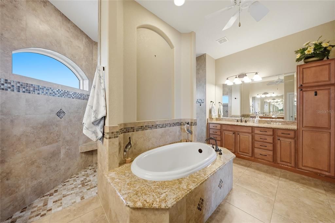
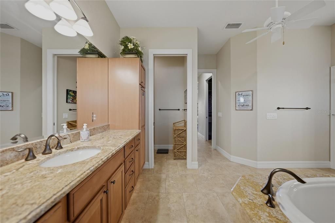
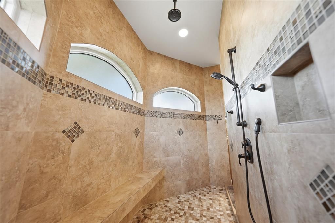
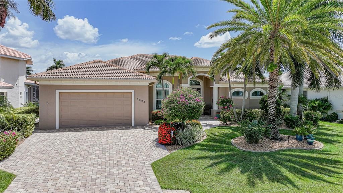
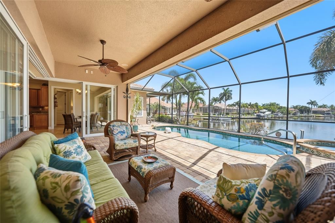
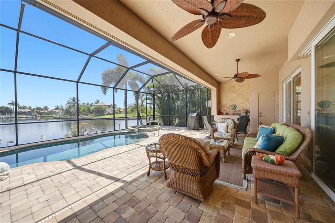
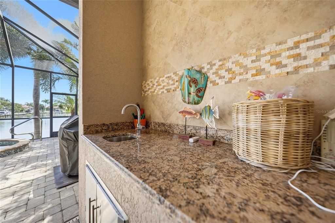
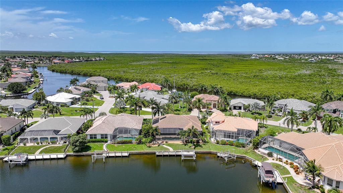
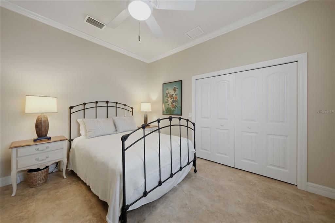
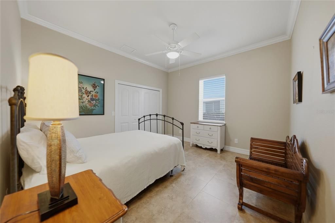
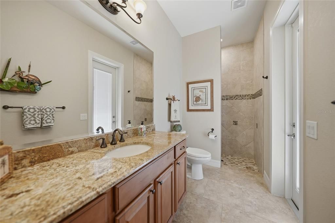
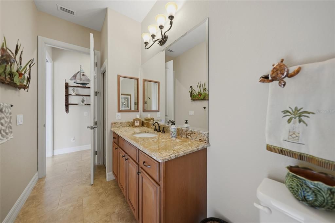
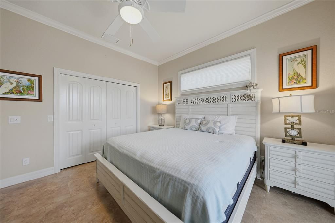
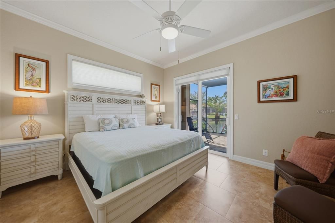
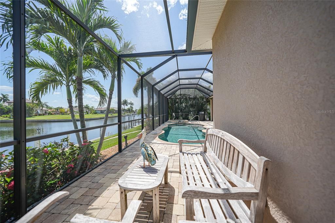
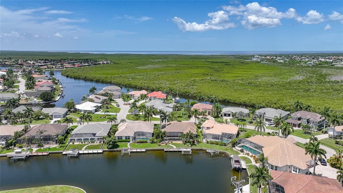
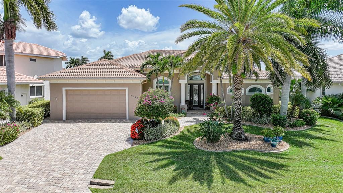
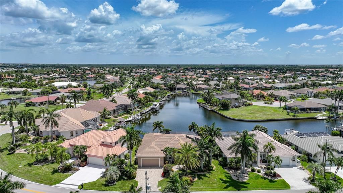
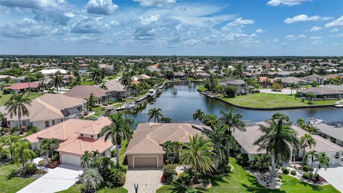
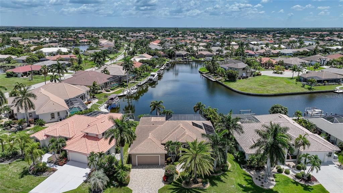
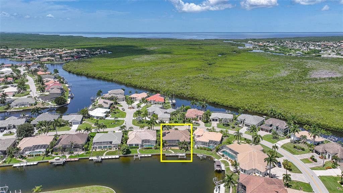
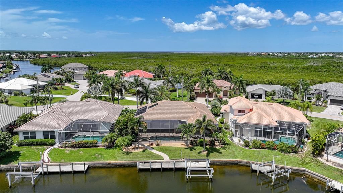
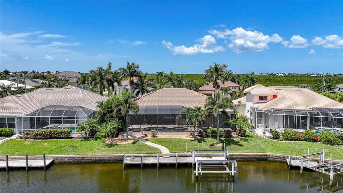
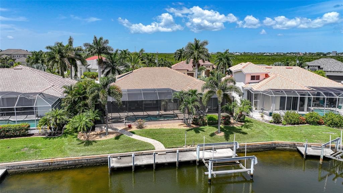
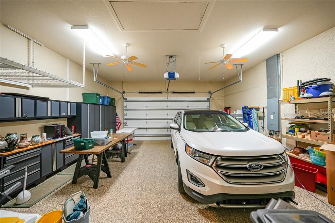
PROFESSIONAL PICTURES COMING SOON!!!-Experience the very best of Southwest Florida waterfront living in this beautifully maintained, Furnished-Turnkey home is located in the boating community of Burnt Store Isles. This 3 Bedroom (possible 4th), 2 Bath, 2 Car Garage, 2,560 square foot home on SAILBOAT WATER has an impressive LONG CANAL VIEW. Offering 80 feet of city-maintained CONCRETE SEAWALL, a 45-FOOT CONCRETE DOCK, a 10,000-pound BOAT LIFT with new motors, and quick boating access to Charlotte Harbor and the Gulf of Mexico. From the moment you enter the home, the dramatic corner pocketing sliding glass doors breathtaking water views become the focal point of the home, as indoor and outdoor living blend seamlessly together. Elegant double tray Vaulted ceilings with crown molding, abundant natural light, and tile flooring throughout the main living areas and all bedrooms, create an open, spacious atmosphere designed for both everyday living and entertaining. The GREAT ROOM showcases double tray ceilings with backlighting and crown molding. The pocketing corner sliders open the home to the oversized screened lanai. Adjacent to the foyer, the private office features beautiful wood flooring and a built-in closet, making it an ideal home office or optional 4th bedroom. The dining area also enjoys corner pocketing sliders overlooking the waterfront. The well-appointed kitchen is designed for both functionality and style with granite countertops, tiled backsplash, soft-close maple cabinetry, pull-out pantry drawers, stainless steel appliances, glass cooktop, wine cooler, pendant lighting, and an oversized breakfast bar perfect for gathering with family and friends. The spacious primary suite is a true waterfront retreat featuring tile flooring, elegant double tray ceilings with crown molding, ambient backlighting, 10-foot sliding doors to the lanai, and a large walk-in closet. The luxurious ensuite bath has dual vanities with granite countertops, maple cabinetry, a private water closet, linen storage, a relaxing soaking tub, and an oversized dual-entry walk-in shower complete with a rain shower head. The split-bedroom floor plan provides privacy for family and guests. Both guest bedrooms feature crown molding, while one offers direct access to the lanai. The guest bath includes a walk-in shower, wood cabinetry, and conveniently serves as a pool bath. Outdoor living is where this home truly shines. Relax in the heated pool and spa, efficiently warmed with solar heating, or an electric heat pump. Enjoy the spectacular canal views from the oversized paver lanai. Entertain with ease using the outdoor bar sink, outdoor shower, two storage closets, and a dedicated electrical outlet already in place for a future beverage cooler. The oversized garage is equally impressive, featuring epoxy flooring, stainless steel cabinetry, utility sink, overhead storage, attic access, and a generator hookup. Additional features include: •New air conditioning system (2024) •New water heater (2024) •Complete Hurricane protection •Central vacuum system •Security alarm system •Gutters •Landscape lighting •New no-see-um screens (2024) •New motors for the 10,000-pound boat lift.Offering exceptional boating access, quality construction, thoughtful upgrades, and being sold fully furnished turnkey, this Burnt Store Isles waterfront residence is truly move-in ready and provides the perfect opportunity to begin enjoying the Southwest Florida lifestyle from day one!

Ubicación

Detalles

Tipo:
Residential
Estacionamiento:
Driveway / Garage Door Opener / Guest
Año de construcción:
2013
Lote:
0.23 Hectáreas
Calefacción:
Central / Electric
precio por sq. medidor:
$395
Enfriamiento:
Central Air
HOA:
$50

Valuation

Our model vs. what's actually selling nearby.
Estimate
$1,075,000
$870K – $1.4M
Confidence Low
List vs. estimate
$100K below estimate
List $975,000 · -9.3%
Our model says this listing is priced below recent comparable activity. Expect competition.
Price per sq ft
$394
+78.9% vs. city median $220
Based on
9 MLS comparables
Median of recent comparable listings. Sold comps use closing price, active listings use list price.

Destacados

Annual tax
$9,006
2025
HOA
$50/yr
Pool
Gunite
View
Water
Waterfront
Canal - Saltwater
Garage
2 car garage
Furnished
Turnkey
Pets
Allowed
Más hechos y características
  • Piso

    • Tile

    • Hardwood

    Calefacción

    • Central

    • Electric

    Enfriamiento

    • Central Air

    Accesorios

    • Dishwasher

    • Disposal

    • Dryer

    • Electric Water Heater

    • Microwave

    • Range

    • Refrigerator

    • Washer

    • Wine Refrigerator

    Otras características interiores

    • Built-in Features

    • Cathedral Ceiling(s)

    • Ceiling Fan(s)

    • Central Vacuum

    • Coffered Ceiling(s)

    • High Ceilings

    • Open Floorplan

    • Solid Wood Cabinets

    • Stone Counters

    • Tray Ceiling(s)

    • Vaulted Ceiling(s)

    • Walk-In Closet(s)

    • Window Treatments

    Dormitorios y baños

    • Dormitorios: 3

    • Baños completos: 2

  • Estacionamiento

    • Driveway

    • Garage Door Opener

    • Guest

    Propiedad

    • Pisos: One

    • Piscina Privada: Si

    • Características Exteriores: Irrigation System / Rain Gutters / Sliding Doors

    Lote

    • Lote: 0.23 Hectáreas

    Otra Información de Propiedad

    • Número de Parcela: 412319434002

    • Zonificación: GS-3.5

  • Tipo y estilo

    • Tipo de propiedad: Residential

    • Subtipo de propiedad: Single Family Residence

  • Utilidad

    • Cable Connected

    • Electricity Connected

    • Sewer Connected

    • Sprinkler Meter

    • Water Connected

  • Otra información financiera

    • HOA: $50

    • Frecuencia HOA: Annually

    • Importe anual de impuestos: $9,006

  • Detalles de la fuente

    • MLS ID: C7528186

    Otros hechos

    • Materiales de construcción: Block / Brick

    • Detalles de la fundación: Block / Slab

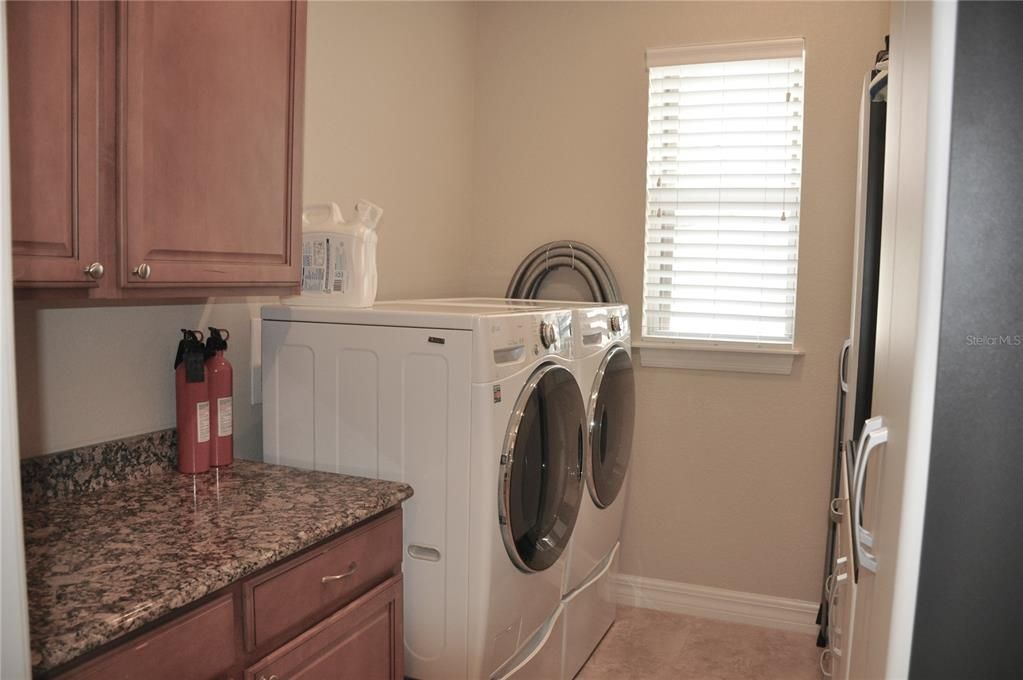
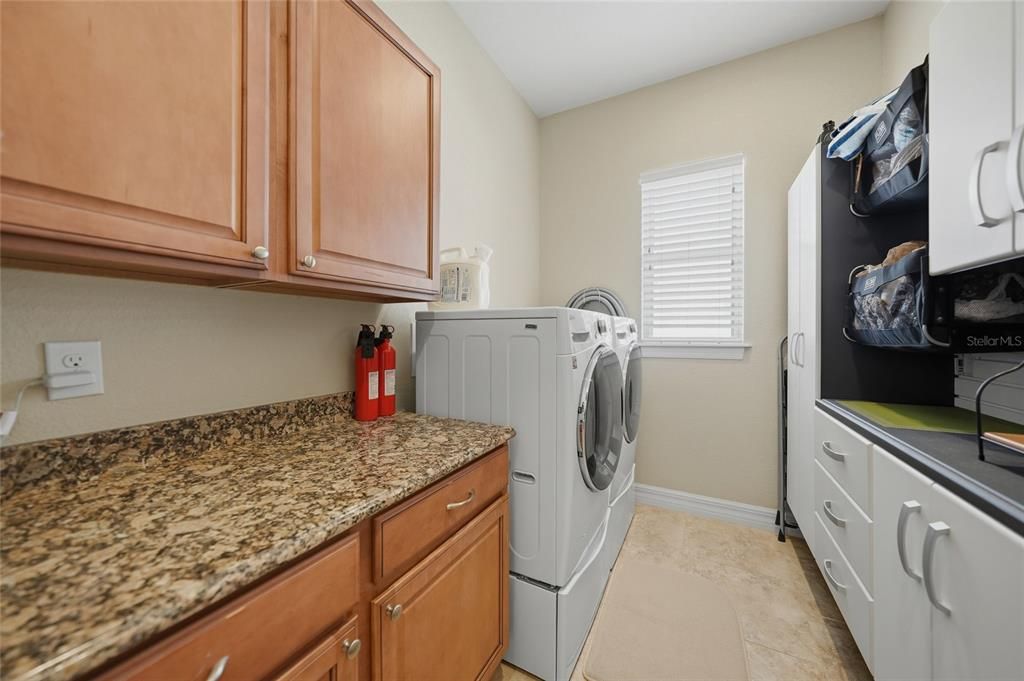
    • Características de lavandería: Inside / Laundry Room

    • Características del patio y el porche: Screened

    • Características de la piscina: Gunite / Heated / In Ground / Screen Enclosure

    • Características de la ventana: Blinds / Shutters / Window Treatments

    • Caras de dirección: Northwest

    • Frente al mar: Si

    • Espacios de garaje: 2

    • Garaje adjunto: Si

    • Garaje: Si

    • Salón: 2471

    • Fuente de agua: Public

    • Tamaño de la parcela: 86 x 120 x 80 x 120

    • Nombre de subdivisión: BURNT STORE ISLES SEC 15

Consulta privada
Habla con el asesor de este inmueble.
Planos, documentos del HOA, comparables off-market, agendar una visita privada — un solo mensaje directo al especialista local.

Más como esta

En Venta
$874,900
Casa
3 camas · 2 baños · 2,520 sqft
PUNTA GORDA ISLES SEC 14, PUNTA GORDA
1233 SEA BREEZE COURT
Nuevo
En Venta
$965,000
Casa
3 camas · 2 baños · 2,235 sqft
BURNT STORE ISLES SEC 15, PUNTA GORDA
523 SAINT GIRONS COURT
Nuevo
En Venta
$1,199,900
Casa
3 camas · 2 baños · 2,284 sqft
PUNTA GORDA ISLES SEC 07, PUNTA GORDA
602 VIA TUNIS
En Venta
$710,000
Casa
3 camas · 2 baños · 2,325 sqft
PUNTA GORDA ISLES SEC 15, PUNTA GORDA
590 TOULOUSE DRIVE
En Venta
$1,100,000
Casa
4 camas · 3 baños · 3,241 sqft
PUNTA GORDA ISLES SEC 15, PUNTA GORDA
340 PORTOFINO DRIVE
En Venta
$719,000
Casa
3 camas · 2 baños · 2,189 sqft
PUNTA GORDA, PUNTA GORDA
308 W GRACE STREET
En Venta
$1,195,000
Casa
3 camas · 2 baños · 2,144 sqft
PUNTA GORDA ISLES SEC 04, PUNTA GORDA
2477 SIERRA LANE
En Venta
$839,000
Casa
3 camas · 2 baños · 2,336 sqft
PUNTA GORDA ISLES SEC 14, PUNTA GORDA
950 LASSINO COURT

Mercado cerca de esta dirección

Conteos en vivo en la misma zona.
Ver todo

The multiple listing information is provided by the Stellar MLS from a copyrighted compilation of listings. The compilation of listings and each individual listing are ©2026-present Stellar MLS. All Rights Reserved. The information provided is for consumers' personal, noncommercial use and may not be used for any purpose other than to identify prospective properties consumers may be interested in purchasing. All properties are subject to prior sale or withdrawal. All information provided is deemed reliable but is not guaranteed accurate, and should be independently verified. Listing courtesy of: RE/MAX HARBOR REALTY