Недвижимость
Ознакомьтесь с нашими объявлениями
Продать дом
Бесплатная оценка дома
Контакты
Расскажите нам о своих потребностях

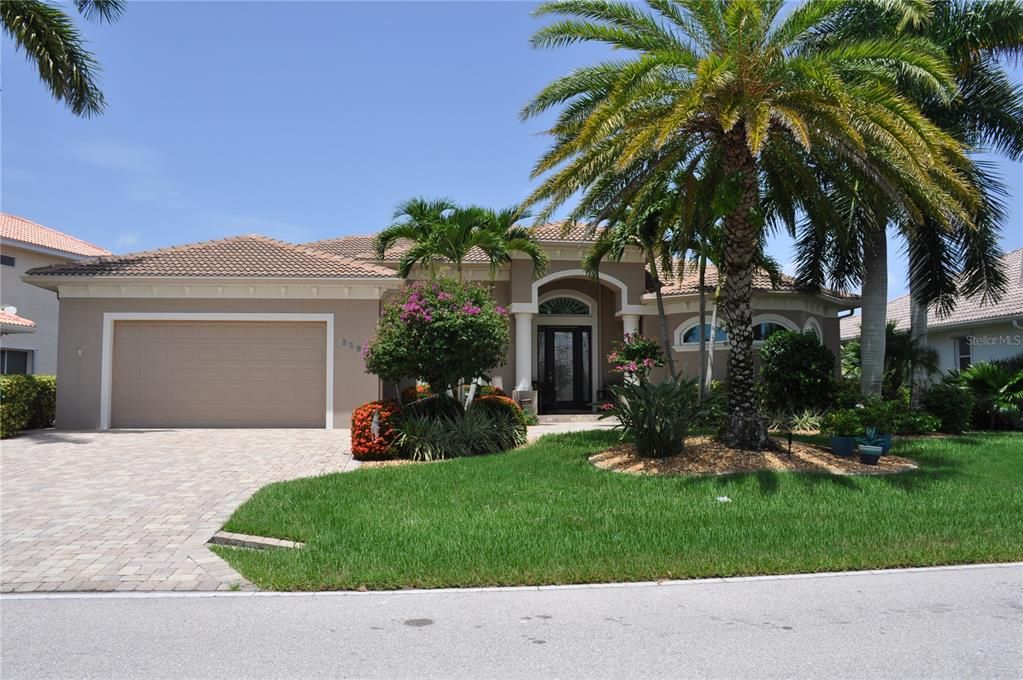
3293 TRIPOLI BOULEVARD

Дом На продажу
$975,000

BTC: 15.17509728

ETH: 512.44586469

19 Дней
Набережная
3 спален
2 ванн
2,471 кв.фт.

Обзор

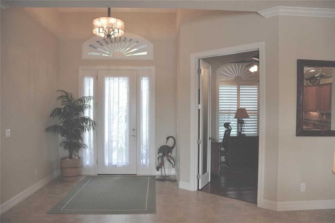
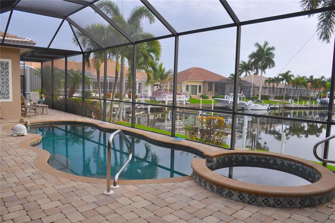
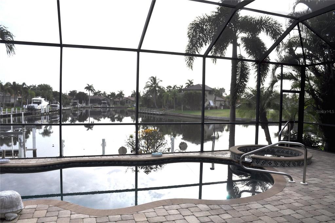
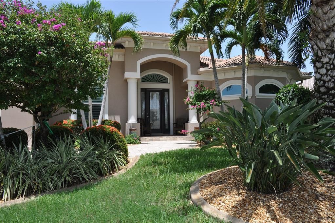
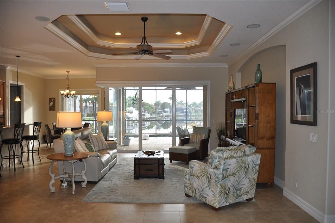
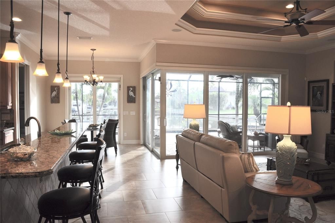
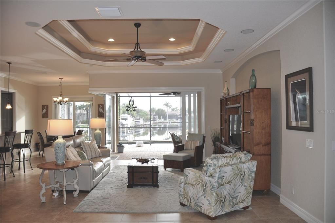
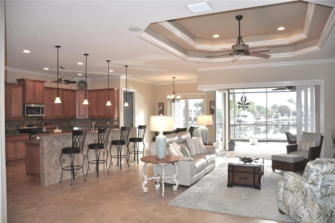
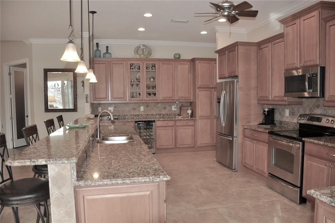
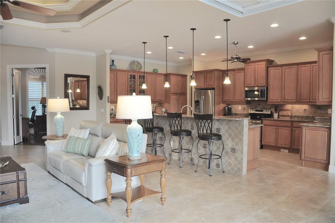
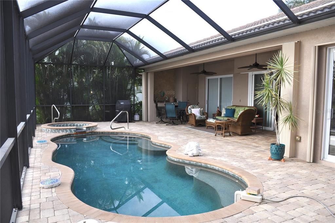
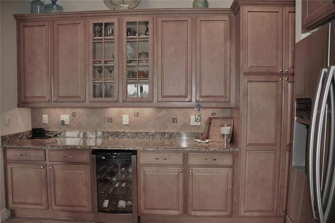
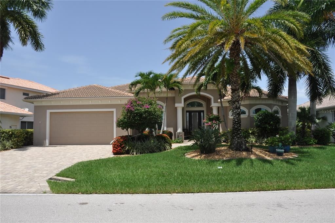
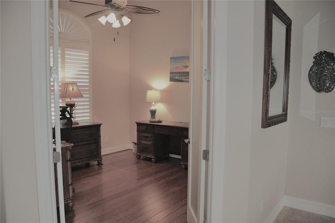
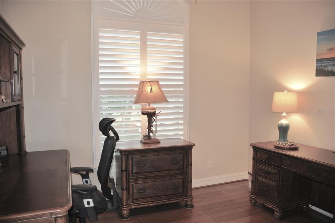
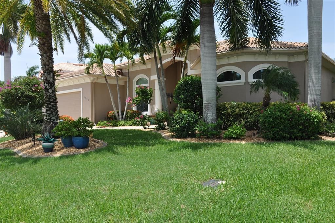
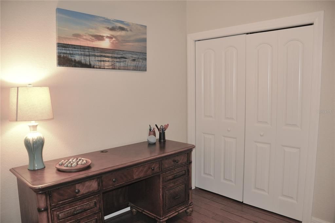
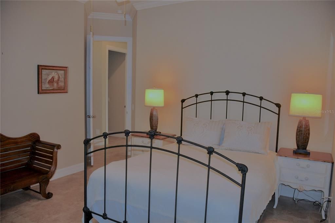
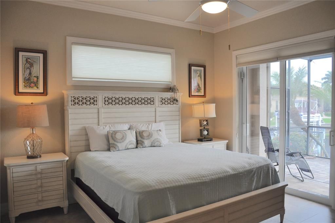
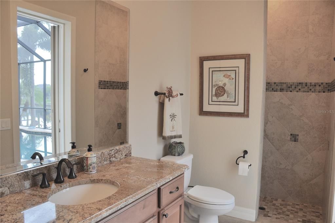
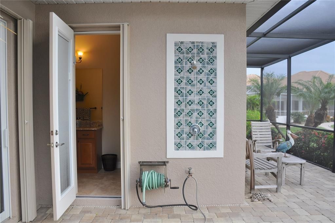
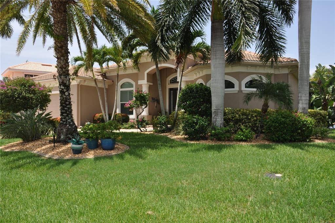
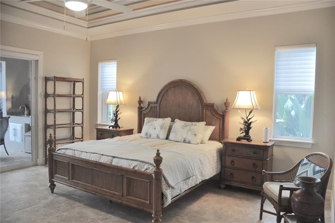
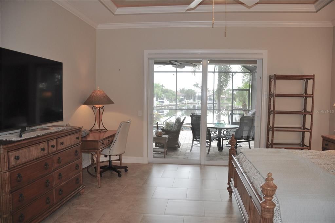
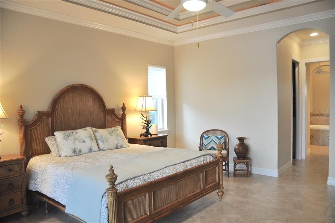
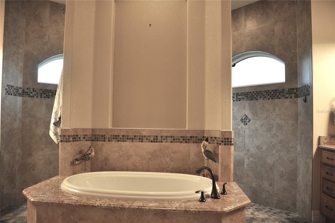
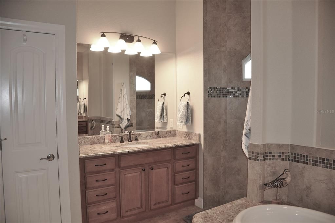
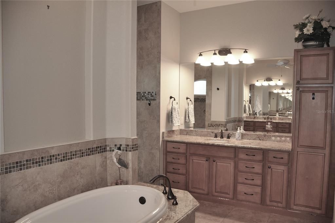
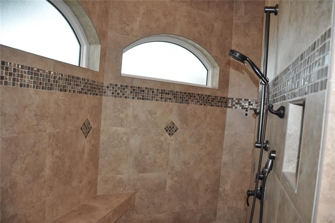
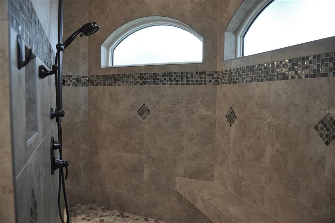
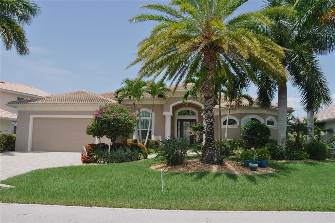
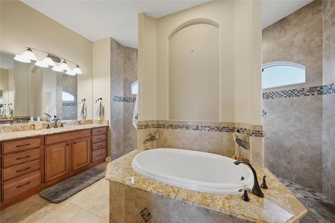
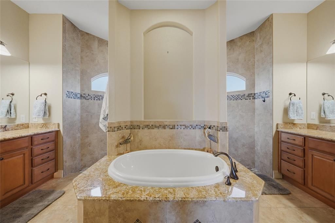
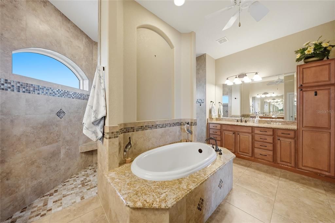
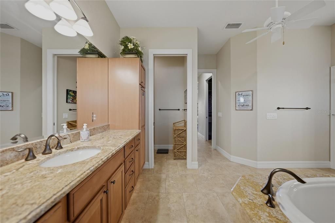
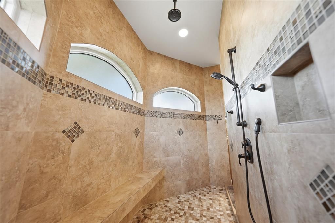
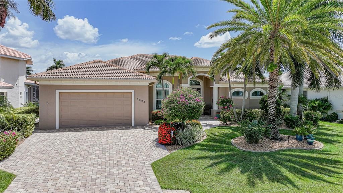
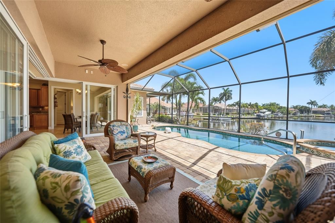
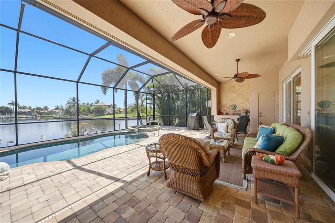
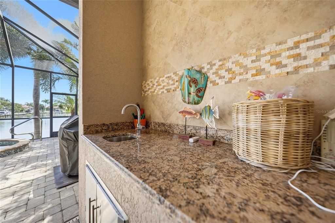
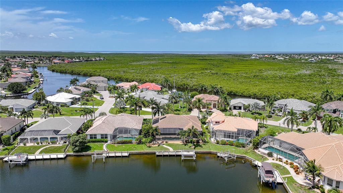
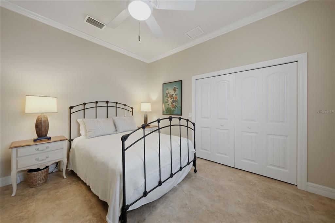
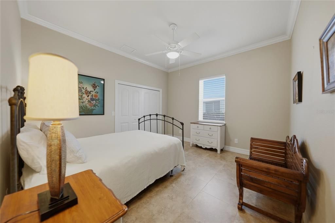
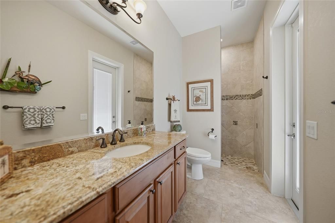
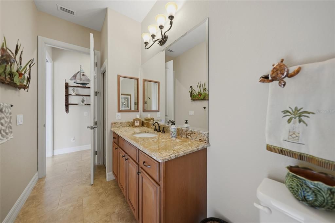
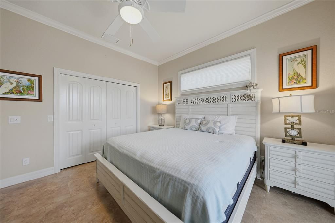
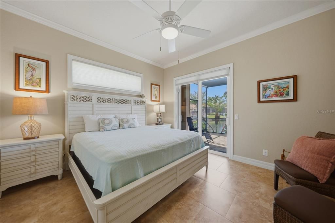
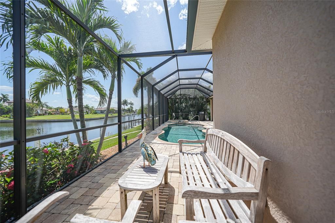
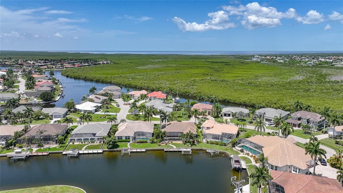
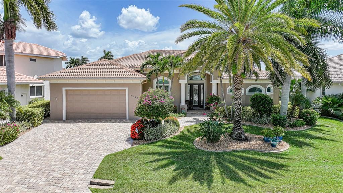
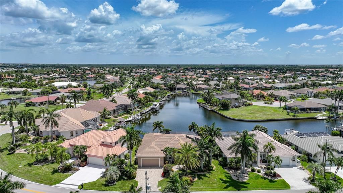
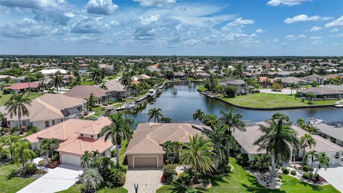
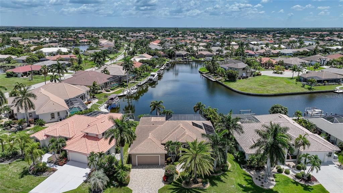
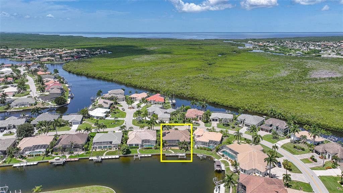
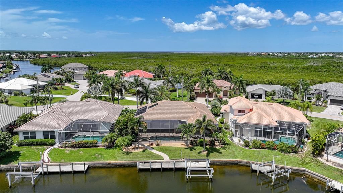
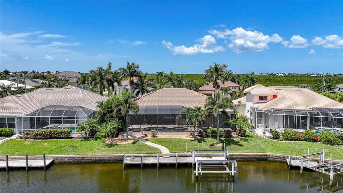
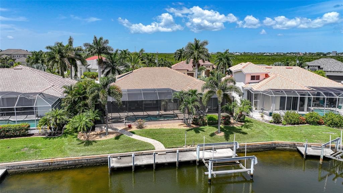
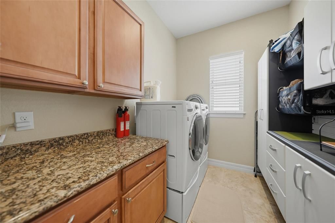
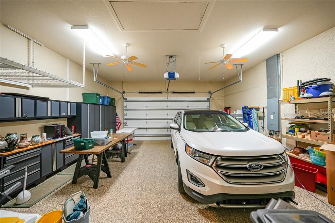
Experience the very best of Southwest Florida waterfront living in this beautifully maintained, Furnishings Negotiable home is located in the boating community of Burnt Store Isles. This 3 Bedroom (possible 4th), 2 Bath, 2 Car Garage, 2,560 square foot home on SAILBOAT WATER has an impressive LONG CANAL VIEW. Offering 80 feet of city-maintained CONCRETE SEAWALL, a 45-FOOT CONCRETE DOCK, a 10,000-pound BOAT LIFT with new motors, and quick boating access to Charlotte Harbor and the Gulf of Mexico. From the moment you enter the home, the dramatic corner pocketing sliding glass doors breathtaking water views become the focal point of the home, as indoor and outdoor living blend seamlessly together. Elegant double tray Vaulted ceilings with crown molding, abundant natural light, and tile flooring throughout the main living areas and all bedrooms, create an open, spacious atmosphere designed for both everyday living and entertaining. The GREAT ROOM showcases double tray ceilings with backlighting and crown molding. The pocketing corner sliders open the home to the oversized screened lanai. Adjacent to the foyer, the private office features beautiful wood flooring and a built-in closet, making it an ideal home office or optional 4th bedroom. The dining area also enjoys corner pocketing sliders overlooking the waterfront. The well-appointed kitchen is designed for both functionality and style with granite countertops, tiled backsplash, soft-close maple cabinetry, pull-out pantry drawers, stainless steel appliances, glass cooktop, wine cooler, pendant lighting, and an oversized breakfast bar perfect for gathering with family and friends. The spacious primary suite is a true waterfront retreat featuring tile flooring, elegant double tray ceilings with crown molding, ambient backlighting, 10-foot sliding doors to the lanai, and a large walk-in closet. The luxurious ensuite bath has dual vanities with granite countertops, maple cabinetry, a private water closet, linen storage, a relaxing soaking tub, and an oversized dual-entry walk-in shower complete with a rain shower head. The split-bedroom floor plan provides privacy for family and guests. Both guest bedrooms feature crown molding, while one offers direct access to the lanai. The guest bath includes a walk-in shower, wood cabinetry, and conveniently serves as a pool bath. Outdoor living is where this home truly shines. Relax in the heated pool and spa, efficiently warmed with solar heating, or an electric heat pump. Enjoy the spectacular canal views from the oversized paver lanai. Entertain with ease using the outdoor bar sink, outdoor shower, two storage closets, and a dedicated electrical outlet already in place for a future beverage cooler. The oversized garage is equally impressive, featuring epoxy flooring, stainless steel cabinetry, utility sink, overhead storage, attic access, and a generator hookup. Additional features include: •New air conditioning system (2024) •New water heater (2024) •Complete Hurricane protection •Central vacuum system •Security alarm system •Gutters •Landscape lighting •New no-see-um screens (2024) •New motors for the 10,000-pound boat lift.Offering exceptional boating access, quality construction, and thoughtful upgrades. This Burnt Store Isles waterfront residence provides the perfect opportunity to begin enjoying the Southwest Florida lifestyle from day one!

Локация

Детали

Тип:
Residential
Парковка:
Driveway / Garage Door Opener / Guest
Год постройки:
2013
Лот:
0.23 Акров
Отопление:
Central / Electric
Цена/кв.фут:
$395
Охлаждение:
Central Air
HOA:
$50

Valuation

Our model vs. what's actually selling nearby.
Estimate
$1,075,000
$870K – $1.4M
Confidence Low
List vs. estimate
$100K below estimate
List $975,000 · -9.3%
Our model says this listing is priced below recent comparable activity. Expect competition.
Price per sq ft
$394
+78.5% vs. city median $221
Based on
9 MLS comparables
Median of recent comparable listings. Sold comps use closing price, active listings use list price.

Главное

Annual tax
$9,006
2025
HOA
$50/yr
Pool
Gunite
View
Water
Waterfront
Canal - Saltwater
Garage
2 car garage
Furnished
Negotiable
Pets
Allowed
Больше фактов и особенностей
  • Напольное покрытие

    • Tile

    • Hardwood

    Отопление

    • Central

    • Electric

    Охлаждение

    • Central Air

    Бытовая техника

    • Dishwasher

    • Disposal

    • Dryer

    • Electric Water Heater

    • Microwave

    • Range

    • Refrigerator

    • Washer

    • Wine Refrigerator

    Другие особенности интерьера

    • Built-in Features

    • Cathedral Ceiling(s)

    • Ceiling Fan(s)

    • Central Vacuum

    • Coffered Ceiling(s)

    • High Ceilings

    • Open Floorplan

    • Solid Wood Cabinets

    • Stone Counters

    • Tray Ceiling(s)

    • Vaulted Ceiling(s)

    • Walk-In Closet(s)

    • Window Treatments

    Спальни и ванные комнаты

    • Спальни: 3

    • Полные ванные комнаты: 2

  • Парковка

    • Driveway

    • Garage Door Opener

    • Guest

    Имущество

    • Этажи: One

    • Частный Бассейн: Да

    • Особенности Экстерьера: Irrigation System / Rain Gutters / Sliding Doors

    Лот

    • Лот: 0.23 Акров

    Другая Информация о Недвижимости

    • Номер Земельного Участка: 412319434002

    • Зонирование: GS-3.5

  • Тип и стиль

    • Тип недвижимости: Residential

    • Подтип недвижимости: Single Family Residence

  • Общественное благосостояние

    • Cable Connected

    • Electricity Connected

    • Sewer Connected

    • Sprinkler Meter

    • Water Connected

  • Другая финансовая информация

    • HOA: $50

    • Частота HOA: Annually

    • Годовая сумма налога: $9,006

  • Детали источника

    • MLS ID: C7528186

    Другие факты

    • Строительные материалы: Block / Brick

    • Детали фундамента: Block / Slab

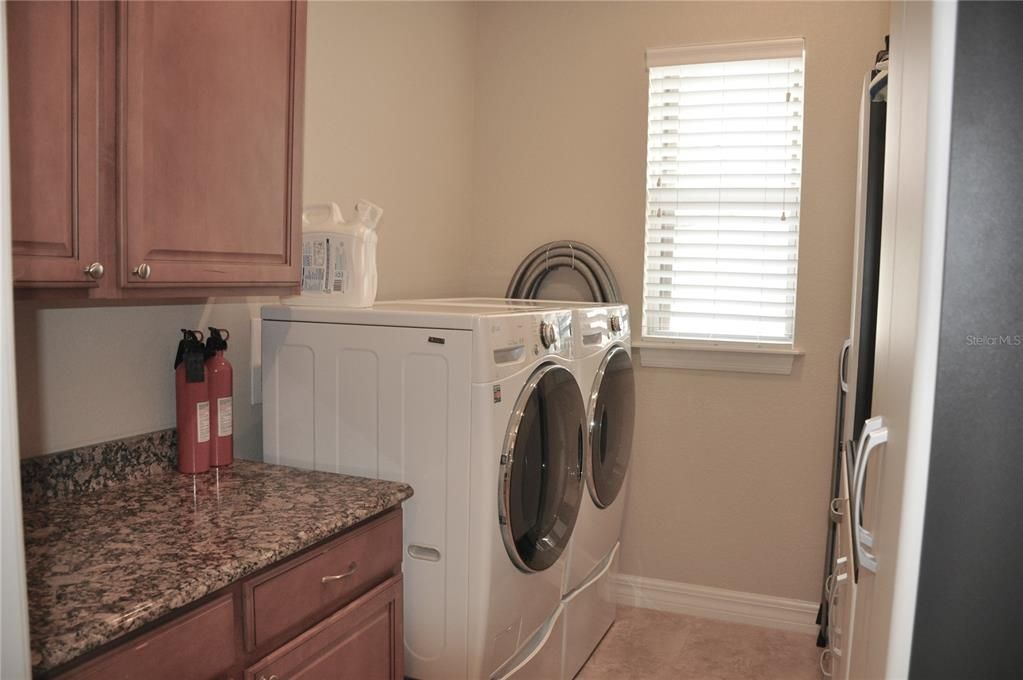
    • Особенности прачечной: Inside / Laundry Room

    • Особенности двора и крыльца: Screened

    • Особенности бассейна: Gunite / Heated / In Ground / Screen Enclosure

    • Особенности окна: Blinds / Shutters / Window Treatments

    • Направленные лица: Northwest

    • Берег: Да

    • Мест в гараже: 2

    • Прикрепленный гараж: Да

    • Гараж: Да

    • Жилая площадь: 2471

    • Источник воды: Public

    • Размеры участка: 86 x 120 x 80 x 120

    • Название подразделения: BURNT STORE ISLES SEC 15

Частный запрос
Поговорите со специалистом по этому объекту.
Планировки, HOA-документы, off-market сравнимые объекты, частный показ — одно сообщение напрямую локальному специалисту.

Ещё такие

На продажу
$1,095,000
Дом
3 спален · 2 ванн · 2,361 кв.фт.
PUNTA GORDA ISLES SEC 14, PUNTA GORDA
1435 RAVEN COURT
На продажу
$750,000
Дом
3 спален · 2 ванн · 1,951 кв.фт.
PUNTA GORDA ISLES SEC 14, PUNTA GORDA
1230 SWAN COURT
На продажу
$779,000
Дом
4 спален · 3 ванн · 1,926 кв.фт.
PUNTA GORDA ISLES SEC 05, PUNTA GORDA
321 CAPRI ISLES CT
На продажу
$799,999
Дом
3 спален · 2 ванн · 1,868 кв.фт.
PUNTA GORDA ISLES SEC 14, PUNTA GORDA
1442 KIWI COURT
На продажу
$965,000
Дом
3 спален · 2 ванн · 2,235 кв.фт.
BURNT STORE ISLES SEC 15, PUNTA GORDA
523 SAINT GIRONS COURT
На продажу
$1,199,900
Дом
3 спален · 2 ванн · 2,284 кв.фт.
PUNTA GORDA ISLES SEC 07, PUNTA GORDA
602 VIA TUNIS
На продажу
$710,000
Дом
3 спален · 2 ванн · 2,325 кв.фт.
PUNTA GORDA ISLES SEC 15, PUNTA GORDA
590 TOULOUSE DRIVE
На продажу
$719,000
Дом
3 спален · 2 ванн · 2,189 кв.фт.
PUNTA GORDA, PUNTA GORDA
308 W GRACE STREET

Рынок вокруг этого адреса

Актуальные данные по району.
Смотреть все

The multiple listing information is provided by the Stellar MLS from a copyrighted compilation of listings. The compilation of listings and each individual listing are ©2026-present Stellar MLS. All Rights Reserved. The information provided is for consumers' personal, noncommercial use and may not be used for any purpose other than to identify prospective properties consumers may be interested in purchasing. All properties are subject to prior sale or withdrawal. All information provided is deemed reliable but is not guaranteed accurate, and should be independently verified. Listing courtesy of: RE/MAX HARBOR REALTY