Vender tu casa
Valoración gratuita de tu hogar
Contacto
Cuéntenos sobre sus necesidades
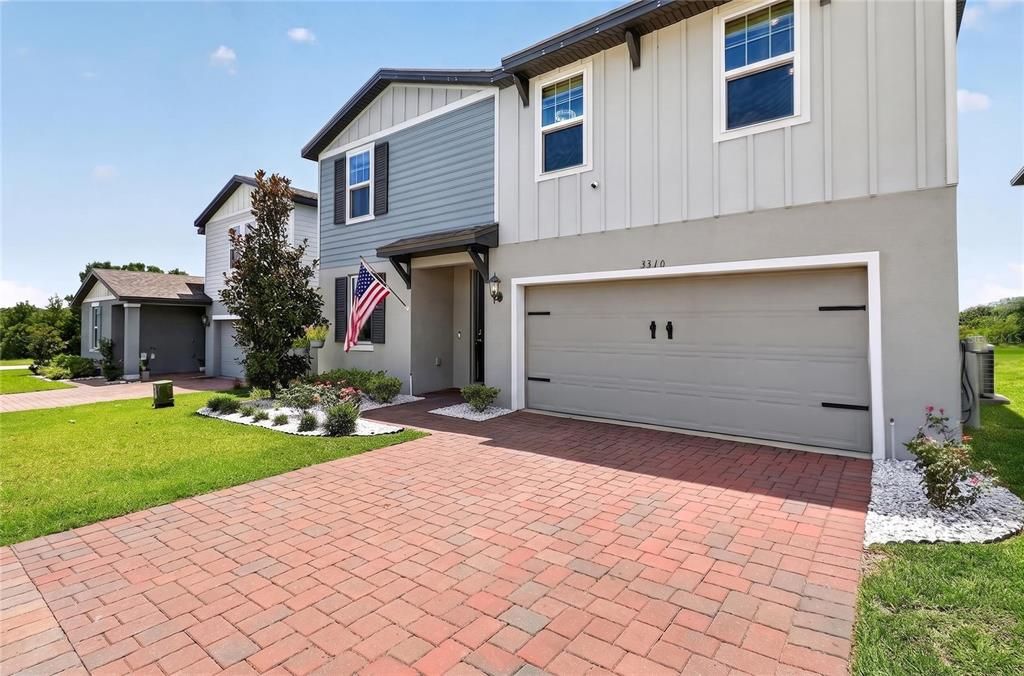
3310 WEITZEL DRIVE

Casa En Venta
$370,000

BTC: 5.90111643

ETH: 232.02001643

1 días
4 camas
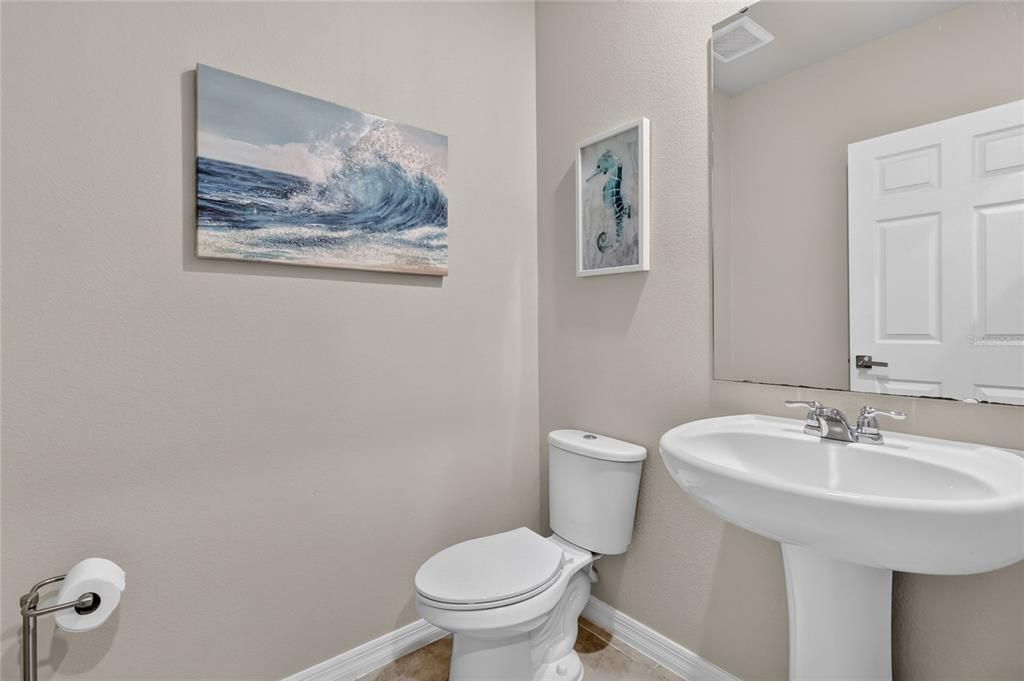
2 baños
2,364 sqft

Visión general

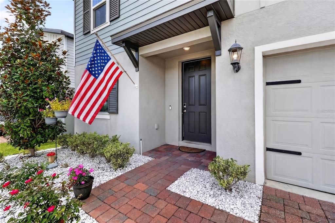
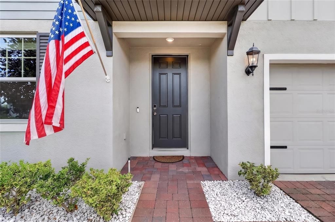
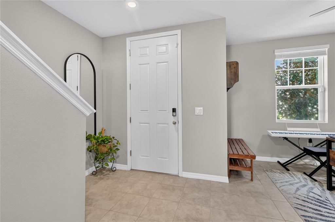
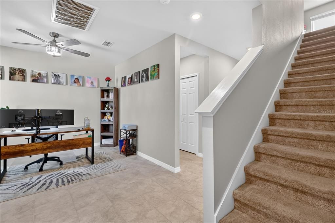
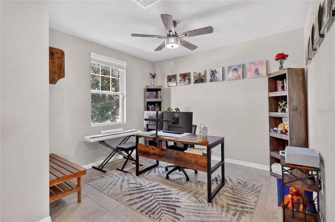
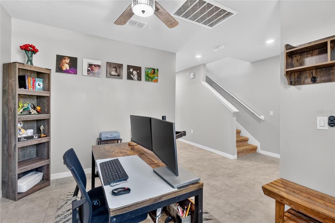
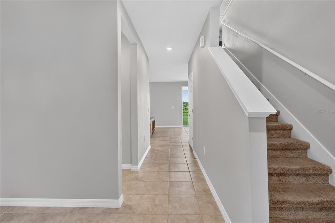
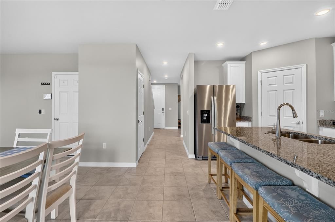
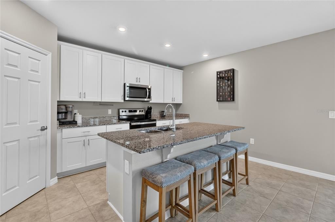
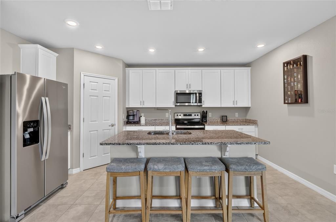
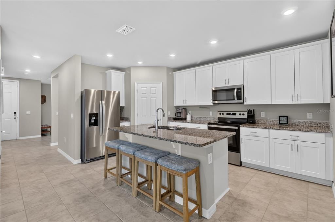
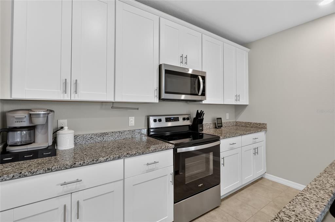
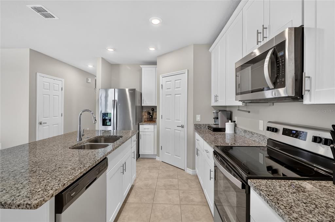
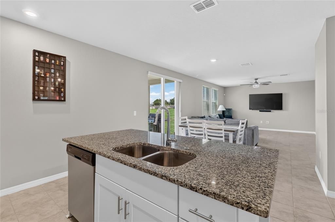
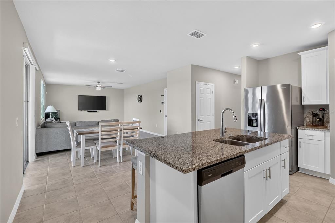
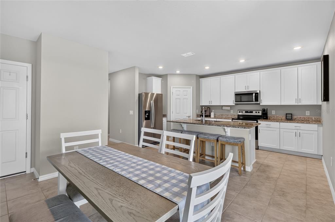
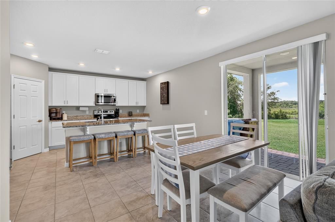
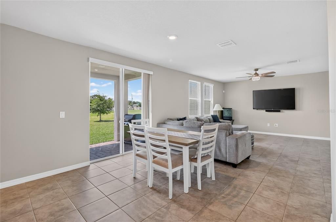
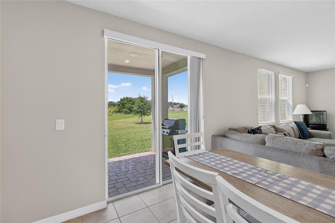
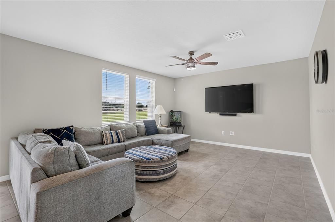
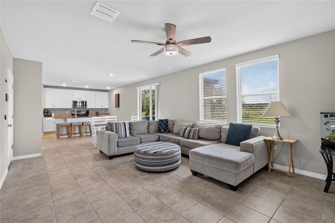
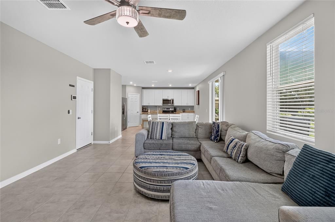
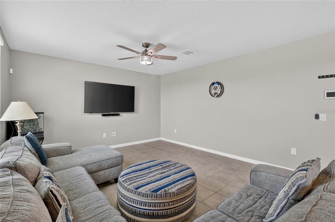
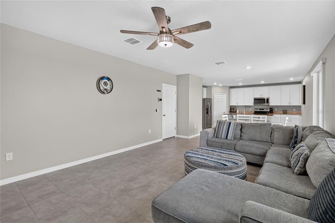
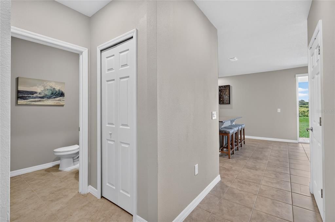
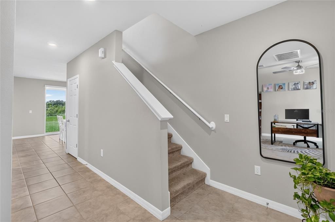
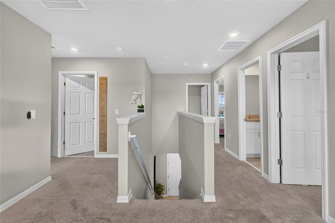
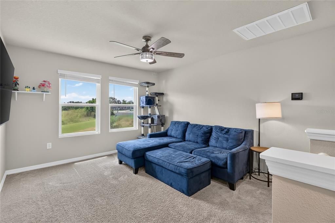
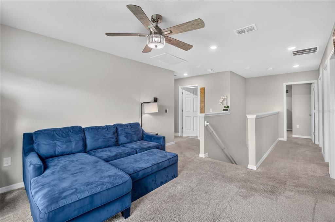
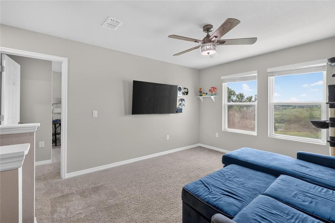
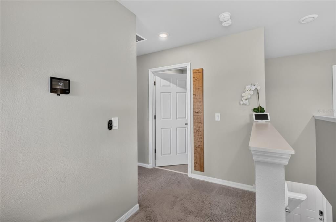
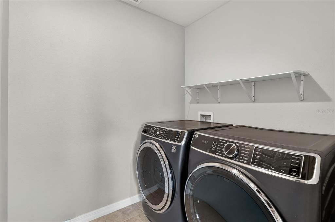
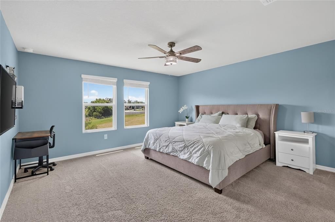
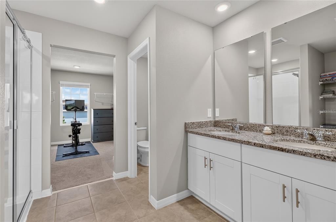
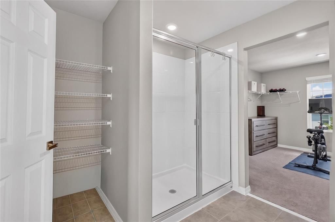
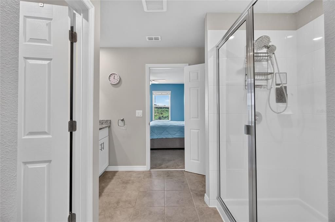
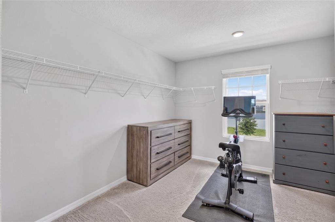
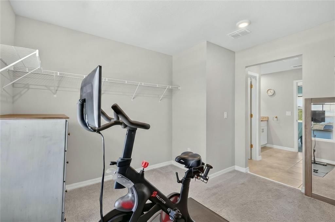
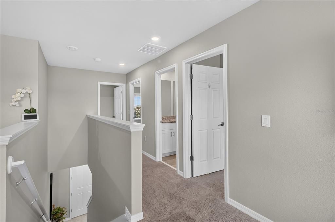
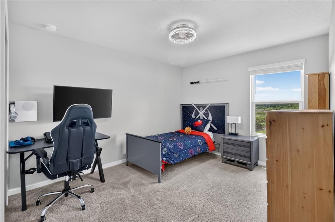
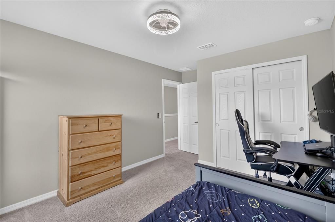
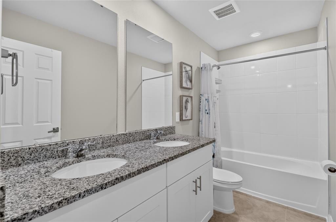
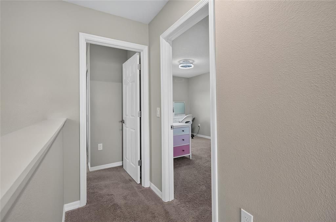
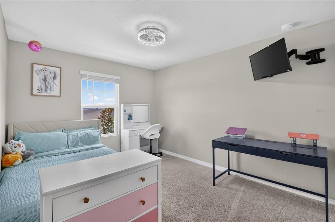
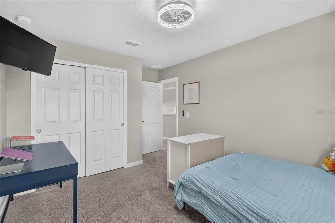
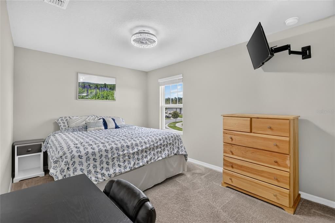
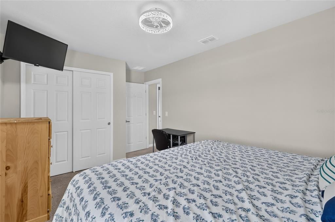
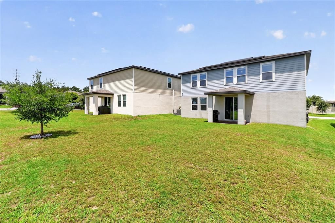
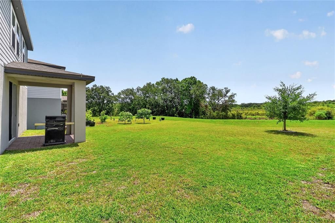
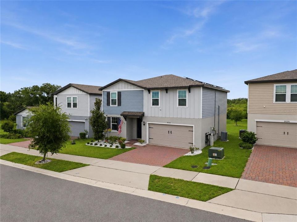
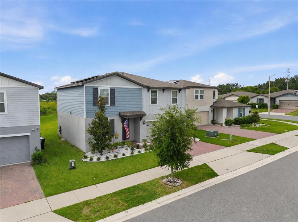
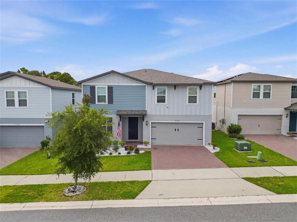
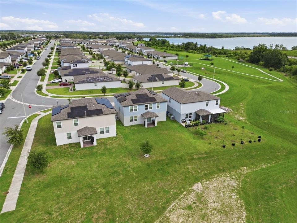
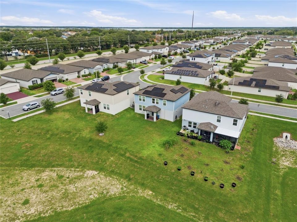
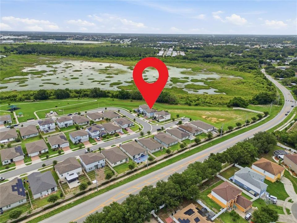
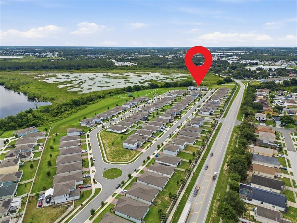
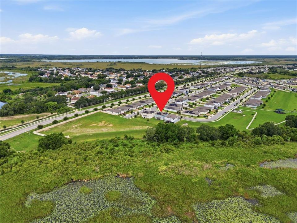
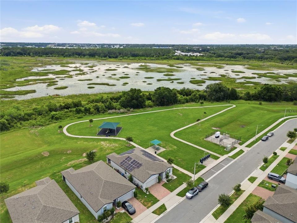
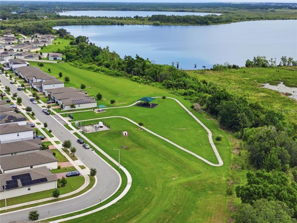
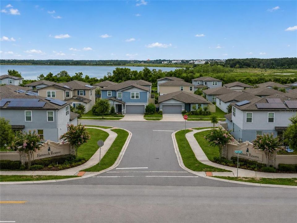
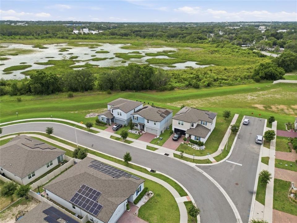
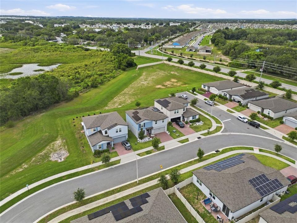
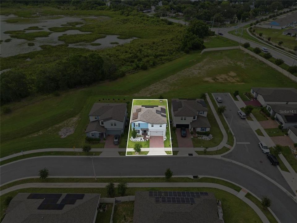
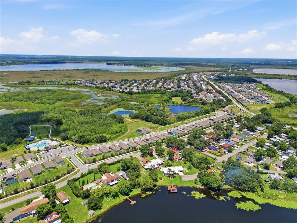
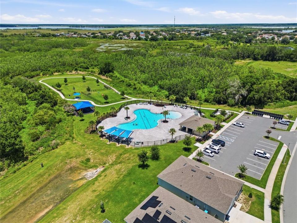
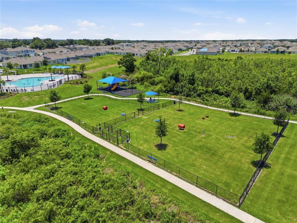
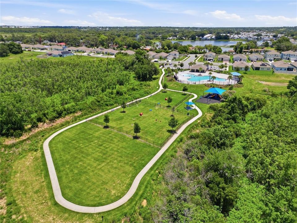
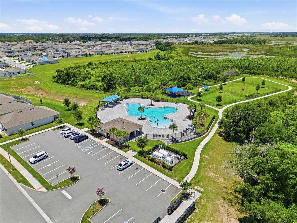
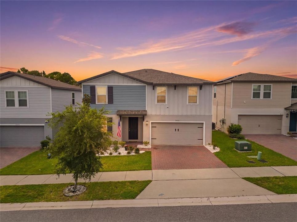
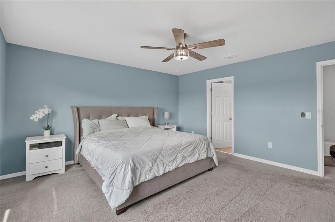
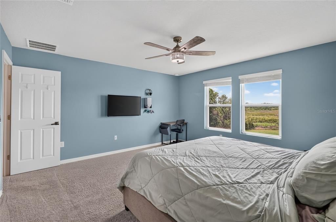
Welcome to this beautifully maintained 4-bedroom, 2.5-bathroom home that offers the perfect combination of space, comfort, and convenience. Why wait months for new construction when you can move into this upgraded, like-new home that's ready for its next owners? Designed with today's lifestyle in mind, the open-concept floor plan creates a bright and inviting living space, perfect for both everyday living and entertaining. The main floor features a versatile office or den that can easily be used as a fifth bedroom, playroom, or guest space to fit your family's needs. Upstairs, you'll find a spacious family room that provides the perfect second living area, media room, or game room, along with a convenient laundry room and generously sized bedrooms. The owner's suite offers a private retreat with ample space and comfort. Step outside to enjoy the covered lanai overlooking a large backyard with peaceful conservation views and no rear neighbors, creating a private setting for relaxing or entertaining. Located on a quiet street with minimal traffic, this home offers both privacy and a family-friendly atmosphere. Residents enjoy access to community amenities including a swimming pool and playground. The location is ideal with easy access to US-27 and I-4, making commuting simple while being approximately 30 minutes from Disney, shopping, dining, and Central Florida's top attractions. An added bonus is the assumable low-interest-rate loan available for qualified buyers, offering the potential for significant monthly savings and reduced closing costs compared to obtaining a new mortgage. For added peace of mind, the home is equipped with a security system featuring surveillance cameras, and the system will convey with the property. This home has been exceptionally well cared for and includes thoughtful upgrades throughout, making it an outstanding alternative to new construction. Don't miss your opportunity to own a move-in-ready home in a growing Central Florida location.
Ubicación

Detalles
Tipo:
Residential
Estacionamiento:
Sin datos
Año de construcción:
2022
Lote:
0.13 Hectáreas
Calefacción:
Central
precio por sq. medidor:
$157
Enfriamiento:
Central Air
HOA:
$225

Valuation

Our model vs. what's actually selling nearby.
Estimate
$354,999
$311K – $400K
Confidence Low
List vs. estimate
$15K above estimate
List $370,000 · +4.2%
Our model says this listing is priced above recent comparable activity. Room to negotiate.
Price per sq ft
$156
-10.2% vs. city median $174
Based on
9 MLS comparables
Median of recent comparable listings. Sold comps use closing price, active listings use list price.

Destacados

Annual tax
$7,435
2025
HOA
$225/yr
Garage
2 car garage
Pets
Allowed
Más hechos y características
  • Piso

    • Carpet

    • Ceramic Tile

    Calefacción

    • Central

    Enfriamiento

    • Central Air

    Accesorios

    • Dishwasher

    • Dryer

    • Microwave

    • Range

    • Refrigerator

    • Washer

    Otras características interiores

    • Built-in Features

    • Ceiling Fan(s)

    • Open Floorplan

    • Split Bedroom

    • Thermostat

    • Walk-In Closet(s)

    Dormitorios y baños

    • Dormitorios: 4

    • Baños: 1

    • Baños completos: 2

  • Propiedad

    • Pisos: Two

    • Características Exteriores: Balcony / Lighting / Private Entrance / Private Mailbox / Private Yard / Sidewalk

    Lote

    • Lote: 0.13 Hectáreas

    Otra Información de Propiedad

    • Número de Parcela: 272719744118001800

  • Tipo y estilo

    • Tipo de propiedad: Residential

    • Subtipo de propiedad: Single Family Residence

  • Utilidad

    • BB/HS Internet Available

    • Cable Connected

    • Electricity Connected

    • Water Connected

  • Otra información financiera

    • HOA: $225

    • Frecuencia HOA: Annually

    • Importe anual de impuestos: $7,435

  • Detalles de la fuente

    • MLS ID: S5153277

    Otros hechos

    • Materiales de construcción: Block

    • Detalles de la fundación: Slab

    • Características de lavandería: Laundry Room

    • Caras de dirección: Northwest

    • Espacios de garaje: 2

    • Garaje adjunto: Si

    • Garaje: Si

    • Salón: 2364

    • Fuente de agua: Public

    • Nombre de subdivisión: HAMMOCK RESERVE PH 1

Consulta privada
Habla con el asesor de este inmueble.
Planos, documentos del HOA, comparables off-market, agendar una visita privada — un solo mensaje directo al especialista local.

Más como esta

Nuevo
En Venta
$299,900
Casa
3 camas · 2 baños · 1,644 sqft
HEATHER HILL PH 01, DAVENPORT
135 JESSAMINE DRIVE
Nuevo
En Venta
$303,000
Casa
3 camas · 2 baños · 1,311 sqft
HIGHLAND MEADOWS PH 4A, HAINES CITY
125 TANAGER STREET
Nuevo
En Venta
$299,000
Casa
3 camas · 2 baños · 1,725 sqft
HAMMOCK RESERVE PH 2, HAINES CITY
4604 BERNARD BOULEVARD
Nuevo
En Venta
$340,000
Casa
4 camas · 2 baños · 1,767 sqft
HAMMACK RESERVE PH 1, HAINES CITY
3473 YARIAN DRIVE
Nuevo
En Venta
$299,990
Casa
3 camas · 2 baños · 1,405 sqft
HAMMOCK RESERVE PH 3, HAINES CITY
5479 MADDIE DRIVE
En Venta
$422,000
Casa
4 camas · 3 baños · 2,664 sqft
SKYWAY TERRACE, HAINES CITY
508 ALTA VISTA DRIVE
En Venta
$385,500
Casa
3 camas · 2 baños · 1,732 sqft
PATTERSON HEIGHTS, HAINES CITY
3415 PATTERSON HEIGHTS DRIVE
En Venta
$350,000
Casa
4 camas · 2 baños · 1,912 sqft
SOUTHERN DUNES ESTATES, HAINES CITY
1691 WATERVIEW LOOP

Mercado cerca de esta dirección

Conteos en vivo en la misma zona.
Ver todo

The multiple listing information is provided by the Stellar MLS from a copyrighted compilation of listings. The compilation of listings and each individual listing are ©2026-present Stellar MLS. All Rights Reserved. The information provided is for consumers' personal, noncommercial use and may not be used for any purpose other than to identify prospective properties consumers may be interested in purchasing. All properties are subject to prior sale or withdrawal. All information provided is deemed reliable but is not guaranteed accurate, and should be independently verified. Listing courtesy of: RE/MAX HERITAGE PROFESSIONALS