
Vender tu casa
Valoración gratuita de tu hogar
Contacto
Cuéntenos sobre sus necesidades
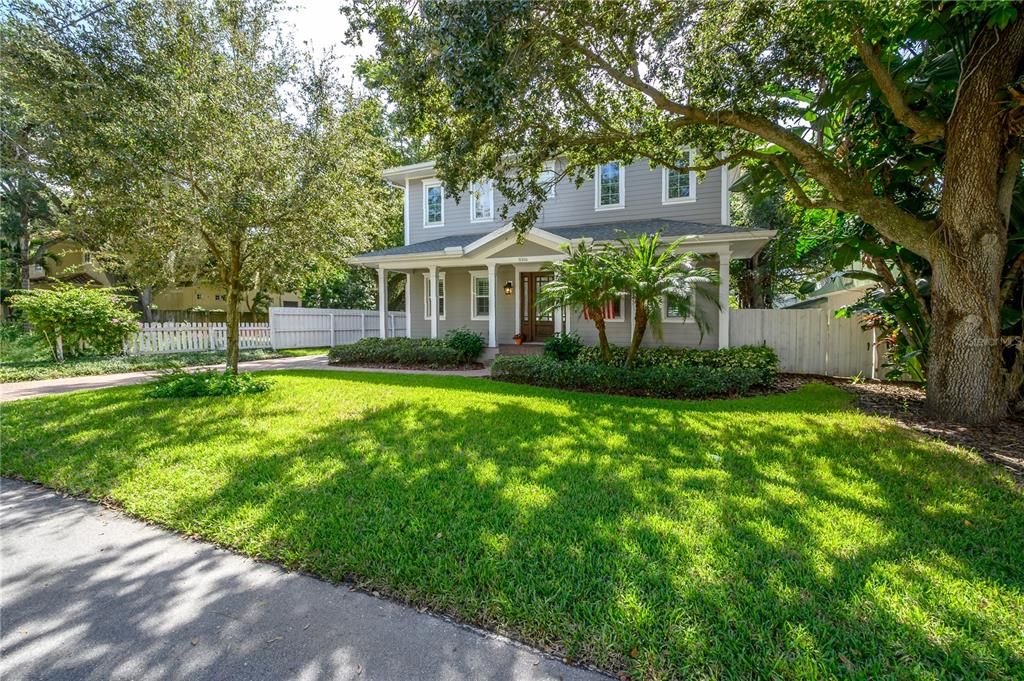
3316 W VILLA ROSA STREET

Casa Vendido Recientemente
$1,335,000

BTC: 16.62515567

ETH: 534.00000000

Fecha de venta: 2025-09-10
Nuevo
4 camas
4 baños
3,185 sqft

Visión general

Located in Bayshore Beautiful, one of the most stunning areas in Tampa Bay, this custom built 4 BR/4 BA/ 3,185 sq ft house is gorgeous, modern and inviting. Follow the red brick pathway into your inviting, spacious porch and front entryway. Cook and entertain in your gourmet kitchen complete with an oversized granite island and a butler's pantry leading to an elegant formal dining room. Enjoy coffee each morning in the Breakfast Nook, adjacent to the kitchen. Gleaming wood flooring runs throughout all common areas and into the master suite which also features an oversized 9'x 13' closet and gorgeous master bath. The upstairs bedrooms are plushily carpeted and very spacious, each with its own walk-in closet and private bath with beautiful marble flooring. A fourth bedrooms downstairs, also with a private bath, can be used as a home office if so desired. Stunning finishes and intricate details like custom wood cabinets, crown molding, a gas fireplace with custom built-in wood mantel, and beautiful casement doors and windows throughout lend to a stylish, elegant design. Spray foam insulation at the roof, deck and exterior block walls as well as sound insulation at all bedrooms, baths, laundry and floors ensure peace and quiet throughout the home. Other energy efficient features include insulated impact PGT windows, LED recessed lighting, a tankless gas water heater, and gas stub-out for a gas dryer. Located within a highly rated public school district and with restaurants, cafes and parks nearby, this home would be perfect for your family!

Ubicación

Detalles

Tipo:
Residential
Estacionamiento:
Driveway / Garage Door Opener
Año de construcción:
2015
Lote:
0.14 Hectáreas
Calefacción:
Central / Zoned
precio por sq. medidor:
$424
Enfriamiento:
Zoned
HOA:
Sin datos

Valuation

Our model vs. what's actually selling nearby.
Estimate
$1,250,000
$879K – $2.1M
Confidence Low
List vs. estimate
$100K above estimate
List $1,350,000 · +8.0%
Our model says this listing is priced above recent comparable activity. Room to negotiate.
Price per sq ft
$423
+44.4% vs. city median $293
Based on
17 MLS comparables
Median of recent comparable listings. Sold comps use closing price, active listings use list price.

Destacados

Annual tax
$12,347
2024
Garage
2 car garage
Más hechos y características
  • Piso

    • Ceramic Tile

    • Hardwood

    Calefacción

    • Central

    • Zoned

    Enfriamiento

    • Zoned

    Accesorios

    • Built-In Oven

    • Convection Oven

    • Cooktop

    • Dishwasher

    • Disposal

    • Dryer

    • Exhaust Fan

    • Gas Water Heater

    • Microwave

    • Range

    • Refrigerator

    • Tankless Water Heater

    • Washer

    Otras características interiores

    • Built-in Features

    • Crown Molding

    • In Wall Pest System

    • Kitchen/Family Room Combo

    • Open Floorplan

    • Solid Wood Cabinets

    • Split Bedroom

    • Thermostat

    • Walk-In Closet(s)

    Dormitorios y baños

    • Dormitorios: 4

    • Baños completos: 4

  • Estacionamiento

    • Driveway

    • Garage Door Opener

    Propiedad

    • Pisos: Two

    • Características Exteriores: French Doors / Irrigation System / Lighting / Rain Gutters / Sprinkler Metered

    Lote

    • Lote: 0.14 Hectáreas

    Otra Información de Propiedad

    • Número de Parcela: A0330183W700000000065.0

    • Zonificación: RS-60

  • Tipo y estilo

    • Tipo de propiedad: Residential

    • Subtipo de propiedad: Single Family Residence

  • Utilidad

    • Electricity Connected

    • Natural Gas Connected

    • Street Lights

  • Otra información financiera

    • Importe anual de impuestos: $12,347

  • Detalles de la fuente

    • MLS ID: TB8421016

    Otros hechos

    • Materiales de construcción: Block / Wood Frame / Wood Siding

    • Detalles de la fundación: Block / Stem Wall

    • Características de la chimenea: Gas / Living Room

    • Características de lavandería: Inside / Laundry Room / Upper Level

    • Características del patio y el porche: Deck / Front Porch / Patio / Porch

    • Características de la ventana: Shutters

    • Caras de dirección: North

    • Estilo arquitectónico: Custom / Traditional

    • Hogar: Si

    • Espacios de garaje: 2

    • Garaje: Si

    • Salón: 3185

    • Fuente de agua: Public

    • Tamaño de la parcela: 60 x 105

    • Nombre de subdivisión: WEILAND SUB

Consulta privada
Habla con el asesor de este inmueble.
Planos, documentos del HOA, comparables off-market, agendar una visita privada — un solo mensaje directo al especialista local.

Más como esta

Vendido Recientemente
$1,190,000
Condo / Coop
3 camas · 3 baños · 3,250 sqft
MADRID REVISED PLAT, TAMPA
2900 W BAY TO BAY BOULEVARD UNIT 801
Vendido Recientemente
$1,044,680
Condo / Coop
2 camas · 2 baños · 2,660 sqft
MADRID REVISED PLAT, TAMPA
2900 W BAY TO BAY BOULEVARD UNIT 902
Vendido Recientemente
$1,300,000
Condo / Coop
3 camas · 3 baños · 3,350 sqft
MADRID REVISED PLAT, TAMPA
2900 W BAY TO BAY BOULEVARD UNIT 1203
Vendido Recientemente
$1,075,000
Condo / Coop
2 camas · 2 baños · 2,660 sqft
MADRID REVISED PLAT, TAMPA
2900 W BAY TO BAY BOULEVARD UNIT 1402
Vendido Recientemente
$1,086,000
Condo / Coop
2 camas · 2 baños · 2,660 sqft
MADRID REVISED PLAT, TAMPA
2900 W BAY TO BAY BOULEVARD UNIT 1502
Vendido Recientemente
$1,044,000
Condo / Coop
2 camas · 2 baños · 2,660 sqft
MADRID REVISED PLAT, TAMPA
2900 W BAY TO BAY BOULEVARD UNIT 1102
Vendido Recientemente
$1,375,000
Casa
3 camas · 3 baños · 2,315 sqft
WESTSHORE YACHT CLUB PH 1, TAMPA
6009 YEATS MANOR DRIVE
Vendido Recientemente
$1,650,000
Casa
4 camas · 4 baños · 3,218 sqft
BEACH PARK, TAMPA
4522 W BEACHWAY DRIVE

Mercado cerca de esta dirección

Conteos en vivo en la misma zona.
Ver todo

The multiple listing information is provided by the Stellar MLS from a copyrighted compilation of listings. The compilation of listings and each individual listing are ©2026-present Stellar MLS. All Rights Reserved. The information provided is for consumers' personal, noncommercial use and may not be used for any purpose other than to identify prospective properties consumers may be interested in purchasing. All properties are subject to prior sale or withdrawal. All information provided is deemed reliable but is not guaranteed accurate, and should be independently verified. Listing courtesy of: COMPASS FLORIDA LLC