
Vender tu casa
Valoración gratuita de tu hogar
Contacto
Cuéntenos sobre sus necesidades
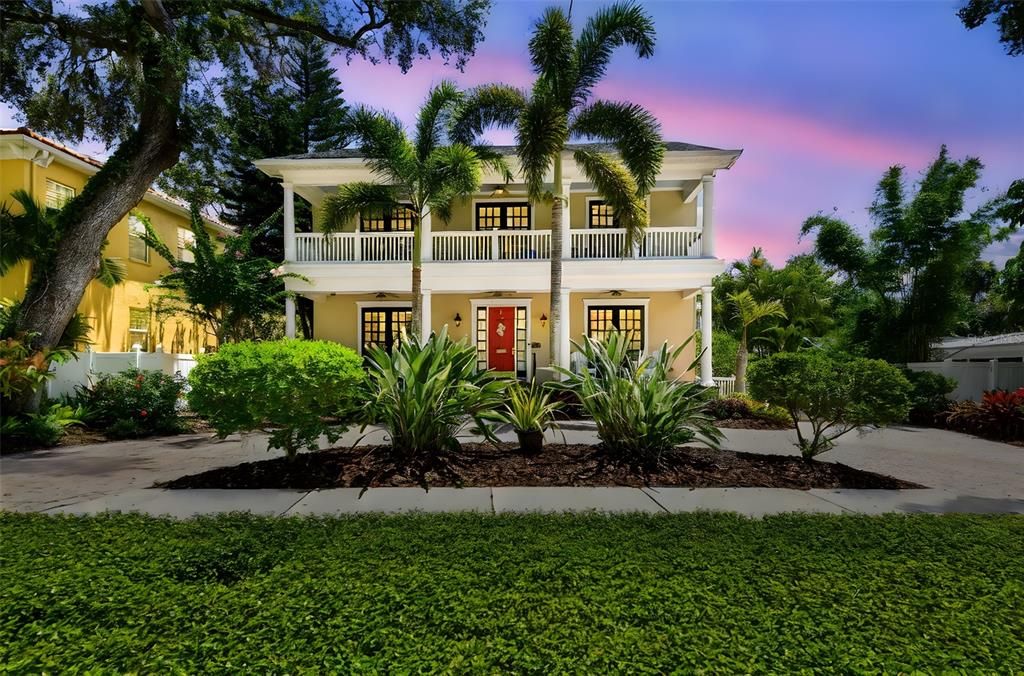
4522 W BEACHWAY DRIVE

Casa Vendido Recientemente
$1,650,000

BTC: 21.34540750

ETH: 673.74438546

Fecha de venta: 2025-07-28
Nuevo
4 camas
4 baños
3,218 sqft

Visión general

Built in 2005, this John Sample-designed home in South Tampa's desirable Beach Park neighborhood offers 3,200 square feet of sophisticated living. It is zoned for the highly regarded Plant, Coleman and Mabry school district. This property features four bedrooms and four baths, including a versatile downstairs office/den. The open-concept floor plan showcases wood flooring throughout. The gourmet kitchen is equipped with stainless steel appliances and custom cabinetry. A fireplace anchors the family room. Outdoor amenities include brick front and back porches, a front balcony and a caged pool with a new pump. The exterior is enhanced by beautiful landscaping, irrigation and a circular driveway. A detached two-car garage provides convenience. Interior details include crown molding and a formal dining room. Upstairs, two bedrooms share a Jack and Jill bath, while the third is en suite. The primary suite offers French doors leading to the balcony and a spacious walk-in closet. Recent updates include a newer roof and two air-conditioning units. Discover unparalleled luxury in Beach Park.

Ubicación

Detalles

Tipo:
Residential
Estacionamiento:
Circular Driveway / Off Street / Parking Pad
Año de construcción:
2005
Lote:
0.18 Hectáreas
Calefacción:
Central
precio por sq. medidor:
$528
Enfriamiento:
Central Air
HOA:
Sin datos

Valuation

Our model vs. what's actually selling nearby.
Estimate
$1,075,000
$753K – $1.5M
Confidence Low
List vs. estimate
$624K above estimate
List $1,699,000 · +58.0%
Our model says this listing is priced above recent comparable activity. Room to negotiate.
Price per sq ft
$527
+80.3% vs. city median $292
Based on
8 MLS comparables
Median of recent comparable listings. Sold comps use closing price, active listings use list price.

Destacados

Annual tax
$12,708
2024
Pool
Gunite
Garage
2 car garage
Pets
Allowed
Más hechos y características
  • Piso

    • Tile

    • Hardwood

    Calefacción

    • Central

    Enfriamiento

    • Central Air

    Accesorios

    • Built-In Oven

    • Cooktop

    • Dishwasher

    • Disposal

    • Dryer

    • Electric Water Heater

    • Microwave

    • Range

    • Range Hood

    • Refrigerator

    • Trash Compactor

    • Washer

    Otras características interiores

    • Ceiling Fan(s)

    • Crown Molding

    • Eating Space In Kitchen

    • High Ceilings

    • In Wall Pest System

    • Kitchen/Family Room Combo

    • Open Floorplan

    • PrimaryBedroom Upstairs

    • Solid Wood Cabinets

    • Stone Counters

    • Thermostat

    • Walk-In Closet(s)

    • Window Treatments

    Dormitorios y baños

    • Dormitorios: 4

    • Baños completos: 4

  • Estacionamiento

    • Circular Driveway

    • Off Street

    • Parking Pad

    Propiedad

    • Pisos: Two

    • Piscina Privada: Si

    • Características Exteriores: Balcony / French Doors / Irrigation System / Sidewalk

    Lote

    • Lote: 0.18 Hectáreas

    Otra Información de Propiedad

    • Número de Parcela: A2929183LA00001900010.0

    • Zonificación: RS-75

  • Tipo y estilo

    • Tipo de propiedad: Residential

    • Subtipo de propiedad: Single Family Residence

  • Utilidad

    • BB/HS Internet Available

    • Electricity Connected

    • Public

    • Sewer Connected

    • Water Connected

  • Otra información financiera

    • Importe anual de impuestos: $12,708

  • Detalles de la fuente

    • MLS ID: TB8398393

    Otros hechos

    • Materiales de construcción: Stucco

    • Detalles de la fundación: Slab

    • Características de la chimenea: Family Room

    • Características de lavandería: Inside / Laundry Room / Upper Level

    • Características del lote: Drainage Canal / Flood Insurance Required / FloodZone / City Lot / Sidewalk

    • Características de la piscina: Gunite / Screen Enclosure

    • Características de la ventana: Blinds

    • Caras de dirección: North

    • Estilo arquitectónico: Coastal

    • Hogar: Si

    • Espacios de garaje: 2

    • Garaje adjunto: Si

    • Garaje: Si

    • Salón: 3218

    • Fuente de agua: Public

    • Tamaño de la parcela: 69.34 x 112.5

    • Nombre de subdivisión: BEACH PARK

Consulta privada
Habla con el asesor de este inmueble.
Planos, documentos del HOA, comparables off-market, agendar una visita privada — un solo mensaje directo al especialista local.

Más como esta

Vendido Recientemente
$1,400,000
Casa
4 camas · 2 baños · 2,383 sqft
DANA SHORES UNIT 6 SEC, TAMPA
3905 DORAL DRIVE
Vendido Recientemente
$1,204,000
Condo / Coop
3 camas · 3 baños · 3,350 sqft
MADRID REVISED PLAT, TAMPA
2900 W BAY TO BAY BOULEVARD UNIT 803
Vendido Recientemente
$1,300,000
Condo / Coop
3 camas · 3 baños · 3,350 sqft
MADRID REVISED PLAT, TAMPA
2900 W BAY TO BAY BOULEVARD UNIT 1203
Vendido Recientemente
$1,303,000
Condo / Coop
3 camas · 3 baños · 3,350 sqft
MADRID REVISED PLAT, TAMPA
2900 W BAY TO BAY BOULEVARD UNIT 1503
Vendido Recientemente
$1,285,000
Condo / Coop
3 camas · 3 baños · 3,350 sqft
MADRID REVISED PLAT, TAMPA
2900 W BAY TO BAY BOULEVARD UNIT 1403
Vendido Recientemente
$1,264,000
Condo / Coop
3 camas · 3 baños · 3,250 sqft
MADRID REVISED PLAT, TAMPA
2900 W BAY TO BAY BOULEVARD UNIT 1501
Vendido Recientemente
$1,190,000
Condo / Coop
3 camas · 3 baños · 3,250 sqft
MADRID REVISED PLAT, TAMPA
2900 W BAY TO BAY BOULEVARD UNIT 801
Vendido Recientemente
$1,266,000
Condo / Coop
3 camas · 3 baños · 3,250 sqft
MADRID REVISED PLAT, TAMPA
2900 W BAY TO BAY BOULEVARD UNIT 1101

Mercado cerca de esta dirección

Conteos en vivo en la misma zona.
Ver todo

The multiple listing information is provided by the Stellar MLS from a copyrighted compilation of listings. The compilation of listings and each individual listing are ©2026-present Stellar MLS. All Rights Reserved. The information provided is for consumers' personal, noncommercial use and may not be used for any purpose other than to identify prospective properties consumers may be interested in purchasing. All properties are subject to prior sale or withdrawal. All information provided is deemed reliable but is not guaranteed accurate, and should be independently verified. Listing courtesy of: PREMIER SOTHEBYS INTL REALTY