
Недвижимость
Ознакомьтесь с нашими объявлениями
Продать дом
Бесплатная оценка дома
Контакты
Расскажите нам о своих потребностях
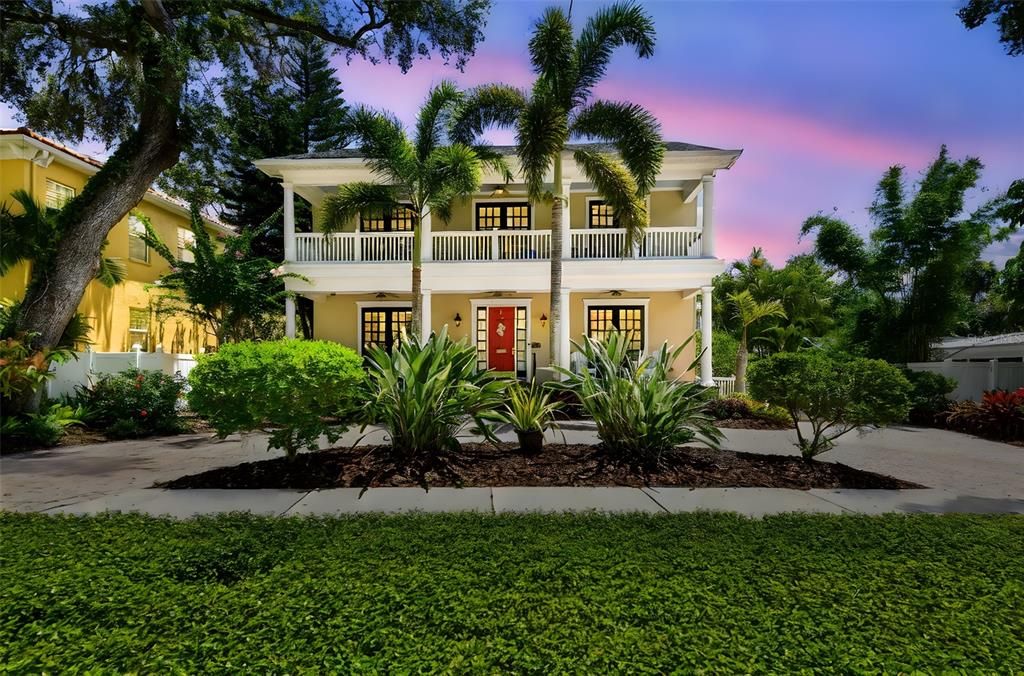
4522 W BEACHWAY DRIVE

Дом Недавно продано
$1,650,000

BTC: 21.34540750

ETH: 673.74438546

Дата продажи: 2025-07-28
Новое
4 спален
4 ванн
3,218 кв.фт.

Обзор

Built in 2005, this John Sample-designed home in South Tampa's desirable Beach Park neighborhood offers 3,200 square feet of sophisticated living. It is zoned for the highly regarded Plant, Coleman and Mabry school district. This property features four bedrooms and four baths, including a versatile downstairs office/den. The open-concept floor plan showcases wood flooring throughout. The gourmet kitchen is equipped with stainless steel appliances and custom cabinetry. A fireplace anchors the family room. Outdoor amenities include brick front and back porches, a front balcony and a caged pool with a new pump. The exterior is enhanced by beautiful landscaping, irrigation and a circular driveway. A detached two-car garage provides convenience. Interior details include crown molding and a formal dining room. Upstairs, two bedrooms share a Jack and Jill bath, while the third is en suite. The primary suite offers French doors leading to the balcony and a spacious walk-in closet. Recent updates include a newer roof and two air-conditioning units. Discover unparalleled luxury in Beach Park.

Локация

Детали

Тип:
Residential
Парковка:
Circular Driveway / Off Street / Parking Pad
Год постройки:
2005
Лот:
0.18 Акров
Отопление:
Central
Цена/кв.фут:
$528
Охлаждение:
Central Air
HOA:
Нет данных

Valuation

Our model vs. what's actually selling nearby.
Estimate
$1,075,000
$753K – $1.5M
Confidence Low
List vs. estimate
$624K above estimate
List $1,699,000 · +58.0%
Our model says this listing is priced above recent comparable activity. Room to negotiate.
Price per sq ft
$527
+80.3% vs. city median $292
Based on
8 MLS comparables
Median of recent comparable listings. Sold comps use closing price, active listings use list price.

Главное

Annual tax
$12,708
2024
Pool
Gunite
Garage
2 car garage
Pets
Allowed
Больше фактов и особенностей
  • Напольное покрытие

    • Tile

    • Hardwood

    Отопление

    • Central

    Охлаждение

    • Central Air

    Бытовая техника

    • Built-In Oven

    • Cooktop

    • Dishwasher

    • Disposal

    • Dryer

    • Electric Water Heater

    • Microwave

    • Range

    • Range Hood

    • Refrigerator

    • Trash Compactor

    • Washer

    Другие особенности интерьера

    • Ceiling Fan(s)

    • Crown Molding

    • Eating Space In Kitchen

    • High Ceilings

    • In Wall Pest System

    • Kitchen/Family Room Combo

    • Open Floorplan

    • PrimaryBedroom Upstairs

    • Solid Wood Cabinets

    • Stone Counters

    • Thermostat

    • Walk-In Closet(s)

    • Window Treatments

    Спальни и ванные комнаты

    • Спальни: 4

    • Полные ванные комнаты: 4

  • Парковка

    • Circular Driveway

    • Off Street

    • Parking Pad

    Имущество

    • Этажи: Two

    • Частный Бассейн: Да

    • Особенности Экстерьера: Balcony / French Doors / Irrigation System / Sidewalk

    Лот

    • Лот: 0.18 Акров

    Другая Информация о Недвижимости

    • Номер Земельного Участка: A2929183LA00001900010.0

    • Зонирование: RS-75

  • Тип и стиль

    • Тип недвижимости: Residential

    • Подтип недвижимости: Single Family Residence

  • Общественное благосостояние

    • BB/HS Internet Available

    • Electricity Connected

    • Public

    • Sewer Connected

    • Water Connected

  • Другая финансовая информация

    • Годовая сумма налога: $12,708

  • Детали источника

    • MLS ID: TB8398393

    Другие факты

    • Строительные материалы: Stucco

    • Детали фундамента: Slab

    • Особенности камина: Family Room

    • Особенности прачечной: Inside / Laundry Room / Upper Level

    • Особенности лота: Drainage Canal / Flood Insurance Required / FloodZone / City Lot / Sidewalk

    • Особенности бассейна: Gunite / Screen Enclosure

    • Особенности окна: Blinds

    • Направленные лица: North

    • Архитектурный стиль: Coastal

    • Камин: Да

    • Мест в гараже: 2

    • Прикрепленный гараж: Да

    • Гараж: Да

    • Жилая площадь: 3218

    • Источник воды: Public

    • Размеры участка: 69.34 x 112.5

    • Название подразделения: BEACH PARK

Частный запрос
Поговорите со специалистом по этому объекту.
Планировки, HOA-документы, off-market сравнимые объекты, частный показ — одно сообщение напрямую локальному специалисту.

Ещё такие

Недавно продано
$1,400,000
Дом
4 спален · 2 ванн · 2,383 кв.фт.
DANA SHORES UNIT 6 SEC, TAMPA
3905 DORAL DRIVE
Недавно продано
$1,204,000
Квартира
3 спален · 3 ванн · 3,350 кв.фт.
MADRID REVISED PLAT, TAMPA
2900 W BAY TO BAY BOULEVARD UNIT 803
Недавно продано
$1,300,000
Квартира
3 спален · 3 ванн · 3,350 кв.фт.
MADRID REVISED PLAT, TAMPA
2900 W BAY TO BAY BOULEVARD UNIT 1203
Недавно продано
$1,303,000
Квартира
3 спален · 3 ванн · 3,350 кв.фт.
MADRID REVISED PLAT, TAMPA
2900 W BAY TO BAY BOULEVARD UNIT 1503
Недавно продано
$1,285,000
Квартира
3 спален · 3 ванн · 3,350 кв.фт.
MADRID REVISED PLAT, TAMPA
2900 W BAY TO BAY BOULEVARD UNIT 1403
Недавно продано
$1,264,000
Квартира
3 спален · 3 ванн · 3,250 кв.фт.
MADRID REVISED PLAT, TAMPA
2900 W BAY TO BAY BOULEVARD UNIT 1501
Недавно продано
$1,190,000
Квартира
3 спален · 3 ванн · 3,250 кв.фт.
MADRID REVISED PLAT, TAMPA
2900 W BAY TO BAY BOULEVARD UNIT 801
Недавно продано
$1,266,000
Квартира
3 спален · 3 ванн · 3,250 кв.фт.
MADRID REVISED PLAT, TAMPA
2900 W BAY TO BAY BOULEVARD UNIT 1101

Рынок вокруг этого адреса

Актуальные данные по району.
Смотреть все

The multiple listing information is provided by the Stellar MLS from a copyrighted compilation of listings. The compilation of listings and each individual listing are ©2026-present Stellar MLS. All Rights Reserved. The information provided is for consumers' personal, noncommercial use and may not be used for any purpose other than to identify prospective properties consumers may be interested in purchasing. All properties are subject to prior sale or withdrawal. All information provided is deemed reliable but is not guaranteed accurate, and should be independently verified. Listing courtesy of: PREMIER SOTHEBYS INTL REALTY