Vender tu casa
Valoración gratuita de tu hogar
Contacto
Cuéntenos sobre sus necesidades

3321 WOODMONT DRIVE

Casa En Venta
$524,900

BTC: 6.74548609

ETH: 218.70833333

8 días
3 camas
3 baños
2,085 sqft

Visión general

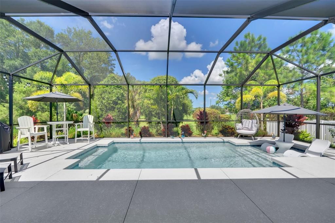
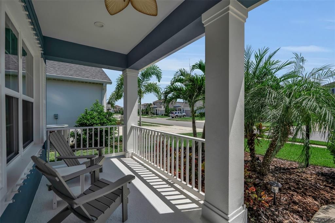
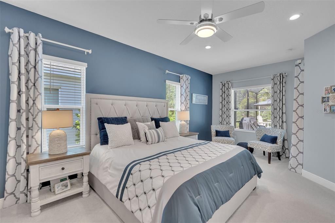
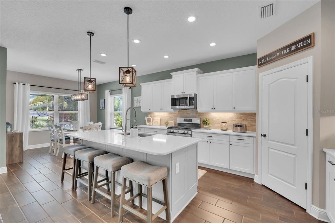
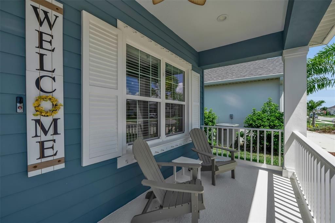
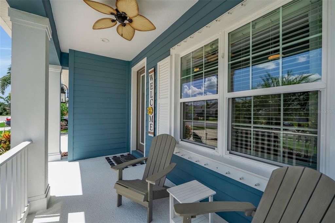
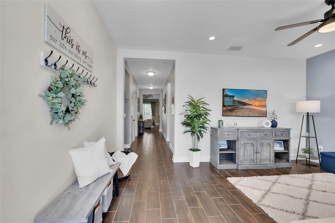
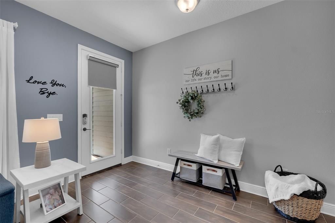
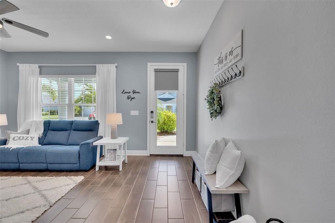
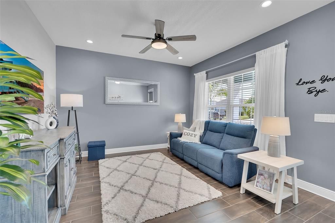
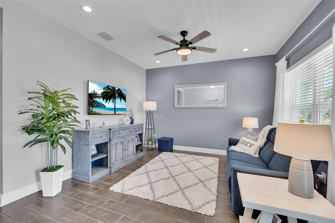
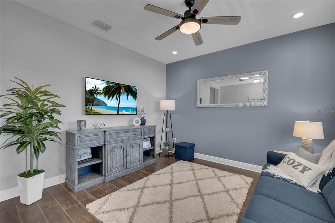
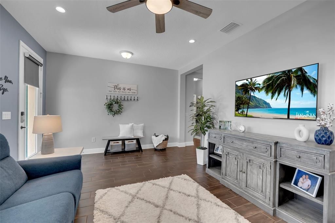
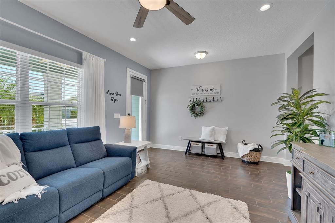
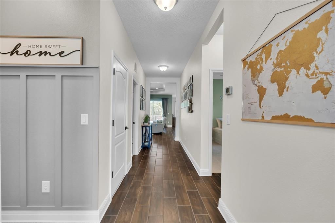
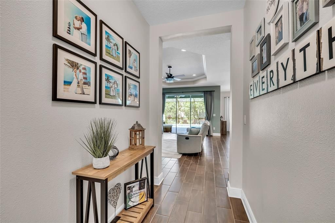
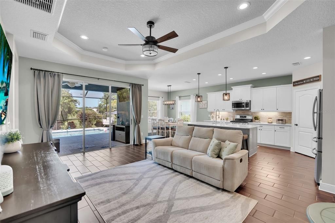
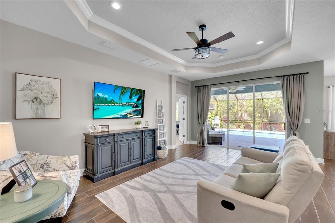
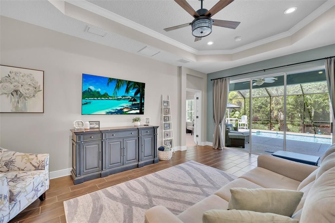
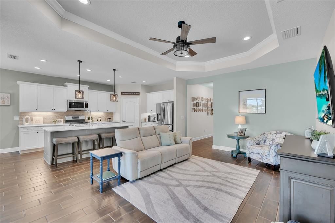
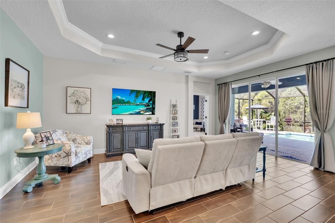
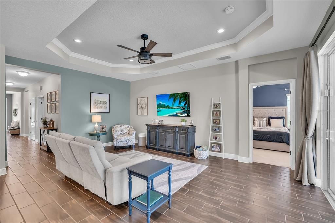
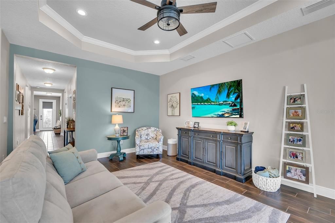
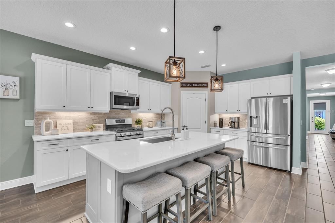
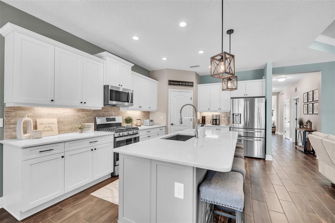
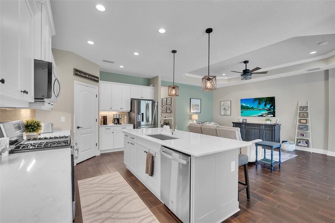
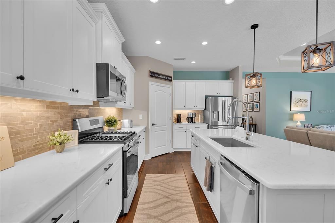
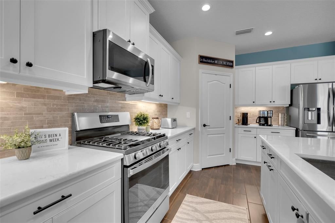
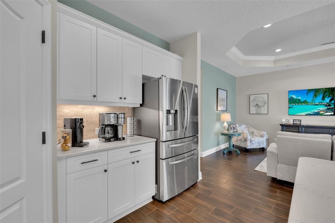
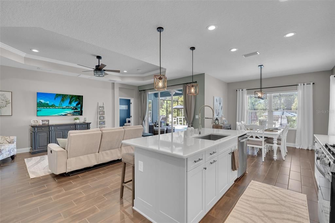
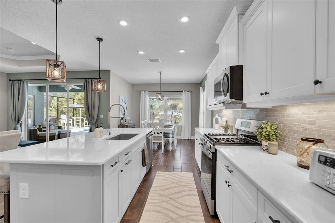
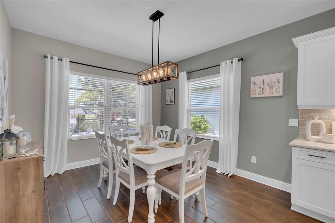
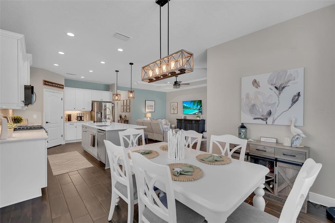
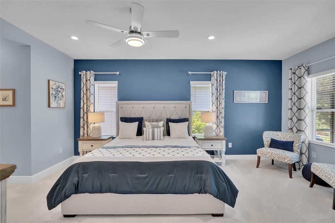
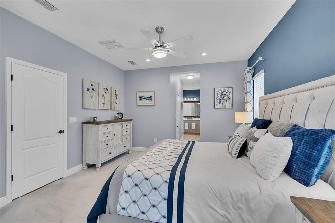
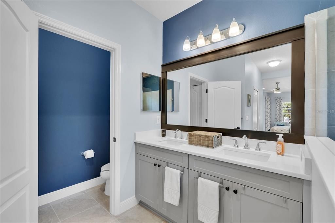
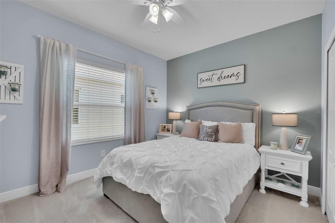
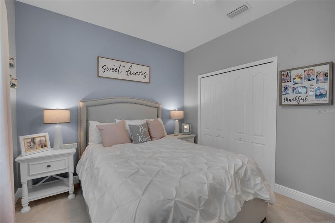
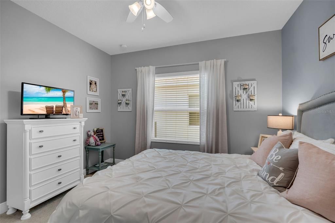
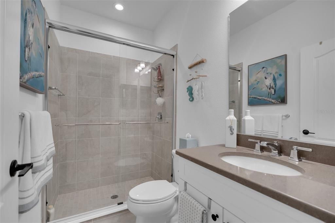
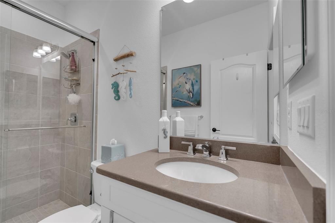
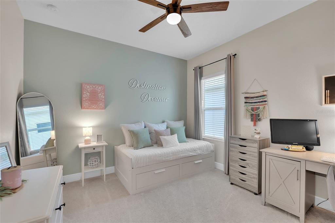
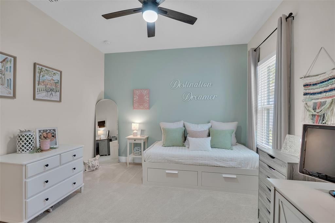
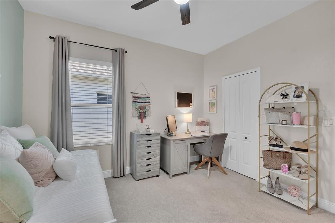
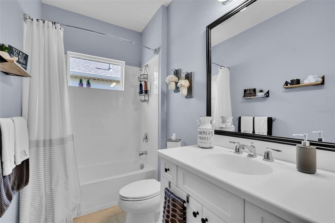
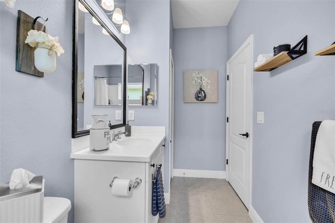
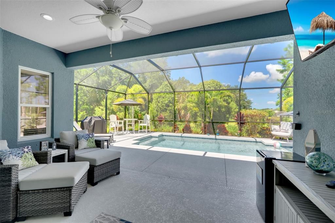
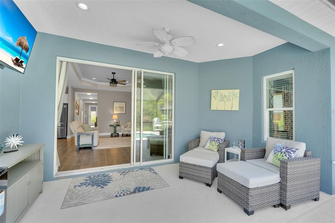
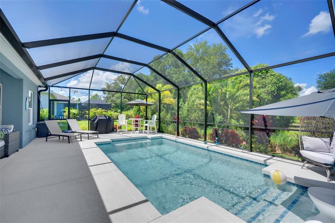
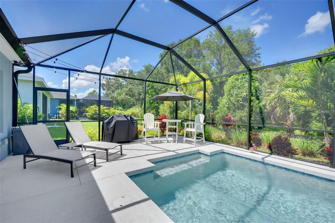
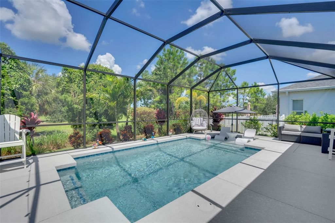
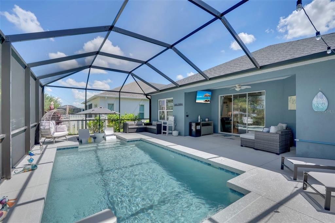
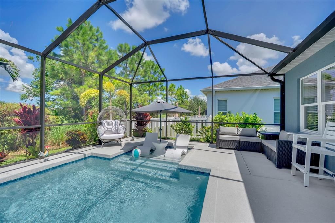
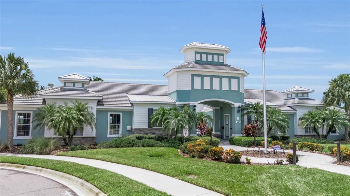
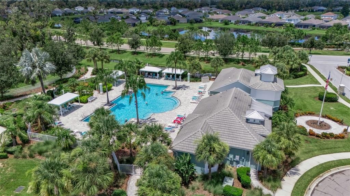
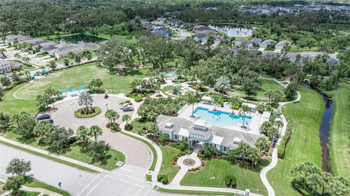
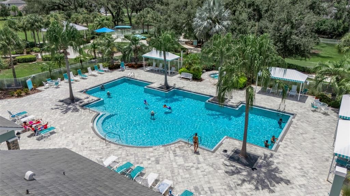
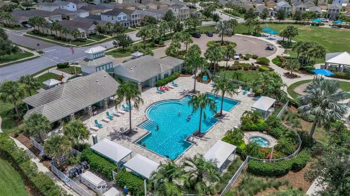
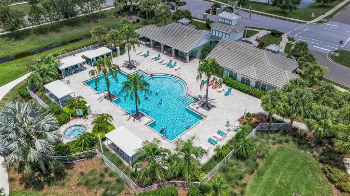
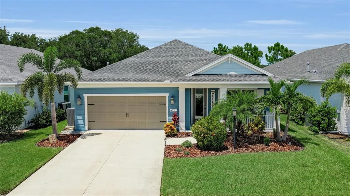
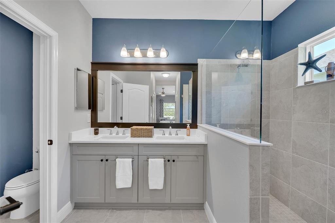
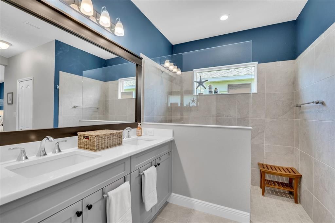
Resort-style living begins at home at 3321 Woodmont Drive, where a beautifully appointed interior, private custom pool, and lush tropical setting create a move-in-ready retreat designed for the Florida lifestyle. Located within a gated, amenity-rich Parrish community, this impressive 3-bedroom, 3-bathroom pool home offers over 2,000 square feet of thoughtfully designed living space, an open split-bedroom floor plan, natural gas, and stylish upgrades throughout. Beautiful curb appeal sets the tone with a charming coastal-inspired exterior, welcoming covered entry, and professionally upgraded tropical landscaping. Step inside to a bright, sophisticated interior where high ceilings, recessed lighting, modern ceiling fans, and designer light fixtures create an elevated yet inviting atmosphere. Neutral finishes and warm wood-look tile flooring flow through the primary living areas, providing the perfect backdrop for nearly any decorating style. At the heart of the home, the open-concept kitchen, dining, and great room are designed for effortless everyday living and entertaining. The kitchen makes a statement with crisp white cabinetry, an expansive center island with generous seating, light countertops, stainless steel appliances, a gas range, stylish tile backsplash, and contemporary pendant lighting. Abundant cabinetry and counter space provide excellent functionality, while the oversized island naturally becomes the gathering place for morning coffee, casual dinners, and entertaining. Large sliding glass doors create a seamless connection to the pool and outdoor living area. The split-bedroom floor plan provides exceptional privacy and versatility. The spacious primary suite feels like a relaxing escape with abundant natural light and a beautifully finished en-suite bath featuring a dual-sink vanity and large tiled walk-in shower with frameless glass. The third bedroom features its own private en-suite bath, creating an ideal retreat for long-term guests, multigenerational living, or anyone who appreciates added privacy. Flexible living space can easily accommodate a home office, reading room, playroom, or additional lounge area. Even the garage has been thoughtfully enhanced with added insulation and overhead shelving for convenient additional storage. Outside, the custom screened swimming pool features a sun shelf ideal for relaxing in the water, while the expansive pool deck offers plenty of room for lounging, grilling, dining, and entertaining. The large screened enclosure maintains an open-air feeling while mature palms, colorful tropical landscaping, and lush greenery create a private, resort-inspired backdrop. Beyond the home, residents enjoy the advantages of a gated, amenity-rich community while maintaining the relaxed residential atmosphere buyers love about Parrish. Community amenities include scenic walking trails, beautifully maintained common areas, parks, a resort-style community pool, and fitness center—offering endless opportunities to stay active, socialize, or simply enjoy the surroundings close to home.

Ubicación

Detalles

Tipo:
Residential
Estacionamiento:
Driveway / Garage Door Opener
Año de construcción:
2021
Lote:
0.16 Hectáreas
Calefacción:
Central
precio por sq. medidor:
$252
Enfriamiento:
Central Air
HOA:
$483

Valuation

Our model vs. what's actually selling nearby.
Estimate
$440,000
$358K – $581K
Confidence Low
List vs. estimate
$84K above estimate
List $524,900 · +19.3%
Our model says this listing is priced above recent comparable activity. Room to negotiate.
Price per sq ft
$251
+22.0% vs. city median $206
Based on
147 MLS comparables
Median of recent comparable listings. Sold comps use closing price, active listings use list price.

Destacados

Annual tax
$6,942
2025
HOA
$483/qtr
Community Pool, Manager, Pool Maintenance
Pool
Gunite
View
Trees/Woods
Garage
2 car garage
Pets
Allowed
Más hechos y características
  • Piso

    • Carpet

    • Tile

    Calefacción

    • Central

    Enfriamiento

    • Central Air

    Accesorios

    • Dishwasher

    • Disposal

    • Dryer

    • Microwave

    • Range

    • Refrigerator

    • Washer

    Otras características interiores

    • Ceiling Fan(s)

    • High Ceilings

    • Kitchen/Family Room Combo

    • Open Floorplan

    • Split Bedroom

    • Stone Counters

    • Tray Ceiling(s)

    • Walk-In Closet(s)

    Dormitorios y baños

    • Dormitorios: 3

    • Baños completos: 3

  • Estacionamiento

    • Driveway

    • Garage Door Opener

    Propiedad

    • Pisos: One

    • Piscina Privada: Si

    • Características Exteriores: Sidewalk / Sliding Doors

    Lote

    • Lote: 0.16 Hectáreas

    Otra Información de Propiedad

    • Número de Parcela: 726870209

    • Zonificación: RESI

  • Tipo y estilo

    • Tipo de propiedad: Residential

    • Subtipo de propiedad: Single Family Residence

  • Utilidad

    • BB/HS Internet Available

    • Electricity Connected

    • Natural Gas Connected

    • Public

    • Sewer Connected

    • Water Connected

  • Otra información financiera

    • HOA: $483

    • Frecuencia HOA: Quarterly

    • Importe anual de impuestos: $6,942

  • Detalles de la fuente

    • MLS ID: A4702544

    Otros hechos

    • Materiales de construcción: Stucco

    • Detalles de la fundación: Block

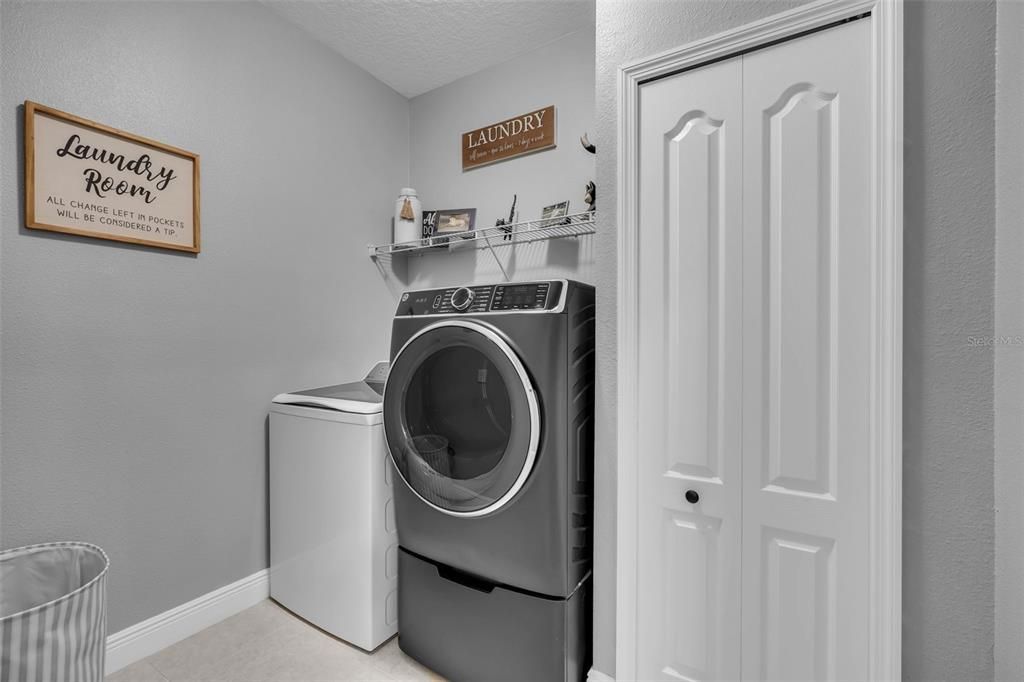
    • Características de lavandería: Laundry Room

    • Características del lote: Landscaped / Sidewalk

    • Características del patio y el porche: Front Porch / Patio / Screened

    • Características de la piscina: Gunite / In Ground / Other / Screen Enclosure

    • Características de la ventana: Blinds

    • Caras de dirección: East

    • Estilo arquitectónico: Ranch

    • Espacios de garaje: 2

    • Garaje adjunto: Si

    • Garaje: Si

    • Salón: 2085

    • Fuente de agua: Public

    • Nombre de subdivisión: SILVERLEAF PH IV

Consulta privada
Habla con el asesor de este inmueble.
Planos, documentos del HOA, comparables off-market, agendar una visita privada — un solo mensaje directo al especialista local.

Más como esta

Nuevo
En Venta
$515,000
Casa
4 camas · 3 baños · 2,550 sqft
WILLOW BEND PH III, PARRISH
6413 114TH AVENUE E
Nuevo
En Venta
$420,000
Casa
3 camas · 2 baños · 1,700 sqft
HARRISON RANCH PH II-B, PARRISH
10723 56TH STREET E
Nuevo
En Venta
$395,000
Casa
3 camas · 2 baños · 1,978 sqft
HARRISON RANCH PH II-B, PARRISH
5409 105TH TERRACE E
Nuevo
En Venta
$424,900
Casa
2 camas · 2 baños · 1,742 sqft
FOREST CREEK PH I & I-A, PARRISH
11634 OLD CYPRESS COVE
Nuevo
En Venta
$670,000
Casa
4 camas · 3 baños · 2,753 sqft
HARRISON RANCH PH I-B, PARRISH
9712 46TH COURT E
Nuevo
En Venta
$399,900
Casa
4 camas · 2 baños · 1,996 sqft
HARRISON RANCH PH II-B3, PARRISH
10801 52ND COURT E
En Venta
$490,000
Casa
3 camas · 2 baños · 1,494 sqft
WOODLAWN LAKES SECOND ADD, PALMETTO
7905 55TH STREET E
En Venta
$462,686
Casa
4 camas · 3 baños · 2,005 sqft
WINDWATER, PARRISH
12324 49TH STREET E

Mercado cerca de esta dirección

Conteos en vivo en la misma zona.
Ver todo

The multiple listing information is provided by the Stellar MLS from a copyrighted compilation of listings. The compilation of listings and each individual listing are ©2026-present Stellar MLS. All Rights Reserved. The information provided is for consumers' personal, noncommercial use and may not be used for any purpose other than to identify prospective properties consumers may be interested in purchasing. All properties are subject to prior sale or withdrawal. All information provided is deemed reliable but is not guaranteed accurate, and should be independently verified. Listing courtesy of: LESLIE WELLS REALTY, INC.