
Vender tu casa
Valoración gratuita de tu hogar
Contacto
Cuéntenos sobre sus necesidades
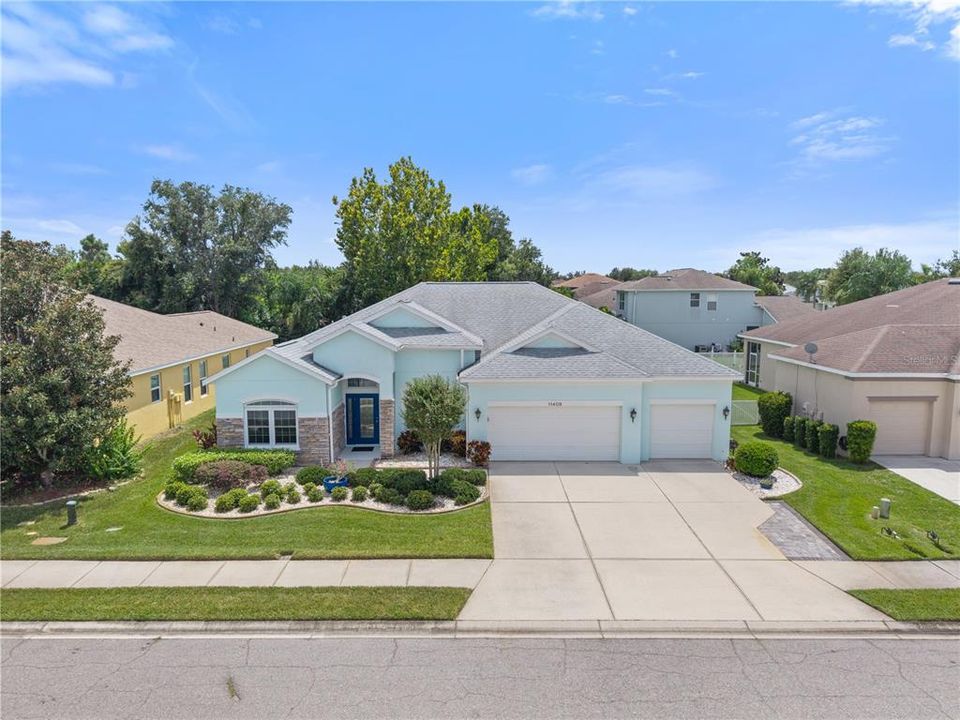
11409 DURHAM STREET

Casa Activo con contrato
$469,900

BTC: 5.80123457

ETH: 191.87423438

3 días
3 camas
2 baños
2,032 sqft

Visión general

Under contract-accepting backup offers. Virtually Staged. Welcome home to your own Florida retreat! This spacious 3-bedroom, 2-bath pool home offers 2,032 sq. ft. of living space, a separate office/den and a three-car garage, with an open layout designed for both everyday living and entertaining. Even better, many of the big-ticket updates have already been taken care of, including a 2023 roof, 2025 A/C, impact-rated windows, impact-resistant front door and whole-house generator. Step inside to bright, welcoming living spaces enhanced by crown molding and luxury wood flooring installed throughout in May 2026. The open kitchen keeps you connected to the main living and dining areas and features light cabinetry, quartz countertops, a generous breakfast bar and plenty of workspace. The range, microwave and dishwasher were replaced in 2020, with the refrigerator added in 2024. Enjoy casual meals in the breakfast nook, gather with friends in the open living area, or take advantage of the separate office/den for working from home, hobbies or a quiet retreat. The primary suite offers a comfortable place to unwind, complete with an ensuite bath featuring dual vanities, a soaking tub and separate shower. Two additional bedrooms and a full guest bath provide plenty of space for family and guests. And then there’s the outdoor living! Spend sunny afternoons by the pool, relax in the spa, enjoy dinner on the screened lanai or simply unwind in the privacy of your fenced backyard surrounded by mature landscaping. The lanai has also been rescreened, making this inviting outdoor space ready to enjoy. With a private pool and spa, flexible living spaces, three-car garage and an impressive list of major updates already completed, this home brings together the indoor-outdoor lifestyle Florida living is all about.

Ubicación

Detalles

Tipo:
Residential
Estacionamiento:
Sin datos
Año de construcción:
2005
Lote:
0.21 Hectáreas
Calefacción:
Central
precio por sq. medidor:
$231
Enfriamiento:
Central Air
HOA:
$205

Valuation

Our model vs. what's actually selling nearby.
Estimate
$442,500
$290K – $500K
Confidence Low
List vs. estimate
$27K above estimate
List $469,900 · +6.2%
Our model says this listing is priced above recent comparable activity. Room to negotiate.
Price per sq ft
$231
+11.2% vs. city median $208
Based on
28 MLS comparables
Median of recent comparable listings. Sold comps use closing price, active listings use list price.

Destacados

Annual tax
$2,149
2025
HOA
$205/qtr
Community Pool, Escrow Reserves Fund, Manager
Pool
Gunite
View
Pool
Garage
3 car garage
Pets
Allowed
Más hechos y características
  • Piso

    • Engineered Hardwood

    Calefacción

    • Central

    Enfriamiento

    • Central Air

    Accesorios

    • Dishwasher

    • Disposal

    • Dryer

    • Electric Water Heater

    • Microwave

    • Range

    • Refrigerator

    • Washer

    Otras características interiores

    • Ceiling Fan(s)

    • Crown Molding

    • Eating Space In Kitchen

    • Living Room/Dining Room Combo

    • Open Floorplan

    • Primary Bedroom Main Floor

    • Solid Surface Counters

    • Split Bedroom

    • Walk-In Closet(s)

    • Window Treatments

    Dormitorios y baños

    • Dormitorios: 3

    • Baños completos: 2

  • Propiedad

    • Pisos: One

    • Piscina Privada: Si

    • Características Exteriores: Irrigation System / Rain Gutters / Sidewalk / Sliding Doors

    Lote

    • Lote: 0.21 Hectáreas

    Otra Información de Propiedad

    • Número de Parcela: 502122909

    • Zonificación: A

  • Tipo y estilo

    • Tipo de propiedad: Residential

    • Subtipo de propiedad: Single Family Residence

  • Utilidad

    • BB/HS Internet Available

    • Cable Available

    • Public

  • Otra información financiera

    • HOA: $205

    • Frecuencia HOA: Quarterly

    • Importe anual de impuestos: $2,150

  • Detalles de la fuente

    • MLS ID: A4703195

    Otros hechos

    • Materiales de construcción: Block / Stucco

    • Detalles de la fundación: Slab

    • Características de lavandería: Inside / Laundry Room / Washer Hookup

    • Características del lote: In County / Landscaped / Sidewalk

    • Características del patio y el porche: Patio / Rear Porch

    • Características de la piscina: Gunite / Screen Enclosure

    • Caras de dirección: North

    • Estilo arquitectónico: Ranch / Traditional

    • Espacios de garaje: 3

    • Garaje adjunto: Si

    • Garaje: Si

    • Salón: 2032

    • Fuente de agua: Public

    • Nombre de subdivisión: KINGSFIELD LAKES PH 3

Consulta privada
Habla con el asesor de este inmueble.
Planos, documentos del HOA, comparables off-market, agendar una visita privada — un solo mensaje directo al especialista local.

Más como esta

Activo con contrato
$496,987
Casa
4 camas · 3 baños · 2,365 sqft
WINDWATER, PARRISH
12419 52ND STREET E
Activo con contrato
$528,879
Casa
3 camas · 2 baños · 2,209 sqft
WINDWATER, PARRISH
12446 49TH STREET E
Activo con contrato
$448,135
Casa
4 camas · 3 baños · 2,005 sqft
WINDWATER, PARRISH
12415 51ST STREET E
Activo con contrato
$486,070
Casa
4 camas · 3 baños · 3,313 sqft
SEAIRE, PARRISH
8827 BAHAMA MIA LANE
Activo con contrato
$558,512
Casa
5 camas · 3 baños · 2,828 sqft
WINDWATER, PARRISH
12353 49TH STREET E
Nuevo
Activo con contrato
$339,000
Casa
3 camas · 2 baños · 1,270 sqft
HARRISON RANCH PH I-B, PARRISH
5020 98TH AVENUE E
Nuevo
Activo con contrato
$367,500
Casa
3 camas · 2 baños · 1,709 sqft
CHELSEA OAKS PH II & III, PARRISH
3020 124TH AVENUE E
Nuevo
Activo con contrato
$330,000
Casa
3 camas · 3 baños · 1,609 sqft
TIMBERLY PH I & II, PARRISH
9405 34TH COURT E

Mercado cerca de esta dirección

Conteos en vivo en la misma zona.
Ver todo

The multiple listing information is provided by the Stellar MLS from a copyrighted compilation of listings. The compilation of listings and each individual listing are ©2026-present Stellar MLS. All Rights Reserved. The information provided is for consumers' personal, noncommercial use and may not be used for any purpose other than to identify prospective properties consumers may be interested in purchasing. All properties are subject to prior sale or withdrawal. All information provided is deemed reliable but is not guaranteed accurate, and should be independently verified. Listing courtesy of: LESLIE WELLS REALTY, INC.