
Vender tu casa
Valoración gratuita de tu hogar
Contacto
Cuéntenos sobre sus necesidades
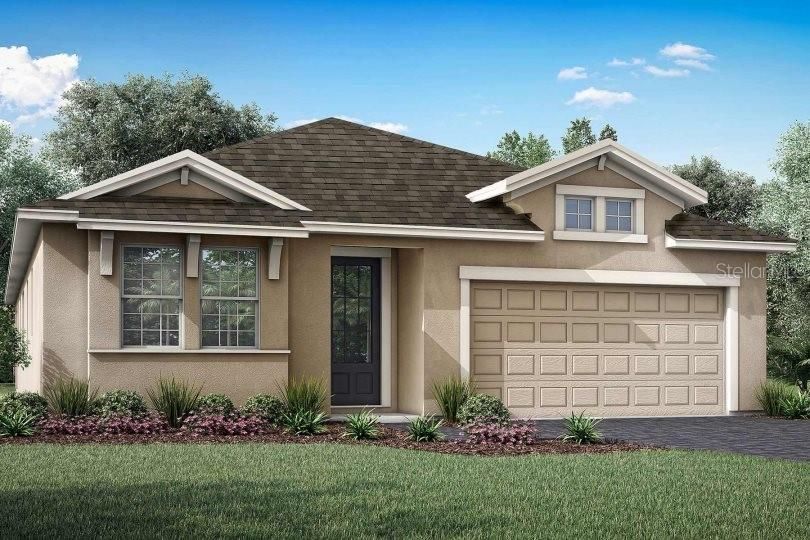
12419 52ND STREET E

Casa Vendido Recientemente
$495,807

BTC: 5.96351936

ETH: 187.09698113

Fecha de venta: 2026-09-10
Nuevo
4 camas
3 baños
2,365 sqft

Visión general

Pre-Construction. To be built. Welcome to The Pinnacle Plan, an exceptional home located in the gated community of Windwater in Parrish, FL. This beautifully designed, oversized home offers 2,365 square feet of luxurious living space, featuring 4 bedrooms, 3 bathrooms, a study, and a 2-car garage. Upon entering, you're greeted by an open floor plan that seamlessly integrates the main living areas. The home is highlighted by 7x22 tile flooring throughout, creating a modern and comfortable aesthetic. The kitchen, complete with an island, is a culinary masterpiece, featuring 42" Lausanne painted Linen cabinetry and Quartz Frost White countertops, upgraded with wall oven and built in microwave. Perfect for both everyday living and entertaining, the kitchen comes fully equipped with all stainless steel appliances, including a refrigerator. The oversized master suite is a private retreat, offering a spacious bedroom and an indulgent en-suite bathroom with dual sinks on a raised vanity, and a walk-in closet. Shower has been upgraded to include bench. Three additional bedrooms and two full baths are thoughtfully designed for comfort and privacy, with luxury vinyl plank flooring for ease of cleaning and upkeep. Bath 2 features built in shower with glass enclosure. Step outside through the sliding glass doors from the great room onto the protected covered lanai, where you'll enjoy seamless indoor-outdoor living. Whether you're hosting gatherings or relaxing in the tranquil surroundings, the lanai offers the perfect setting. This home is a rare find, combining elegance, functionality, and privacy in a stunning community. Photos, renderings and plans are for illustrative purposes only and should never be relied upon and may vary from the actual home. Pricing, dimensions and features can change at any time without notice or obligation. Photos are from the model home and not the home itself.

Ubicación

Detalles

Tipo:
Residential
Estacionamiento:
Garage Door Opener
Año de construcción:
2025
Lote:
0.20 Hectáreas
Calefacción:
Central / Electric
precio por sq. medidor:
$210
Enfriamiento:
Central Air
HOA:
$130

Valuation

Our model vs. what's actually selling nearby.
Estimate
$672,000
$497K – $875K
Confidence Low
List vs. estimate
$175K below estimate
List $496,987 · -26.0%
Our model says this listing is priced below recent comparable activity. Expect competition.
Price per sq ft
$210
+0.3% vs. city median $209
Based on
8 MLS comparables
Median of recent comparable listings. Sold comps use closing price, active listings use list price.

Destacados

Annual tax
$189
2025
HOA
$130/mo
Pool Maintenance, Recreational Facilities
Pool
Other
Garage
2 car garage
Pets
Allowed
Más hechos y características
  • Piso

    • Luxury Vinyl

    • Tile

    Calefacción

    • Central

    • Electric

    Enfriamiento

    • Central Air

    Accesorios

    • Dishwasher

    • Disposal

    • Dryer

    • Electric Water Heater

    • Microwave

    • Range

    • Refrigerator

    • Washer

    Otras características interiores

    • Eating Space In Kitchen

    • In Wall Pest System

    • Open Floorplan

    • Pest Guard System

    • Primary Bedroom Main Floor

    • Solid Surface Counters

    • Thermostat

    • Walk-In Closet(s)

    Dormitorios y baños

    • Dormitorios: 4

    • Baños completos: 3

  • Estacionamiento

    • Garage Door Opener

    Propiedad

    • Pisos: One

    • Características Exteriores: Hurricane Shutters / Irrigation System / Sidewalk / Sliding Doors

    Lote

    • Lote: 0.20 Hectáreas

    Otra Información de Propiedad

    • Número de Parcela: 490616059

    • Zonificación: PD-MU

  • Tipo y estilo

    • Tipo de propiedad: Residential

    • Subtipo de propiedad: Single Family Residence

  • Utilidad

    • BB/HS Internet Available

    • Cable Available

    • Phone Available

    • Sewer Connected

    • Street Lights

    • Underground Utilities

    • Water Connected

    Energía verde

    • HVAC

    • Insulation

    • Lighting

    • Thermostat

  • Otra información financiera

    • HOA: $130

    • Frecuencia HOA: Monthly

    • Importe anual de impuestos: $189

  • Detalles de la fuente

    • MLS ID: TB8475821

    Otros hechos

    • Materiales de construcción: Block / Stucco

    • Detalles de la fundación: Slab

    • Características de lavandería: Inside / Laundry Room

    • Características del lote: Level / Sidewalk

    • Características del patio y el porche: Covered / Rear Porch

    • Características de la piscina: Other

    • Características de la ventana: Insulated Windows / Low-Emissivity Windows / Storm Window(s)

    • Caras de dirección: North

    • Estilo arquitectónico: Other / Mediterranean

    • Espacios de garaje: 2

    • Garaje adjunto: Si

    • Garaje: Si

    • Salón: 2365

    • Fuente de agua: Public

    • Nombre de subdivisión: WINDWATER

Consulta privada
Habla con el asesor de este inmueble.
Planos, documentos del HOA, comparables off-market, agendar una visita privada — un solo mensaje directo al especialista local.

Más como esta

Vendido Recientemente
$408,995
Casa
3 camas · 2 baños · 1,731 sqft
WINDWATER, PARRISH
12423 52ND STREET E
Vendido Recientemente
$423,119
3 camas · 2 baños · 1,990 sqft
CROSS CREEK, PARRISH
12914 RAINWAHSED LOOP
Vendido Recientemente
$472,440
Casa
3 camas · 2 baños · 1,943 sqft
DEL WEBB SUNCHASE, PARRISH
Nuevo
Vendido Recientemente
$480,000
Casa
3 camas · 2 baños · 2,032 sqft
KINGSFIELD LAKES PH 3, PARRISH
11409 DURHAM STREET
Nuevo
Vendido Recientemente
$368,950
Casa
4 camas · 3 baños · 2,539 sqft
THE RETREAT, PARRISH
5910 113TH TERRACE E
Nuevo
Vendido Recientemente
$382,965
Casa
5 camas · 3 baños · 2,694 sqft
THE RETREAT, PARRISH
6004 113TH TERRACE E
Nuevo
Vendido Recientemente
$400,640
Casa
4 camas · 2 baños · 2,777 sqft
THE RETREAT, PARRISH
11318 62ND STREET E
Nuevo
Vendido Recientemente
$452,000
Casa
3 camas · 2 baños · 2,297 sqft
LEXINGTON PH V, VI, VII, PARRISH
5815 LEXINGTON DRIVE

Mercado cerca de esta dirección

Conteos en vivo en la misma zona.
Ver todo

The multiple listing information is provided by the Stellar MLS from a copyrighted compilation of listings. The compilation of listings and each individual listing are ©2026-present Stellar MLS. All Rights Reserved. The information provided is for consumers' personal, noncommercial use and may not be used for any purpose other than to identify prospective properties consumers may be interested in purchasing. All properties are subject to prior sale or withdrawal. All information provided is deemed reliable but is not guaranteed accurate, and should be independently verified. Listing courtesy of: MATTAMY REAL ESTATE SERVICES