Vender tu casa
Valoración gratuita de tu hogar
Contacto
Cuéntenos sobre sus necesidades

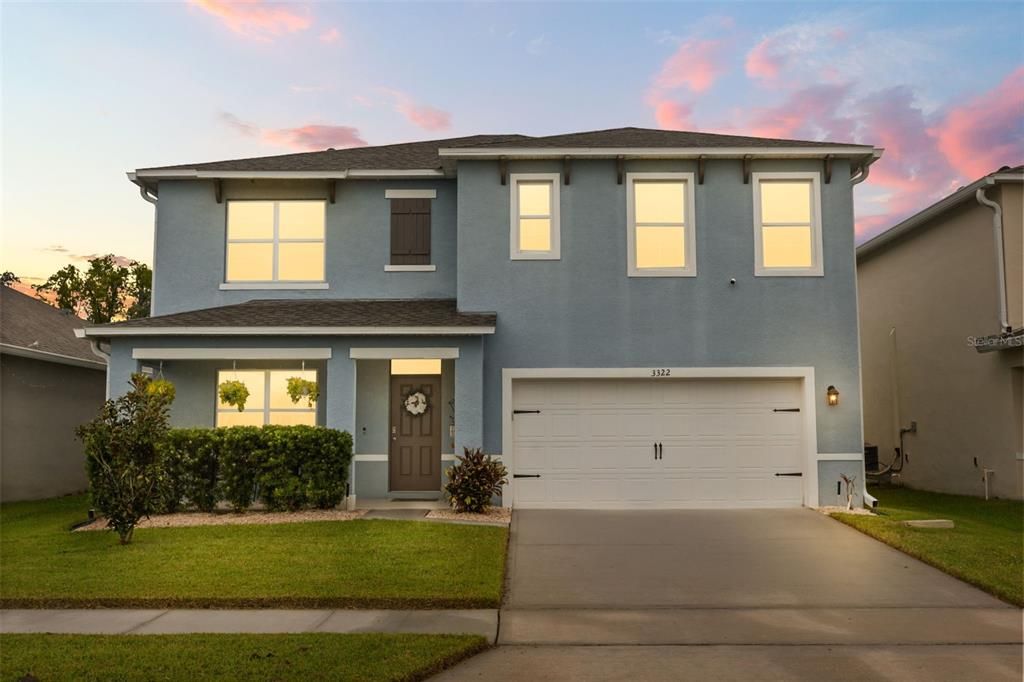
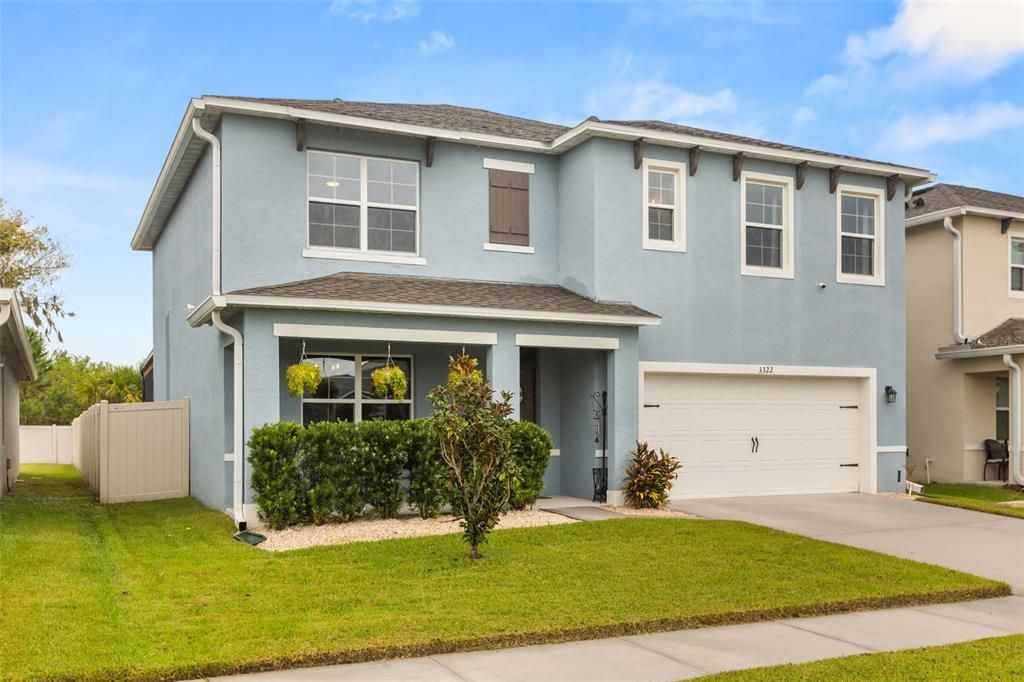
3322 EASTGROVE TERRACE

Casa En Venta
$515,000

BTC: 6.47798742

ETH: 211.75986842

5 días
5 camas
3 baños
2,568 sqft

Visión general

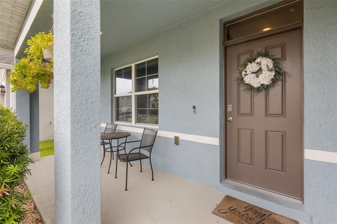
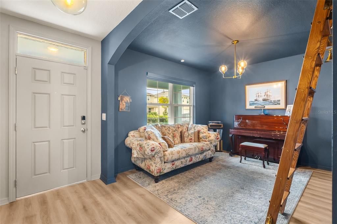
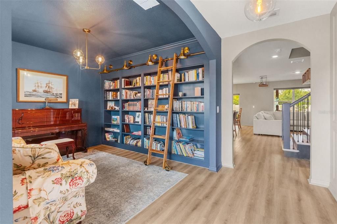
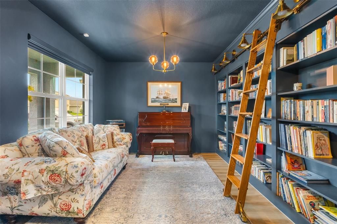
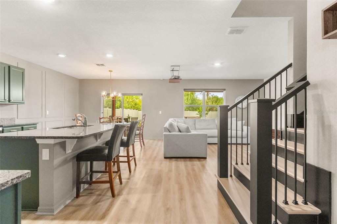
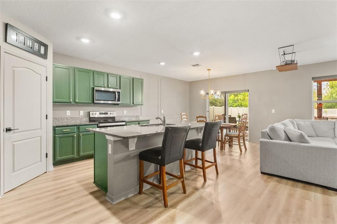
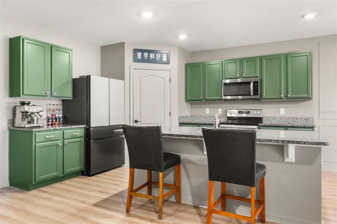
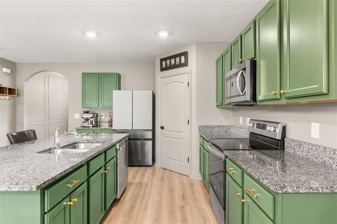
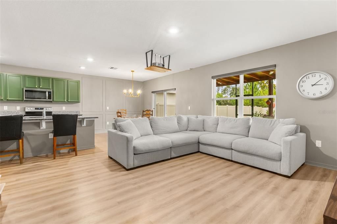
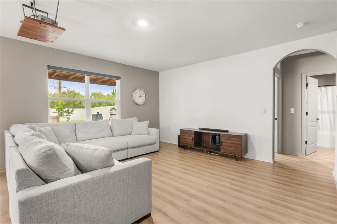
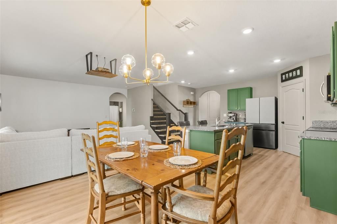
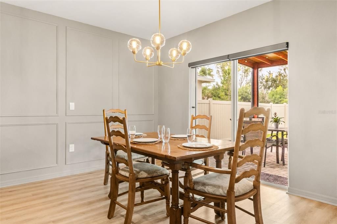
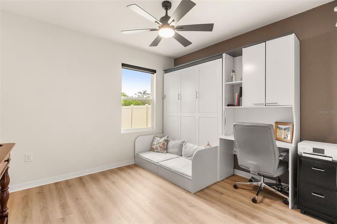
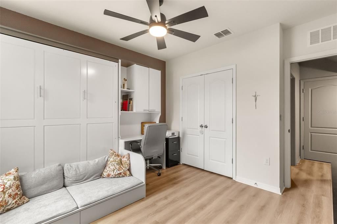
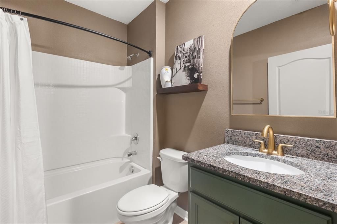
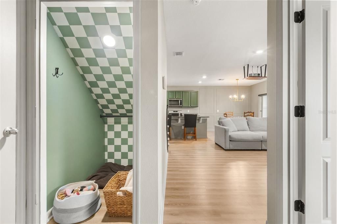
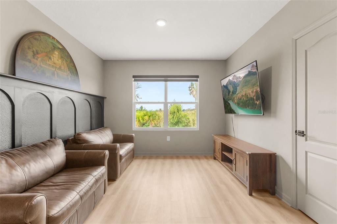
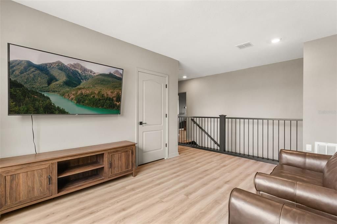
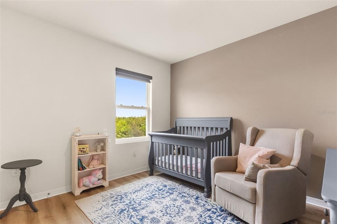
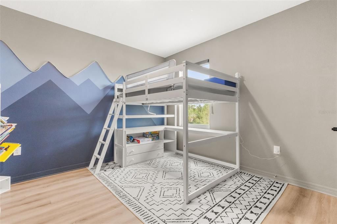
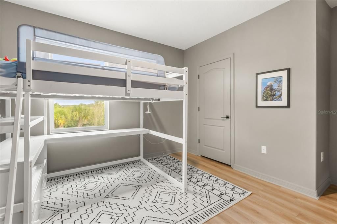
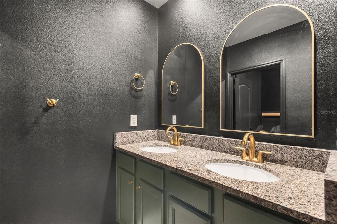
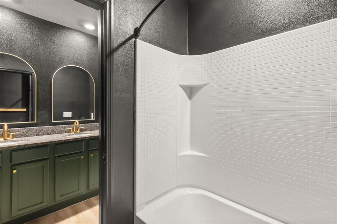
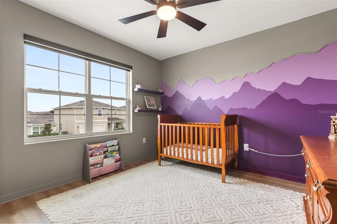
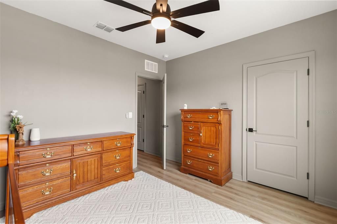
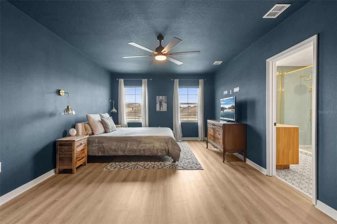
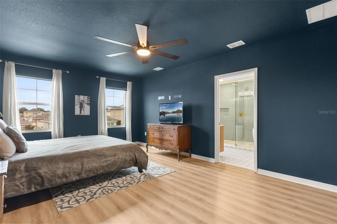
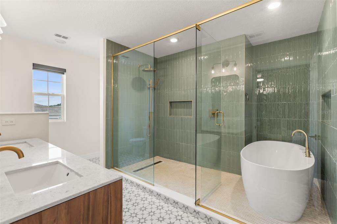
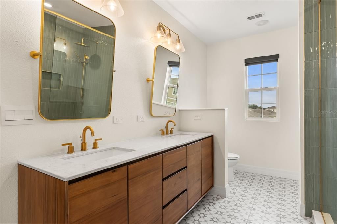
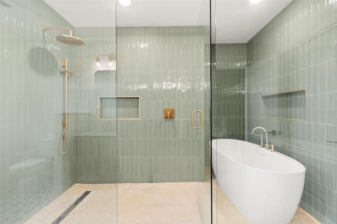
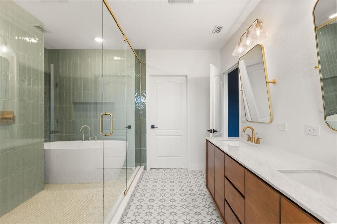
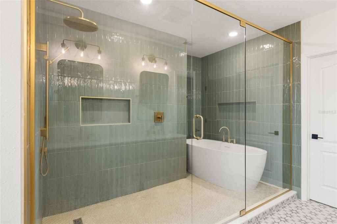
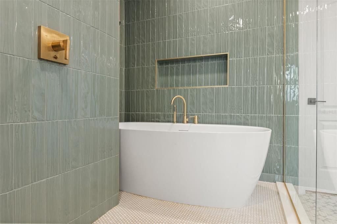
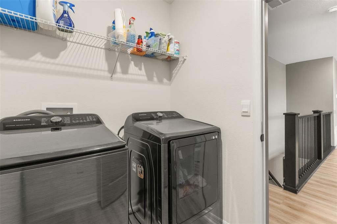
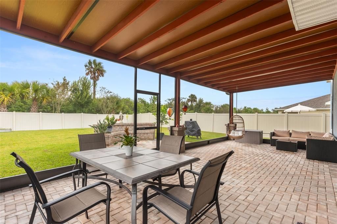
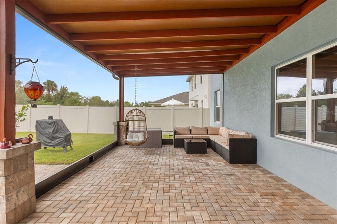
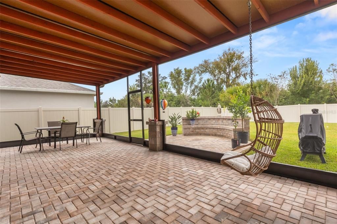
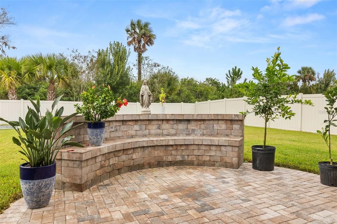
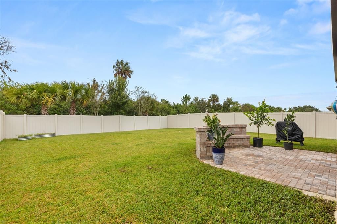
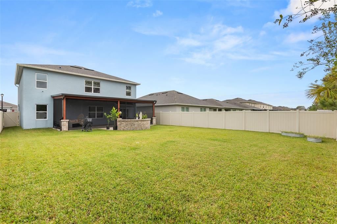
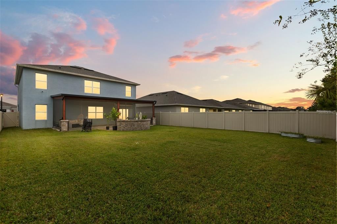
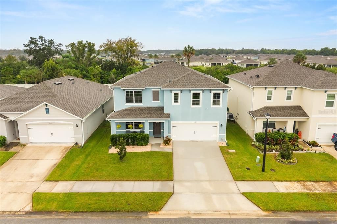
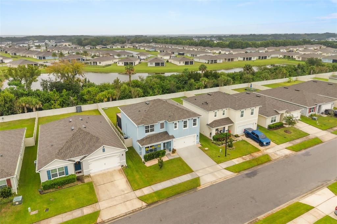
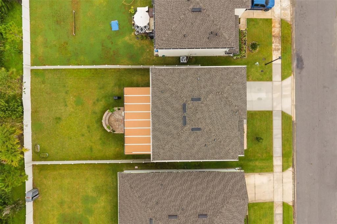
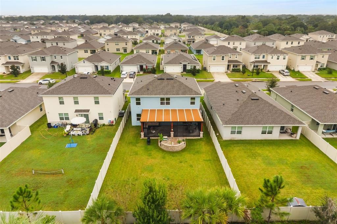
Built in 2022 and better than new, this five-bedroom home in gated Eastgrove in Sanford comes with the upgrades a new build doesn’t: a CUSTOM LIBRARY, a spa-style primary bath, and a FULLY FENCED LARGE backyard with room to add a pool. Step inside and the upgrades start right at the entry, with decorative wall molding and waterproof laminate flowing throughout. Just off the foyer, the custom library with a cozy reading area is the space everyone remembers after a showing. The open living and dining area is anchored by a kitchen with granite counters, an island, upgraded hardware, and a custom walk-in pantry. Motorized zebra shades and projector pre-wiring make movie night easy. A FIRST-FLOOR BEDROOM and FULL BATH make a private spot for guests or a quiet home office. Tucked under the upgraded staircase is a clever storage nook, currently set up as a pet room. Upstairs, a second living area/loft separates the bedrooms, and the laundry is right where you need it. The primary suite is a true retreat: a walk-in closet and an all tiled bath with a double vanity, an extended WALK-IN SHOWER with a rainfall showerhead, and a freestanding soaking tub inside the wet room. The second upstairs bath also has a double vanity. Then step out back. The large screened, paved patio opens to a HUGE, FULLY FENCED backyard with custom brick seating built for a fire pit, with plenty of room to add a pool and still keep a yard. Smart-home extras include Deako smart switches, a video doorbell, driveway and backyard cameras, a smart garage opener, permanent exterior lighting, and an A/C upgrade with UV light and electrostatic filtration. Eastgrove residents enjoy a gated entrance, community pool, walking paths, and a dog park. Just minutes away is Historic Downtown Sanford, with its restaurants, breweries, boutiques, the RiverWalk, and Lake Monroe. Commuting is easy with quick access to SR 46, SR 417, and I-4, plus Orlando Sanford International Airport nearby. Beach days are an easy drive to New Smyrna Beach and Daytona. All the perks of newer construction, with the upgrades already done. Schedule your showing today!

Ubicación

Detalles

Tipo:
Residential
Estacionamiento:
Driveway
Año de construcción:
2022
Lote:
0.15 Hectáreas
Calefacción:
Central
precio por sq. medidor:
$201
Enfriamiento:
Central Air
HOA:
$141

Valuation

Our model vs. what's actually selling nearby.
Estimate
$497,153
$471K – $561K
Confidence Medium
List vs. estimate
$17K above estimate
List $515,000 · +3.6%
Our model says this listing is priced above recent comparable activity. Room to negotiate.
Price per sq ft
$200
-12.2% vs. city median $228
Based on
20 MLS comparables
Median of recent comparable listings. Sold comps use closing price, active listings use list price.

Destacados

Annual tax
$4,287
2025
HOA
$141/mo
Community Pool
Garage
2 car garage
Pets
Allowed
Más hechos y características
  • Piso

    • Laminate

    Calefacción

    • Central

    Enfriamiento

    • Central Air

    Accesorios

    • Dishwasher

    • Disposal

    • Dryer

    • Electric Water Heater

    • Microwave

    • Range

    • Refrigerator

    • Washer

    Otras características interiores

    • Ceiling Fan(s)

    • High Ceilings

    • Kitchen/Family Room Combo

    • Living Room/Dining Room Combo

    • PrimaryBedroom Upstairs

    • Smart Home

    • Split Bedroom

    • Stone Counters

    • Walk-In Closet(s)

    Dormitorios y baños

    • Dormitorios: 5

    • Baños completos: 3

  • Estacionamiento

    • Driveway

    Propiedad

    • Pisos: Two

    • Características Exteriores: Rain Gutters / Sidewalk / Sliding Doors / Smart Lock(s)

    Lote

    • Lote: 0.15 Hectáreas

    Otra Información de Propiedad

    • Número de Parcela: 33193151900000180

    • Zonificación: RESI

  • Tipo y estilo

    • Tipo de propiedad: Residential

    • Subtipo de propiedad: Single Family Residence

  • Utilidad

    • Electricity Connected

    • Fiber Optics

    • Sewer Connected

    • Water Connected

  • Otra información financiera

    • HOA: $141

    • Frecuencia HOA: Monthly

    • Importe anual de impuestos: $4,287

  • Detalles de la fuente

    • MLS ID: O6445998

    Otros hechos

    • Materiales de construcción: Block / Stucco

    • Detalles de la fundación: Slab

    • Características de lavandería: Inside / Laundry Room

    • Características del patio y el porche: Front Porch / Rear Porch / Screened

    • Características de la ventana: Double Pane Windows / Shades

    • Caras de dirección: South

    • Espacios de garaje: 2

    • Garaje adjunto: Si

    • Garaje: Si

    • Salón: 2568

    • Fuente de agua: Public

    • Nombre de subdivisión: EASTGROVE

Consulta privada
Habla con el asesor de este inmueble.
Planos, documentos del HOA, comparables off-market, agendar una visita privada — un solo mensaje directo al especialista local.

Más como esta

En Venta
$439,000
Casa
4 camas · 2 baños · 2,261 sqft
EASTGROVE PH 2, SANFORD
3660 SUNGROVE CIRCLE
Nuevo
En Venta
$399,900
Casa
3 camas · 2 baños · 1,724 sqft
BUENA VISTA ESTATES, SANFORD
1346 ELLIOTT STREET
Nuevo
En Venta
$449,000
Casa
4 camas · 2 baños · 3,328 sqft
ACREAGE & UNREC, SANFORD
2790 CELERY AVENUE
Nuevo
En Venta
$385,000
Casa
3 camas · 2 baños · 1,640 sqft
BRYNHAVEN 1ST REPLAT, SANFORD
101 N ABERDEEN CIRCLE
En Venta
$399,000
Casa
3 camas · 2 baños · 1,697 sqft
RIVERBEND AT CAMERON HEIGHTS, SANFORD
3960 SILVERSTREAM TERRACE
En Venta
$439,900
Casa
4 camas · 2 baños · 1,811 sqft
PRESERVE AT RIVERBEND, SANFORD
3812 SWANFALLS TERRACE
En Venta
$479,900
Casa
5 camas · 3 baños · 2,626 sqft
RIVERBEND AT CAMERON HEIGHTS, SANFORD
4324 LOOKING GLASS PLACE
En Venta
$435,000
Casa
4 camas · 3 baños · 3,012 sqft
CELERY LAKES PH 2, SANFORD
410 FAIRFIELD DRIVE

Mercado cerca de esta dirección

Conteos en vivo en la misma zona.
Ver todo

The multiple listing information is provided by the Stellar MLS from a copyrighted compilation of listings. The compilation of listings and each individual listing are ©2026-present Stellar MLS. All Rights Reserved. The information provided is for consumers' personal, noncommercial use and may not be used for any purpose other than to identify prospective properties consumers may be interested in purchasing. All properties are subject to prior sale or withdrawal. All information provided is deemed reliable but is not guaranteed accurate, and should be independently verified. Listing courtesy of: COMPASS FLORIDA LLC