Vender tu casa
Valoración gratuita de tu hogar
Contacto
Cuéntenos sobre sus necesidades
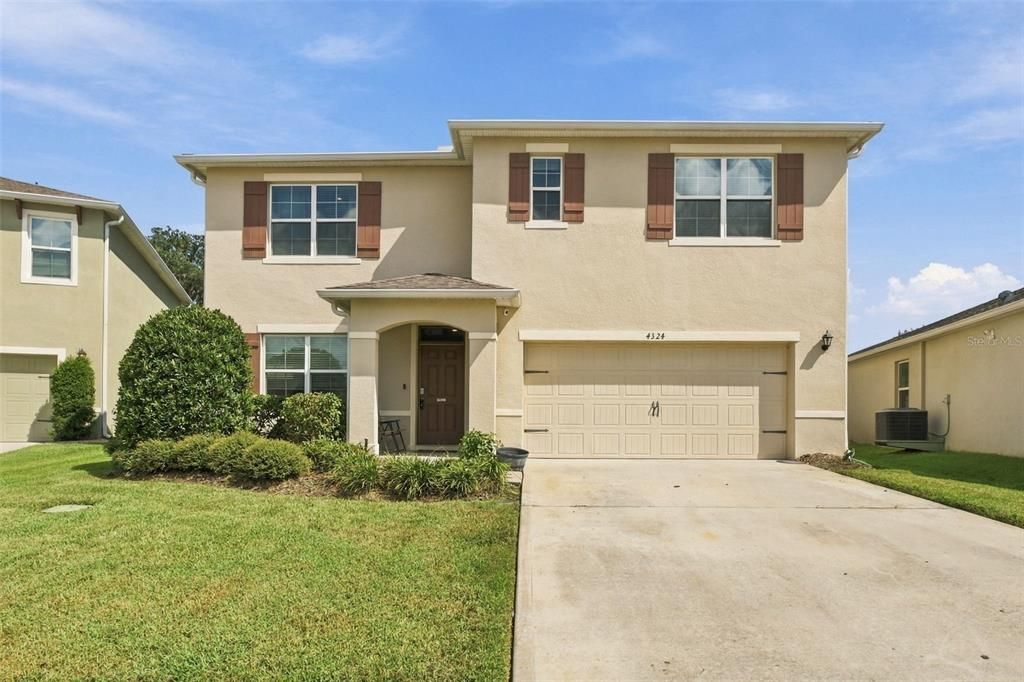
4324 LOOKING GLASS PLACE

Casa En Venta
$479,900

BTC: 5.86854173

ETH: 197.32730263

3 días
5 camas
3 baños
2,626 sqft

Visión general

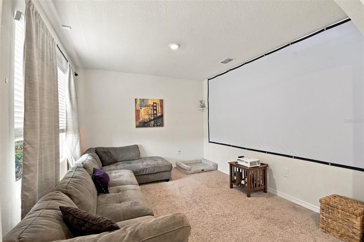
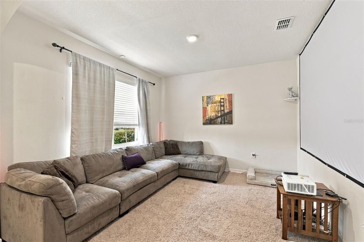
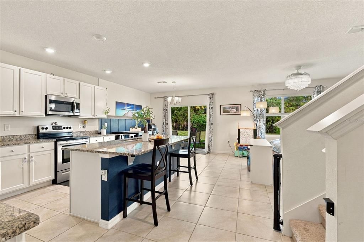
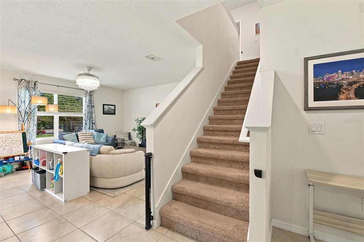
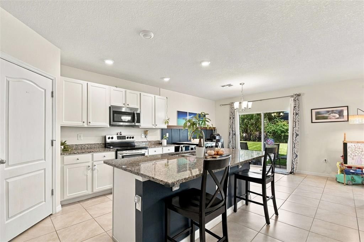
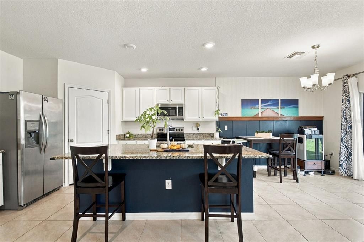
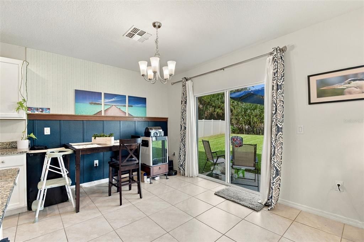
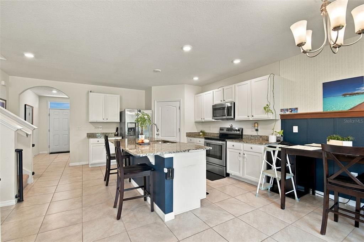
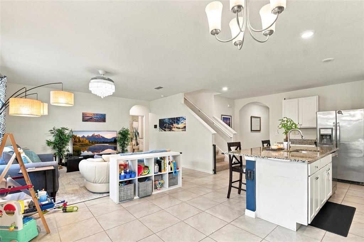
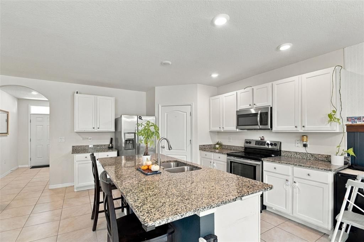
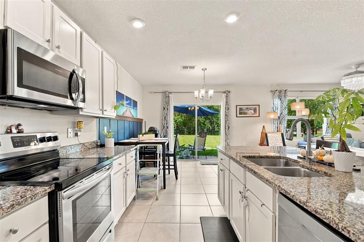
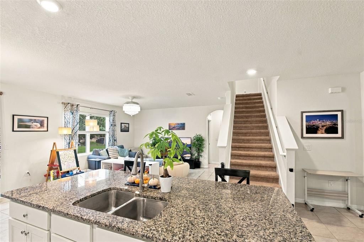
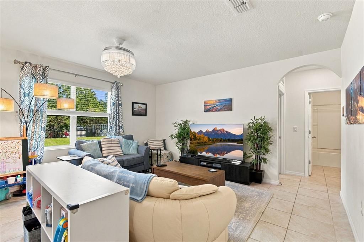
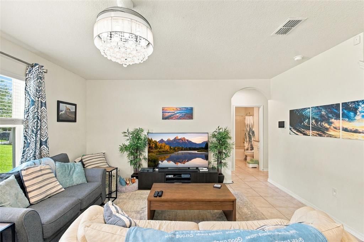
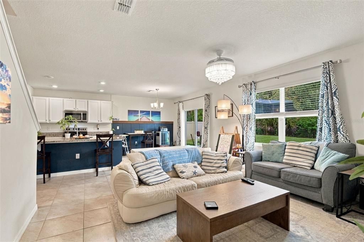
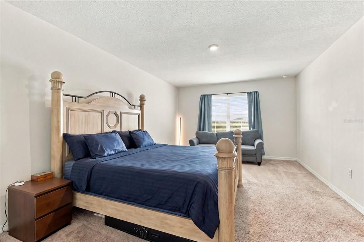
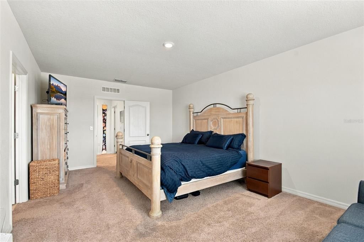
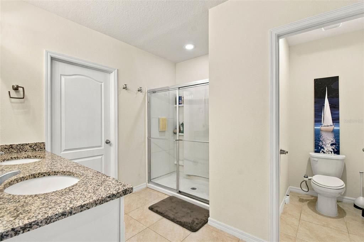
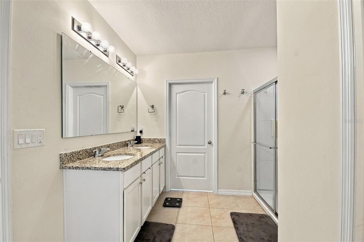
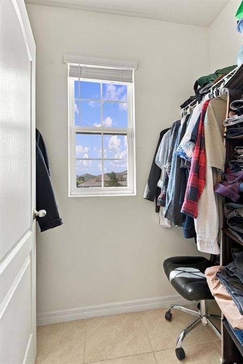
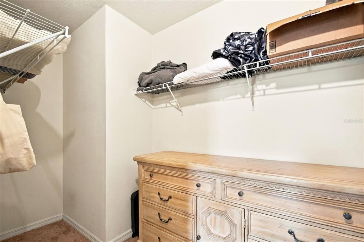
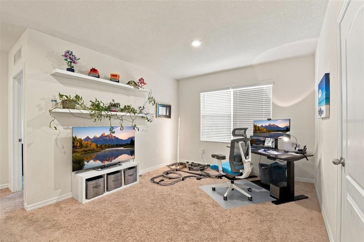
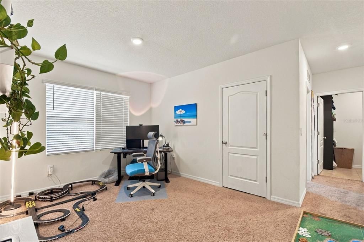
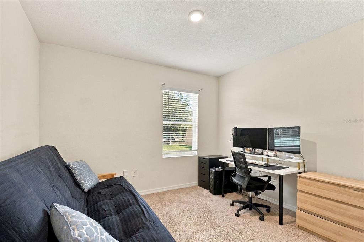
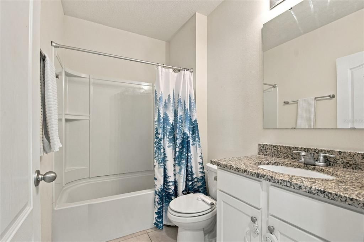
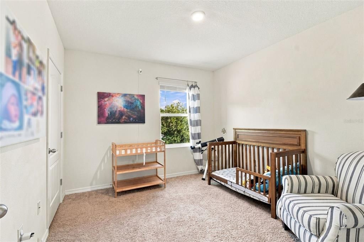
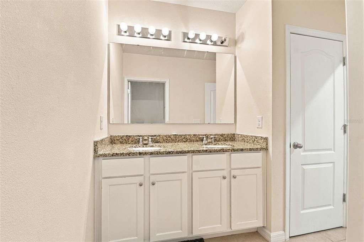
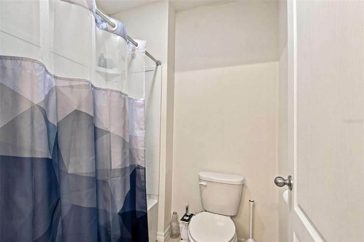
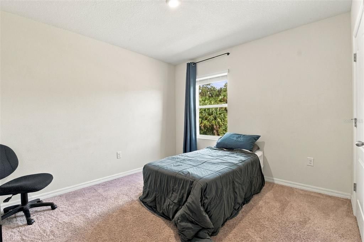
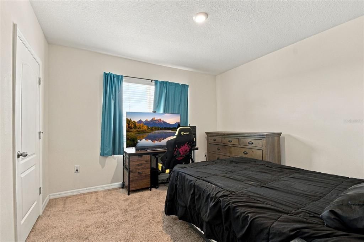
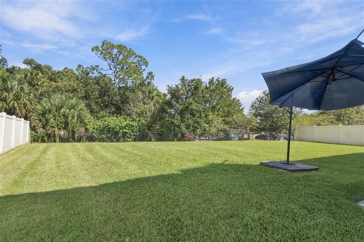
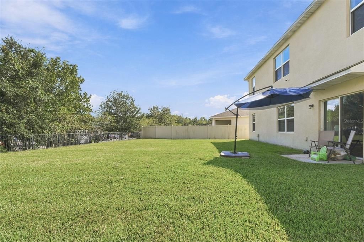
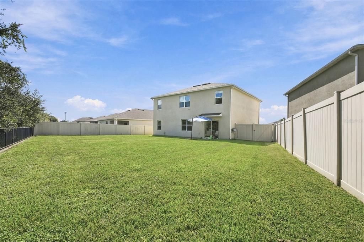
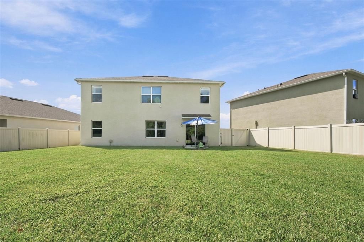
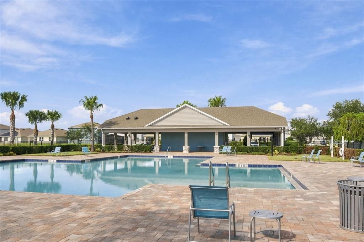
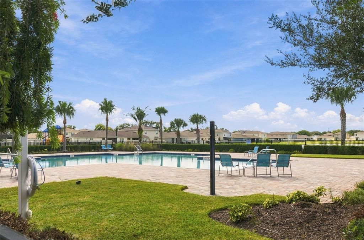
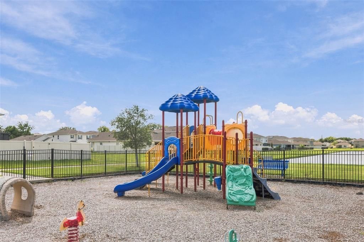
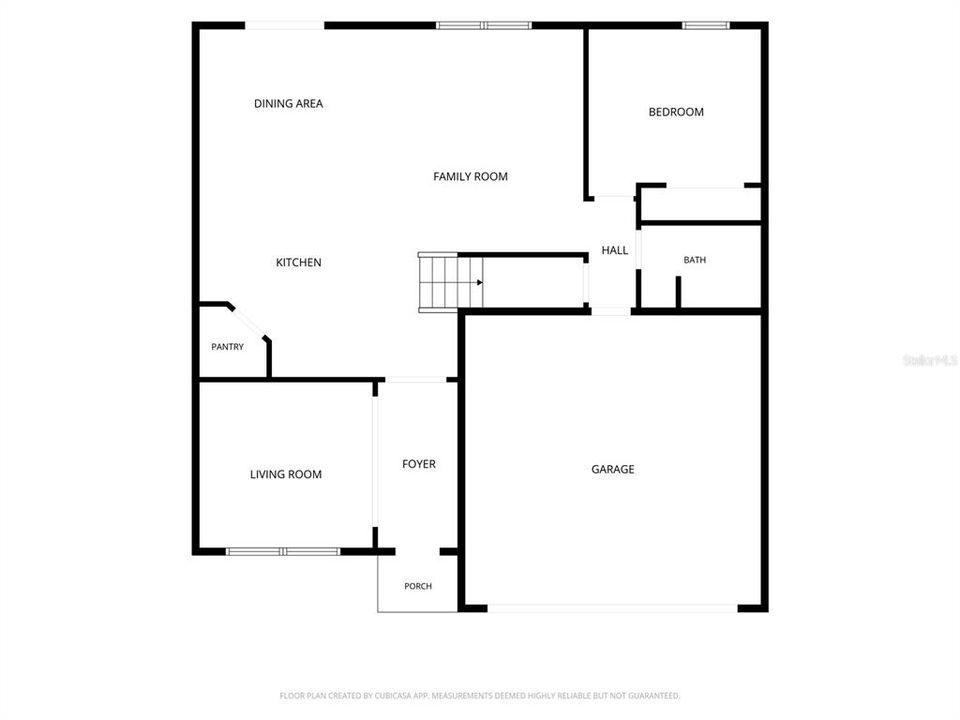
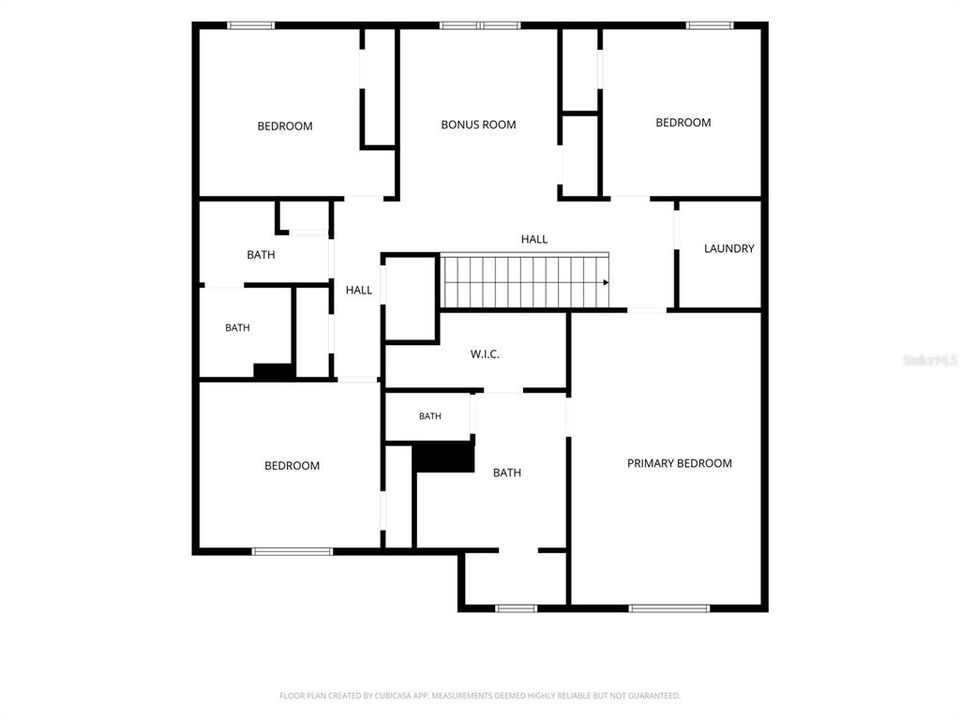
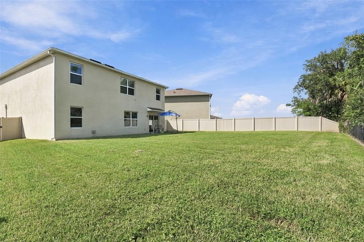
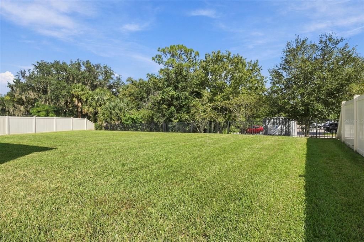
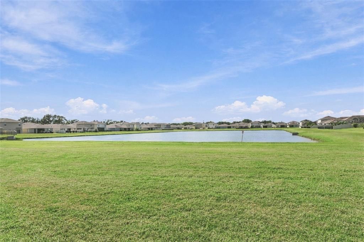
Welcome to this beautifully maintained, move-in-ready home built in 2019, situated on an exceptionally large, oversized lot that offers rare outdoor space for the neighborhood! This spacious five-bedroom, three-bathroom home features an outstanding floor plan designed for both comfortable everyday living and entertaining. The heart of the home is the expansive kitchen featuring granite countertops, abundant cabinet space, walk-in pantry, a generous eat-in dining area, and an open layout overlooking the family room. A separate formal living room provides additional flexibility, while a convenient downstairs bedroom and full bathroom are ideal for guests, extended family, or a home office. Upstairs, you'll find an impressive primary suite featuring a huge bedroom and two spacious walk-in closets. Three additional bedrooms and a versatile loft/flex space provide plenty of room for a media room, playroom, home office, or additional living area. Pride of ownership is evident throughout this exceptionally well-maintained home, which also features an EV charging station in the garage. Enjoy the benefits of a wonderful community offering a swimming pool, playground, and remarkably low HOA fees. Conveniently located just minutes from a brand-new Publix shopping plaza, Orlando Sanford International Airport, shopping, dining, and major roadways. With its oversized lot, spacious and functional floor plan, excellent condition, and desirable community amenities, this home offers an exceptional combination of space, comfort, and value!
Ubicación

Detalles

Tipo:
Residential
Estacionamiento:
Electric Vehicle Charging Station(s) / Garage Door Opener
Año de construcción:
2019
Lote:
0.18 Hectáreas
Calefacción:
Central / Electric / Heat Pump
precio por sq. medidor:
$183
Enfriamiento:
Central Air
HOA:
$280

Valuation

Our model vs. what's actually selling nearby.
Estimate
$479,900
$443K – $544K
Confidence Medium
List vs. estimate
At estimate
List $479,900 · +0.0%
List is in line with recent comparable activity.
Price per sq ft
$182
-19.7% vs. city median $227
Based on
5 MLS comparables
Median of recent comparable listings. Sold comps use closing price, active listings use list price.

Destacados

Annual tax
$5,468
2025
HOA
$279/qtr
Garage
2 car garage
Pets
Not allowed
Más hechos y características
  • Piso

    • Carpet

    • Ceramic Tile

    Calefacción

    • Central

    • Electric

    • Heat Pump

    Enfriamiento

    • Central Air

    Accesorios

    • Dishwasher

    • Electric Water Heater

    • Microwave

    • Range

    • Refrigerator

    Otras características interiores

    • Ceiling Fan(s)

    • Kitchen/Family Room Combo

    • PrimaryBedroom Upstairs

    • Solid Surface Counters

    • Walk-In Closet(s)

    • Window Treatments

    Dormitorios y baños

    • Dormitorios: 5

    • Baños completos: 3

  • Estacionamiento

    • Electric Vehicle Charging Station(s)

    • Garage Door Opener

    Propiedad

    • Pisos: Two

    • Características Exteriores: Sliding Doors

    Lote

    • Lote: 0.18 Hectáreas

    Otra Información de Propiedad

    • Número de Parcela: 3319315VH00001490

    • Zonificación: RES

  • Tipo y estilo

    • Tipo de propiedad: Residential

    • Subtipo de propiedad: Single Family Residence

  • Utilidad

    • BB/HS Internet Available

    • Cable Connected

    • Public

    • Sewer Connected

    • Water Connected

  • Otra información financiera

    • HOA: $280

    • Frecuencia HOA: Quarterly

    • Importe anual de impuestos: $5,468

  • Detalles de la fuente

    • MLS ID: O6450219

    Otros hechos

    • Materiales de construcción: Block

    • Detalles de la fundación: Slab

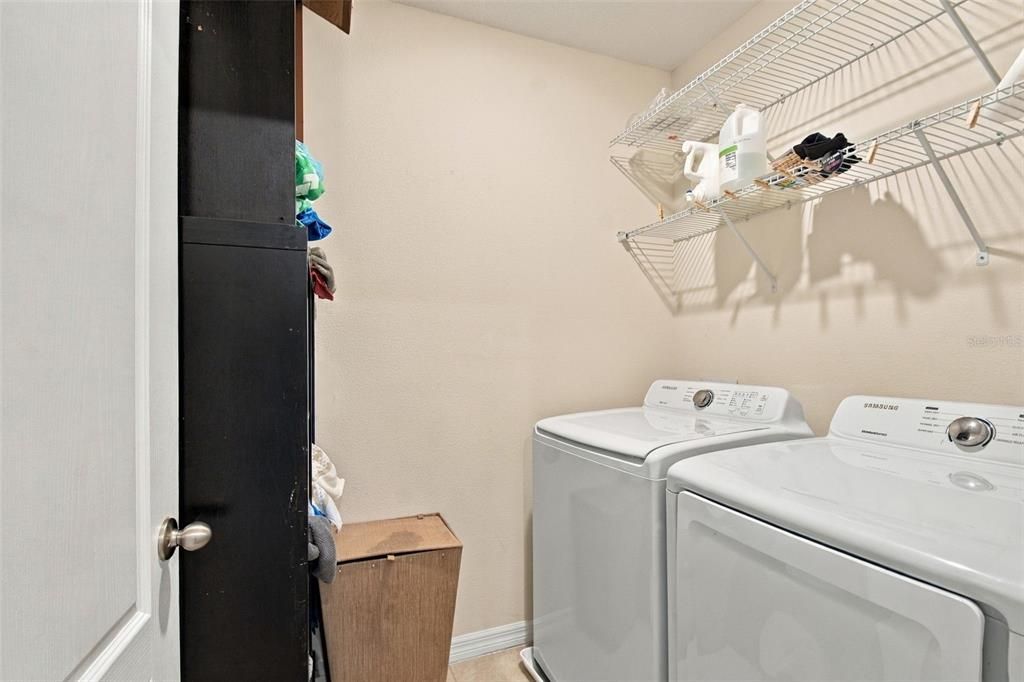
    • Características de lavandería: Inside / Laundry Room / Upper Level

    • Características del lote: Oversized Lot

    • Características del patio y el porche: Patio

    • Características de la ventana: Window Treatments

    • Caras de dirección: West

    • Espacios de garaje: 2

    • Garaje adjunto: Si

    • Garaje: Si

    • Salón: 2626

    • Fuente de agua: Public

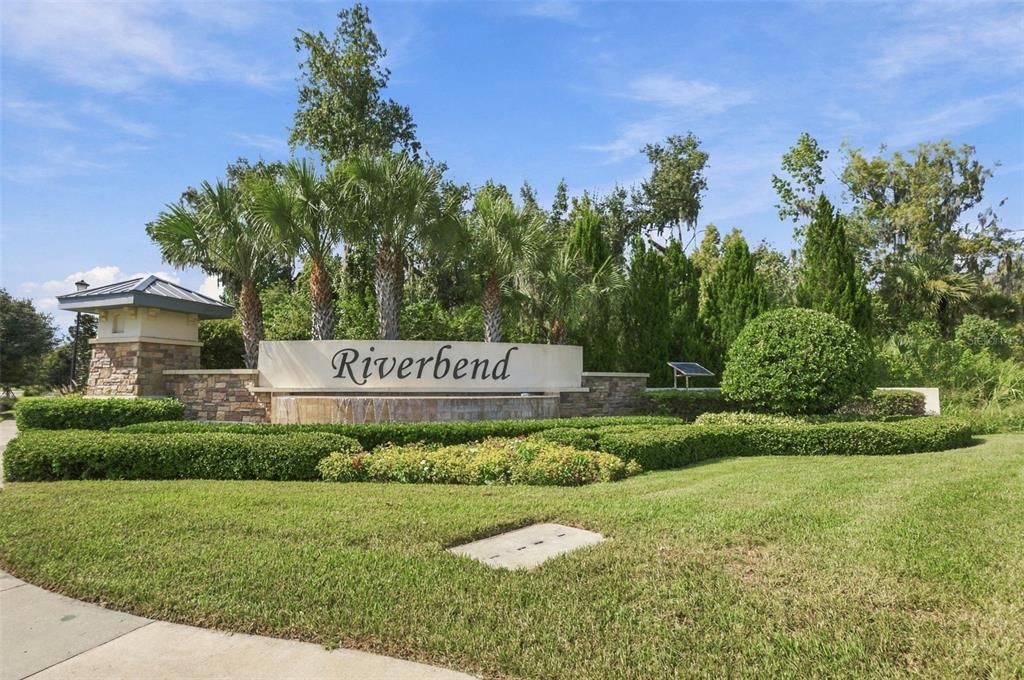
    • Nombre de subdivisión: RIVERBEND AT CAMERON HEIGHTS

Consulta privada
Habla con el asesor de este inmueble.
Planos, documentos del HOA, comparables off-market, agendar una visita privada — un solo mensaje directo al especialista local.

Más como esta

Nuevo
En Venta
$450,000
Casa
4 camas · 2 baños · 2,180 sqft
MARVANIA 2ND SEC, SANFORD
217 S SHIRLEY AVENUE
Nuevo
En Venta
$439,900
Casa
4 camas · 2 baños · 1,811 sqft
PRESERVE AT RIVERBEND, SANFORD
3812 SWANFALLS TERRACE
Nuevo
En Venta
$399,000
Casa
3 camas · 2 baños · 1,697 sqft
RIVERBEND AT CAMERON HEIGHTS, SANFORD
3960 SILVERSTREAM TERRACE
Nuevo
En Venta
$435,000
Casa
4 camas · 3 baños · 3,012 sqft
CELERY LAKES PH 2, SANFORD
410 FAIRFIELD DRIVE
En Venta
$440,000
Casa
4 camas · 2 baños · 1,997 sqft
WYNDHAM PRESERVE, SANFORD
2431 WAXWING WAY
En Venta
$394,900
Casa
4 camas · 2 baños · 1,846 sqft
RIVERBEND AT CAMERON HEIGHTS, SANFORD
4367 LOOKING GLASS PLACE
-$5K
En Venta
$396,990
Casa
3 camas · 2 baños · 1,589 sqft
KENTUCKY SQUARE, SANFORD
3656 TRIPLE CROWN LOOP
En Venta
$509,990
Casa
4 camas · 3 baños · 2,194 sqft
ESTATES AT RIVERCREST, SANFORD
1198 BASALT LANE

Mercado cerca de esta dirección

Conteos en vivo en la misma zona.
Ver todo

The multiple listing information is provided by the Stellar MLS from a copyrighted compilation of listings. The compilation of listings and each individual listing are ©2026-present Stellar MLS. All Rights Reserved. The information provided is for consumers' personal, noncommercial use and may not be used for any purpose other than to identify prospective properties consumers may be interested in purchasing. All properties are subject to prior sale or withdrawal. All information provided is deemed reliable but is not guaranteed accurate, and should be independently verified. Listing courtesy of: ADAMUS REALTY GROUP, INC