Vender tu casa
Valoración gratuita de tu hogar
Contacto
Cuéntenos sobre sus necesidades

4367 LOOKING GLASS PLACE

Casa En Venta
$394,900

BTC: 4.85373648

ETH: 162.37664474

8 días
4 camas
2 baños
1,846 sqft

Visión general

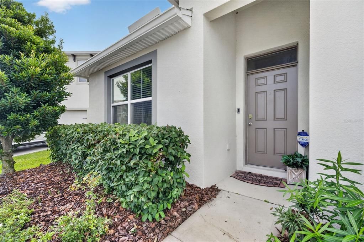
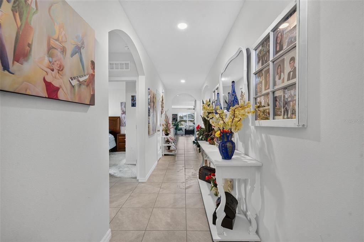
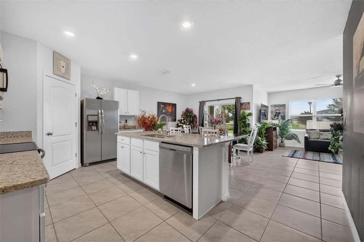
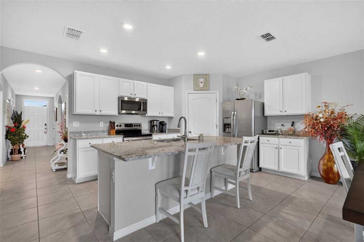
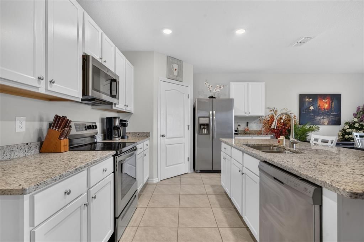
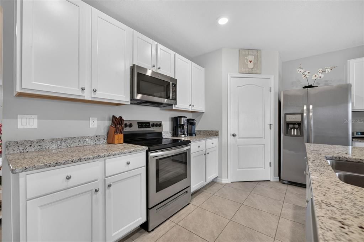
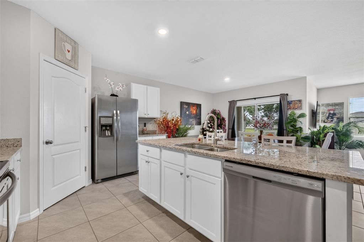
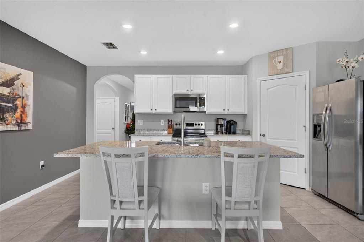
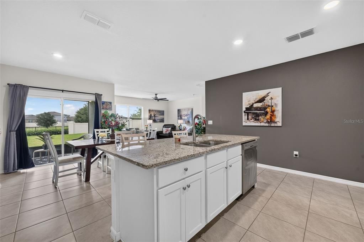
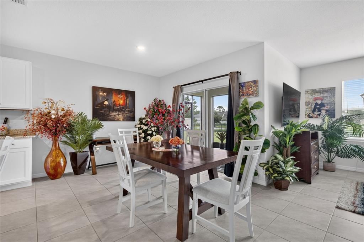
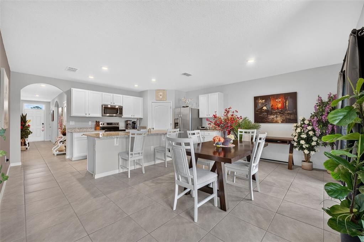
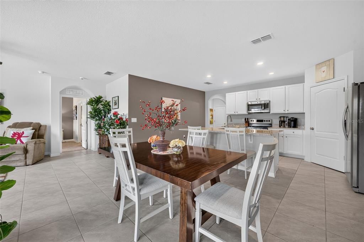
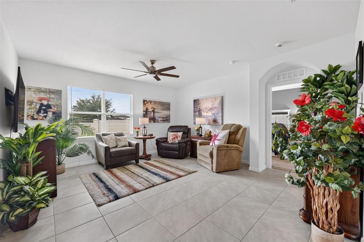
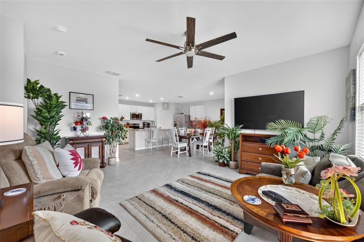
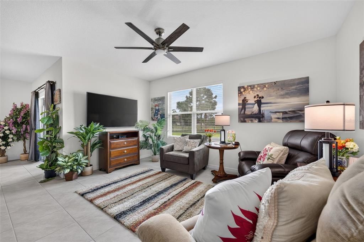
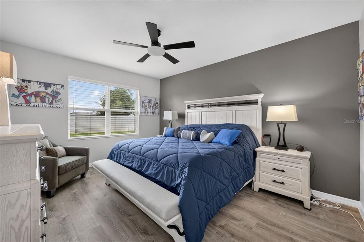
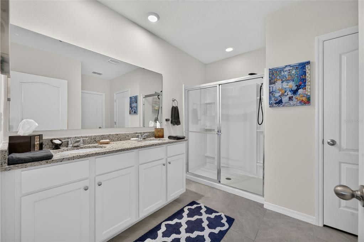
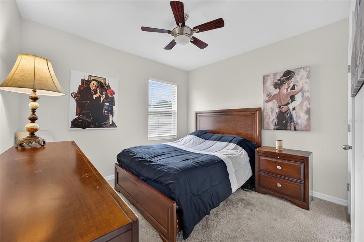
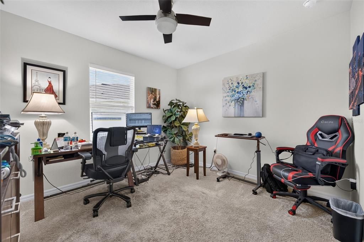
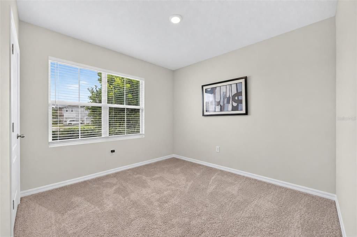
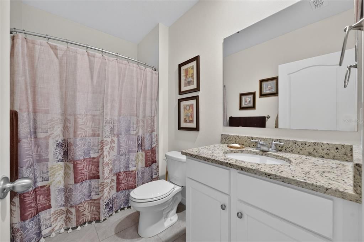
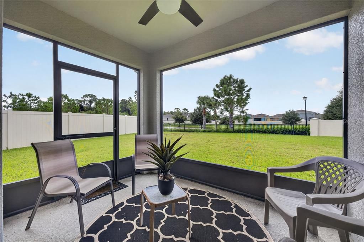
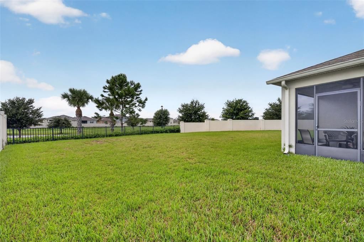
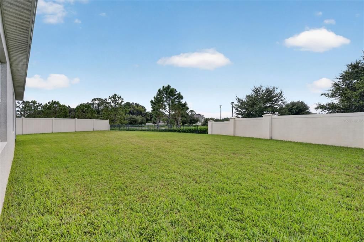
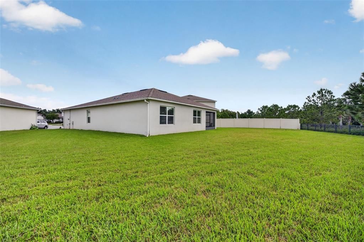
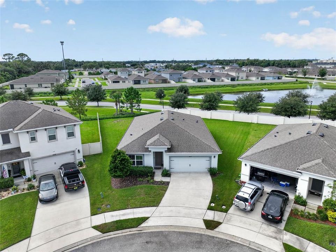
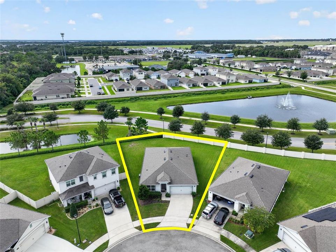
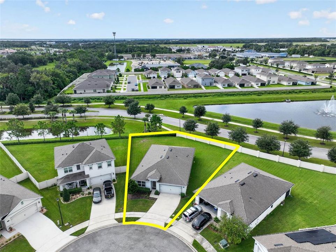
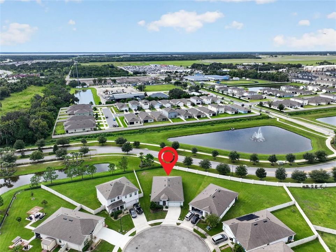
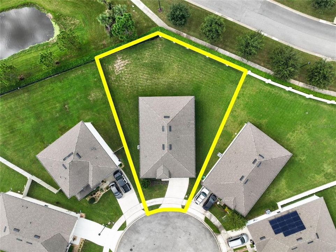
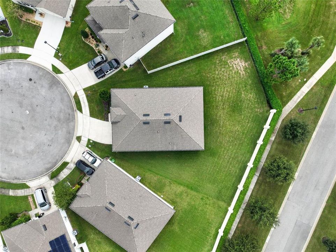
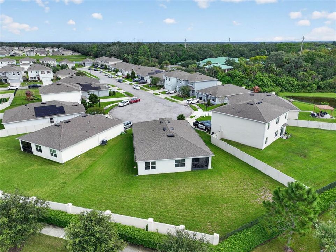
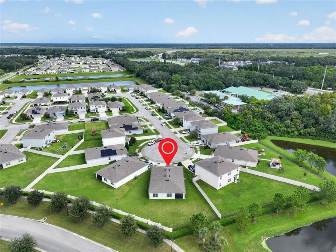
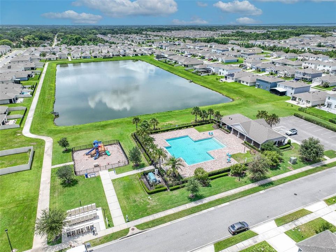
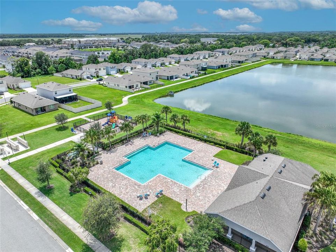
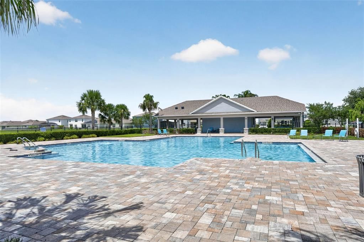
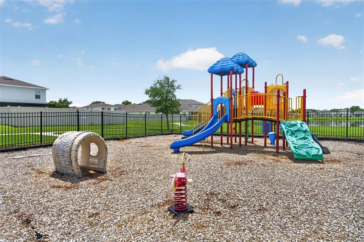
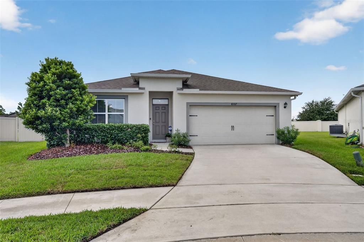
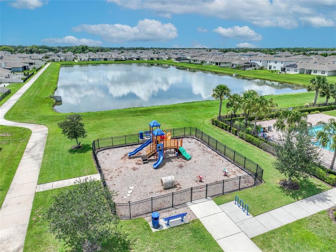
CUL-DE-SAC HOME WITH NO REAR NEIGHBORS. Tucked away on a quiet Cul-de-Sac, this desirable 4-bedroom, 2-bathroom Home sits on an oversized lot offering the ultimate blend of privacy and community access. Built featuring the popular D.R. Horton Cali floor plan, this pristine one-story residence boasts a bright, airy open-concept layout and a highly functional 3-way split Bedroom plan. At the heart of the home is a spacious Kitchen, designed with white cabinetry, sleek granite countertops, stainless steel appliances, a walk-in closet pantry, and a large central island with a breakfast bar. The Kitchen seamlessly flows into the Dining Area and a generous Living Room, where high ceilings and large windows fill the space with natural light and peaceful backyard views. The private Master Retreat is a tranquil getaway, styled with modern Luxury Vinyl Plank (LVP) flooring and an Ensuite Bathroom complete with dual vanities, granite countertops, a separate toilet area, and two dedicated closets—including a spacious walk-in. The remaining three Bedrooms provide exceptional versatility; two are positioned at the front of the home sharing a second Bath, while a larger third Bedroom sits separately, making it an ideal guest suite or home office. Sliding doors lead to a Screened-in Porch and a huge, private Backyard. Fully fenced along the back with zero rear neighbors and quick access to two tranquil neighborhood ponds. Nestled within Riverbend at Cameron Heights—a newer, master-planned community featuring a community pool, playground, sidewalks, and scenic walking trails—this home is zoned for top-rated Seminole County schools. Enjoy exceptional access to everything Central Florida has to offer. With convenient access to I-4 and SR-417, you are just minutes from Downtown Orlando, Orlando International Airport (MCO), major attractions, Sanford International Airport (SFB), and Historic Downtown Sanford's acclaimed restaurants, festivals, antique shops, and the Lake Monroe Riverwalk. Publix is conveniently located just one mile away & there is effortless access to local beaches and lakes! A Wonderful Home in a desirable location.

Ubicación

Detalles

Tipo:
Residential
Estacionamiento:
Driveway / Garage Door Opener
Año de construcción:
2019
Lote:
0.22 Hectáreas
Calefacción:
Central / Electric
precio por sq. medidor:
$214
Enfriamiento:
Central Air
HOA:
$275

Valuation

Our model vs. what's actually selling nearby.
Estimate
$394,900
$342K – $479K
Confidence Low
List vs. estimate
At estimate
List $394,900 · +0.0%
List is in line with recent comparable activity.
Price per sq ft
$213
-6.3% vs. city median $228
Based on
7 MLS comparables
Median of recent comparable listings. Sold comps use closing price, active listings use list price.

Destacados

Annual tax
$4,695
2025
HOA
$275/qtr
Community Pool, Pool Maintenance
Garage
2 car garage
Pets
Allowed
Más hechos y características
  • Piso

    • Carpet

    • Ceramic Tile

    • Luxury Vinyl

    Calefacción

    • Central

    • Electric

    Enfriamiento

    • Central Air

    Accesorios

    • Dishwasher

    • Disposal

    • Dryer

    • Electric Water Heater

    • Microwave

    • Range

    • Refrigerator

    • Washer

    Otras características interiores

    • Ceiling Fan(s)

    • Eating Space In Kitchen

    • Kitchen/Family Room Combo

    • Open Floorplan

    • Solid Surface Counters

    • Stone Counters

    • Walk-In Closet(s)

    • Window Treatments

    Dormitorios y baños

    • Dormitorios: 4

    • Baños completos: 2

  • Estacionamiento

    • Driveway

    • Garage Door Opener

    Propiedad

    • Pisos: One

    • Características Exteriores: Irrigation System / Sidewalk / Sliding Doors

    Lote

    • Lote: 0.22 Hectáreas

    Otra Información de Propiedad

    • Número de Parcela: 3319315VH00001610

    • Zonificación: R-1

  • Tipo y estilo

    • Tipo de propiedad: Residential

    • Subtipo de propiedad: Single Family Residence

  • Utilidad

    • BB/HS Internet Available

    • Cable Connected

    • Electricity Connected

    • Public

    • Sewer Connected

    • Street Lights

    • Underground Utilities

    • Water Connected

  • Otra información financiera

    • HOA: $275

    • Frecuencia HOA: Quarterly

    • Importe anual de impuestos: $4,696

  • Detalles de la fuente

    • MLS ID: O6447531

    Otros hechos

    • Materiales de construcción: Block / Stucco

    • Detalles de la fundación: Slab

    • Características de lavandería: Inside / Laundry Room

    • Características del lote: Cul-De-Sac / In County / Landscaped / Level / Sidewalk

    • Características del patio y el porche: Covered / Rear Porch / Screened

    • Características de la ventana: Blinds

    • Caras de dirección: Northeast

    • Estilo arquitectónico: Contemporary

    • Espacios de garaje: 2

    • Garaje adjunto: Si

    • Garaje: Si

    • Salón: 1846

    • Fuente de agua: Public

    • Nombre de subdivisión: RIVERBEND AT CAMERON HEIGHTS

Consulta privada
Habla con el asesor de este inmueble.
Planos, documentos del HOA, comparables off-market, agendar una visita privada — un solo mensaje directo al especialista local.

Más como esta

En Venta
$319,900
Casa
3 camas · 2 baños · 1,218 sqft
DIXIE TERRACE, SANFORD
2069 DIXIE AVENUE
En Venta
$440,000
Casa
4 camas · 2 baños · 1,997 sqft
WYNDHAM PRESERVE, SANFORD
2431 WAXWING WAY
En Venta
$401,990
Casa
3 camas · 2 baños · 1,589 sqft
KENTUCKY SQUARE, SANFORD
3656 TRIPLE CROWN LOOP
En Venta
$509,990
Casa
4 camas · 3 baños · 2,194 sqft
ESTATES AT RIVERCREST, SANFORD
1198 BASALT LANE
En Venta
$285,000
Casa
3 camas · 2 baños · 1,618 sqft
CANAAN, SANFORD
3724 WASHINGTON STREET
-$2K
En Venta
$419,900
Casa
4 camas · 2 baños · 1,815 sqft
COVE AT RIVERBEND, SANFORD
4171 BASINSIDE COURT
En Venta
$450,000
Casa
4 camas · 2 baños · 1,819 sqft
KENTUCKY SQUARE, SANFORD
3659 TRIPLE CROWN LOOP
En Venta
$330,000
Adosados
3 camas · 2 baños · 1,748 sqft
SKYLAR CREST, SANFORD
3282 PONDSIDE WAY

Mercado cerca de esta dirección

Conteos en vivo en la misma zona.
Ver todo

The multiple listing information is provided by the Stellar MLS from a copyrighted compilation of listings. The compilation of listings and each individual listing are ©2026-present Stellar MLS. All Rights Reserved. The information provided is for consumers' personal, noncommercial use and may not be used for any purpose other than to identify prospective properties consumers may be interested in purchasing. All properties are subject to prior sale or withdrawal. All information provided is deemed reliable but is not guaranteed accurate, and should be independently verified. Listing courtesy of: FOLIO REALTY LLC