Vender tu casa
Valoración gratuita de tu hogar
Contacto
Cuéntenos sobre sus necesidades
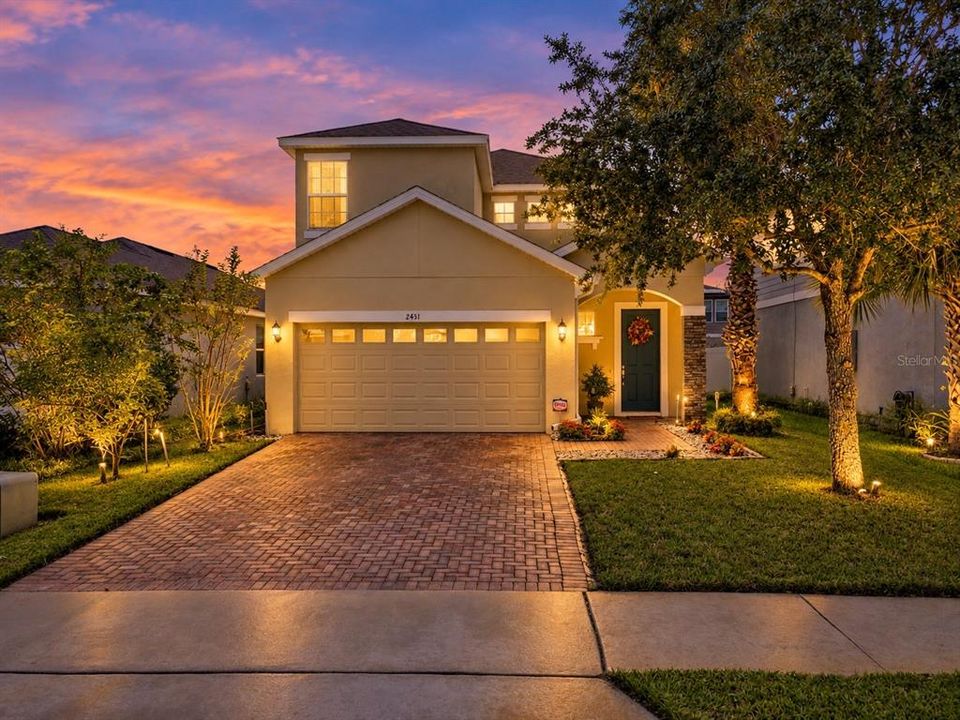
2431 WAXWING WAY

Casa En Venta
$440,000

BTC: 5.40806293

ETH: 180.92105263

8 días
4 camas
2 baños
1,997 sqft

Visión general

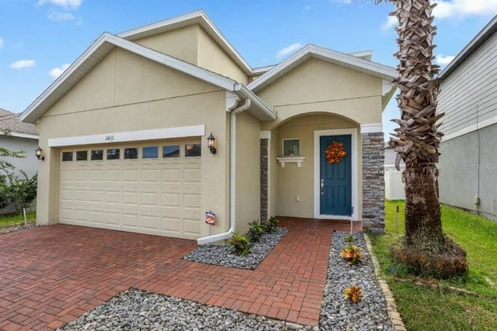
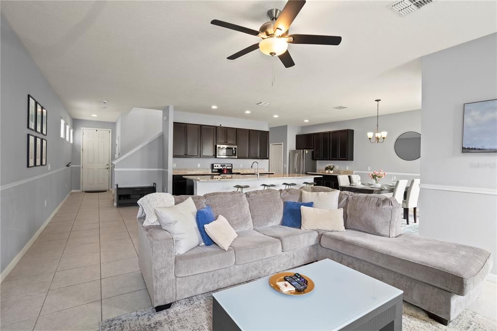
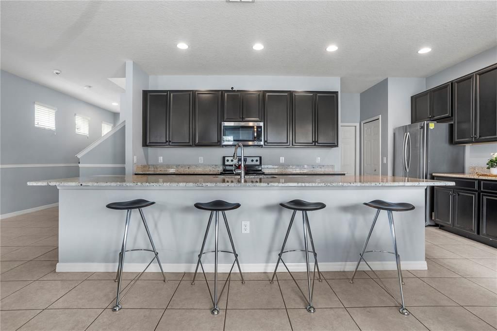
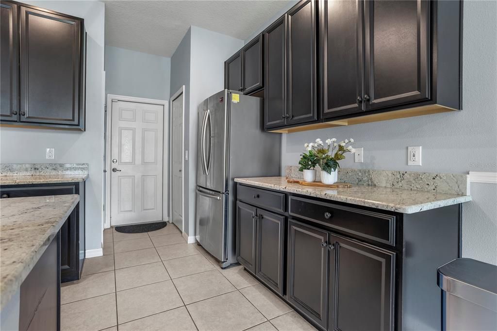
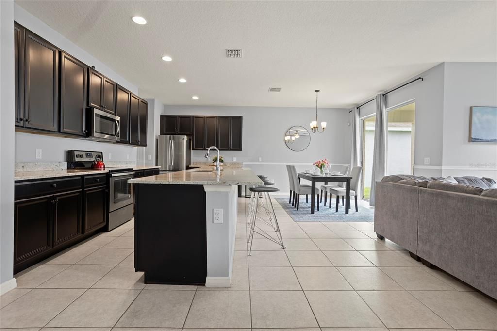
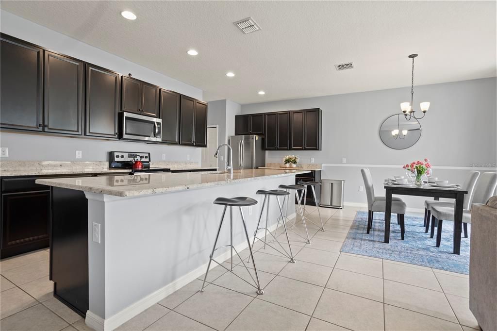
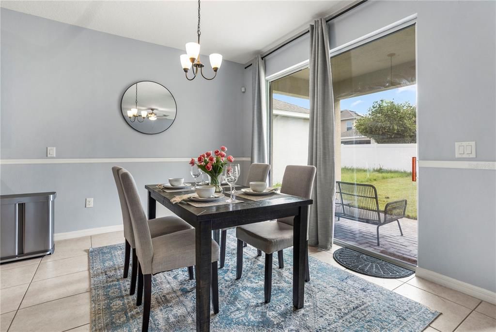
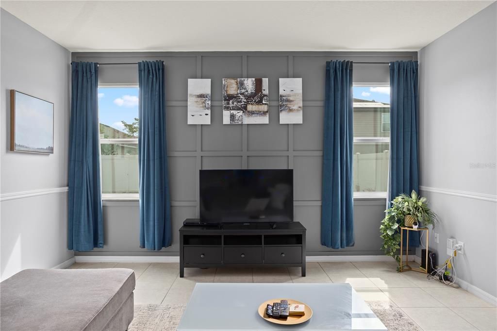
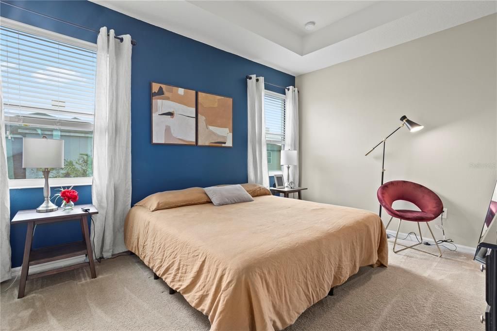
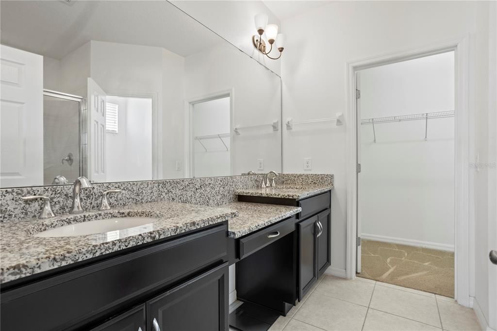
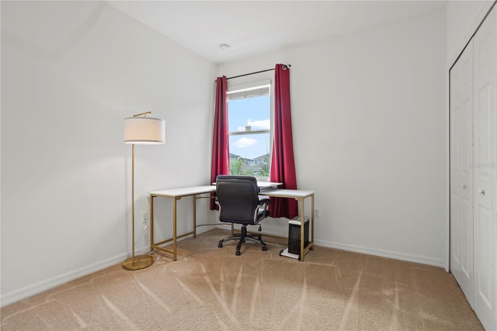
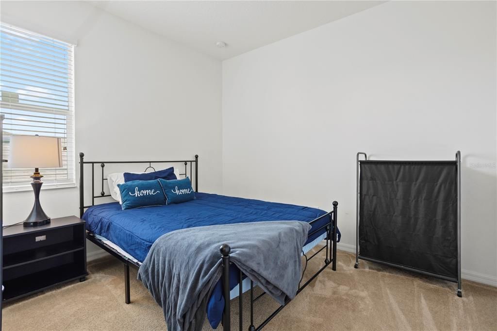
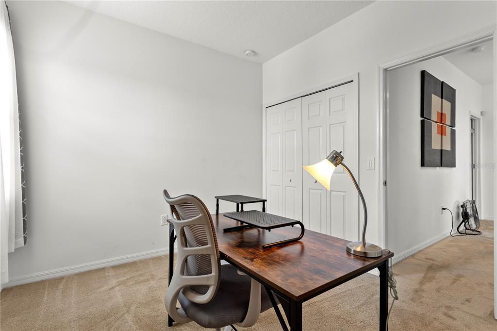
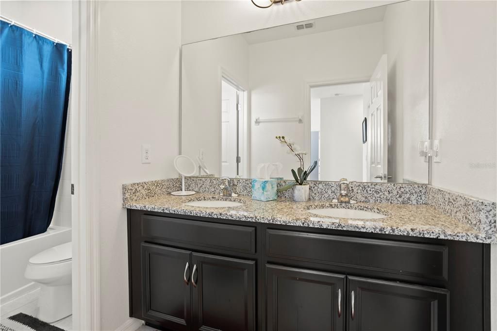
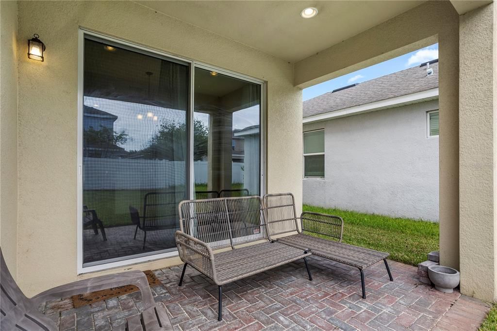
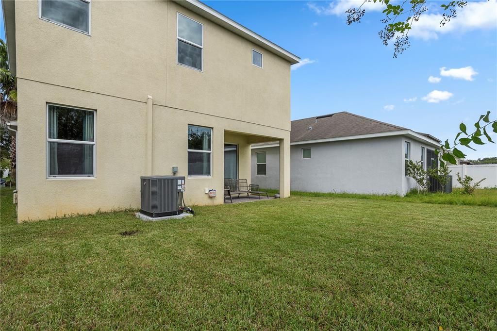
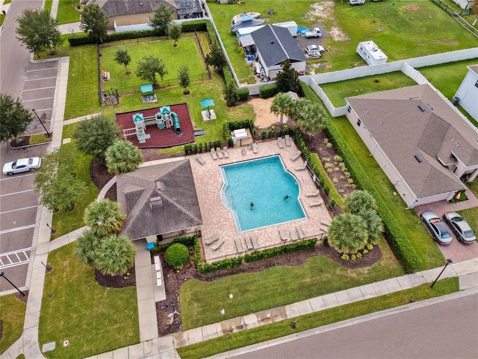
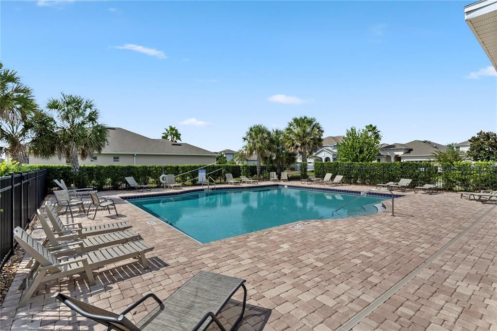
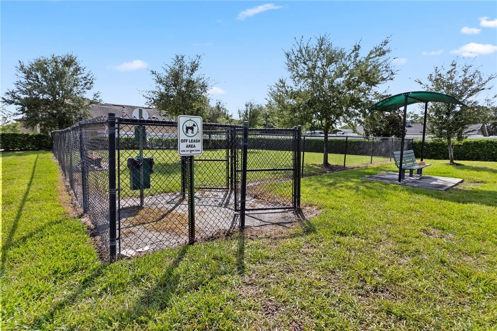
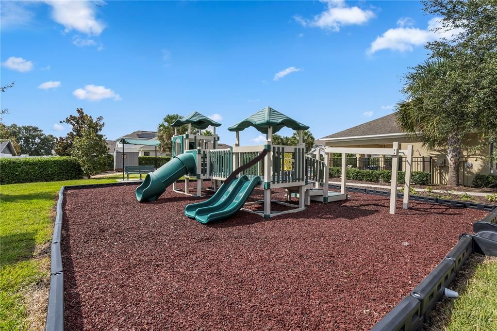
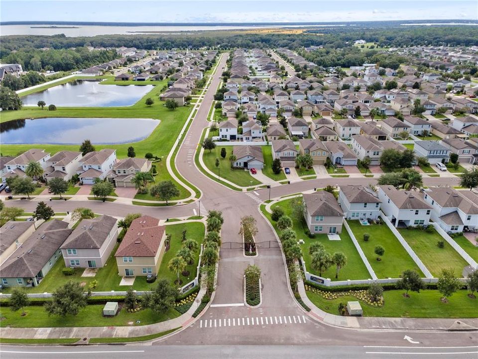
This spacious 4-bedroom, 2.5-bath home with a 2-car garage features a highly functional floor plan, inviting outdoor space and a BRAND-NEW A/C system! The open-concept main level is designed for effortless everyday living and entertaining, with clear sightlines throughout the kitchen, dining and living areas. The kitchen features espresso cabinetry, granite countertops, stainless steel appliances, a closet pantry and an impressive extended island with room for seating up to six people! Additional under-stair storage provides even more space to keep everything organized. Adjacent to the kitchen, the light-filled dining area overlooks the backyard through sliding glass doors and opens to the covered lanai, creating an easy connection between indoor and outdoor living. The spacious living room is enhanced by stylish board-and-batten detailing, while a convenient powder bath completes the first floor. Upstairs, the generously sized primary suite offers a private retreat with a large walk-in closet and ensuite bath featuring dual sinks, a private water closet and tiled shower. Three additional bedrooms provide flexibility for guest accommodations, home offices, fitness or hobby spaces. The secondary bath features a granite dual-sink vanity and a separate shower/tub area, allowing the space to function efficiently for multiple users. Step outside to enjoy the covered lanai and spacious backyard with plenty of room to relax, entertain or create your own outdoor retreat. Residents of Wyndham Estates/Wyndham Preserve enjoy community amenities including a pool, playground and dog park. Convenient access to SR 417 and US 17-92 makes it easy to reach shopping, dining, entertainment and Central Florida destinations, with both the Orlando attractions and New Smyrna Beach within reach. Fresh A/C, flexible living spaces, a spacious kitchen and gated-community amenities—this home is ready for its next chapter. Schedule your private showing today!

Ubicación

Detalles

Tipo:
Residential
Estacionamiento:
Garage Door Opener
Año de construcción:
2018
Lote:
0.10 Hectáreas
Calefacción:
Central
precio por sq. medidor:
$220
Enfriamiento:
Central Air
HOA:
$234

Valuation

Our model vs. what's actually selling nearby.
Estimate
$450,000
$427K – $525K
Confidence Medium
List vs. estimate
$10K below estimate
List $440,000 · -2.2%
Our model says this listing is priced below recent comparable activity. Expect competition.
Price per sq ft
$220
-3.5% vs. city median $228
Based on
19 MLS comparables
Median of recent comparable listings. Sold comps use closing price, active listings use list price.

Destacados

Annual tax
$3,972
2025
HOA
$234/qtr
Pets
Allowed
Más hechos y características
  • Piso

    • Carpet

    • Tile

    Calefacción

    • Central

    Enfriamiento

    • Central Air

    Accesorios

    • Disposal

    • Microwave

    • Range

    Otras características interiores

    • Smart Home

    Dormitorios y baños

    • Dormitorios: 4

    • Baños: 1

    • Baños completos: 2

  • Estacionamiento

    • Garage Door Opener

    Propiedad

    • Pisos: Two

    • Características Exteriores: Irrigation System / Sidewalk / Sliding Doors

    Lote

    • Lote: 0.10 Hectáreas

    Otra Información de Propiedad

    • Número de Parcela: 17203150200001640

    • Zonificación: 0

  • Tipo y estilo

    • Tipo de propiedad: Residential

    • Subtipo de propiedad: Single Family Residence

  • Utilidad

    • Cable Connected

    • Electricity Connected

  • Otra información financiera

    • HOA: $234

    • Frecuencia HOA: Quarterly

    • Importe anual de impuestos: $3,972

  • Detalles de la fuente

    • MLS ID: O6447741

    Otros hechos

    • Materiales de construcción: Block / Stucco / Wood Siding

    • Detalles de la fundación: Slab

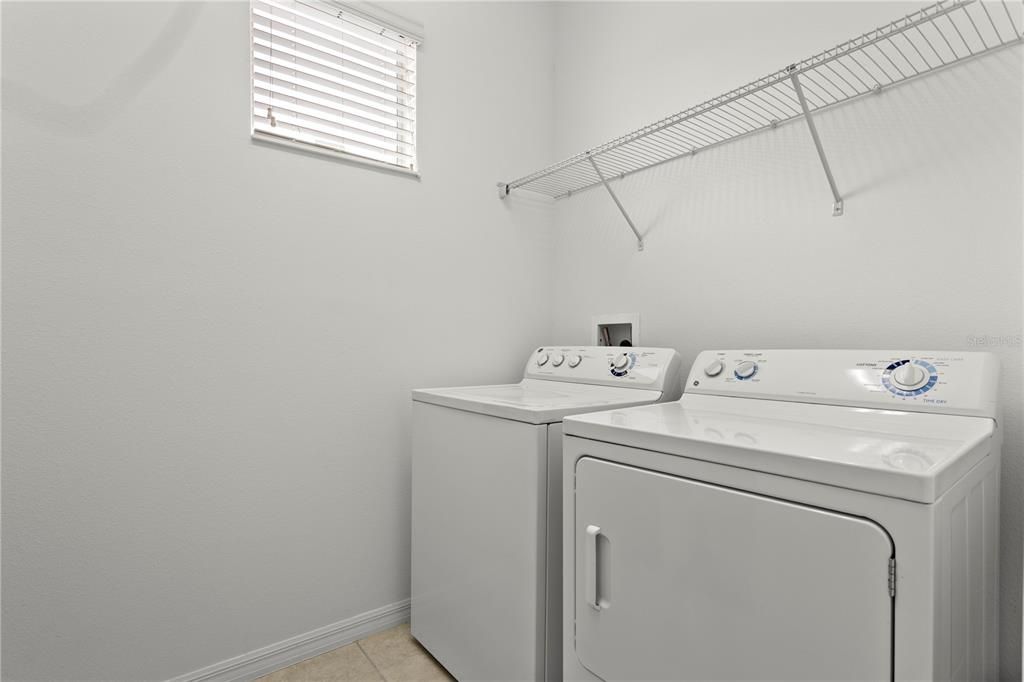
    • Características de lavandería: Laundry Room / Upper Level

    • Características de la ventana: Double Pane Windows

    • Caras de dirección: North

    • Estilo arquitectónico: Traditional

    • Garaje adjunto: Si

    • Garaje: Si

    • Salón: 1997

    • Fuente de agua: Public

    • Nombre de subdivisión: WYNDHAM PRESERVE

Consulta privada
Habla con el asesor de este inmueble.
Planos, documentos del HOA, comparables off-market, agendar una visita privada — un solo mensaje directo al especialista local.

Más como esta

En Venta
$319,900
Casa
3 camas · 2 baños · 1,218 sqft
DIXIE TERRACE, SANFORD
2069 DIXIE AVENUE
En Venta
$350,000
Casa
3 camas · 2 baños · 1,206 sqft
FRANKLIN TERRACE, SANFORD
2415 S LAUREL AVENUE
Nuevo
En Venta
$397,000
Casa
4 camas · 2 baños · 2,380 sqft
BAKERS CROSSING PH 2, SANFORD
306 CLYDESDALE CIRCLE
Nuevo
En Venta
$429,900
Casa
4 camas · 2 baños · 1,725 sqft
BAKERS CROSSING PH 2, SANFORD
284 CLYDESDALE CIRCLE
En Venta
$394,900
Casa
4 camas · 2 baños · 1,846 sqft
RIVERBEND AT CAMERON HEIGHTS, SANFORD
4367 LOOKING GLASS PLACE
En Venta
$349,000
Adosados
4 camas · 3 baños · 1,767 sqft
WINDSOR LAKE TWNHMS EAST, SANFORD
6210 WINDSOR LAKE CIRCLE
En Venta
$450,000
Casa
4 camas · 2 baños · 2,027 sqft
KENSINGTON RESERVE PH II, SANFORD
2304 TUDOR ROSE DRIVE
En Venta
$325,000
Adosados
3 camas · 2 baños · 1,781 sqft
PRESERVE AT EAGLE LAKE, SANFORD
3853 GLIDING PLACE

Mercado cerca de esta dirección

Conteos en vivo en la misma zona.
Ver todo

The multiple listing information is provided by the Stellar MLS from a copyrighted compilation of listings. The compilation of listings and each individual listing are ©2026-present Stellar MLS. All Rights Reserved. The information provided is for consumers' personal, noncommercial use and may not be used for any purpose other than to identify prospective properties consumers may be interested in purchasing. All properties are subject to prior sale or withdrawal. All information provided is deemed reliable but is not guaranteed accurate, and should be independently verified. Listing courtesy of: KELLER WILLIAMS ADVANTAGE REALTY