Vender tu casa
Valoración gratuita de tu hogar
Contacto
Cuéntenos sobre sus necesidades
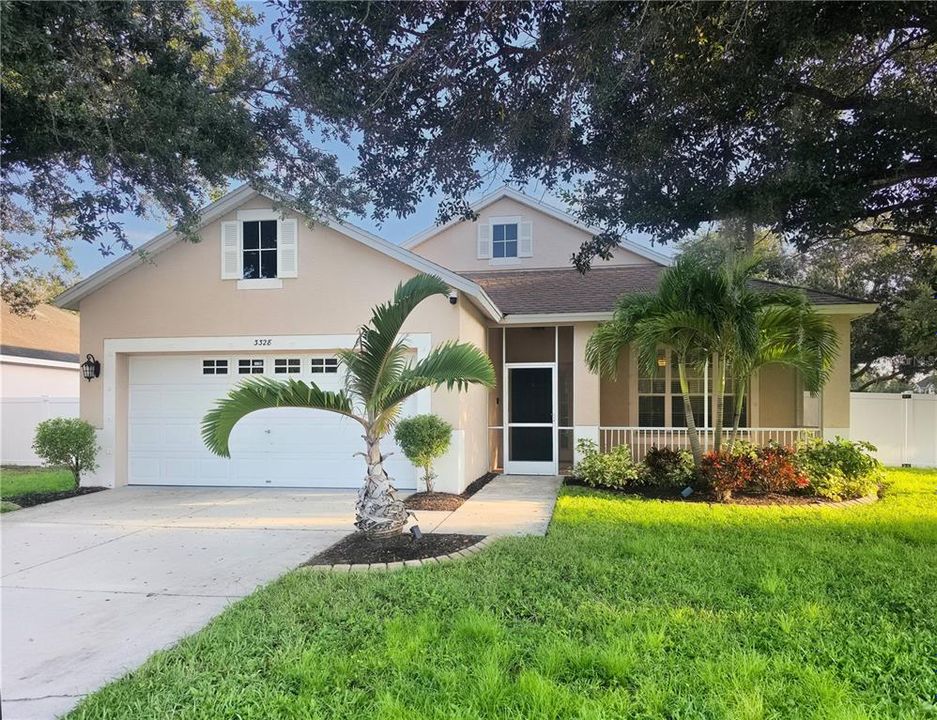
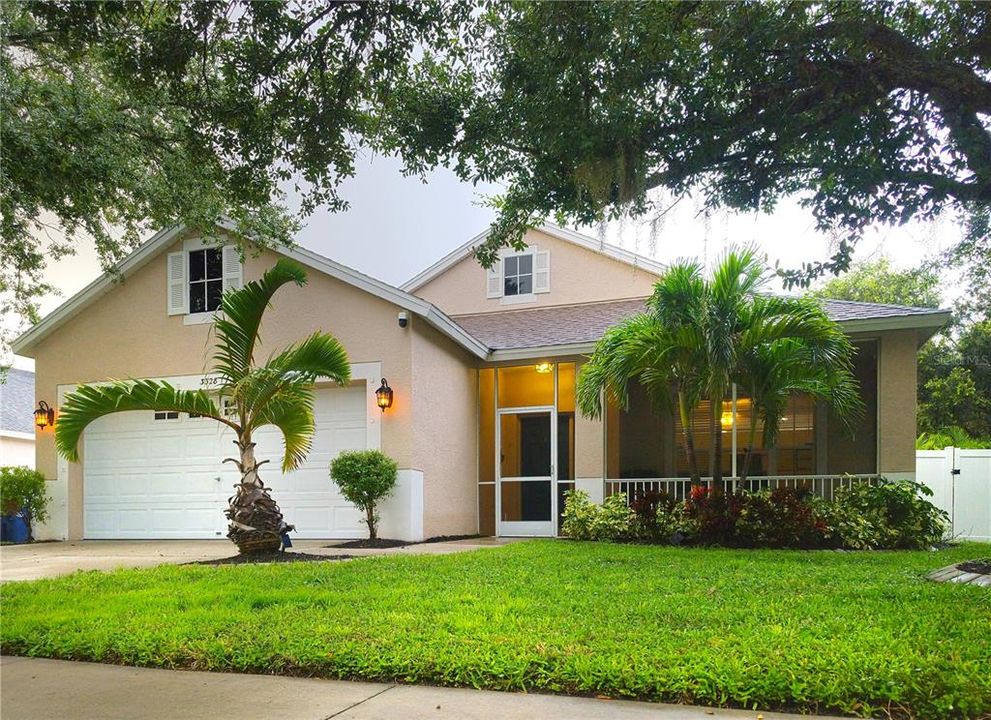
3328 70TH COURT E

Casa En Venta
$460,000

BTC: 5.95084088

ETH: 187.83176807

3 días
3 camas
2 baños
1,540 sqft

Visión general

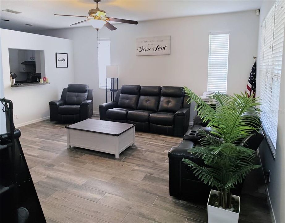
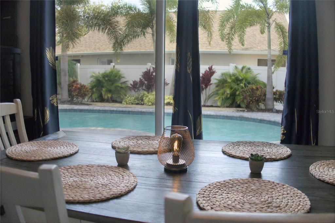
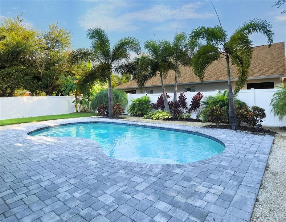
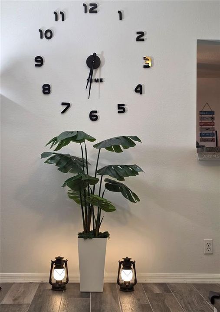
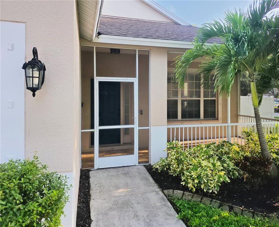
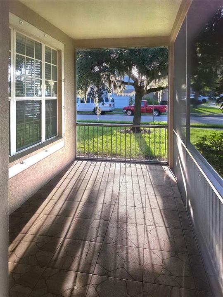
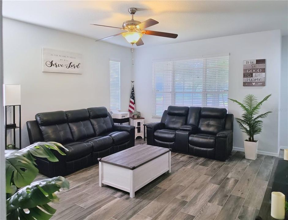
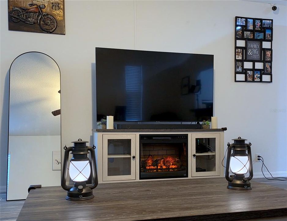
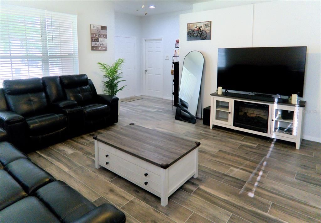
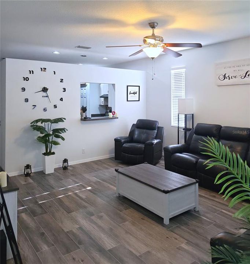
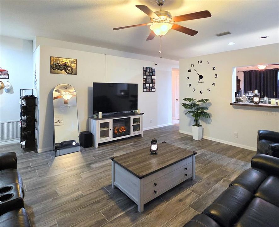
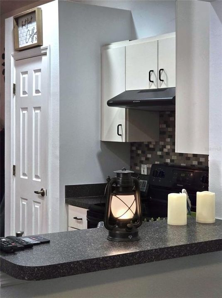
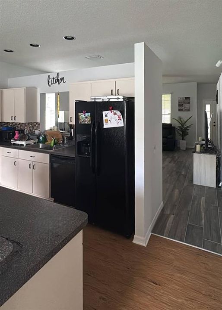
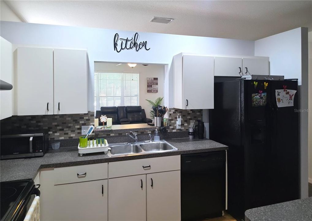
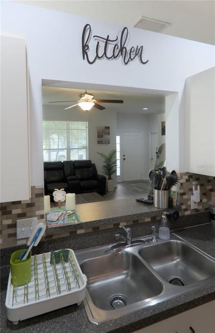
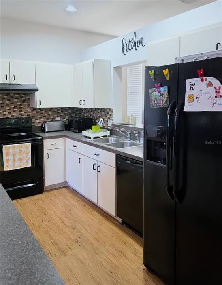
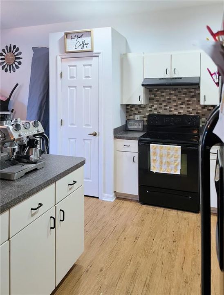
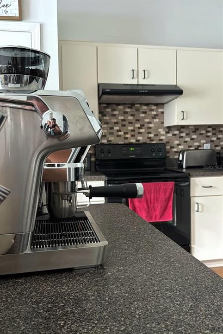
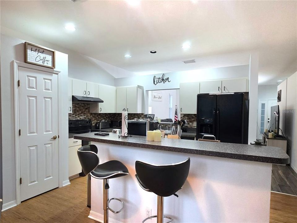
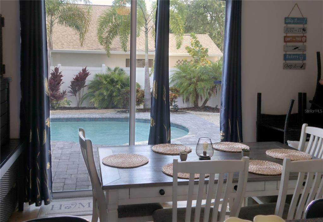
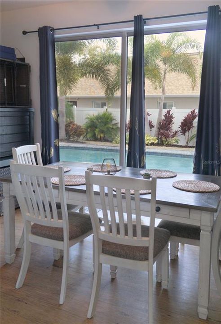
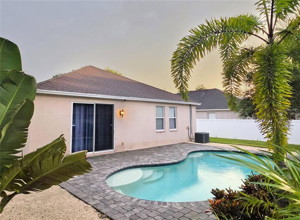
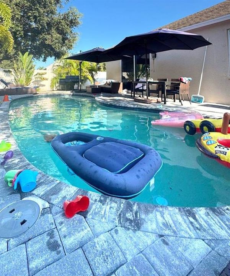
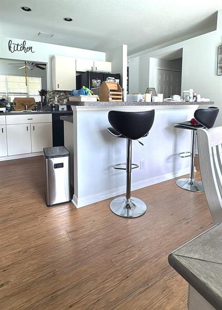
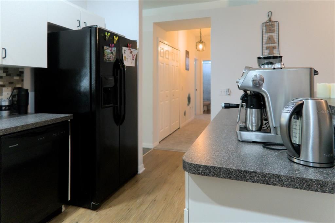
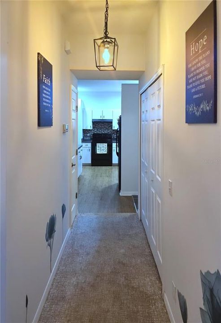
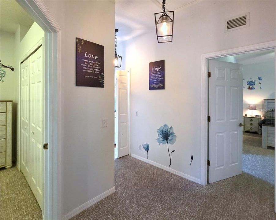
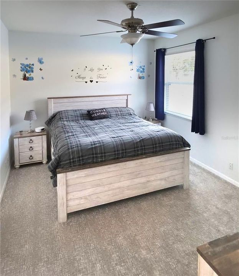
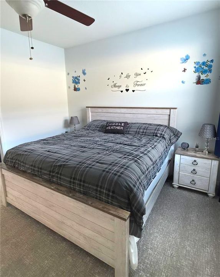
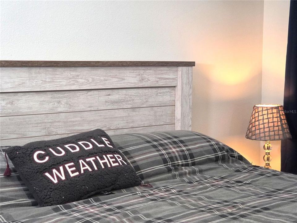
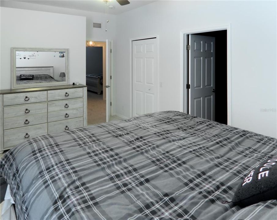
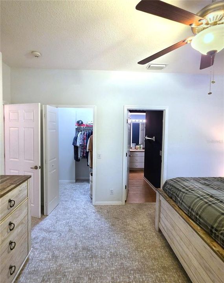
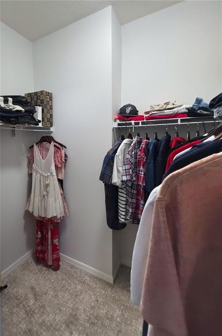
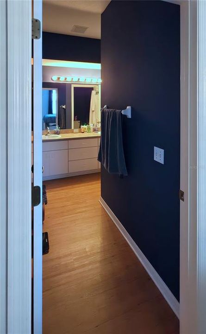
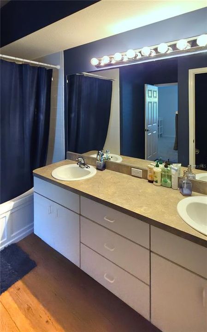
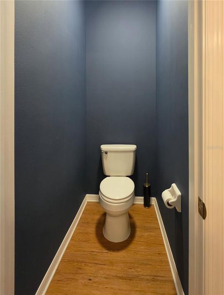
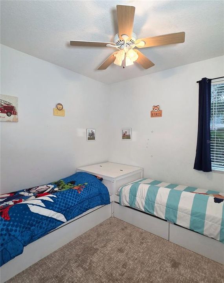
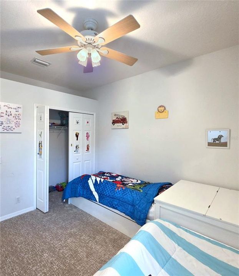
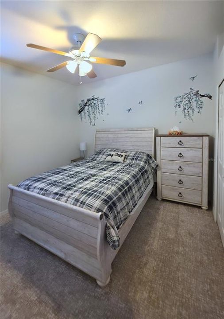
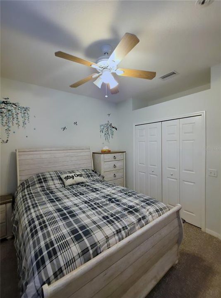
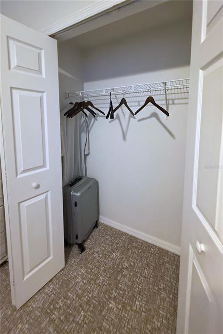
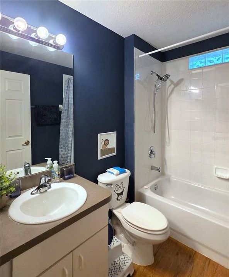
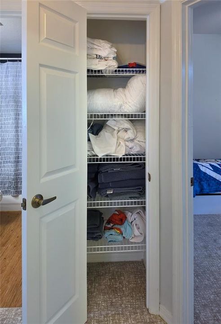
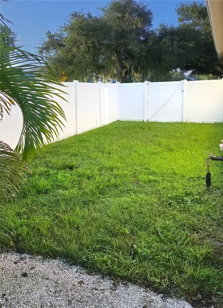
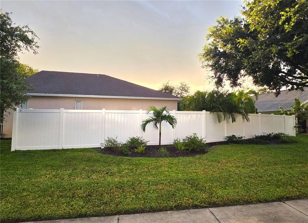
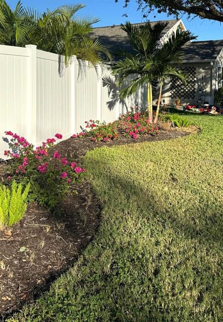
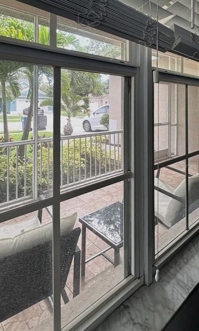
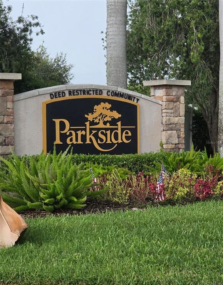
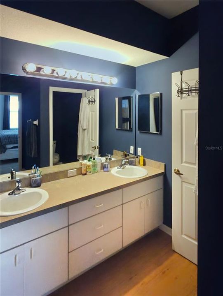
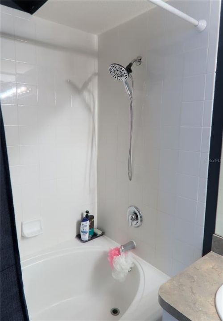
Welcome to your private tropical retreat in Palmetto’s sought-after Parkside neighborhood! Situated on an oversized corner lot, this beautifully maintained 3-bedroom, 2-bathroom, 2-car garage home offers the ultimate indoor-outdoor Florida lifestyle. Start your day on the screened front veranda before stepping inside to a bright, open floor plan accented by vaulted ceilings and freshly replaced carpeting. The open kitchen features a convenient breakfast bar, glass tile backsplash, and direct sliding glass door access to the covered lanai. The spacious primary suite serves as a quiet getaway with a large walk-in closet and an en-suite bath featuring a dual-sink vanity and a relaxing soaking tub/shower combination. Out back, discover your personal oasis fully enclosed by a crisp white vinyl privacy fence. Enjoy year-round swimming in the custom in-ground concrete pool—built for lasting durability with zero liners to maintain—equipped with a child safety alarm and a brand-new pool heater backed by a 5-year warranty. The grounds are thoughtfully landscaped with mature palms and lush tropical foliage both inside and along the exterior fence line. Complete with a high-efficiency Trane central A/C system and the peace of mind of an X Flood Zone designation (no lender-mandated flood insurance required). Unbeatable location just minutes from I-75 and I-275 for an easy commute to Tampa, St. Petersburg, Bradenton, and Sarasota. Schedule your private showing today!
Ubicación

Detalles

Tipo:
Residential
Estacionamiento:
Garage Door Opener
Año de construcción:
2005
Lote:
0.21 Hectáreas
Calefacción:
Central
precio por sq. medidor:
$299
Enfriamiento:
Central Air
HOA:
$299

Valuation

Our model vs. what's actually selling nearby.
Estimate
$369,900
$282K – $460K
Confidence Low
List vs. estimate
$90K above estimate
List $460,000 · +24.4%
Our model says this listing is priced above recent comparable activity. Room to negotiate.
Price per sq ft
$298
+31.3% vs. city median $227
Based on
6 MLS comparables
Median of recent comparable listings. Sold comps use closing price, active listings use list price.

Destacados

Annual tax
$4,397
2025
HOA
$299/qtr
None
Pool
Gunite
Garage
2 car garage
Furnished
Negotiable
Pets
Allowed
Más hechos y características
  • Piso

    • Carpet

    • Ceramic Tile

    • Laminate

    • Tile

    Calefacción

    • Central

    Enfriamiento

    • Central Air

    Accesorios

    • Convection Oven

    • Dishwasher

    • Dryer

    • Electric Water Heater

    • Freezer

    • Microwave

    • Range

    • Refrigerator

    • Washer

    Otras características interiores

    • Built-in Features

    • Ceiling Fan(s)

    • Dry Bar

    • Thermostat

    • Walk-In Closet(s)

    Dormitorios y baños

    • Dormitorios: 3

    • Baños completos: 2

  • Estacionamiento

    • Garage Door Opener

    Propiedad

    • Pisos: One

    • Piscina Privada: Si

    • Características Exteriores: Garden / Private Yard / Sprinkler Metered

    Lote

    • Lote: 0.21 Hectáreas

    Otra Información de Propiedad

    • Número de Parcela: 673002109

    • Zonificación: PDR

  • Tipo y estilo

    • Tipo de propiedad: Residential

    • Subtipo de propiedad: Single Family Residence

  • Utilidad

    • Cable Available

    • Electricity Available

    • Electricity Connected

    • Fiber Optics

    • Sewer Available

    • Sewer Connected

    • Water Available

    • Water Connected

  • Otra información financiera

    • HOA: $299

    • Frecuencia HOA: Quarterly

    • Importe anual de impuestos: $4,397

  • Detalles de la fuente

    • MLS ID: TB8543338

    Otros hechos

    • Materiales de construcción: Concrete / Stucco

    • Detalles de la fundación: Slab

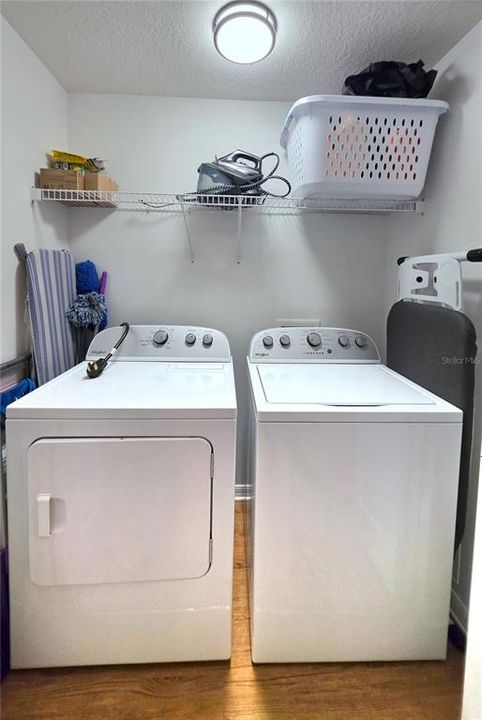
    • Características de lavandería: Electric Dryer Hookup / Inside / Laundry Closet / Washer Hookup

    • Características del lote: Corner Lot

    • Características del patio y el porche: Front Porch / Screened

    • Características de la piscina: Gunite / Heated / In Ground / Lighting

    • Caras de dirección: South

    • Estilo arquitectónico: Florida

    • Espacios de garaje: 2

    • Garaje adjunto: Si

    • Garaje: Si

    • Salón: 1540

    • Fuente de agua: Public

    • Nombre de subdivisión: PARKSIDE

Consulta privada
Habla con el asesor de este inmueble.
Planos, documentos del HOA, comparables off-market, agendar una visita privada — un solo mensaje directo al especialista local.

Más como esta

En Venta
$415,000
Casa
5 camas · 3 baños · 2,616 sqft
SILVERSTONE SOUTH, PALMETTO
5034 WEDGELEAF WAY
Nuevo
En Venta
$449,999
Casa
3 camas · 2 baños · 1,808 sqft
REGENCY OAKS PH I, PALMETTO
9301 71ST AVENUE E
Nuevo
En Venta
$399,000
Casa
5 camas · 3 baños · 2,447 sqft
SILVERSTONE NORTH PH IIA & IIB, PALMETTO
6118 DISTANT HAZE PLACE
Nuevo
En Venta
$399,990
Casa
3 camas · 2 baños · 1,693 sqft
BREAKWATER, ELLENTON
3129 61ST TERRACE E
Nuevo
En Venta
$410,000
Casa
3 camas · 2 baños · 2,090 sqft
TREVESTA PH IIIC & IIID, PALMETTO
5540 PATANO LOOP
Nuevo
En Venta
$499,900
Casa
3 camas · 2 baños · 1,782 sqft
HEATHER GLEN PH II, PALMETTO
5916 68TH DRIVE E
Nuevo
En Venta
$479,000
Casa
4 camas · 3 baños · 2,636 sqft
ARTISAN LAKES EAVES BEND PH II SUBPH A,, PALMETTO
6332 LAURELCREST GLEN
Nuevo
En Venta
$367,362
Casa
3 camas · 2 baños · 1,787 sqft
SANDERLING, PALMETTO
1767 SOARING VIDA STREET

Mercado cerca de esta dirección

Conteos en vivo en la misma zona.
Ver todo

The multiple listing information is provided by the Stellar MLS from a copyrighted compilation of listings. The compilation of listings and each individual listing are ©2026-present Stellar MLS. All Rights Reserved. The information provided is for consumers' personal, noncommercial use and may not be used for any purpose other than to identify prospective properties consumers may be interested in purchasing. All properties are subject to prior sale or withdrawal. All information provided is deemed reliable but is not guaranteed accurate, and should be independently verified. Listing courtesy of: LIFESTYLE INTERNATIONAL REALTY