Vender tu casa
Valoración gratuita de tu hogar
Contacto
Cuéntenos sobre sus necesidades
3334 CUP DRIVE

Casa En Venta
$416,160

BTC: 5.29129053

ETH: 164.45761707

2 días
3 camas
2 baños
1,624 sqft

Visión general

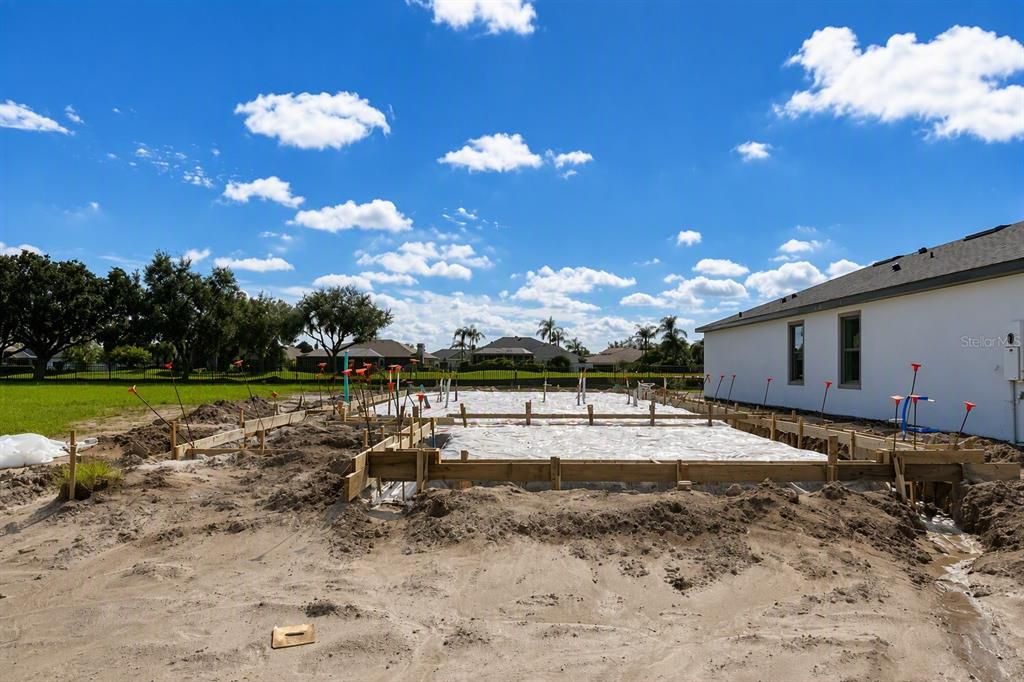
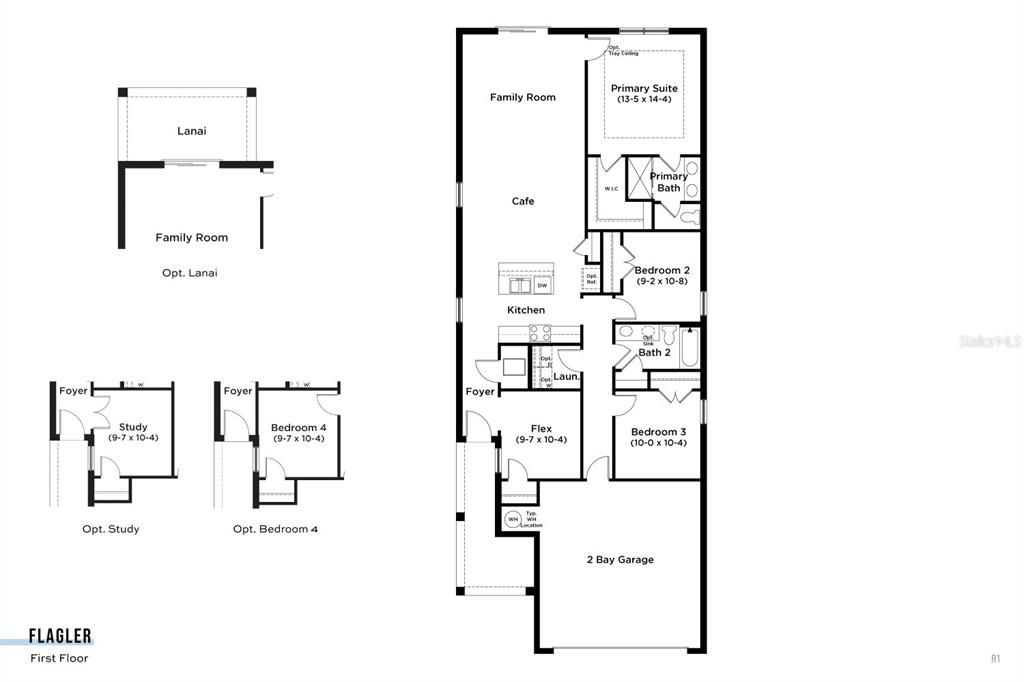
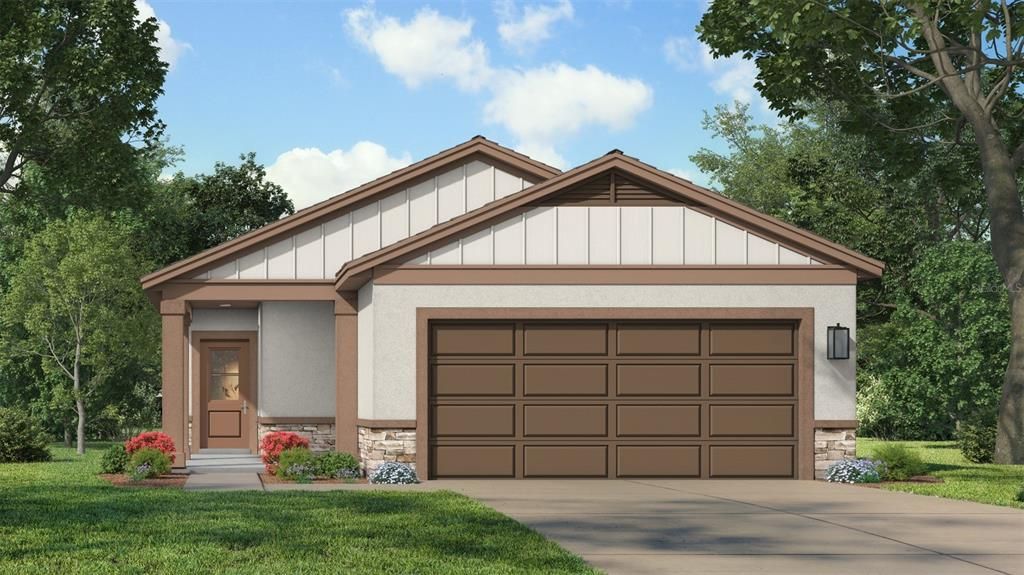
Under Construction. Welcome to this beautifully upgraded 3-bedroom, 2-bath home featuring an additional flex/study room. Offering 1,624 square feet of thoughtfully designed living space, this single-story residence combines comfort, style, and functionality. Step inside to find an open-concept layout enhanced by natural wood-look cabinetry, modern stone look tile flooring throughout the main living areas, upgraded lighting, and elegant arctic quartz countertops. The kitchen is a standout with soft-close cabinetry, a spacious island overlooking the golf course view, and contemporary finishes—perfect for both everyday living and entertaining. The spacious primary suite and two additional bedrooms provide flexibility for guests. The study provides a great office space featuring beautiful French frosted glass doors. A 2-car garage adds convenience and extra storage. Enjoy Florida living at its finest on the screened-in lanai, where you can relax on the screened enclosure while taking in serene views overlooking the Grasslands Golf Course. Ideally located close to Lakeside Village, you’ll have easy access to shopping, dining, and a movie theater. Also located less than 2 mins from the Polk Parkway for easy commuting to Interstate 4.

Ubicación

Detalles

Tipo:
Residential
Estacionamiento:
Driveway / Garage Door Opener
Año de construcción:
2025
Lote:
0.11 Hectáreas
Calefacción:
Central / Heat Pump
precio por sq. medidor:
$256
Enfriamiento:
Central Air
HOA:
$281

Valuation

Our model vs. what's actually selling nearby.
Estimate
$324,900
$311K – $399K
Confidence Low
List vs. estimate
$91K above estimate
List $416,160 · +28.1%
Our model says this listing is priced above recent comparable activity. Room to negotiate.
Price per sq ft
$256
+28.3% vs. city median $199
Based on
34 MLS comparables
Median of recent comparable listings. Sold comps use closing price, active listings use list price.

Destacados

Annual tax
$1,697
2025
HOA
$281/mo
Cable TV, Community Pool, Internet
View
Golf Course
Garage
2 car garage
Pets
Allowed
Más hechos y características
  • Piso

    • Carpet

    • Ceramic Tile

    Calefacción

    • Central

    • Heat Pump

    Enfriamiento

    • Central Air

    Accesorios

    • Dishwasher

    • Disposal

    • Electric Water Heater

    • Microwave

    • Range

    Otras características interiores

    • Crown Molding

    • In Wall Pest System

    • Primary Bedroom Main Floor

    • Smart Home

    • Stone Counters

    • Thermostat

    • Tray Ceiling(s)

    • Walk-In Closet(s)

    Dormitorios y baños

    • Dormitorios: 3

    • Baños completos: 2

  • Estacionamiento

    • Driveway

    • Garage Door Opener

    Propiedad

    • Pisos: One

    • Características Exteriores: Irrigation System / Lighting / Private Yard / Sidewalk / Sliding Doors

    Lote

    • Lote: 0.11 Hectáreas

    Otra Información de Propiedad

    • Número de Parcela: 232835138192000220

    • Zonificación: PUD

  • Tipo y estilo

    • Tipo de propiedad: Residential

    • Subtipo de propiedad: Single Family Residence

  • Utilidad

    • BB/HS Internet Available

    • Electricity Connected

    • Fiber Optics

    • Phone Available

    • Public

    • Sewer Connected

    • Street Lights

    • Underground Utilities

    • Water Connected

    Energía verde

    • Appliances

    • HVAC

    • Incentives

    • Insulation

    • Lighting

    • Thermostat

    • Windows

  • Otra información financiera

    • HOA: $281

    • Frecuencia HOA: Monthly

    • Importe anual de impuestos: $1,697

  • Detalles de la fuente

    • MLS ID: O6439960

    Otros hechos

    • Materiales de construcción: Concrete / Stone / Stucco

    • Detalles de la fundación: Slab

    • Características de lavandería: Inside / Laundry Room

    • Características del lote: Cleared / City Lot / Landscaped / Near Golf Course / Near Public Transit / On Golf Course / Sidewalk

    • Características del patio y el porche: Covered / Patio / Porch

    • Características de la ventana: Double Pane Windows / Low-Emissivity Windows

    • Caras de dirección: West

    • Estilo arquitectónico: Contemporary

    • Espacios de garaje: 2

    • Garaje adjunto: Si

    • Garaje: Si

    • Salón: 1624

    • Fuente de agua: Public

    • Nombre de subdivisión: GRASSLANDS WEST

Consulta privada
Habla con el asesor de este inmueble.
Planos, documentos del HOA, comparables off-market, agendar una visita privada — un solo mensaje directo al especialista local.

Más como esta

En Venta
$304,000
Casa
3 camas · 2 baños · 1,566 sqft
RAINTREE VILLAGE, LAKELAND
3594 RAINTREE CIRCLE
Nuevo
En Venta
$309,000
Casa
3 camas · 2 baños · 1,239 sqft
KEW GARDENS, LAKELAND
1326 W. PATTERSON ST.
Nuevo
En Venta
$340,000
Casa
3 camas · 2 baños · 1,996 sqft
PALMOREY HEIGHTS RESUB, LAKELAND
407 PABLO STREET
Nuevo
En Venta
$431,065
Casa
5 camas · 3 baños · 2,227 sqft
GRASSLANDS WEST, LAKELAND
3291 CUP DRIVE
Nuevo
En Venta
$299,900
Casa
3 camas · 2 baños · 1,311 sqft
NOT IN SUBDIVISION, LAKELAND
428 FITZGERALD ROAD
Nuevo
En Venta
$499,000
Casa
3 camas · 2 baños · 1,712 sqft
JOHNSONS T H SUB, LAKELAND
803 COLLEGE AVENUE
En Venta
$359,900
Casa
3 camas · 2 baños · 1,375 sqft
KIBLERS SECOND ADD, LAKELAND
345 CANNON STREET
En Venta
$349,900
Casa
3 camas · 2 baños · 1,431 sqft
IDLEWOOD SUB, LAKELAND
5139 IDLEWOOD LANE

Mercado cerca de esta dirección

Conteos en vivo en la misma zona.
Ver todo

The multiple listing information is provided by the Stellar MLS from a copyrighted compilation of listings. The compilation of listings and each individual listing are ©2026-present Stellar MLS. All Rights Reserved. The information provided is for consumers' personal, noncommercial use and may not be used for any purpose other than to identify prospective properties consumers may be interested in purchasing. All properties are subject to prior sale or withdrawal. All information provided is deemed reliable but is not guaranteed accurate, and should be independently verified. Listing courtesy of: DRB GROUP REALTY, LLC