Vender tu casa
Valoración gratuita de tu hogar
Contacto
Cuéntenos sobre sus necesidades
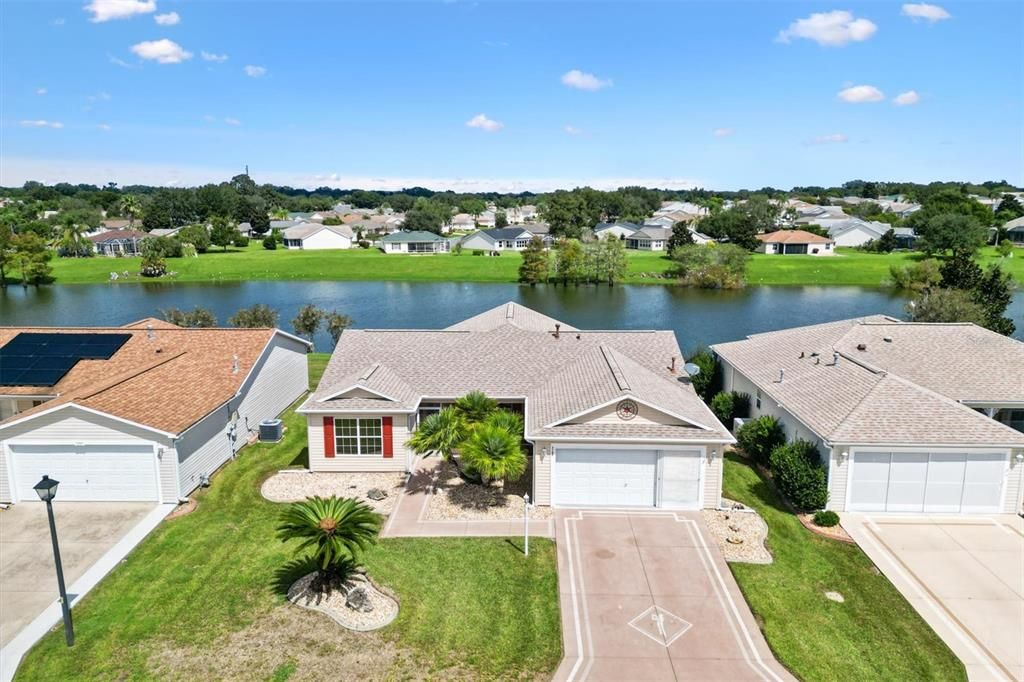
3357 WOODRIDGE DRIVE

Casa En Venta
$370,000

BTC: 4.32495617

ETH: 148.00000000

Nuevo
Frente al mar
3 camas
2 baños
1,527 sqft

Visión general

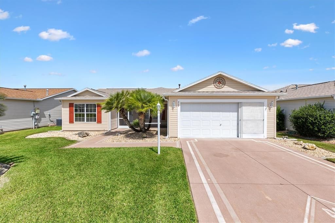
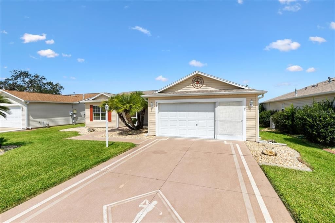
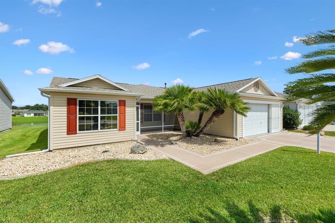
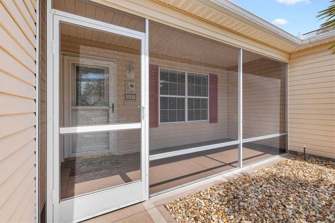
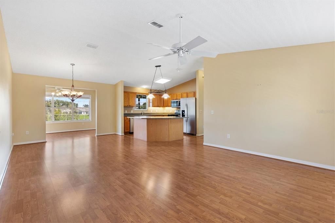
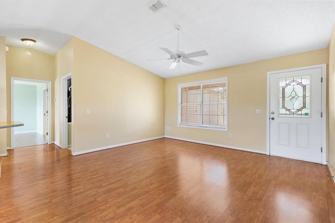
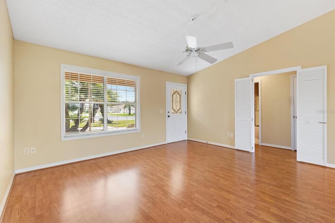
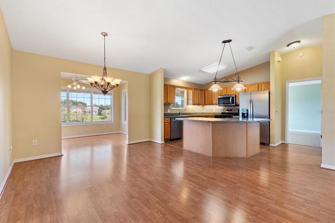
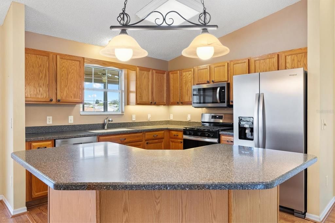
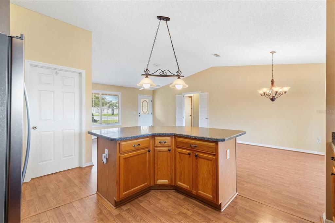
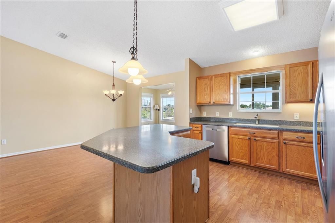
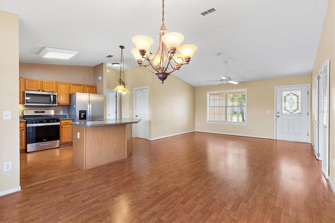
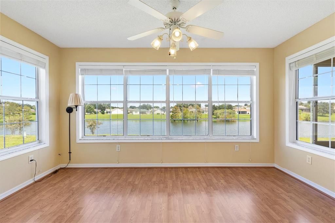
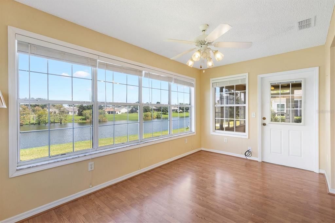
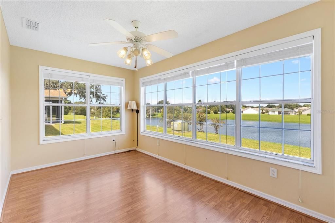
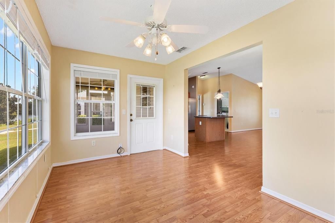
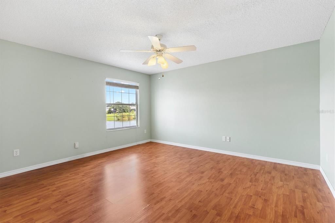
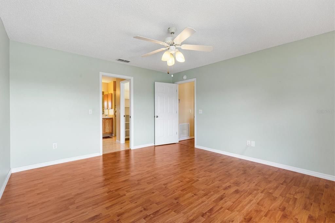
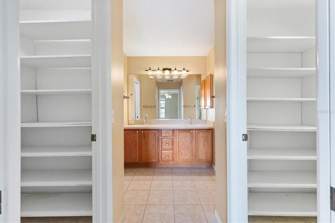
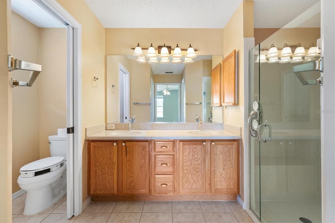
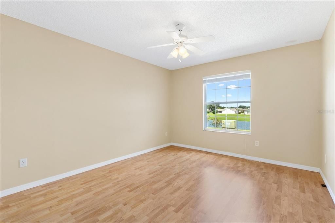
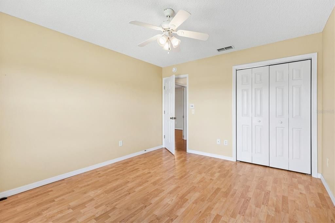
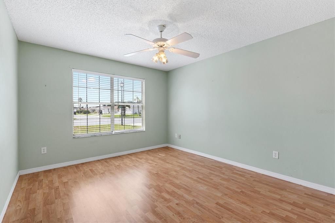
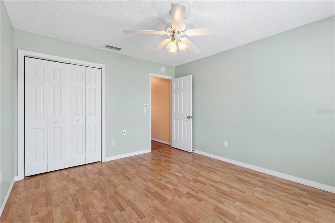
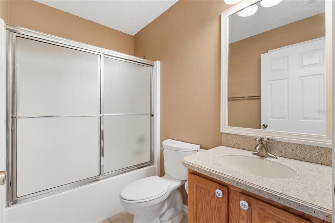
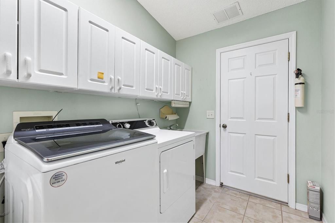
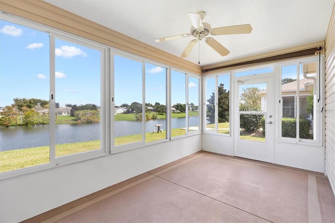
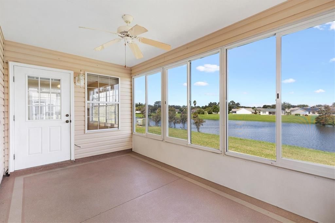
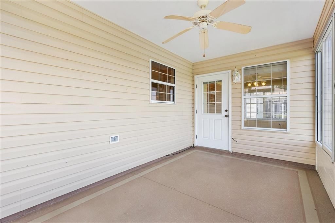
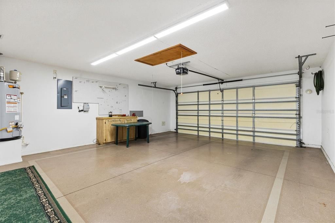
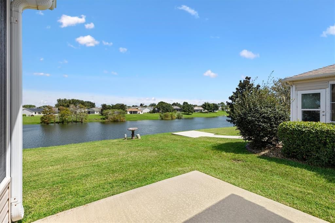
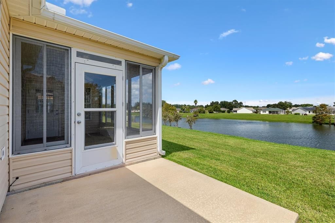
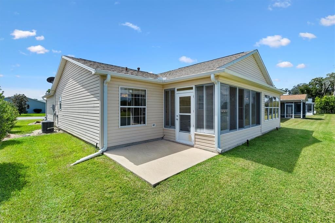
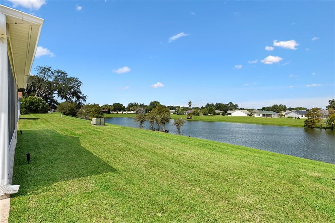
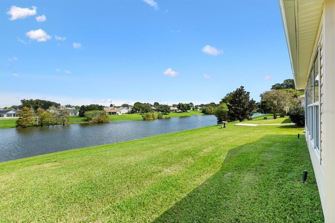
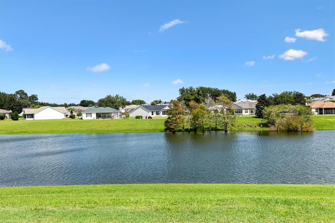
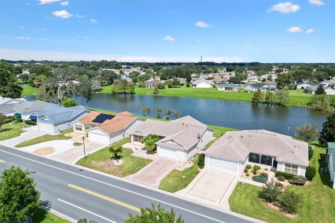
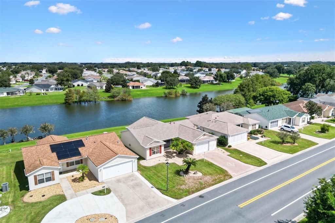
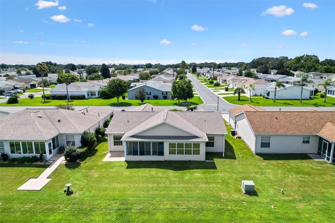
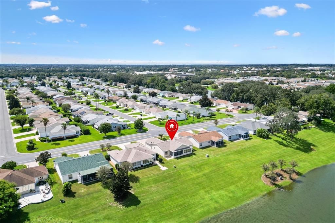
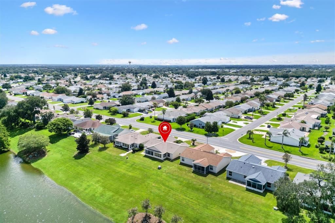
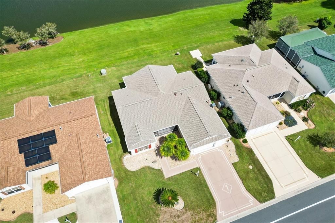
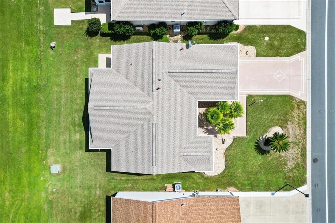
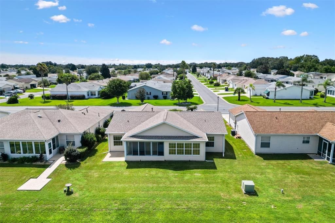
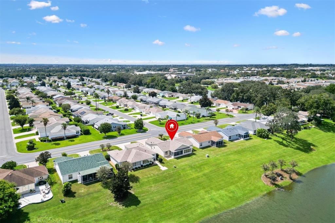
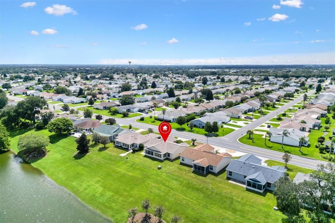
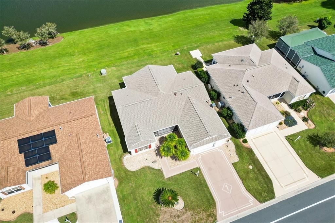
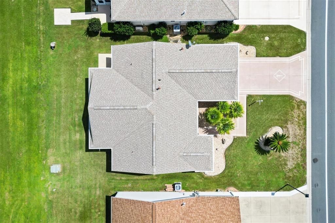
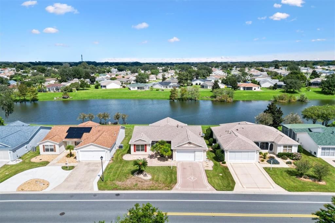
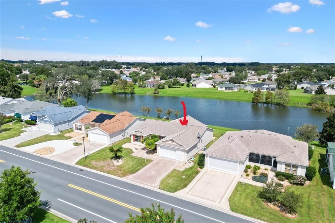
3-Bedroom, 2-Bath Pond-Side Home - Village of Summerhill--BOND PAID--WATER FRONT VIEW Pond-side Florida living awaits in this inviting 3-bedroom, 2-bath home in the desirable Village of Summerhill. Enjoy beautiful water views, a peaceful setting, and a low-maintenance interior featuring laminate and tile flooring throughout - no carpet - so you can spend more time enjoying the lifestyle you love. You can enjoy the Florida Room with a great view which opens to an acrylic enclosed lanai for all your entertaining needs. The updated kitchen combines style and functionality with durable Corian countertops and sinks, plus new stainless-steel appliances. Its welcoming design flows easily into the open living and dining areas, creating an ideal space for everyday comfort and entertaining. The spacious primary suite offers a relaxing retreat with a private en-suite bath, walk-in shower, and his-and-her walk in closets. Step outside and embrace the best of Florida living from the screened front porch, acrylic-enclosed lanai, and expansive patio. Whether you're enjoying your morning coffee, hosting friends, or unwinding at the end of the day, these inviting outdoor spaces provide the perfect backdrop for taking in the tranquil pond views. Conveniently located just a short golf-cart ride from the polo field, shopping, grocery stores, doctors' offices, and restaurants, this home makes everyday errands and entertainment easy to enjoy, and Costco is also only a short drive away. Offering the ideal blend of peaceful pond-side living and convenient access to everything you need you do not want to miss seeing this home!! Make it yours today
Ubicación

Detalles

Tipo:
Residential
Estacionamiento:
Driveway / Garage Door Opener
Año de construcción:
2000
Lote:
0.14 Hectáreas
Calefacción:
Natural Gas
precio por sq. medidor:
$242
Enfriamiento:
Central Air
HOA:
Sin datos

Valuation

Our model vs. what's actually selling nearby.
Estimate
$325,000
$249K – $389K
Confidence Low
List vs. estimate
$45K above estimate
List $370,000 · +13.8%
Our model says this listing is priced above recent comparable activity. Room to negotiate.
Price per sq ft
$242
-4.3% vs. city median $253
Based on
160 MLS comparables
Median of recent comparable listings. Sold comps use closing price, active listings use list price.

Destacados

Annual tax
$2,296
2025
View
Water
Waterfront
Pond
Garage
2 car garage
Pets
Allowed
Más hechos y características
  • Piso

    • Laminate

    • Tile

    Calefacción

    • Natural Gas

    Enfriamiento

    • Central Air

    Accesorios

    • Dishwasher

    • Disposal

    • Dryer

    • Gas Water Heater

    • Microwave

    • Range

    • Refrigerator

    • Washer

    Otras características interiores

    • Ceiling Fan(s)

    • Eating Space In Kitchen

    • Kitchen/Family Room Combo

    • Primary Bedroom Main Floor

    • Solid Surface Counters

    • Solid Wood Cabinets

    • Vaulted Ceiling(s)

    • Walk-In Closet(s)

    • Window Treatments

    Dormitorios y baños

    • Dormitorios: 3

    • Baños completos: 2

  • Estacionamiento

    • Driveway

    • Garage Door Opener

    Propiedad

    • Pisos: One

    • Características Exteriores: Rain Gutters / Sliding Doors / Sprinkler Metered

    Lote

    • Lote: 0.14 Hectáreas

    Otra Información de Propiedad

    • Número de Parcela: D09A026

    • Zonificación: RES

  • Tipo y estilo

    • Tipo de propiedad: Residential

    • Subtipo de propiedad: Single Family Residence

  • Utilidad

    • Cable Connected

    • Electricity Connected

    • Fire Hydrant

    • Natural Gas Connected

    • Phone Available

    • Sewer Connected

    • Sprinkler Meter

    • Street Lights

    • Underground Utilities

    • Water Connected

  • Otra información financiera

    • Importe anual de impuestos: $2,296

  • Detalles de la fuente

    • MLS ID: G5118054

    Otros hechos

    • Materiales de construcción: Vinyl Siding / Wood Frame (FSC Certified)

    • Detalles de la fundación: Slab

    • Características de lavandería: Laundry Room

    • Características del lote: Landscaped / Level / Near Golf Course

    • Características del patio y el porche: Front Porch / Patio / Screened

    • Características de la ventana: Blinds / Double Pane Windows / Insulated Windows / Window Treatments

    • Caras de dirección: West

    • Estilo arquitectónico: Florida

    • Frente al mar: Si

    • Espacios de garaje: 2

    • Garaje adjunto: Si

    • Garaje: Si

    • Salón: 1527

    • Fuente de agua: Public

    • Nombre de subdivisión: VILLAGES/SUMTER

Consulta privada
Habla con el asesor de este inmueble.
Planos, documentos del HOA, comparables off-market, agendar una visita privada — un solo mensaje directo al especialista local.

Más como esta

En Venta
$369,000
Casa
3 camas · 2 baños · 1,580 sqft
THE VILLAGES, THE VILLAGES
701 CIMARRON AVENUE
Nuevo
En Venta
$429,000
Casa
3 camas · 2 baños · 1,932 sqft
VILLAGES OF SUMTER, THE VILLAGES
2224 MARGARITA DRIVE
Nuevo
En Venta
$315,000
Casa
2 camas · 2 baños · 1,188 sqft
VILLAGES OF SUMTER RAINEY VILLAS, THE VILLAGES
2304 WHISPER STREET
Nuevo
En Venta
$329,247
Casa
2 camas · 2 baños · 1,120 sqft
VILLAGES OF SUMTER BELMONT VILLAS, THE VILLAGES
484 AINTREE LANE
Nuevo
En Venta
$369,000
Casa
3 camas · 2 baños · 1,457 sqft
VILLAGES/SUMTER, THE VILLAGES
1311 TRINIDAD COURT
Nuevo
En Venta
$389,900
Casa
3 camas · 2 baños · 1,527 sqft
THE VILLAGES OF SUMTER UNIT 32, THE VILLAGES
3398 ATWELL AVENUE
Nuevo
En Venta
$425,000
Casa
3 camas · 2 baños · 2,044 sqft
THE VILLAGES, THE VILLAGES
3000 SANDY LANE
Nuevo
En Venta
$425,000
Casa
3 camas · 2 baños · 1,590 sqft
THE VILLAGES, THE VILLAGES
2902 CHELTENHAM COURT

Mercado cerca de esta dirección

Conteos en vivo en la misma zona.
Ver todo

The multiple listing information is provided by the Stellar MLS from a copyrighted compilation of listings. The compilation of listings and each individual listing are ©2026-present Stellar MLS. All Rights Reserved. The information provided is for consumers' personal, noncommercial use and may not be used for any purpose other than to identify prospective properties consumers may be interested in purchasing. All properties are subject to prior sale or withdrawal. All information provided is deemed reliable but is not guaranteed accurate, and should be independently verified. Listing courtesy of: LPT REALTY, LLC