Vender tu casa
Valoración gratuita de tu hogar
Contacto
Cuéntenos sobre sus necesidades

3398 ATWELL AVENUE

Casa En Venta
$389,900

BTC: 4.57521709

ETH: 155.96000000

3 días
3 camas
2 baños
1,527 sqft

Visión general

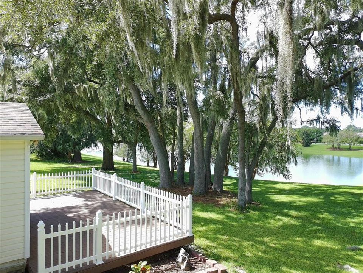
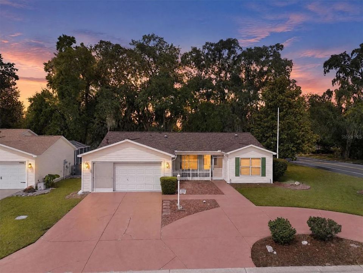
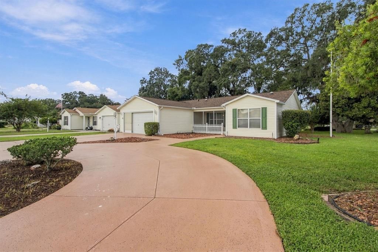
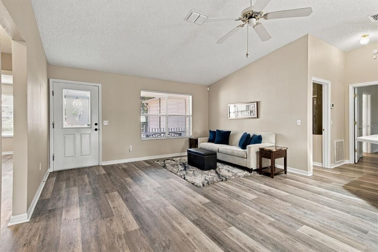
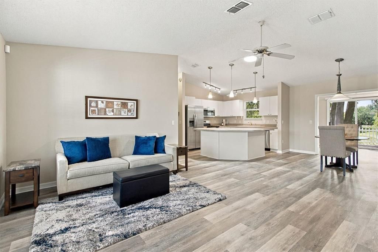
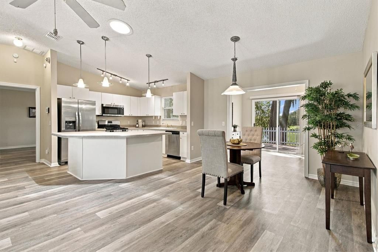
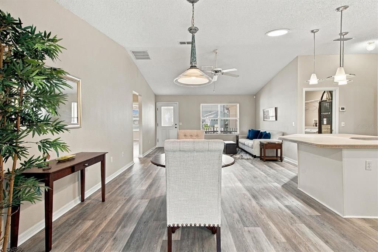
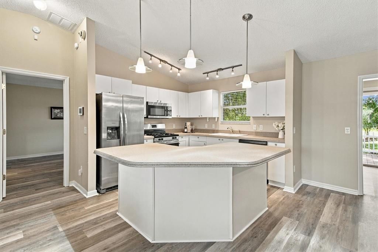
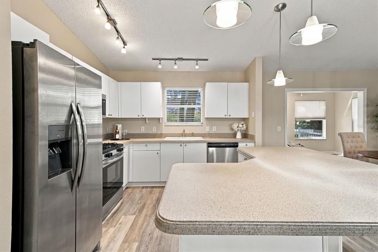
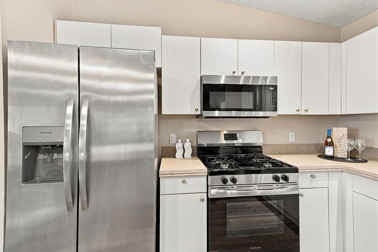
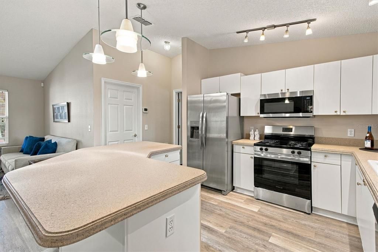
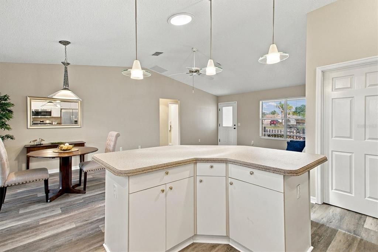
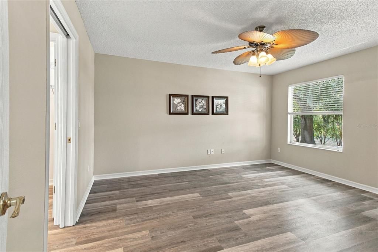
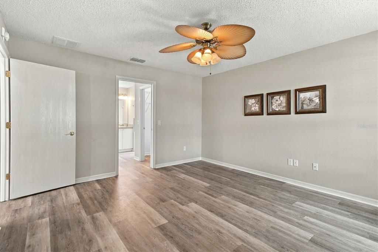
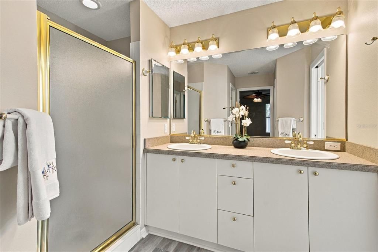
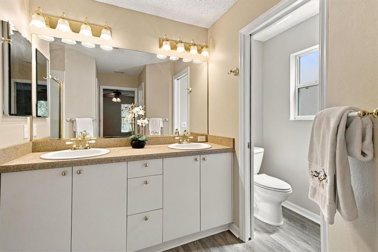
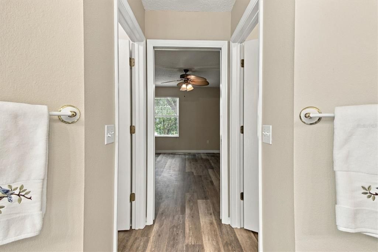
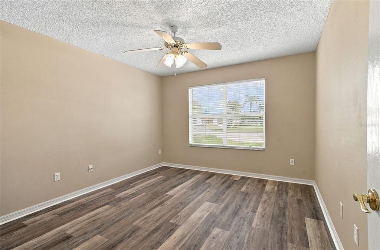
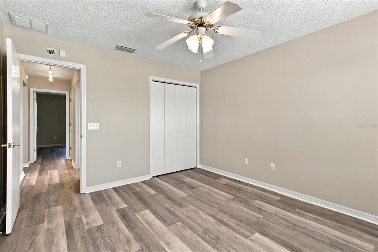
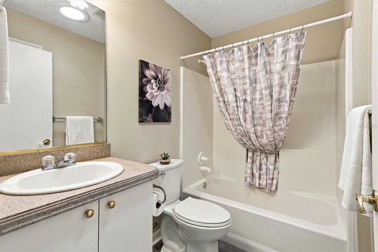
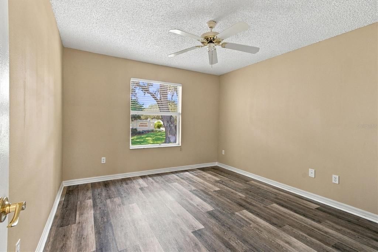
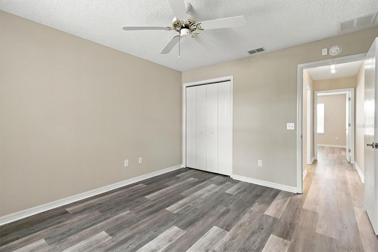
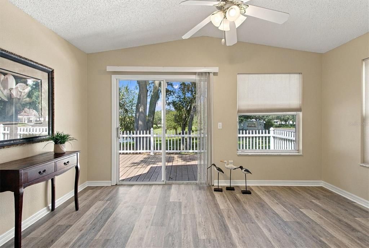
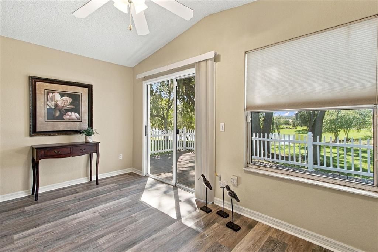
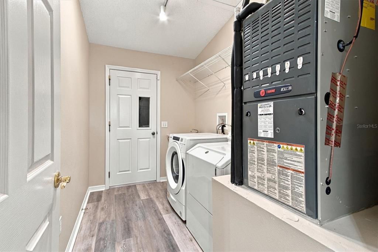
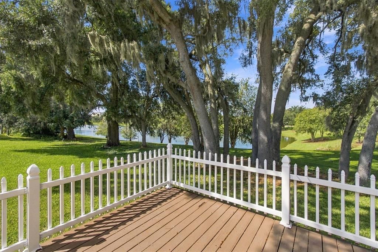
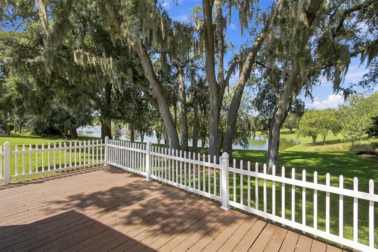
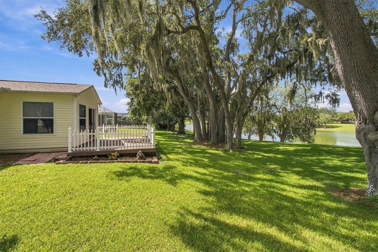
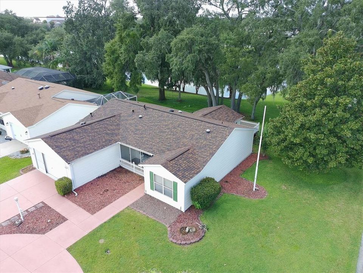
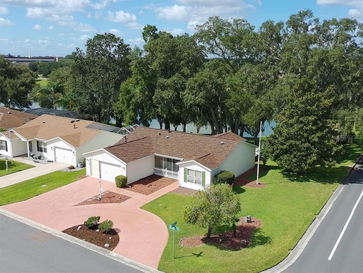
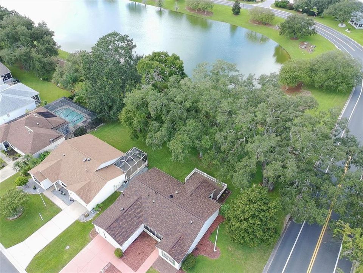
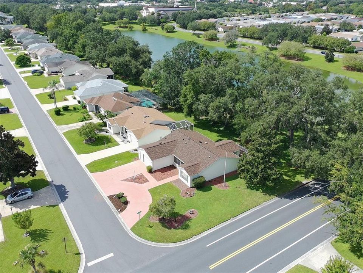
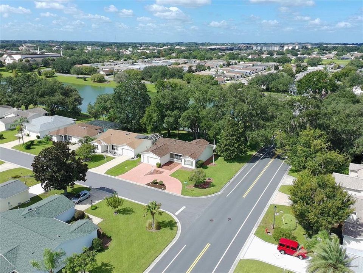
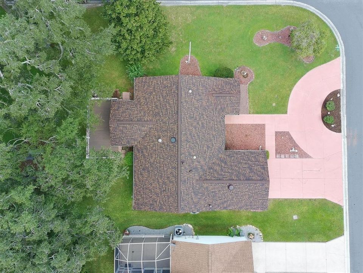
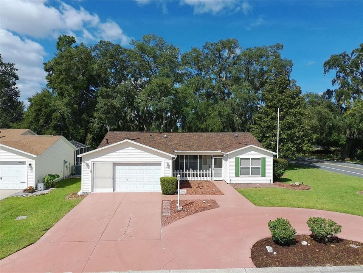
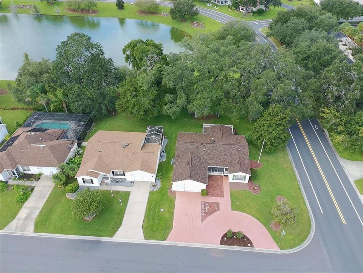
BOND PAID! WATER VIEW! NEW ROOF 2026! NEW WATER HEATER 2026! HVAC 2017! NEW STAINLESS STEEL APPLIANCES 2026! Welcome to 3398 Atwell Ave, beautifully situated on a SPACIOUS CORNER HOMESITE with MAJESTIC OAK TREES, a peaceful WATER VIEW, and outstanding curb appeal! This 3-bedroom, 2-bath home features a desirable SPLIT FLOOR PLAN, VOLUME CEILINGS, and NEWLY INSTALLED LVP FLOORING THROUGHOUT THE ENTIRE HOME. The interior has also been PROFESSIONALLY PAINTED, creating a fresh, move-in-ready feel. The kitchen features WHITE CABINETRY, EPOXY-COATED COUNTERTOPS, and BRAND-NEW 2026 STAINLESS STEEL APPLIANCES, including a SIDE-BY-SIDE REFRIGERATOR and GAS RANGE. Enjoy the beautiful Florida lifestyle from the 15’ X 9’ FLORIDA ROOM, which leads to an ELEVATED PORCH WITH RAILING overlooking the WATER—the perfect setting for morning coffee or relaxing at the end of the day. Dreaming of a POOL, BIRDCAGE, or SPA? The generous homesite offers PLENTY OF ROOM to create your own outdoor oasis! The unique ROUNDED DRIVEWAY, RED LAVA ROCK, mature landscaping, and majestic oak trees create wonderful curb appeal. Location is another highlight! Conveniently located near SOUTHERN TRACE SHOPPING CENTER, PUBLIX, restaurants, banking, everyday conveniences, and THE VILLAGES POLO CLUB, with easy access to golf, recreation, pools, and all the shopping, dining, and entertainment The Villages has to offer. BOND PAID, WATER VIEW, CORNER HOMESITE, MAJOR 2026 UPDATES, and ROOM FOR A POOL—this one checks a lot of boxes!

Ubicación

Detalles

Tipo:
Residential
Estacionamiento:
Driveway / Garage Door Opener
Año de construcción:
2001
Lote:
0.18 Hectáreas
Calefacción:
Heat Pump
precio por sq. medidor:
$255
Enfriamiento:
Central Air
HOA:
Sin datos

Valuation

Our model vs. what's actually selling nearby.
Estimate
$340,000
$273K – $389K
Confidence Low
List vs. estimate
$49K above estimate
List $389,900 · +14.7%
Our model says this listing is priced above recent comparable activity. Room to negotiate.
Price per sq ft
$255
+0.8% vs. city median $253
Based on
49 MLS comparables
Median of recent comparable listings. Sold comps use closing price, active listings use list price.

Destacados

Annual tax
$1,936
2025
View
Trees/Woods, Water
Garage
2 car garage
Pets
Allowed
Más hechos y características
  • Piso

    • Luxury Vinyl

    Calefacción

    • Heat Pump

    Enfriamiento

    • Central Air

    Accesorios

    • Dishwasher

    • Disposal

    • Microwave

    • Range

    • Refrigerator

    Otras características interiores

    • Cathedral Ceiling(s)

    • Ceiling Fan(s)

    • High Ceilings

    • Living Room/Dining Room Combo

    • Open Floorplan

    • Primary Bedroom Main Floor

    • Split Bedroom

    • Thermostat

    • Vaulted Ceiling(s)

    • Walk-In Closet(s)

    Dormitorios y baños

    • Dormitorios: 3

    • Baños completos: 2

  • Estacionamiento

    • Driveway

    • Garage Door Opener

    Propiedad

    • Pisos: One

    • Características Exteriores: Irrigation System / Sliding Doors / Sprinkler Metered

    Lote

    • Lote: 0.18 Hectáreas

    Otra Información de Propiedad

    • Número de Parcela: D09A033

    • Zonificación: RES

  • Tipo y estilo

    • Tipo de propiedad: Residential

    • Subtipo de propiedad: Single Family Residence

  • Utilidad

    • Cable Connected

    • Electricity Connected

    • Natural Gas Connected

    • Sewer Connected

    • Sprinkler Meter

    • Underground Utilities

    • Water Connected

  • Otra información financiera

    • Importe anual de impuestos: $1,937

  • Detalles de la fuente

    • MLS ID: G5118002

    Otros hechos

    • Materiales de construcción: Vinyl Siding / Wood Siding

    • Detalles de la fundación: Slab

    • Características de lavandería: Inside / Laundry Room

    • Características del lote: Corner Lot / Oversized Lot

    • Características del patio y el porche: Porch

    • Caras de dirección: East

    • Espacios de garaje: 2

    • Garaje adjunto: Si

    • Garaje: Si

    • Salón: 1527

    • Fuente de agua: Public

    • Nombre de subdivisión: THE VILLAGES OF SUMTER UNIT 32

Consulta privada
Habla con el asesor de este inmueble.
Planos, documentos del HOA, comparables off-market, agendar una visita privada — un solo mensaje directo al especialista local.

Más como esta

En Venta
$370,000
Casa
3 camas · 2 baños · 1,527 sqft
VILLAGES/SUMTER, THE VILLAGES
3357 WOODRIDGE DRIVE
Nuevo
En Venta
$429,000
Casa
3 camas · 2 baños · 1,932 sqft
VILLAGES OF SUMTER, THE VILLAGES
2224 MARGARITA DRIVE
Nuevo
En Venta
$329,247
Casa
2 camas · 2 baños · 1,120 sqft
VILLAGES OF SUMTER BELMONT VILLAS, THE VILLAGES
484 AINTREE LANE
Nuevo
En Venta
$315,000
Casa
2 camas · 2 baños · 1,188 sqft
VILLAGES OF SUMTER RAINEY VILLAS, THE VILLAGES
2304 WHISPER STREET
Nuevo
En Venta
$369,000
Casa
3 camas · 2 baños · 1,457 sqft
VILLAGES/SUMTER, THE VILLAGES
1311 TRINIDAD COURT
Nuevo
En Venta
$425,000
Casa
3 camas · 2 baños · 2,044 sqft
THE VILLAGES, THE VILLAGES
3000 SANDY LANE
Nuevo
En Venta
$425,000
Casa
3 camas · 2 baños · 1,590 sqft
THE VILLAGES, THE VILLAGES
2902 CHELTENHAM COURT
Nuevo
En Venta
$399,000
Casa
3 camas · 2 baños · 1,879 sqft
THE VILLAGES, THE VILLAGES
8053 SE 171ST MCALPIN ST

Mercado cerca de esta dirección

Conteos en vivo en la misma zona.
Ver todo

The multiple listing information is provided by the Stellar MLS from a copyrighted compilation of listings. The compilation of listings and each individual listing are ©2026-present Stellar MLS. All Rights Reserved. The information provided is for consumers' personal, noncommercial use and may not be used for any purpose other than to identify prospective properties consumers may be interested in purchasing. All properties are subject to prior sale or withdrawal. All information provided is deemed reliable but is not guaranteed accurate, and should be independently verified. Listing courtesy of: WORTH CLARK REALTY