Vender tu casa
Valoración gratuita de tu hogar
Contacto
Cuéntenos sobre sus necesidades
3383 SAGEBRUSH STREET

Casa Activo con contrato
$349,500

BTC: 5.43968872

ETH: 183.69213304

127 días
4 camas
2 baños
1,853 sqft

Visión general

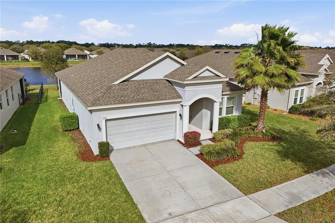
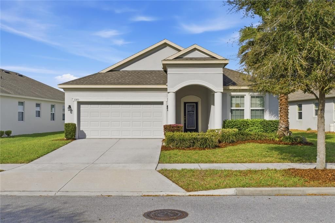
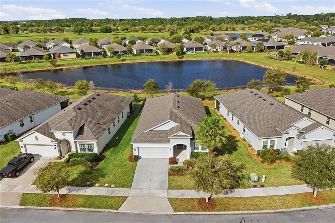
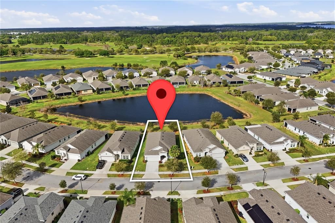
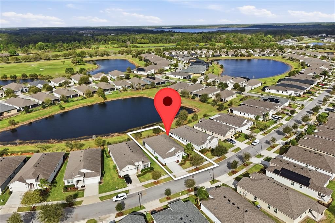
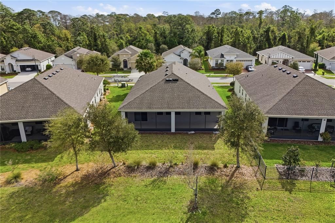
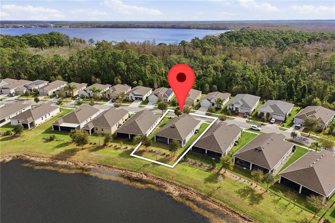
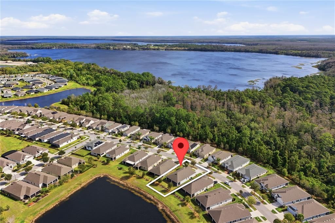
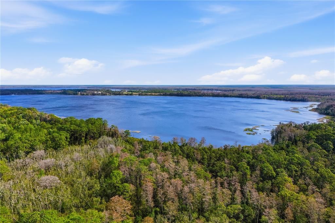
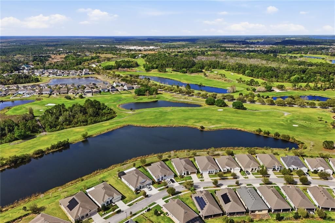
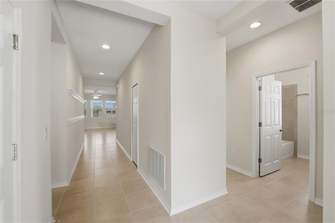
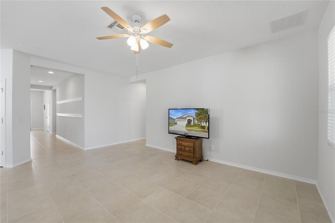
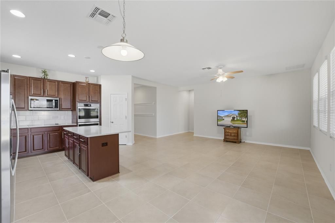
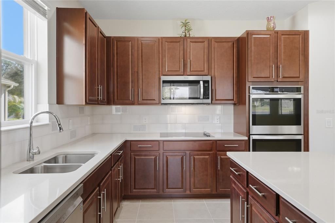
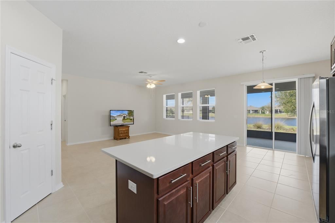
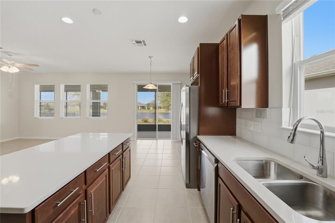
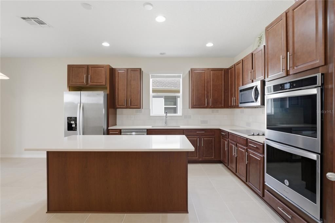
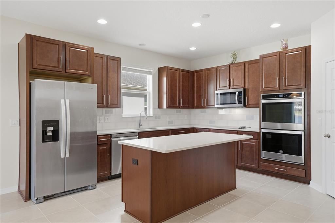
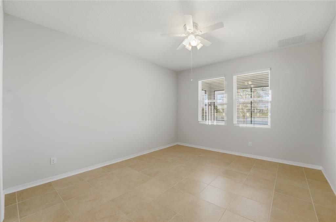
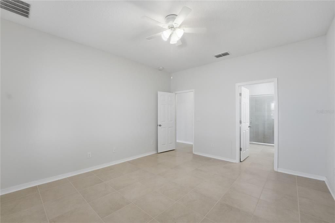
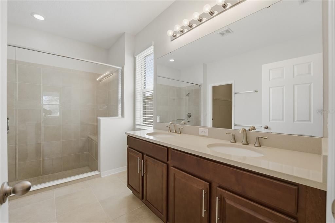
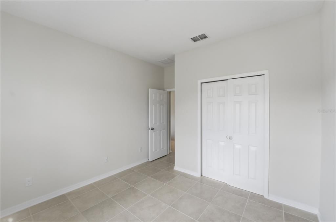
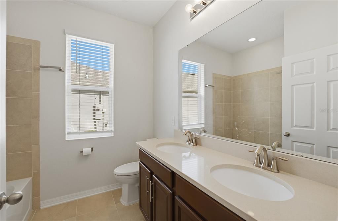
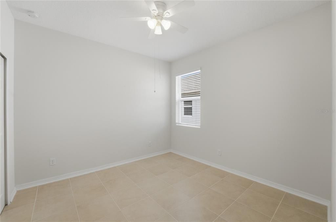
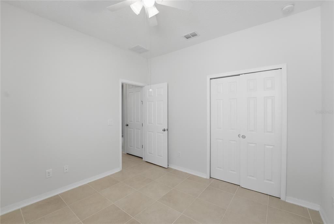
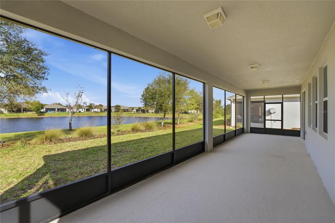
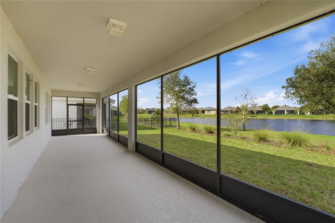
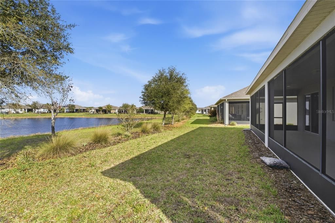
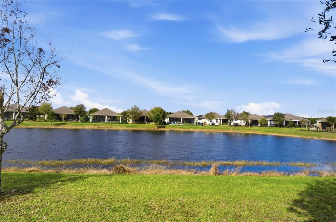
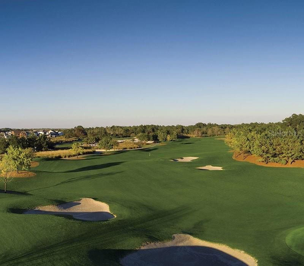
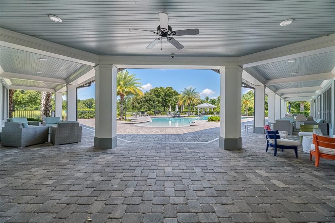
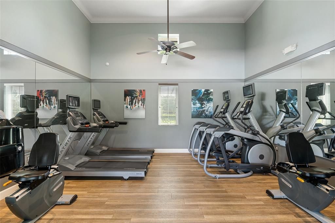
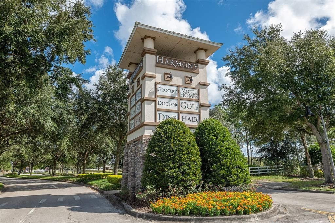
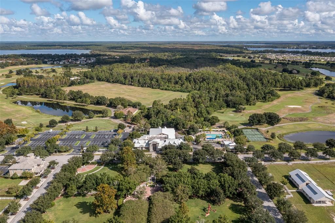
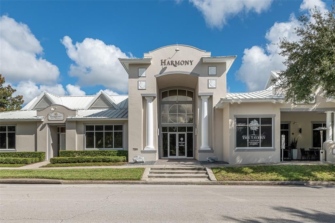
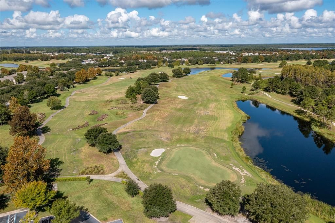
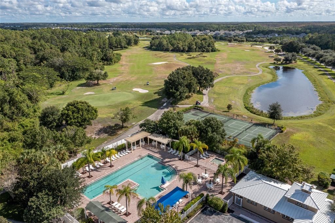
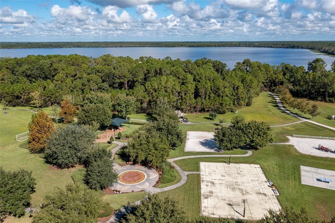
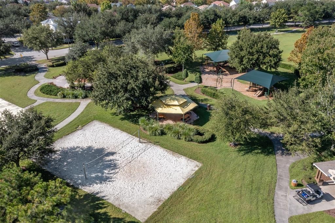
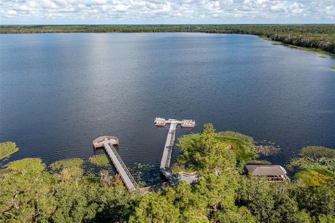
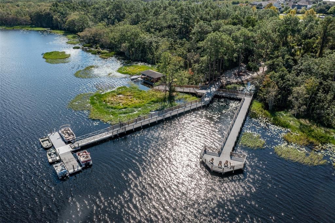
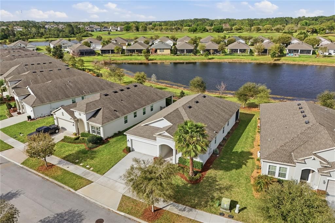
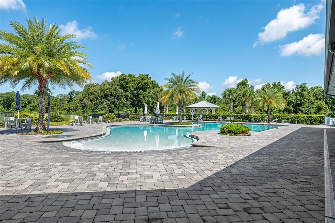
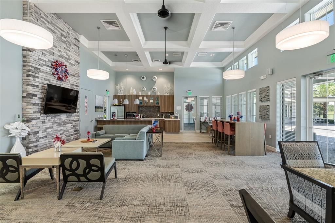
Welcome to 3383 Sagebrush Street in Harmony, Florida, located in The Lakes at Harmony, one of Central Florida’s most desirable 55+ active adult golf communities. Perfect for golf enthusiasts and nature lovers alike, this beautiful 4-bedroom, 2-bath residence offers a spacious open layout designed for comfortable living and easy entertaining. The bright and inviting living space flows seamlessly into the kitchen and dining areas, creating a warm atmosphere ideal for hosting family and friends. One of the home’s standout features is the extraordinary oversized screened lanai measuring 10' x 40', providing an exceptional outdoor living space perfect for relaxing, entertaining, or enjoying peaceful views of Harmony’s natural surroundings. Residents of The Lakes at Harmony enjoy a resort-style lifestyle centered around the Johnny Miller Signature golf course, clubhouse amenities, walking trails, and abundant wildlife. Located just outside Orlando, Harmony offers the perfect balance of quiet small-town living while remaining convenient to Orlando International Airport, Lake Nona Medical City, beaches, and world-class attractions. This home offers a rare opportunity to enjoy golf, nature, and an active lifestyle in one of the most sought-after communities in Central Florida. Buyer to verify all room dimensions, square footage and HOA restrictions. CDD bond/debt portion is paid in full - only O&M remains!
Ubicación

Detalles

Tipo:
Residential
Estacionamiento:
Driveway / Garage Door Opener
Año de construcción:
2019
Lote:
0.17 Hectáreas
Calefacción:
Central / Electric
precio por sq. medidor:
$189
Enfriamiento:
Central Air
HOA:
$735

Valuation

Our model vs. what's actually selling nearby.
Estimate
$408,995
$356K – $426K
Confidence Medium
List vs. estimate
$59K below estimate
List $349,500 · -14.5%
Our model says this listing is priced below recent comparable activity. Expect competition.
Price per sq ft
$188
-6.6% vs. city median $201
Based on
8 MLS comparables
Median of recent comparable listings. Sold comps use closing price, active listings use list price.

Destacados

Annual tax
$7,265
2025
HOA
$735/qtr
Community Pool, Maintenance Grounds, Pest Control
View
Trees/Woods, Water
Garage
2 car garage
Pets
Allowed
Más hechos y características
  • Piso

    • Carpet

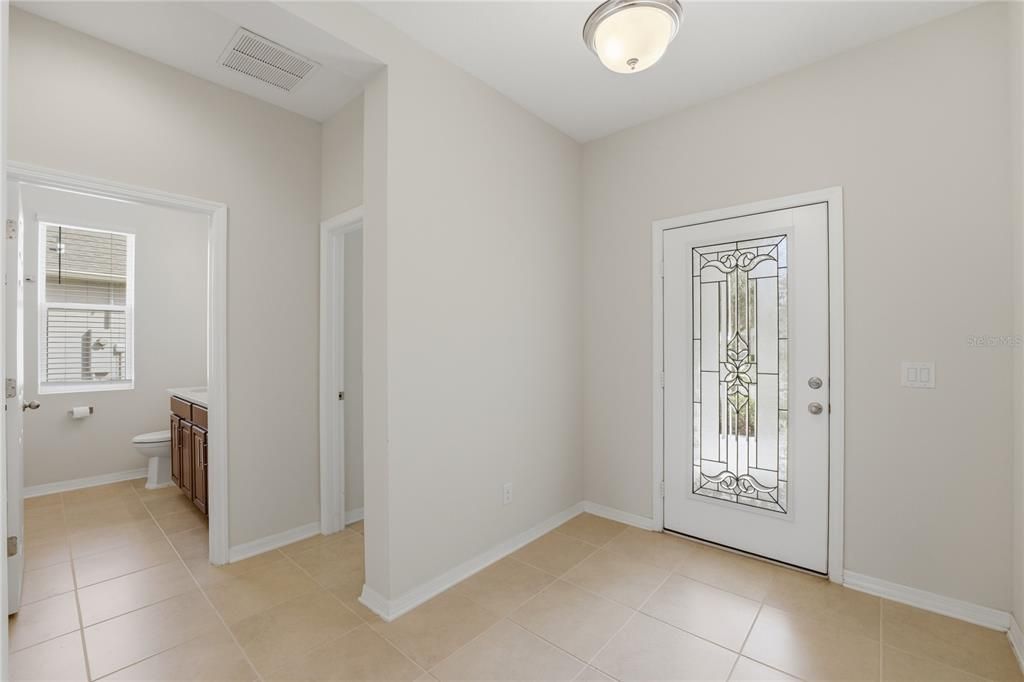
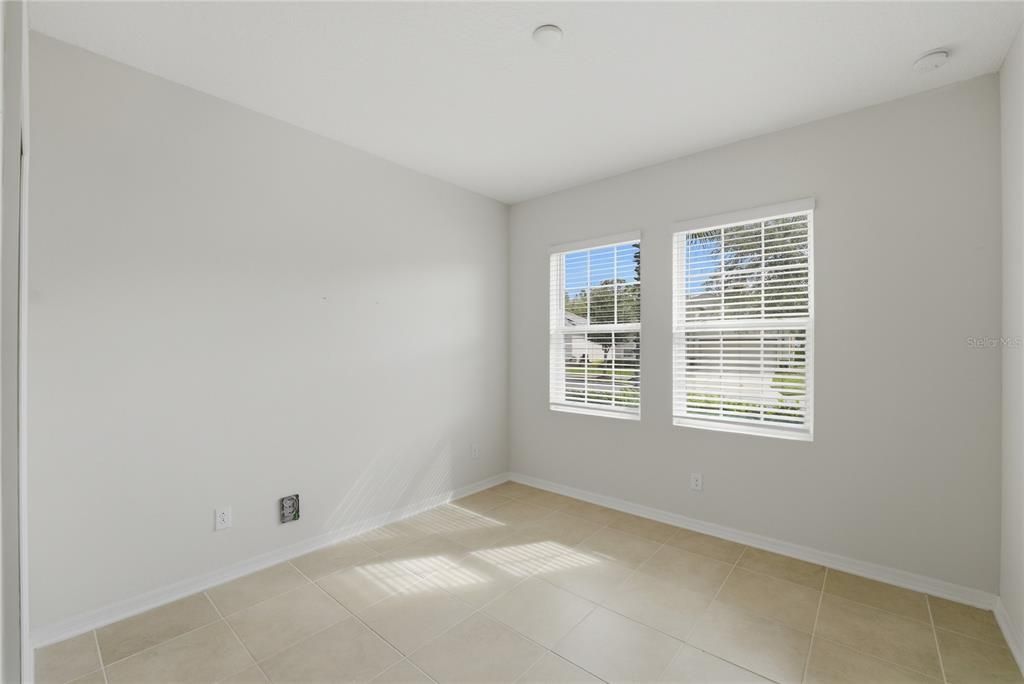
    • Ceramic Tile

    Calefacción

    • Central

    • Electric

    Enfriamiento

    • Central Air

    Accesorios

    • Dishwasher

    • Disposal

    • Electric Water Heater

    • Freezer

    • Microwave

    • Range

    • Refrigerator

    Otras características interiores

    • Kitchen/Family Room Combo

    • Open Floorplan

    • Primary Bedroom Main Floor

    • Solid Surface Counters

    • Solid Wood Cabinets

    • Stone Counters

    • Thermostat

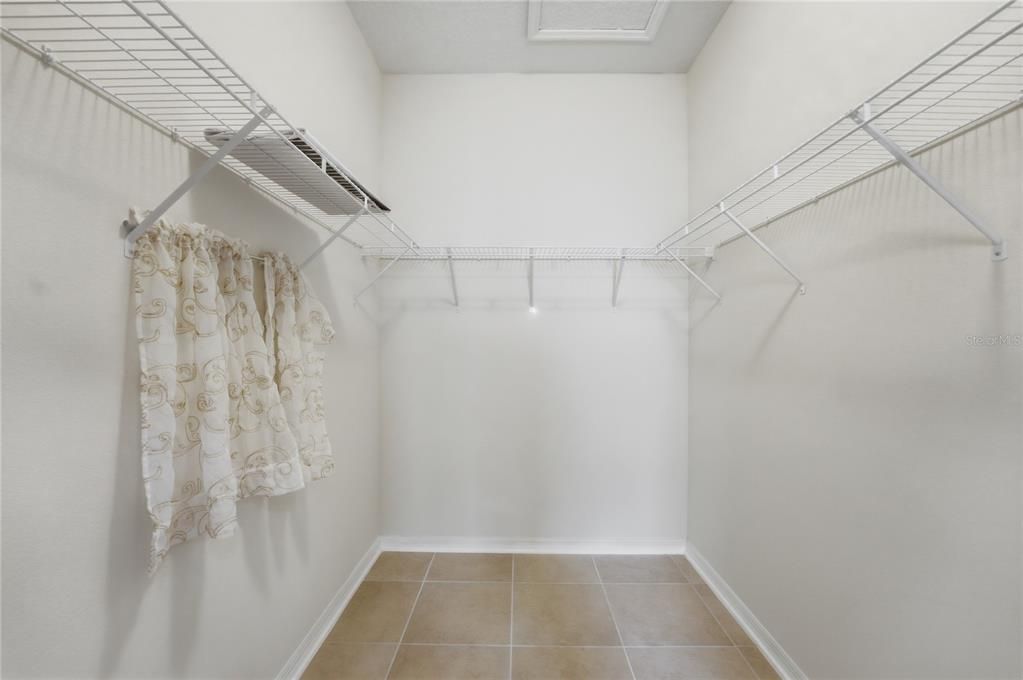
    • Walk-In Closet(s)

    Dormitorios y baños

    • Dormitorios: 4

    • Baños completos: 2

  • Estacionamiento

    • Driveway

    • Garage Door Opener

    Propiedad

    • Pisos: One

    • Características Exteriores: Irrigation System / Sliding Doors / Sprinkler Metered

    Lote

    • Lote: 0.17 Hectáreas

    Otra Información de Propiedad

    • Número de Parcela: 292632329600011410

    • Zonificación: P-D

  • Tipo y estilo

    • Tipo de propiedad: Residential

    • Subtipo de propiedad: Single Family Residence

  • Utilidad

    • Cable Connected

    • Electricity Connected

    • Fiber Optics

    • Public

    • Sewer Connected

    • Sprinkler Recycled

    • Street Lights

    • Underground Utilities

    • Water Connected

  • Otra información financiera

    • HOA: $735

    • Frecuencia HOA: Quarterly

    • Importe anual de impuestos: $7,265

  • Detalles de la fuente

    • MLS ID: O6390179

    Otros hechos

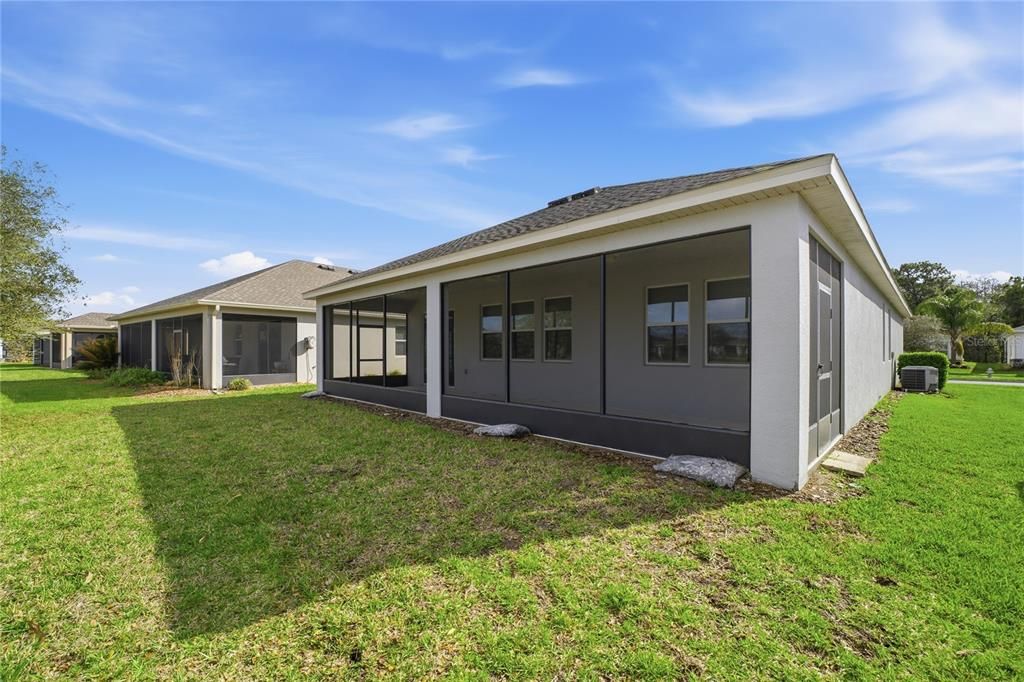
    • Materiales de construcción: Block / Stucco

    • Detalles de la fundación: Slab

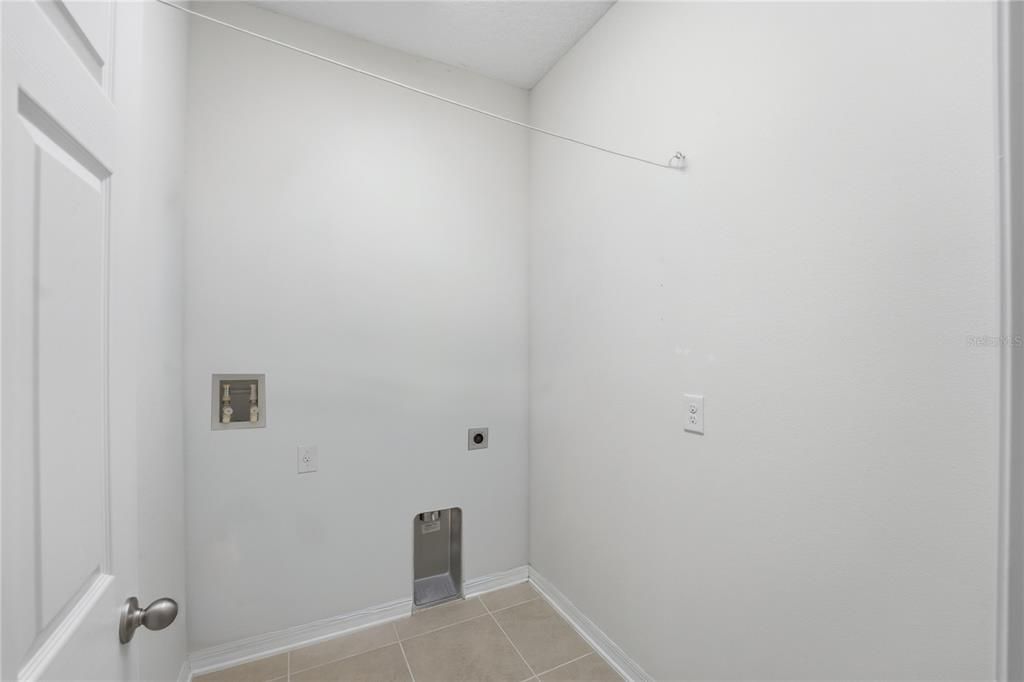
    • Características de lavandería: Inside

    • Características del lote: Conservation Area / Landscaped / Near Golf Course / Sidewalk

    • Características del patio y el porche: Covered / Porch / Rear Porch / Screened

    • Caras de dirección: Southeast

    • Nombre del cuerpo de agua: BUCK LAKE

    • Espacios de garaje: 2

    • Garaje adjunto: Si

    • Garaje: Si

    • Salón: 1853

    • Fuente de agua: Public

    • Nombre de subdivisión: HARMONY 50 ACTIVE ADULT

Consulta privada
Habla con el asesor de este inmueble.
Planos, documentos del HOA, comparables off-market, agendar una visita privada — un solo mensaje directo al especialista local.

Más como esta

Activo con contrato
$442,900
Casa
4 camas · 2 baños · 2,405 sqft
HARMONY CENTRAL-PH 2, ST CLOUD
3656 BRIARLYNNE WAY
Activo con contrato
$436,900
Casa
4 camas · 2 baños · 2,405 sqft
HARMONY CENTRAL PH 2 PB 35 PGS 139-144 BLK R LOT 4, ST CLOUD
7727 BENT TREE LOOP
Activo con contrato
$432,900
Casa
4 camas · 2 baños · 2,202 sqft
HARMONY CENTRAL PH2, ST CLOUD
7587 BENT TREE LOOP
Activo con contrato
$432,900
Casa
4 camas · 2 baños · 2,405 sqft
HARMONY CENTRAL-PH 2, ST CLOUD
3662 BRIARLYNNE WAY
Activo con contrato
$368,900
Casa
3 camas · 2 baños · 1,602 sqft
HARMONY CENTRAL PH 2 PB 35 PGS 139-144 BLK S LOT 6, ST CLOUD
3657 BRIARLYNNE WAY
Nuevo
Activo con contrato
$410,000
Casa
3 camas · 2 baños · 1,970 sqft
HARMONY CENTRAL PH 1, HARMONY
4402 SAGEFIELD DRIVE
+$16K
Activo con contrato
$431,685
Casa
4 camas · 2 baños · 1,828 sqft
HARMONY WEST, ST CLOUD
2958 ELIO HAMMOCK DRIVE
Activo con contrato
$419,990
Casa
4 camas · 2 baños · 1,828 sqft
HARMONY WEST, ST CLOUD
3097 HOUSE FINCH ROAD

Mercado cerca de esta dirección

Conteos en vivo en la misma zona.
Ver todo

The multiple listing information is provided by the Stellar MLS from a copyrighted compilation of listings. The compilation of listings and each individual listing are ©2026-present Stellar MLS. All Rights Reserved. The information provided is for consumers' personal, noncommercial use and may not be used for any purpose other than to identify prospective properties consumers may be interested in purchasing. All properties are subject to prior sale or withdrawal. All information provided is deemed reliable but is not guaranteed accurate, and should be independently verified. Listing courtesy of: RESORT REALTY GROUP LTD INC