Vender tu casa
Valoración gratuita de tu hogar
Contacto
Cuéntenos sobre sus necesidades
3402 15TH AVENUE W

Casa Activo con contrato
$399,000

BTC: 6.21011673

ETH: 209.70861540

-$11K (2026/07/15)
12 días
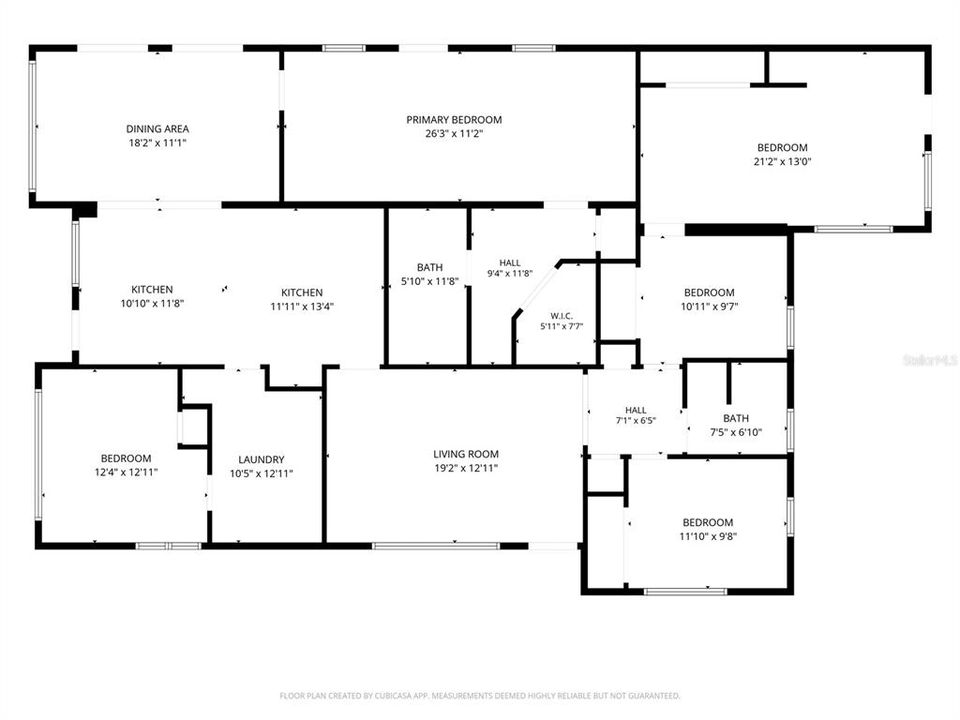
4 camas
2 baños
2,317 sqft

Visión general

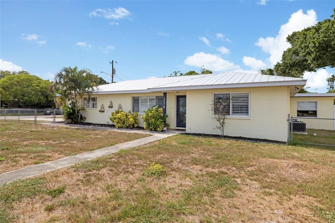
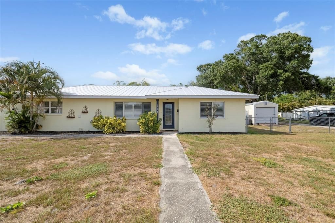
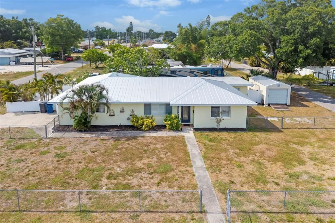
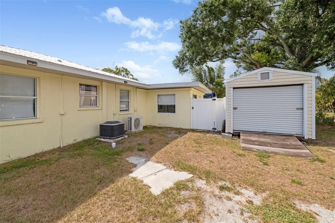
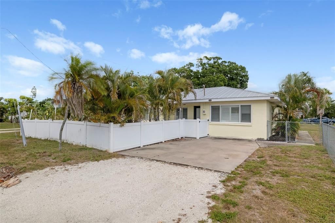
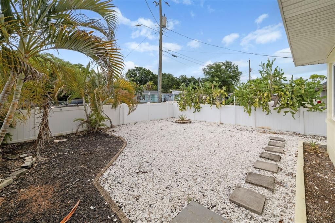
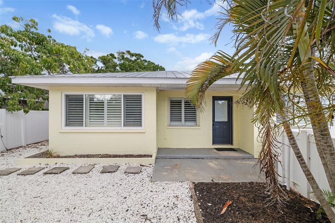
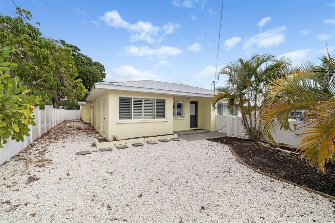
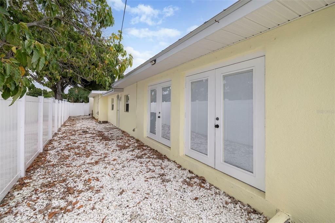
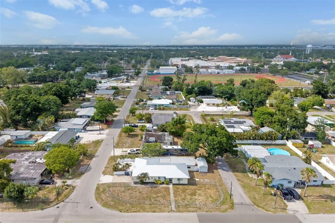
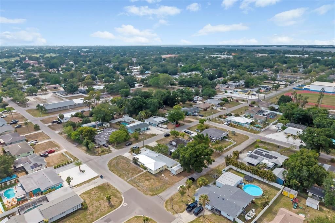
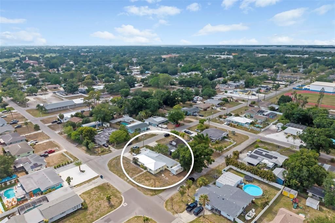
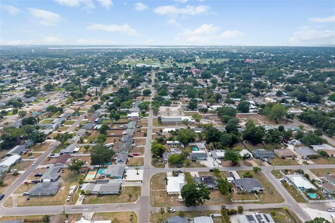
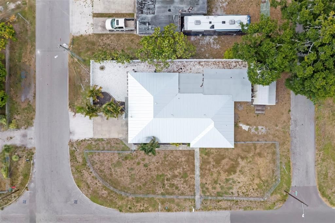
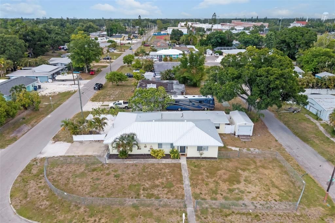
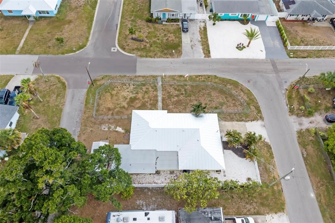
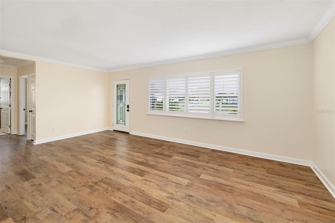
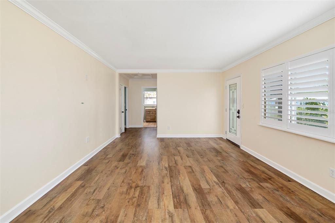
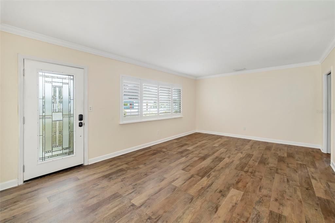
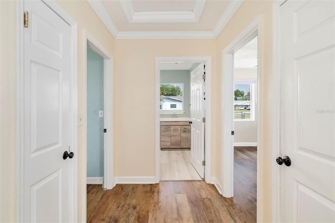
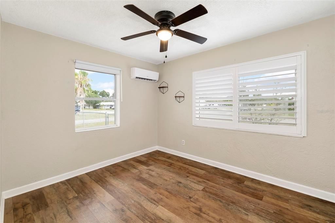
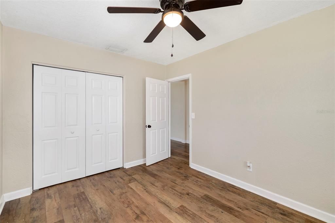
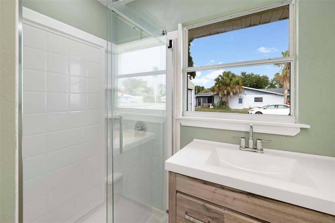
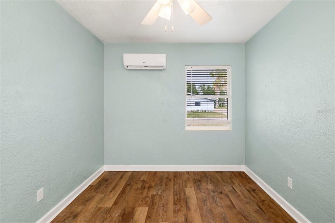
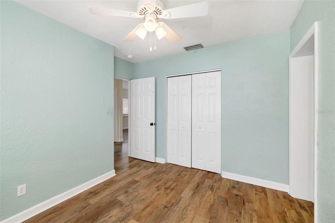
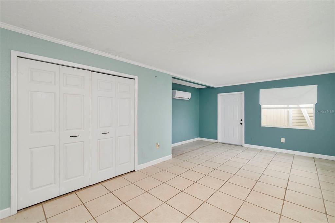
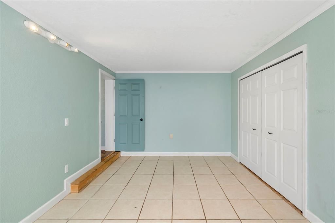
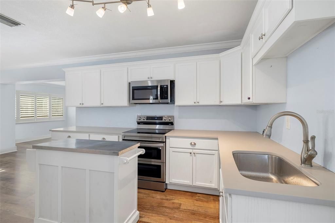
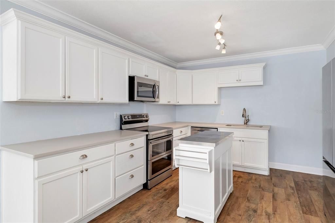
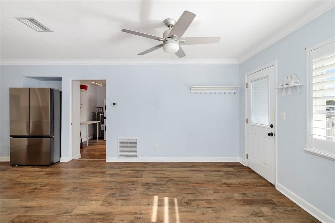
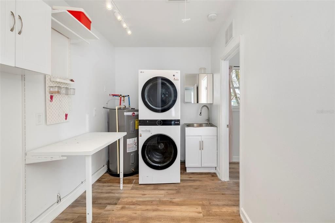
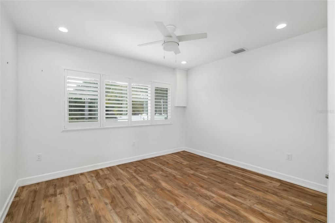
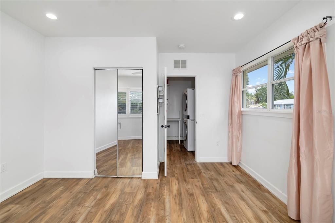
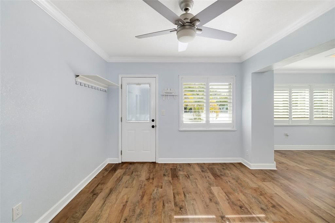
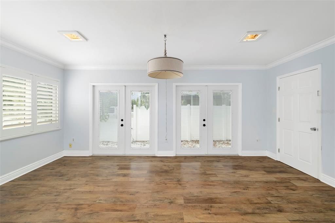
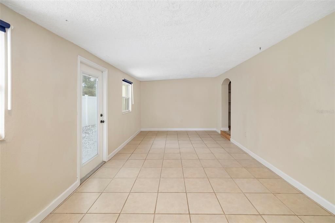
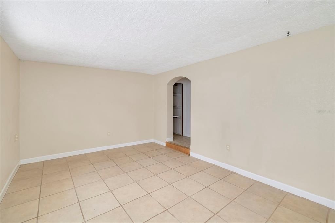
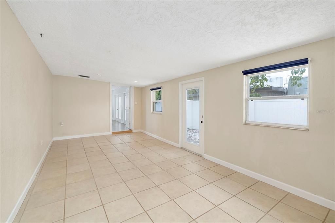
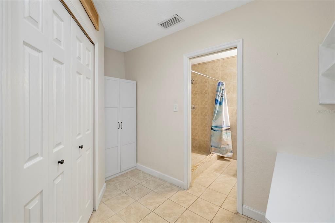
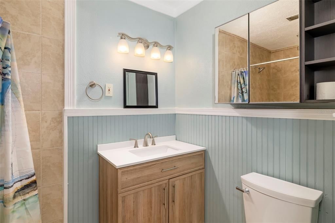
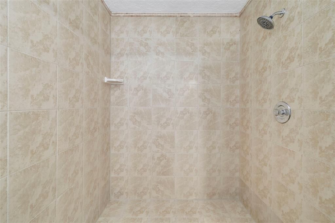
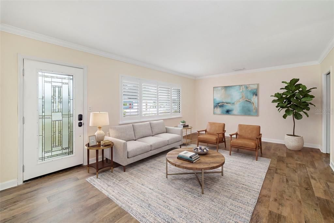
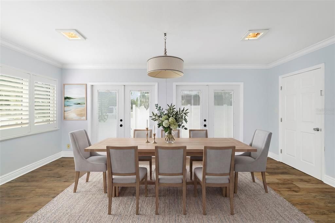
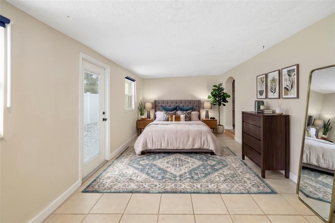
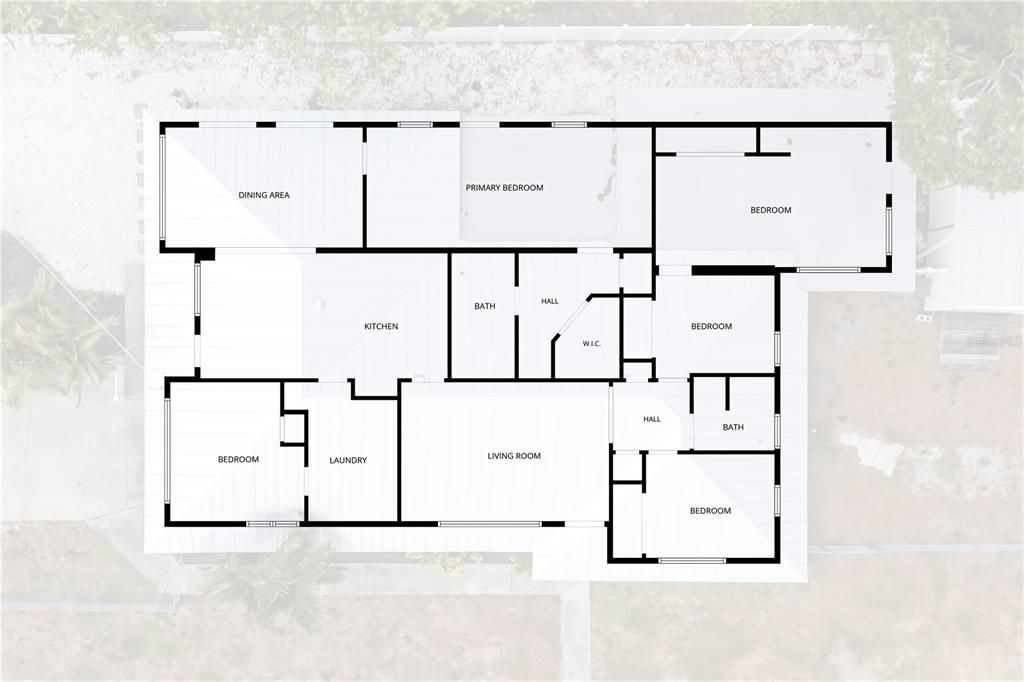
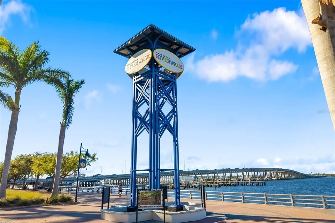
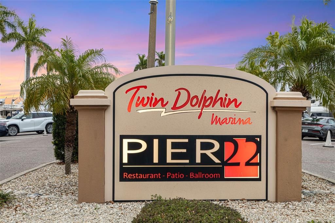
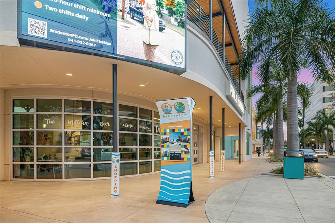
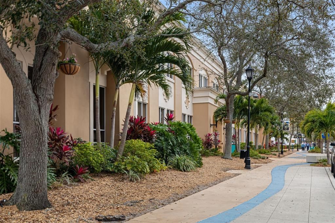
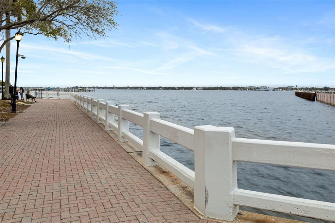
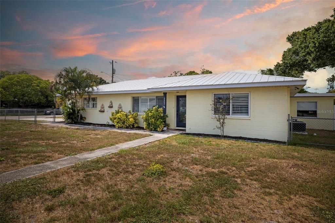
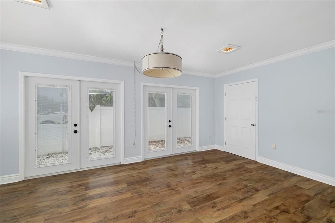
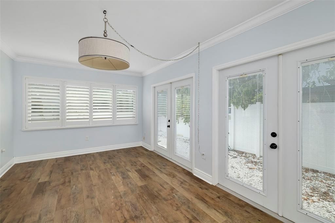
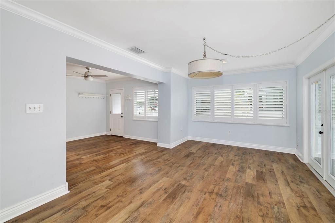
Under contract-accepting backup offers. Virtually Staged. Opportunity, versatility, and value come together in this spacious West Bradenton home offering 4 bedrooms, a flex room/office, 2 bathrooms, and a flexible layout designed to fit a variety of lifestyles. Situated on an oversized double corner lot, this property provides the space and functionality today's buyers are looking for. If you're accommodating extended family, creating a private guest retreat, working from home, or exploring rental opportunities, the thoughtfully designed multigenerational floor plan offers exceptional flexibility. A separate exterior entrance to one bedroom provides added privacy, making it ideal for guests, an in-law suite, or a dedicated home office. Inside, you'll find generous living spaces filled with natural light, complemented by elegant plantation shutters. The expansive family room can easily be customized to fit all your needs. Three bedrooms feature energy-efficient mini-split A/C systems, allowing for individualized comfort year-round. Step outside to enjoy the large, fully fenced grassy yard with plenty of room for pets, play, gardening, or entertaining. A detached workshop and storage building (10x20, 2020) offers excellent space for projects, hobbies, or additional storage. This beautiful homes has a newer metal roof (2023) that adds great value. Located just minutes from Anna Maria Island, the Riverwalk, shopping, dining, and within a short walk of Manatee High School. This home offers the perfect combination of convenience and everyday comfort. If you've been searching for a property with room to grow and endless possibilities, this is one you won't want to miss.
Ubicación

Detalles

Tipo:
Residential
Estacionamiento:
Driveway
Año de construcción:
1955
Lote:
0.22 Hectáreas
Calefacción:
Central / Electric
precio por sq. medidor:
$172
Enfriamiento:
Central Air / Mini-Split Unit(s)
HOA:
Sin datos

Valuation

Our model vs. what's actually selling nearby.
Estimate
$564,450
$334K – $1.7M
Confidence Low
List vs. estimate
$165K below estimate
List $399,000 · -29.3%
Our model says this listing is priced below recent comparable activity. Expect competition.
Price per sq ft
$172
-37.0% vs. city median $273
Based on
12 MLS comparables
Median of recent comparable listings. Sold comps use closing price, active listings use list price.

Destacados

Annual tax
$2,549
2025
Pets
Allowed
Más hechos y características
  • Piso

    • Ceramic Tile

    • Luxury Vinyl

    Calefacción

    • Central

    • Electric

    Enfriamiento

    • Central Air

    • Mini-Split Unit(s)

    Accesorios

    • Dishwasher

    • Dryer

    • Microwave

    • Range

    • Refrigerator

    • Washer

    Otras características interiores

    • Ceiling Fan(s)

    • Crown Molding

    • Split Bedroom

    • Thermostat

    Dormitorios y baños

    • Dormitorios: 4

    • Baños completos: 2

  • Estacionamiento

    • Driveway

    Propiedad

    • Pisos: One

    • Características Exteriores: French Doors / Hurricane Shutters / Lighting / Storage

    Lote

    • Lote: 0.22 Hectáreas

    Otra Información de Propiedad

    • Número de Parcela: 4007100003

    • Zonificación: RSF4.5

  • Tipo y estilo

    • Tipo de propiedad: Residential

    • Subtipo de propiedad: Single Family Residence

  • Utilidad

    • BB/HS Internet Available

    • Cable Available

    • Electricity Connected

    • Public

    • Sewer Connected

    • Water Connected

  • Otra información financiera

    • Importe anual de impuestos: $2,549

  • Detalles de la fuente

    • MLS ID: A4698857

    Otros hechos

    • Materiales de construcción: Block

    • Detalles de la fundación: Slab

    • Características de lavandería: Laundry Room

    • Características del lote: Corner Lot

    • Características del patio y el porche: Patio

    • Características de la ventana: Shutters / Window Treatments

    • Caras de dirección: South

    • Otras estructuras: Shed(s)

    • Salón: 2317

    • Fuente de agua: Public

    • Nombre de subdivisión: ACREAGE

Consulta privada
Habla con el asesor de este inmueble.
Planos, documentos del HOA, comparables off-market, agendar una visita privada — un solo mensaje directo al especialista local.

Más como esta

Activo con contrato
$325,000
Casa
5 camas · 2 baños · 1,870 sqft
ACREAGE, BRADENTON
1922 19TH AVENUE W
Activo con contrato
$419,900
Casa
3 camas · 2 baños · 2,044 sqft
CAPE TOWN VILLAGE PH I, BRADENTON
2305 63RD STREET W
Nuevo
Activo con contrato
$297,000
Condo / Coop
3 camas · 2 baños · 1,818 sqft
WILDEWOOD SPGS II-C, BRADENTON
301 TIMBERLAKE DRIVE
Nuevo
Activo con contrato
$309,900
Casa
3 camas · 1 baños · 1,056 sqft
CASA DEL SOL 1ST SEC, BRADENTON
2019 24TH AVENUE W
Nuevo
Activo con contrato
$447,000
Casa
3 camas · 2 baños · 1,590 sqft
CORDOVA LAKES PH II, BRADENTON
6410 38TH AVENUE CIRCLE W
Nuevo
Activo con contrato
$349,900
Casa
3 camas · 2 baños · 1,224 sqft
LAKEWOOD ESTATES, BRADENTON
3019 40TH AVENUE W
Nuevo
Activo con contrato
$295,000
Casa
4 camas · 2 baños · 1,967 sqft
BELLS, BRADENTON
1116 W 40TH AVENUE
Nuevo
Activo con contrato
$325,000
Casa
3 camas · 2 baños · 1,188 sqft
COUNTRY CLUB HEIGHTS, BRADENTON
1408 37TH STREET COURT W

Mercado cerca de esta dirección

Conteos en vivo en la misma zona.
Ver todo

The multiple listing information is provided by the Stellar MLS from a copyrighted compilation of listings. The compilation of listings and each individual listing are ©2026-present Stellar MLS. All Rights Reserved. The information provided is for consumers' personal, noncommercial use and may not be used for any purpose other than to identify prospective properties consumers may be interested in purchasing. All properties are subject to prior sale or withdrawal. All information provided is deemed reliable but is not guaranteed accurate, and should be independently verified. Listing courtesy of: RE/MAX ALLIANCE GROUP